
Price Reduction
Address
241 Edge Hill Road, Glenside, PA
Price
$ 383,000
Property Attributes
- MLS#PAMC2196284
- TypeSingle Family
- Listing Status ACTIVE
- CountyMONTGOMERY
- CityGlenside
- AreaAbington Twp
- NeighborhoodAbington
- Zip19038
- StyleColonial
- Year Built1925
- Taxes$ 5394
- Price$ 383,000
- Bedrooms3
- Full Bathrooms1
- Half Bathrooms0
- Sqr Footage1248
- Lot Size0.11 Acres
Data Source:
Bright MLS
Property Description
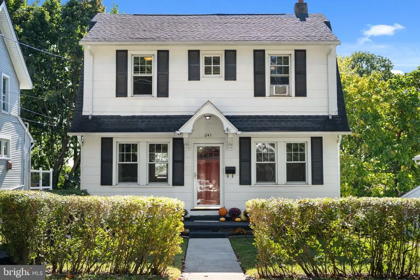
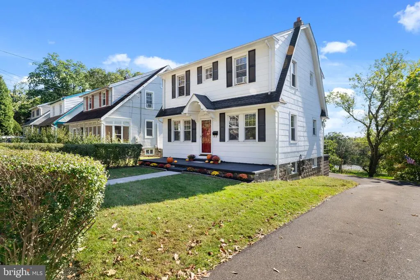
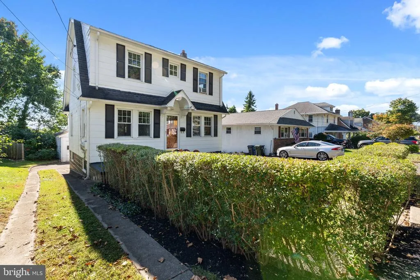
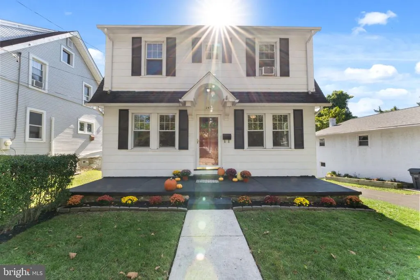
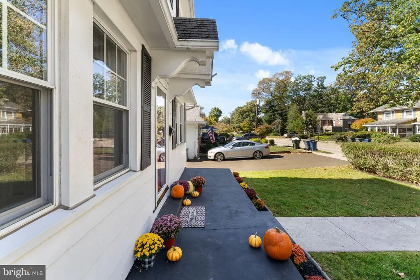
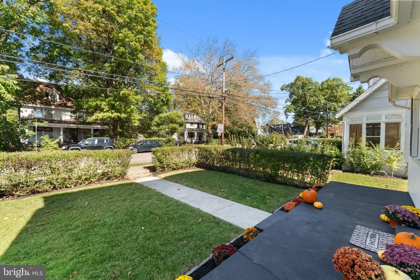
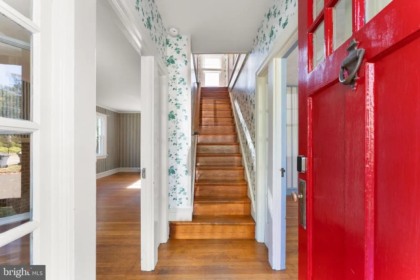
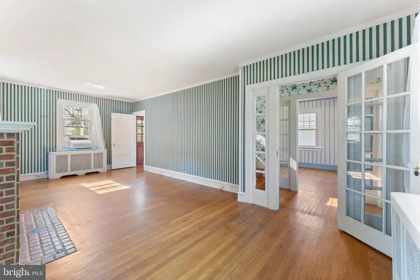
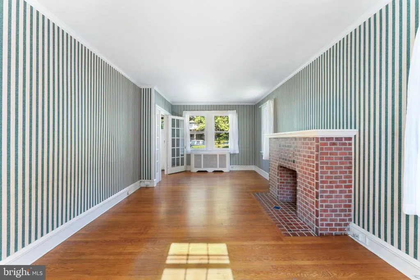
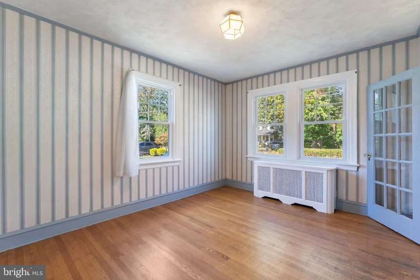
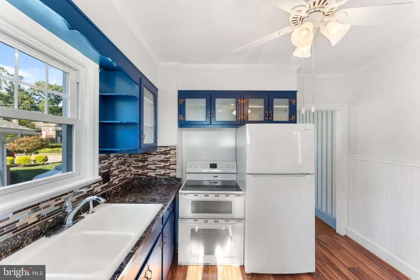
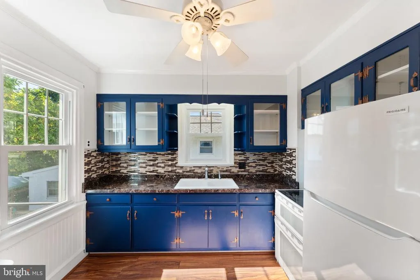
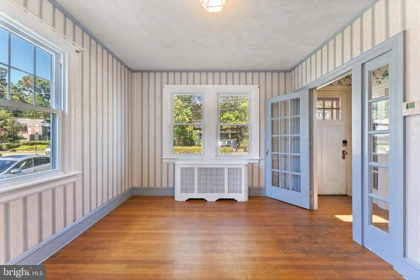
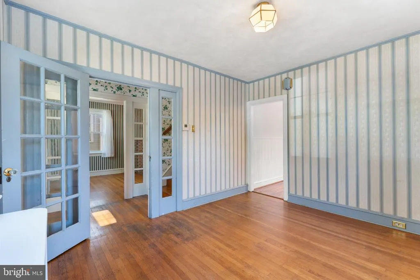
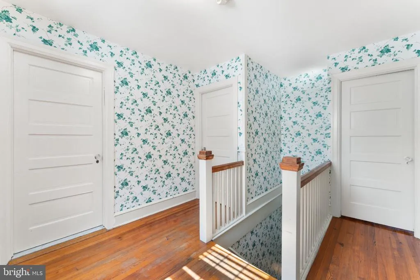
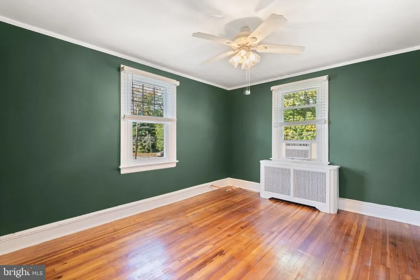
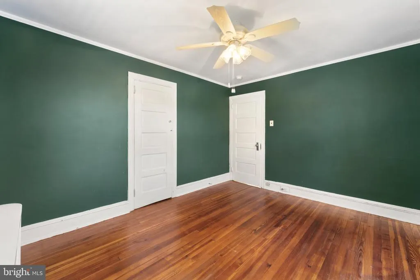
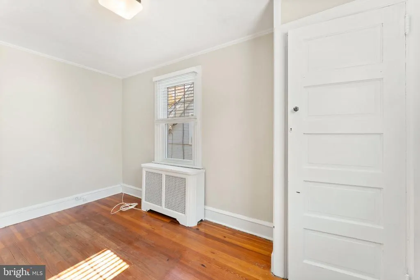
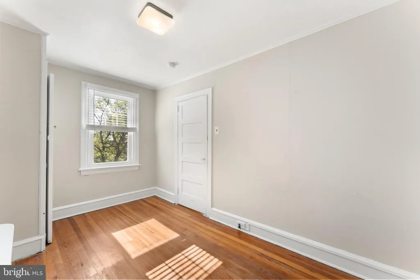
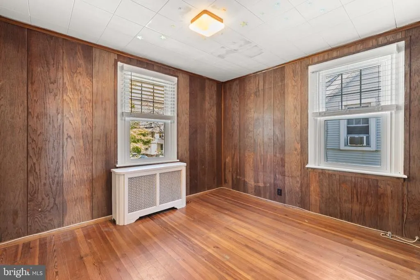
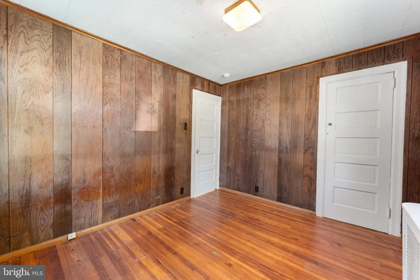
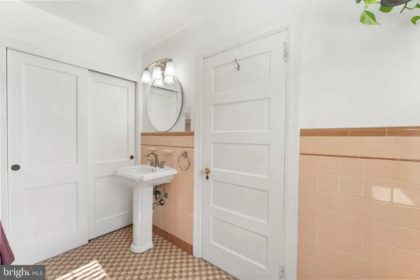
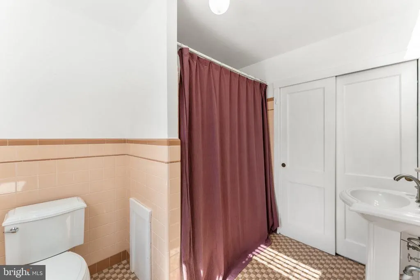
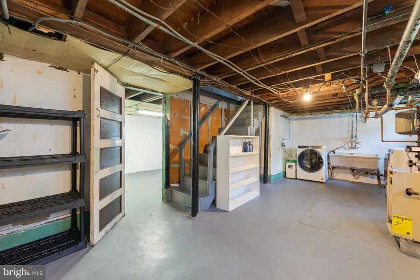
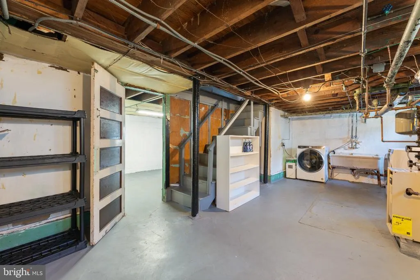
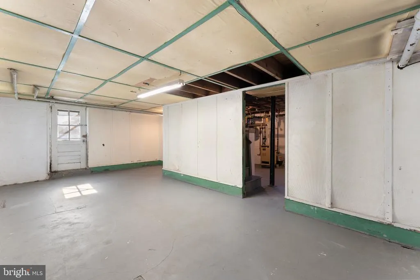
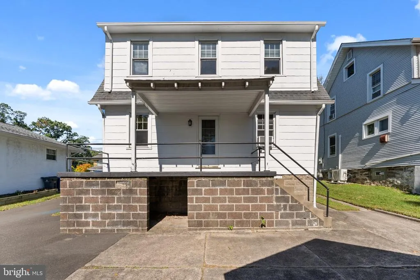
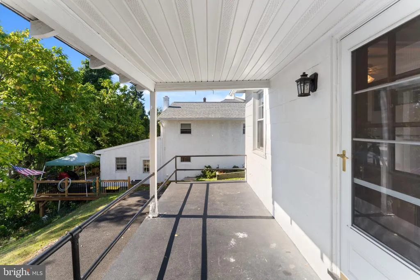
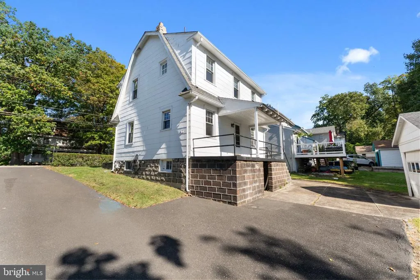
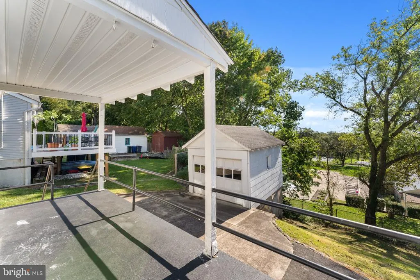
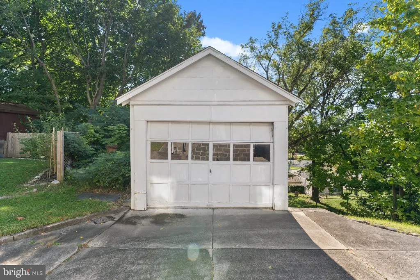
Center hall colonials from 1925 do not come around often in this pocket of Abington and this one still has the bones that made them worth building. It starts before you even get inside. An expansive front porch runs across the face of the house with plenty of room for rockers and a row of mums in October. This is where coffee happens, where Halloween gets decorated and where you end up on a warm night without meaning to. Inside French doors open from the front foyer into a living room anchored by a decorative fireplace and original hardwood floors run through the main living spaces with the kind of patina you only get from a century of care. The layout is classic and it works. Living room to one side and dining room to the other with the kitchen tucked behind. The kitchen has a double sink and a dual-oven range with a tile backsplash and glass-front cabinets that lean into the home's era rather than fighting it. Built-in storage shows up where you want it. Upstairs there are three bedrooms and a full bath in 1,248 square feet that feels bigger than the number suggests thanks to the tall ceilings and the way the rooms line up off the center hall. Gas radiator heat keeps the house warm the old-fashioned way and the full unfinished basement is a blank slate for a workshop or a future rec room. Out back a partially covered rear porch looks over a 5,000 square foot lot with room for a garden and a fire pit. A detached one-car garage and two separate driveways give you parking for six which is rare on a street like this. It is an honest house that has been loved and is ready for its next owner to put their own stamp on it. Some projects are waiting and the price reflects that. Edge Hill Road sits in the Abington School District with Copper Beech Elementary about a mile away. Ardsley Station on the Warminster Line is up the road for an easy ride into Center City and Keswick Village with the Keswick Theatre and its restaurant row is a few minutes in the other direction. Quiet block. Sidewalks. Neighbors who wave.
| Elementary School | High School |
|---|---|
| Copper Beech Elementary School | Abington High School |
| Price History | |
|---|---|
| 10/15/2026 | Listed $395,000 |
| 10/23/2026 | 4$383,000 |
General Features
| Living Area | 1248 |
|---|---|
| Sewer | Public Sewer |
| Heating | Baseboard - Hot Water |
| Cooling | None |
| Possession | Immediate |
| Zoning | RESIDENTIAL |
| Garage Spaces | 1.00 |
| Patio/Porch Features | Porch(es),Patio(s) |
| Architectural Style | Colonial |
| Construction Materials | Block |
| School District | ABINGTON |
| Year Built | 1925 |
| Levels | 2 |
| Tax Year | 2025 |
| Ownership | Fee Simple |
| Cool Fuel | None |
| Accessibility | None |
| County | MONTGOMERY |
| New Construction | No |
| Property Type | Residential |
| HOA | No |
| Subdivision Name | ABINGTON |
| Garage Y/N | Yes |
| Water Access Y/N | No |
| Other Structures | Above Grade,Below Grade |
| Total Rooms | 9 |
| Full Baths | 1 |
| Status | ACTIVE |
| Directions | Located between W Carmel Ave and Jenkintown Rd |
| City | GLENSIDE |
| Disclosures | Prop Disclosure |
| Senior Community Y/N | No |
| MLS Area | Abington Twp (10630) |
| Lot Size Units | Square Feet |
| Lot Size Square Feet | 5000.00 |
| Tax Assessed Value | 103700.0 |
| Tax Annual Amount | 5394.0 |
| Structure Type | Detached |
| Condo/Coop Association fee Y/N | No |
| Bathrooms Count Main Level | 0.00 |
| Price Per Sq Ft Total AG | 306.89 |
| Vacation Rental Y/N | No |
| Virtual Tour | https://panorama-motions.aryeo.com/videos/01a12095-c237-7200-821b-a0f9458c4aae |
| Total SQFT | 1248 |
| Standard Status | Active |
| Year Built Source | Assessor |
| Tax Lot | 006 |
| Association Recreation Fee | No |
Interior Features
| Heating Fuel | Natural Gas |
|---|---|
| Basement | Walkout Stairs |
| Flooring | Hardwood |
| Hot Water | Natural Gas |
| Basement (Y/N) | Yes |
| Heating Y/N | Yes |
| Above Grade Finished Area | 1248 |
| Central Air Y/N | No |
| Total Bedrooms | 3 |
| Below Grade Finished Area Unit Type | Square Feet |
| LivingAreaSource | Assessor |
| Laundry Type | Has Laundry |
| Below Grade Unfin Area Units | Square Feet |
| Below Grade Unfin SQFT Source | Assessor |
| Below Grade Finished Area Source | Assessor |
| Bedrooms Count All Upper Levels | 3 |
| Bedrooms Count Upper Level 1 | 3 |
| Bathrooms Full Upper Level 1 | 1 |
| Bathrooms Full All Upper Levels | 1 |
| Bathrooms Count Upper Level 1 | 1.00 |
| Bathrooms Count All Upper Levels | 1 |
| Above Grade Finished Area Source | Assessor |
| Above Grade Finished Area Unit Type | Square Feet |
| Total Baths | 1 |
Exterior Features
| Pool | No Pool |
|---|---|
| Parking Features | Concrete Driveway |
| Lot Features | Backs - Parkland |
| Water Source | Public |
| Inclusions | Existing washer/dryer and refrigerator in current condition. AC wall units. |
| Total Parking Spaces | 7 |
| Garage Features | Additional Storage Area |
| Type of Parking | Driveway,Detached Garage |
| Land Use Code | 1101 |
| Foundation Details | Brick/Mortar |
| Water View Y/N | No |
| Lot Dimensions | 40.00 x 0.00 |
| Lot Size Acres | 0.11 |
| Lot Size Source | Assessor |
| Waterfront Y/N | No |
| Land Assessed Value | 0.00 |
| Navigable Water Y/N | No |
| Water Oriented Y/N | No |
| # of Detached Garage Spaces | 1 |
| LotDimensionsSource | Assessor |
Amenities
- Foreclosure
- Views
- Short Sale
- New Construction
- Adult 55+
- Lease To Own
- No HOA Fees
- Furnished
- Primary On Main
- Air Conditioning
- Seller Finance
- Green
- Fixer Upper
- Horse
- Golf
- Fireplace
- Deck
- Garage
- Basement
- Pool
Property vs Single Family Average in 19038
Price
Taxes
Year Built
Visits
In The Neighborhood
New Construction
Elkins Park
$ 1,295,000
- Type
- Single Family
- Size
- 5,283 SqFt
- Rooms
- 4 Beds + 3.5 Baths
 The data relating to real estate for sale on this web site comes in part from the Internet Data Exchange of the Greater Lehigh Valley REALTORS®. Real Estate listings held by brokerage firms (licensees) other than #firm are marked with the IDX logo and detailed information about them includes the name of the listing brokers.
The information being provided is for consumers personal, non-commercial use and may not be used for any purpose other than to identify prospective properties consumers
 The data relating to real estate for sale on this web site includes listings held by MLS-IDX Participants of the Internet Data Exchange program of the Multiple Listing Service of the Pocono Mountains Association of Realtors®. Listings marked with the Internet Data Exchange logo are not necessarily the listings of the owner of this web site. All listing data is the copyrighted property of the aforesaid Association and its MLS-IDX Participants with all rights reserved. The information contained
 © BRIGHT, All Rights Reserved
