
Primary on Main
Address
314 Zane Avenue, Jenkintown, PA
Price
$ 568,000
Property Attributes
- MLS#PAMC2192922
- TypeSingle Family
- Listing Status ACTIVE
- CountyMONTGOMERY
- CityJenkintown
- AreaAbington Twp
- NeighborhoodAbington
- Zip19046
- StyleBi-level,Raised Ranch/Rambler
- Year Built1960
- Taxes$ 7301
- Price$ 568,000
- Bedrooms5
- Full Bathrooms3
- Half Bathrooms0
- Sqr Footage1380
- Lot Size0.13 Acres
Data Source:
Bright MLS
Property Description
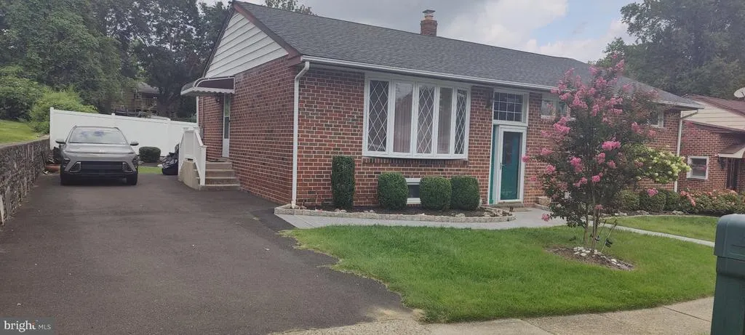
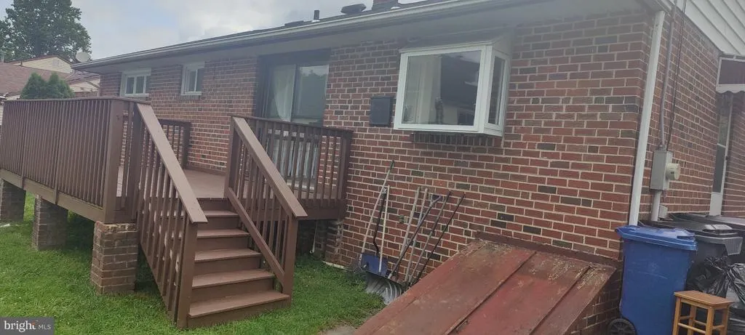
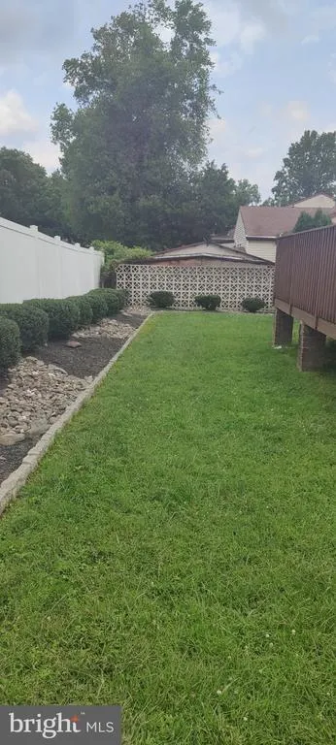
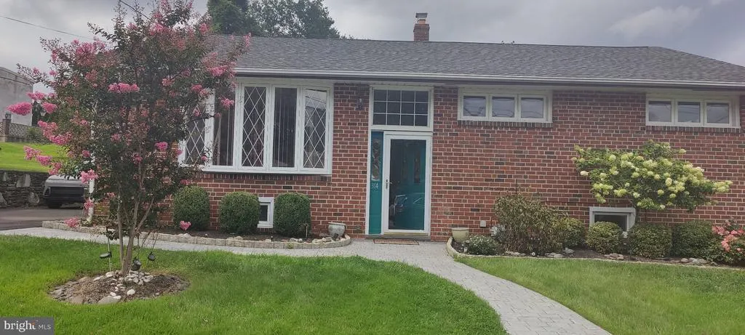
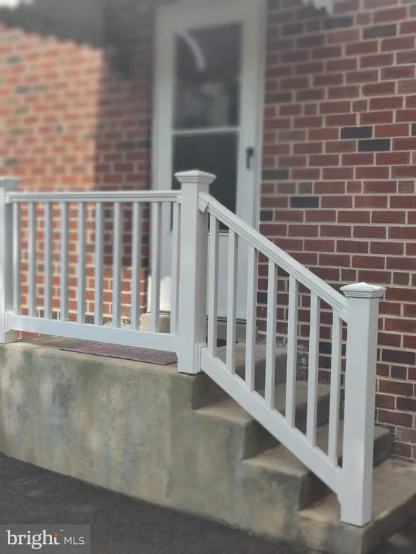
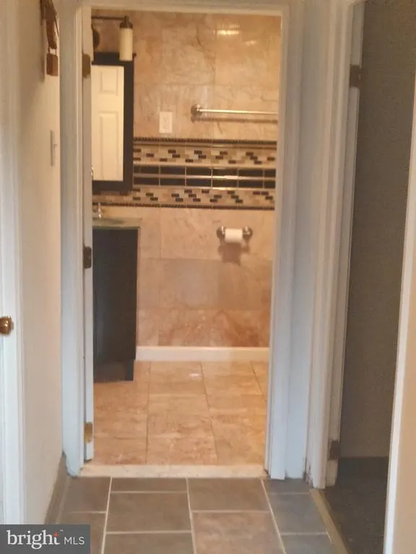
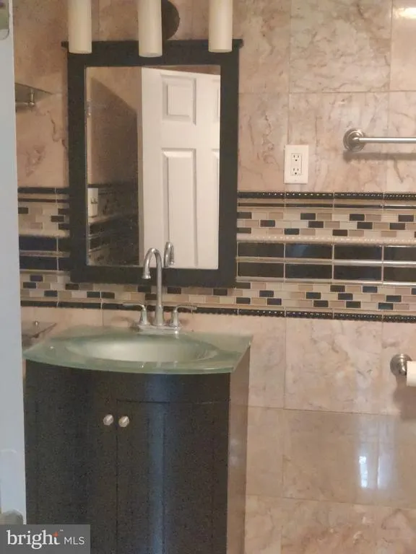
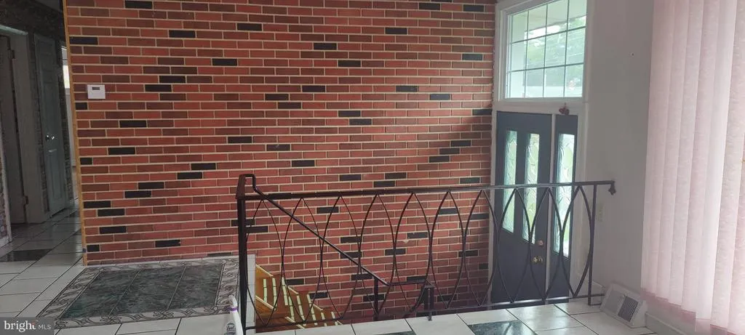
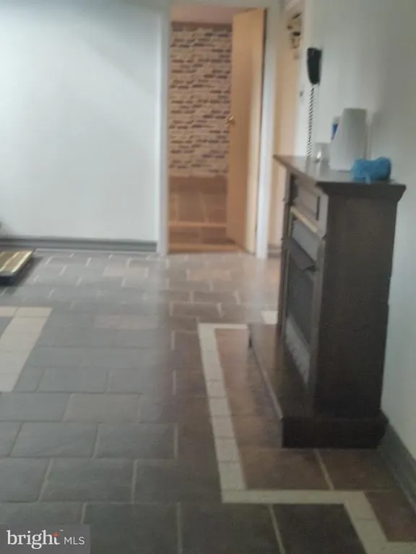
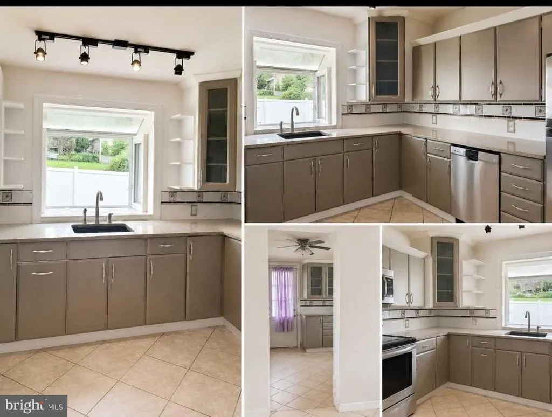
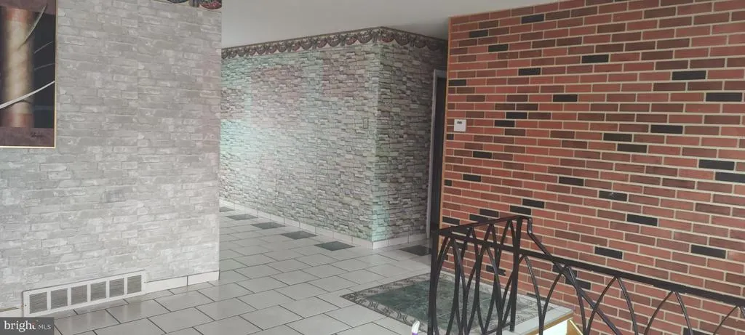
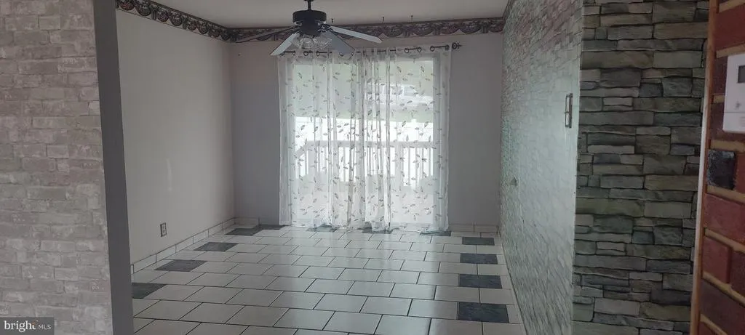
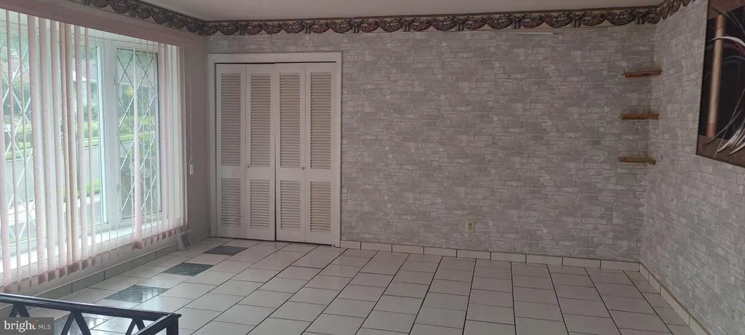
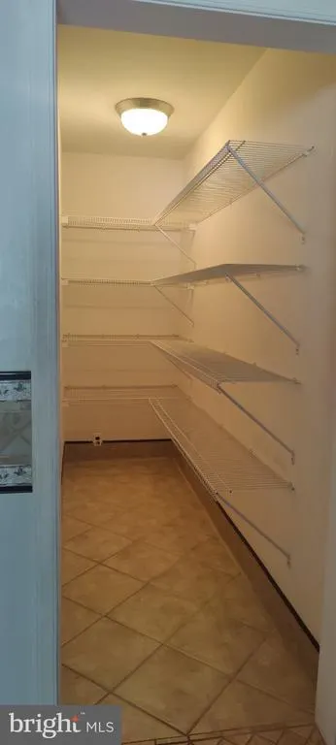
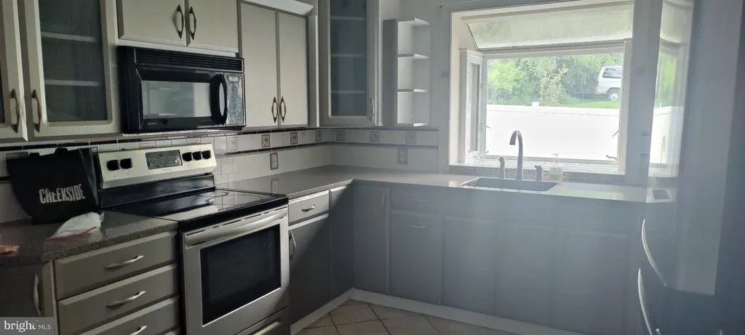
Welcome Home ! To this charming Abington Terraces subdivision, Abington Township. This 5bdr home invites you to a luxurious standards of living, it offers generous space as well as private back yard with its custom deck that was just remodeled.This immaculate bi-level home offers an unbelievable value , warmth and elegance, while the meticulously designed interior invites you to experience comfort and elegance. Step inside to discover a spacious layout that seamlessly blends functionality with style. The heart of the home features a formal dining area, perfect for hosting gatherings, pantry that adds a touch of sophistication. The inviting entry-level bedrooms offers convenience and flexibility, while the three beautifully appointed bathrooms, including a walk-in shower, provide a spa-like retreat for relaxation. The fully finished basement is a true highlight, designed for both leisure and practicality. With a drainage system, heating, and ample shelving, it offers endless possibilities for customization, whether you envision a home theater, gym, or additional living space. Natural light pours in through the windows, creating a bright and airy atmosphere throughout. High-end finishes are evident in every corner, from the elegant ceramic tile flooring to the recessed lighting that enhances the ambiance. The modern kitchen, equipped with a modern appliences is a culinary enthusiast's dream, providing both style and functionality for everyday living. Outside, the property features a charming wood deck, ideal for outdoor entertaining or simply enjoying a quiet morning coffee. The side awning adds a touch of shade, making it a perfect spot to unwind. With a concrete driveway accommodating multiple vehicles, convenience is at your fingertips. This property is very convenient to a public transit options into Center City Philadelphia, local parks , shopping and dining. Secure your chance to own this masterpiece!
| High School |
|---|
| Abington High School |
| Price History | |
|---|---|
| 9/6/2026 | Listed $568,000 |
General Features
| Living Area | 1380 |
|---|---|
| Sewer | Public Sewer |
| Heating | Central |
| Cooling | Central A/C |
| Possession | 0-30 Days CD |
| Roof | Shingle |
| Appliances | Dishwasher |
| Zoning | RESIDENTIAL |
| Patio/Porch Features | Brick,Deck(s) |
| Architectural Style | Bi-level,Raised Ranch/Rambler |
| Construction Materials | Brick |
| School District | ABINGTON |
| Year Built | 1960 |
| Levels | 1.5 |
| Tax Year | 2026 |
| Ownership | Fee Simple |
| Cool Fuel | Electric,Natural Gas |
| Accessibility | None |
| County | MONTGOMERY |
| New Construction | No |
| Property Type | Residential |
| HOA | No |
| Subdivision Name | ABINGTON |
| Garage Y/N | No |
| Water Access Y/N | No |
| Other Structures | Above Grade,Below Grade |
| Transportation | Bus Stop less than 1 mile,Metro/Subway Station 1 to 3 miles |
| Total Rooms | 9 |
| Full Baths | 3 |
| Status | ACTIVE |
| Directions | Huntington Pike and Church Rd |
| City | JENKINTOWN |
| Disclosures | None |
| Senior Community Y/N | No |
| MLS Area | Abington Twp (10630) |
| Lot Size Units | Square Feet |
| Lot Size Square Feet | 5625.00 |
| Tax Assessed Value | 140360.0 |
| Tax Annual Amount | 7301.0 |
| Home Warranty Y/N | Yes |
| Property Condition | Good |
| Structure Type | Other |
| Condo/Coop Association fee Y/N | No |
| Bathrooms Full Main Level | 3 |
| Bathrooms Count Main Level | 3.00 |
| Price Per Sq Ft Total AG | 411.59 |
| Acceptable Financing | Conventional,FHA,Negotiable,VA |
| Avg. Electric Per Month | 66.0 |
| Avg. Gas Per Month | 60.0 |
| Historic Y/N | No |
| Lease Considered Y/N | No |
| Vacation Rental Y/N | No |
| Avg. Water Per Month | 45.0 |
| Total SQFT | 1380 |
| Standard Status | Active |
| Year Built Source | Assessor |
| Tax Lot | 004 |
| Total Actual Rent | 56000.00 |
| Association Recreation Fee | No |
Interior Features
| Interior Amenities | Attic,Bathroom - Walk-In Shower,Butlers Pantry,Dining Area,Entry Level Bedroom,Formal/Separate Dining Room,Pantry,Recessed Lighting |
|---|---|
| Heating Fuel | Natural Gas |
| Basement | Drainage System,Fully Finished,Heated,Improved,Interior Access,Shelving,Space For Rooms,Sump Pump,Windows,Water Proofing System |
| Flooring | Ceramic Tile |
| Hot Water | Natural Gas |
| Basement (Y/N) | Yes |
| Heating Y/N | Yes |
| Window Features | Bay/Bow,Energy Efficient |
| Fireplace Y/N | No |
| Above Grade Finished Area | 1380 |
| Central Air Y/N | Yes |
| Total Bedrooms | 5 |
| Main Level Bedrooms | 3 |
| Below Grade Finished Area Unit Type | Square Feet |
| LivingAreaSource | Assessor |
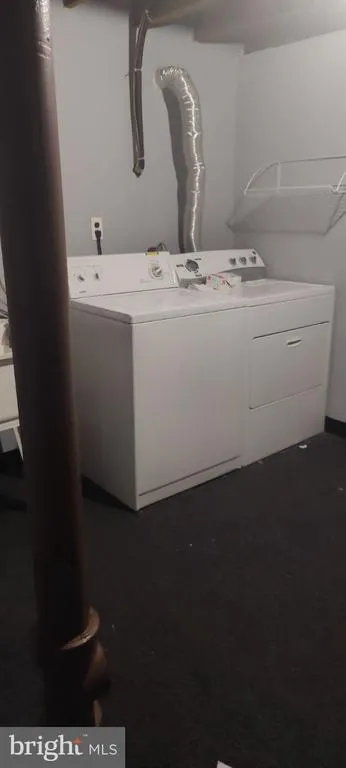
| Laundry Type | Lower Floor |
| Below Grade Finished Area Source | Assessor |
| Bedrooms Count All Lower Levels | 2 |
| Bedrooms Count Lower Level 1 | 2 |
| Above Grade Finished Area Source | Assessor |
| Above Grade Finished Area Unit Type | Square Feet |
| Total Baths | 3 |
Exterior Features
| Exterior Amenities | Awning(s) |
|---|---|
| Pool | No Pool |
| Parking Features | Concrete Driveway |
| Water Source | Public |
| Inclusions | All appliances,Electric Fireplace in the Lower level,window treatment,wall accessories |
| Total Parking Spaces | 5 |
| Type of Parking | Driveway,Off Site,Off Street |
| Foundation Details | Concrete Perimeter |
| Spa | No |
| Water View Y/N | No |
| Lot Size Acres | 0.13 |
| Lot Size Source | Assessor |
| Waterfront Y/N | No |
| Other Equipment | Negotiable |
| Horse Y/N | No |
| Land Assessed Value | 0.00 |
| Navigable Water Y/N | No |
| Water Oriented Y/N | No |
| Off Site - # of Spaces | 1 |
| Off Street - # of Spaces | 2 |
Amenities
- Foreclosure
- Views
- Short Sale
- New Construction
- Adult 55+
- Lease To Own
- No HOA Fees
- Furnished
- Primary On Main
- Air Conditioning
- Seller Finance
- Green
- Fixer Upper
- Horse
- Golf
- Fireplace
- Deck
- Garage
- Basement
- Pool
Property vs Single Family Average in 19046
Price
Taxes
Year Built
Visits
 The data relating to real estate for sale on this web site comes in part from the Internet Data Exchange of the Greater Lehigh Valley REALTORS®. Real Estate listings held by brokerage firms (licensees) other than #firm are marked with the IDX logo and detailed information about them includes the name of the listing brokers.
The information being provided is for consumers personal, non-commercial use and may not be used for any purpose other than to identify prospective properties consumers
The data relating to real estate for sale on this web site comes in part from the Internet Data Exchange of the Greater Lehigh Valley REALTORS®. Real Estate listings held by brokerage firms (licensees) other than #firm are marked with the IDX logo and detailed information about them includes the name of the listing brokers.
The information being provided is for consumers personal, non-commercial use and may not be used for any purpose other than to identify prospective properties consumers
 The data relating to real estate for sale on this web site includes listings held by MLS-IDX Participants of the Internet Data Exchange program of the Multiple Listing Service of the Pocono Mountains Association of Realtors®. Listings marked with the Internet Data Exchange logo are not necessarily the listings of the owner of this web site. All listing data is the copyrighted property of the aforesaid Association and its MLS-IDX Participants with all rights reserved. The information contained
 © BRIGHT, All Rights Reserved
