
Views - Golf Course - Primary on Main





Address
1871 Old Welsh Road, Abington, PA
Price
$ 1,160,000
Property Attributes
- MLS#PAMC2191694
- TypeSingle Family
- Listing Status ACTIVE
- CountyMONTGOMERY
- CityAbington
- AreaAbington Twp
- NeighborhoodAbington
- Zip19001
- StyleColonial,Carriage House
- Year Built1725
- Taxes$ 21434
- Price$ 1,160,000
- Bedrooms7
- Full Bathrooms4
- Half Bathrooms2
- Sqr Footage5262
- Lot Size1.7 Acres
Data Source:
Bright MLS
Property Description
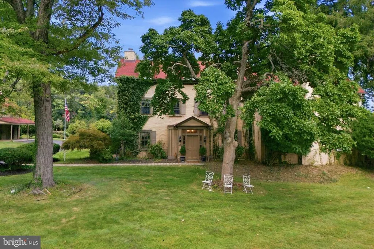
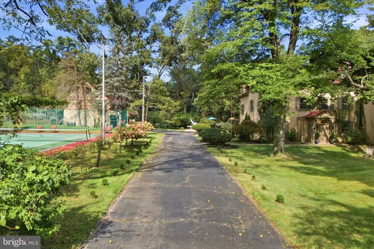
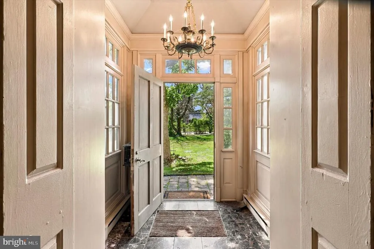
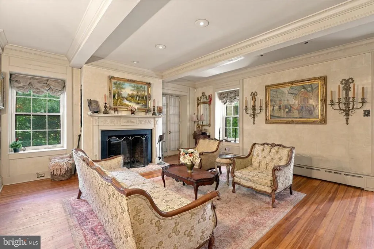
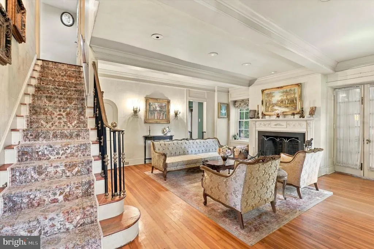
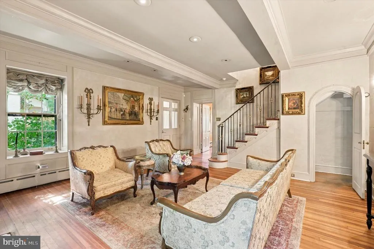
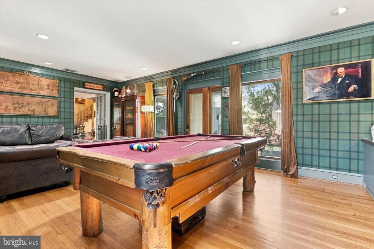
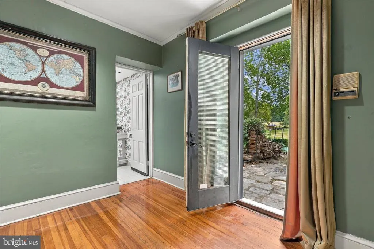
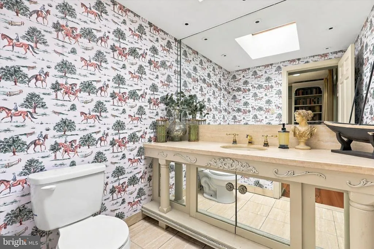
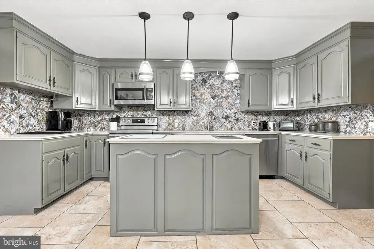
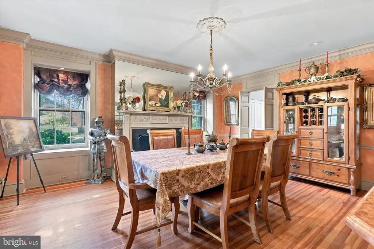
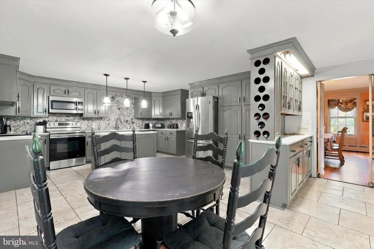
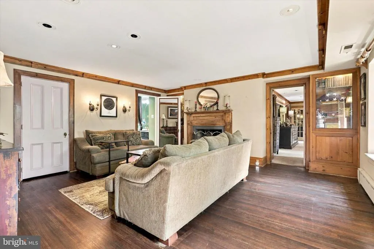
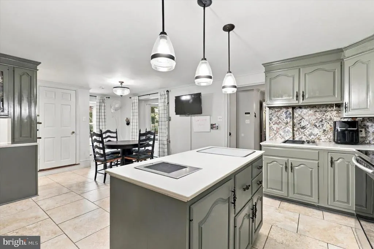
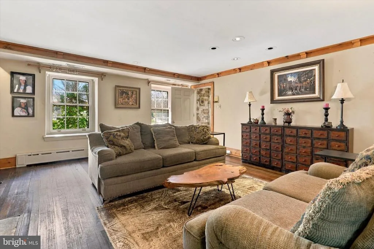
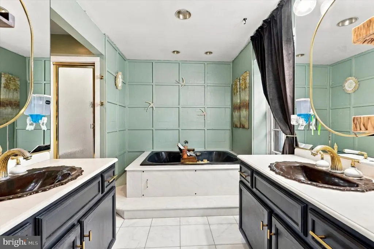
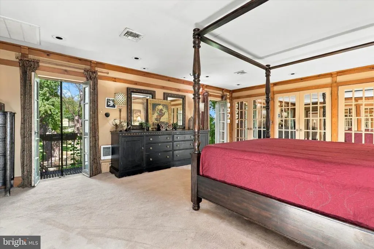
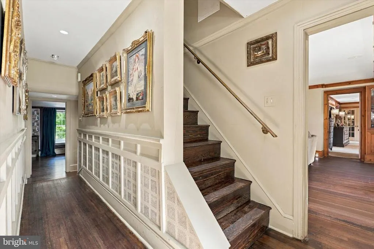
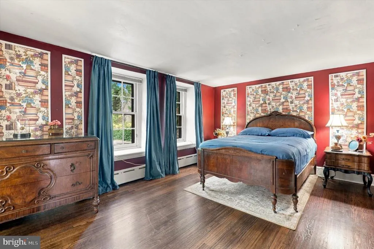
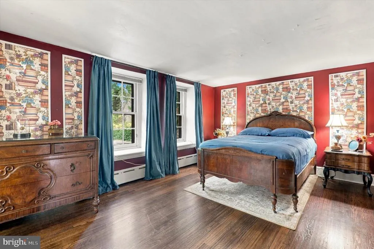
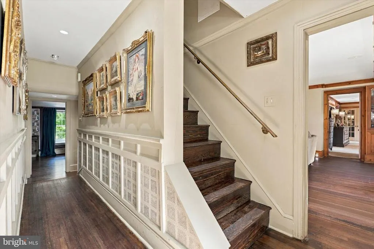
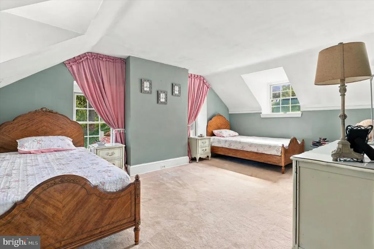
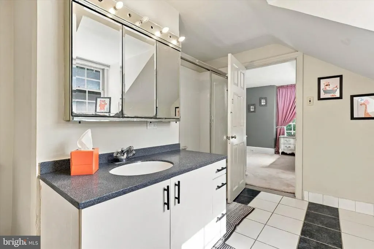
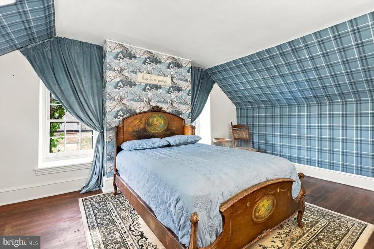
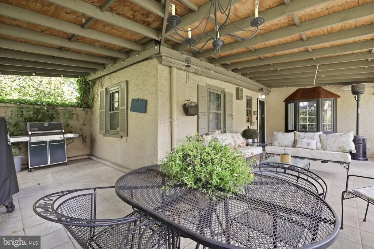
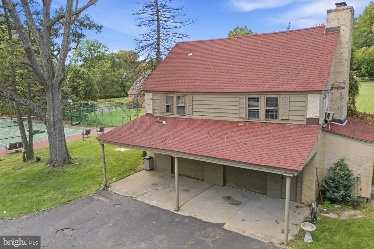
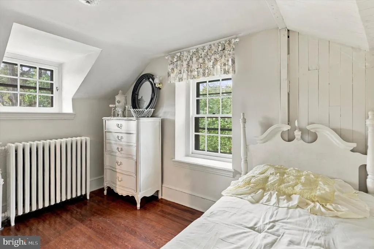
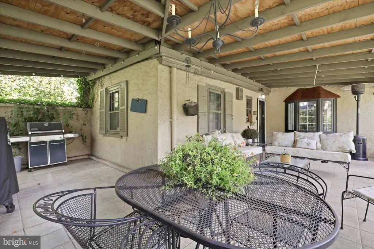
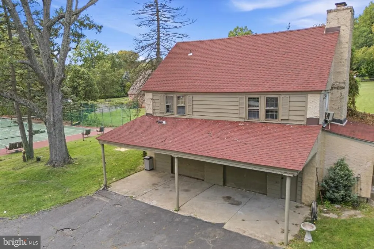
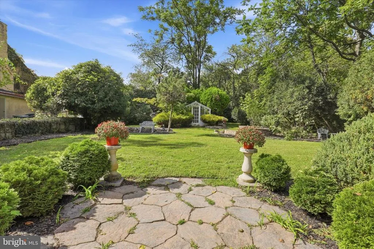
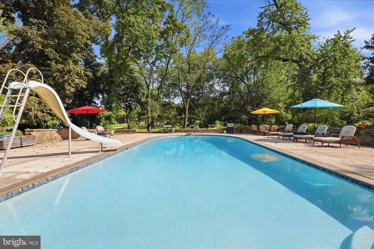
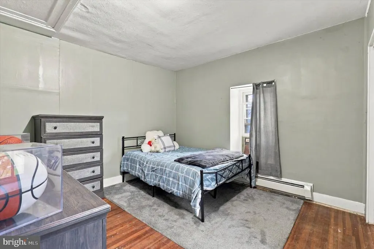
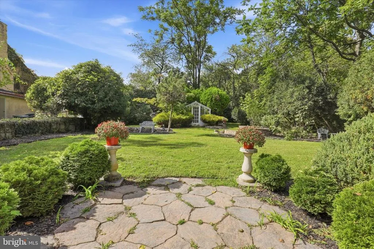
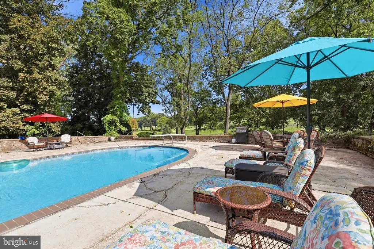
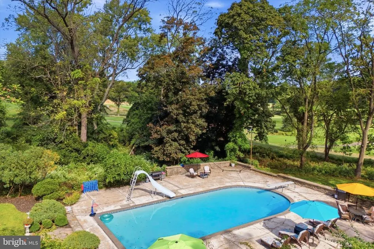
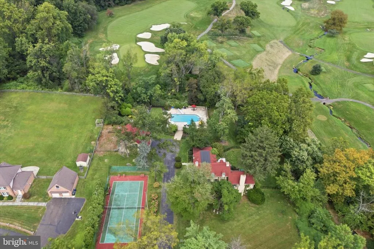
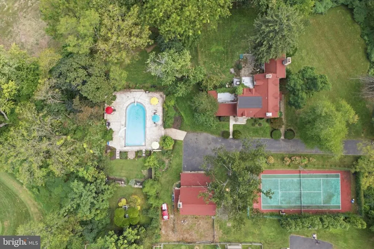
Pictures Tuesday Sept. 22nd. A rare opportunity to own a distinctive 5,200-square-foot residence on 1.7 lush acres, offering 7 bedrooms, 4 full and two half baths, a spectacular in-ground pool, private tennis court and remarkable views of Huntingdon Valley Country Club. This beautiful seven-bedroom home is filled with character, gracious living spaces and exceptional amenities. Its kitchens and bathrooms reflect a more traditional style, offering the next owner an exciting opportunity to personalize the home over time. A marble-floored entry opens to an interior featuring hardwood floors, detailed millwork, deep window sills and four wood-burning fireplaces. All four fireplaces were recently serviced, and the living-room fireplace has a new liner. The main level includes formal living and dining rooms, a spacious family room with built-ins and wet bar, a large eat-in kitchen with center island and butlers pantry, and a private office with its own half bath and backyard entrance. The primary suite features a sitting room with fireplace, abundant closet space, a private bath and two Juliet balconies overlooking the golf course. The third floor offers four additional bedrooms and two full bathrooms, one of which is not currently in use. The outdoor setting is a true highlight. The impressive Sylvan in-ground pool, (45ftX25ft), features a 12-foot-deep end, slide and diving board, surrounded by an expansive patio, lush grounds and beautiful golf-course views. A private tennis court has a well-maintained surface and brand-new net. Above the detached two-car garage is a complete one-bedroom apartment with a kitchen, living room, wood-burning fireplace and separate two-year-old water heater. The roofs over both the main residence and garage apartment were replaced approximately five years ago with a GAF roofing system installed by J&S Roofing and 30-year shingles. Additional improvements include a new oil-furnace blower motor. The on-site septic system has been professionally managed by Delaware Valley Septic & Storm. Private and set well back from the road, this special property offers remarkable space, architectural character and resort-style amenities. Award winning Abington Schools, with easy access to Abington Hospital, all major roads, train, shopping and restaurants. It is an outstanding opportunity to personalize a beautiful home and create something truly exceptional. Seller has contacted a property tax reduction service which estimates a potential property tax savings of over $4,000 for 2028. Any reduction is subject to approval and not guaranteed.
| Elementary School | Middle School | High School |
|---|---|---|
| Rydal East Elementary School | Abington Junior | Abington Senior High School |
| Price History | |
|---|---|
| 9/3/2026 | Listed $1,160,000 |
General Features
| Living Area | 5262 |
|---|---|
| Sewer | On Site Septic |
| Heating | Baseboard - Electric,Baseboard - Hot Water |
| Cooling | Central A/C |
| Utilities | Cable TV |
| Possession | 31-60 Days CD |
| Roof | Pitched,Shingle |
| Appliances | Cooktop,Dishwasher,Disposal,Refrigerator,Stainless Steel Appliances |
| Zoning | T |
| Garage Spaces | 2.00 |
| Patio/Porch Features | Patio(s) |
| Architectural Style | Colonial,Carriage House |
| Pool Features | In Ground,Heated |
| Construction Materials | Stone,Stucco |
| School District | ABINGTON |
| Exclusions | 2 Humadors,Pool Table 2 Sconces in Living Room. Light in Living Room. Also,2 sconces that hold candles in Livingroom (ie: 2 pair of sconces in Living Room),Curtains in Master Bedroom |
| Year Built | 1725 |
| Electric | 200+ Amp Service |
| View | Golf Course |
| Levels | 3 |
| Tax Year | 2026 |
| Ownership | Fee Simple |
| Cool Fuel | Electric |
| Accessibility | None |
| County | MONTGOMERY |
| New Construction | No |
| Property Type | Residential |
| HOA | No |
| Subdivision Name | ABINGTON |
| Garage Y/N | Yes |
| Water Access Y/N | No |
| Other Structures | Above Grade |
| Full Baths | 4 |
| Status | ACTIVE |
| Directions | N. on Huntingdon Pike to Left on Welsh Rd Welsh becomes Old Welsh. House on right |
| City | ABINGTON |
| Disclosures | Prop Disclosure,Lead Based Paint - State |
| Senior Community Y/N | No |
| MLS Area | Abington Twp (10630) |
| Lot Size Units | Square Feet |
| Lot Size Square Feet | 74000.00 |
| Tax Assessed Value | 422990.0 |
| Tax Annual Amount | 21434.0 |
| Home Warranty Y/N | No |
| Property Condition | Very Good |
| Structure Type | Detached |
| Condo/Coop Association fee Y/N | No |
| Bathrooms Full Main Level | 4 |
| Bathrooms Count Main Level | 6.00 |
| Price Per Sq Ft Total AG | 220.45 |
| Acceptable Financing | Cash,Conventional |
| Historic Y/N | No |
| Lease Considered Y/N | No |
| Vacation Rental Y/N | No |
| Total SQFT | 5262 |
| Standard Status | Active |
| Year Built Source | Estimated |
| Tax Lot | 080 |
Interior Features
| Interior Amenities | Bathroom - Stall Shower,Kitchen - Eat-In,Kitchen - Island,Pantry,Recessed Lighting,Walk-in Closet(s),Window Treatments,Wood Floors |
|---|---|
| Heating Fuel | Oil |
| Basement | Full,Unfinished |
| Flooring | Tile/Brick,Wood,Carpet |
| Total Fireplaces | 5 |
| Fireplace Features | Wood |
| Hot Water | Electric |
| Basement (Y/N) | Yes |
| Heating Y/N | Yes |
| Fireplace Y/N | Yes |
| Above Grade Finished Area | 5262 |
| Half Baths | 2 |
| Central Air Y/N | Yes |
| Total Bedrooms | 7 |
| Main Level Bedrooms | 7 |
| LivingAreaSource | Assessor |
| Laundry Type | Main Floor |
| Bathrooms Half Main Level | 2 |
| Above Grade Finished Area Unit Type | Square Feet |
| Total Baths | 6 |
Exterior Features
| Exterior Amenities | Awning(s),Gutter System |
|---|---|
| Pool | Yes - Personal |
| Fencing | Wood |
| Lot Features | Level |
| Water Source | Public |
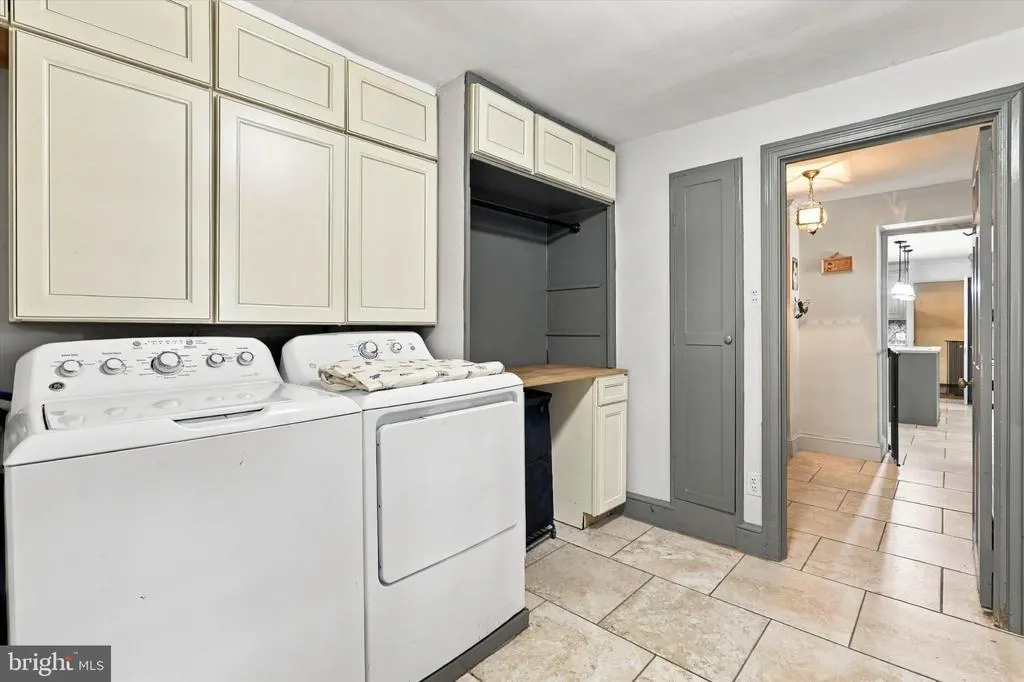
| Inclusions | Refrigerator,Washer,Dryer Freezer in Laundry Room |
| Total Parking Spaces | 8 |
| Garage Features | Garage - Front Entry |
| Type of Parking | Detached Garage,Driveway |
| Land Use Code | 1108 |
| Foundation Details | Stone |
| Water View Y/N | No |
| Lot Dimensions | 239 |
| Lot Size Acres | 1.70 |
| Lot Size Source | Estimated |
| Waterfront Y/N | No |
| Land Assessed Value | 0.00 |
| Navigable Water Y/N | No |
| Water Oriented Y/N | No |
| # of Detached Garage Spaces | 2 |
Amenities
- Foreclosure
- Views
- Short Sale
- New Construction
- Adult 55+
- Lease To Own
- No HOA Fees
- Furnished
- Primary On Main
- Air Conditioning
- Seller Finance
- Green
- Fixer Upper
- Horse
- Golf
- Fireplace
- Deck
- Garage
- Basement
- Pool
Property vs Single Family Average in 19001
Price
Taxes
Year Built
Visits
 The data relating to real estate for sale on this web site comes in part from the Internet Data Exchange of the Greater Lehigh Valley REALTORS®. Real Estate listings held by brokerage firms (licensees) other than #firm are marked with the IDX logo and detailed information about them includes the name of the listing brokers.
The information being provided is for consumers personal, non-commercial use and may not be used for any purpose other than to identify prospective properties consumers
The data relating to real estate for sale on this web site comes in part from the Internet Data Exchange of the Greater Lehigh Valley REALTORS®. Real Estate listings held by brokerage firms (licensees) other than #firm are marked with the IDX logo and detailed information about them includes the name of the listing brokers.
The information being provided is for consumers personal, non-commercial use and may not be used for any purpose other than to identify prospective properties consumers
 The data relating to real estate for sale on this web site includes listings held by MLS-IDX Participants of the Internet Data Exchange program of the Multiple Listing Service of the Pocono Mountains Association of Realtors®. Listings marked with the Internet Data Exchange logo are not necessarily the listings of the owner of this web site. All listing data is the copyrighted property of the aforesaid Association and its MLS-IDX Participants with all rights reserved. The information contained
 © BRIGHT, All Rights Reserved
