
Price Reduction


Address
1214 Bockius Avenue, Abington, PA
Price
$ 439,900
Property Attributes
- MLS#PAMC2192492
- TypeSingle Family
- Listing Status ACTIVE
- CountyMONTGOMERY
- CityAbington
- AreaAbington Twp
- NeighborhoodAbington
- Zip19001
- StyleColonial,Straight Thru
- Year Built1900
- Taxes$ 6800
- Price$ 439,900
- Bedrooms4
- Full Bathrooms2
- Half Bathrooms0
- Sqr Footage1864
- Lot Size0.17 Acres
Data Source:
Bright MLS
Property Description
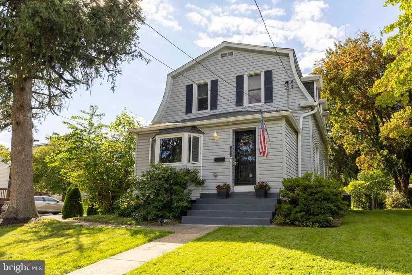
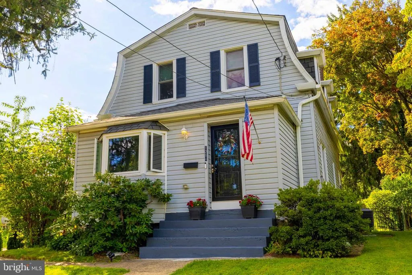
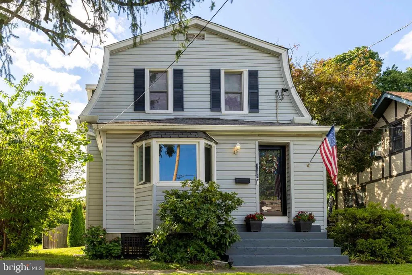
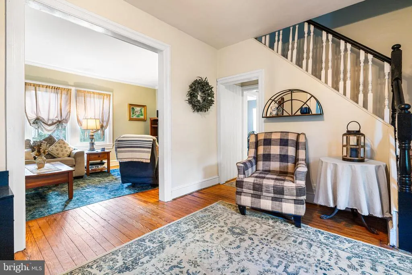
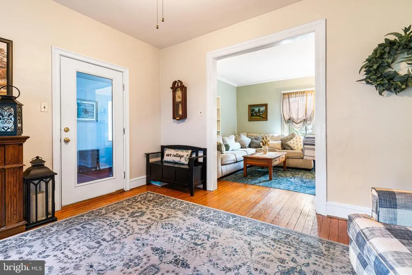
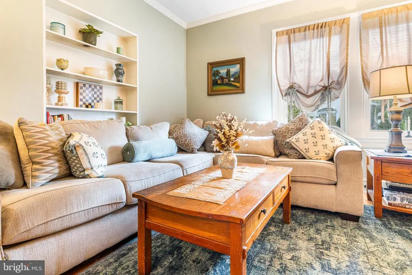
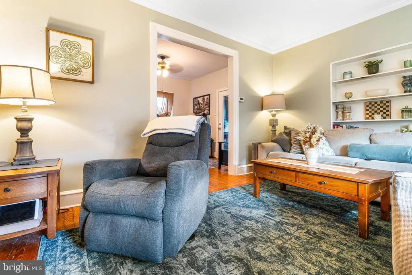
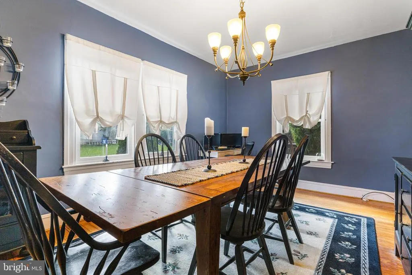
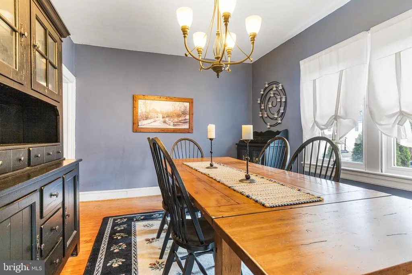
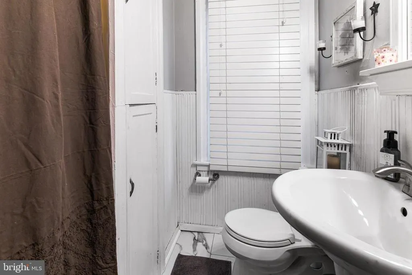
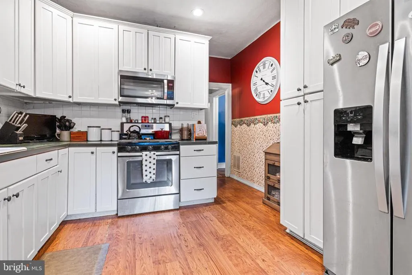
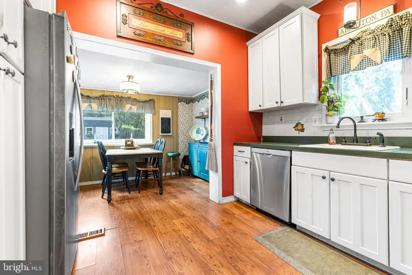
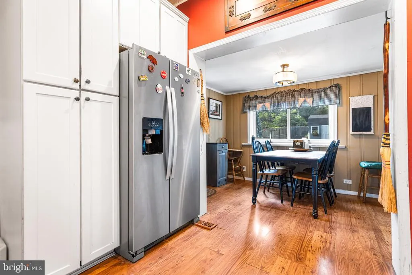
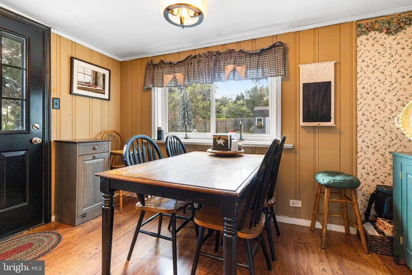
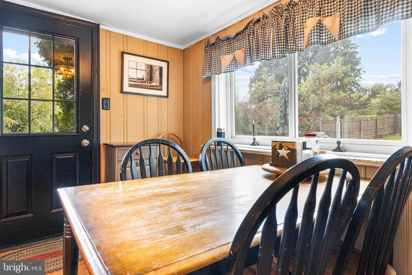
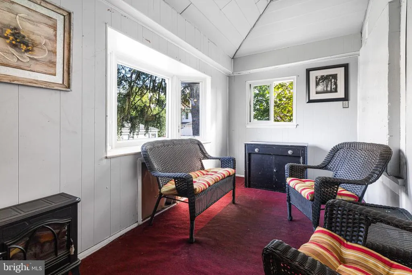
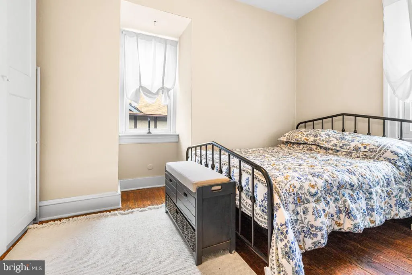
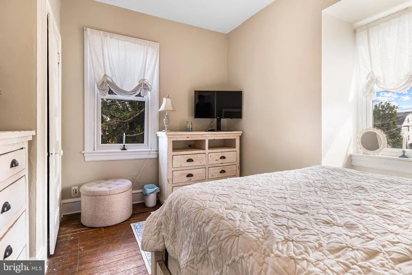
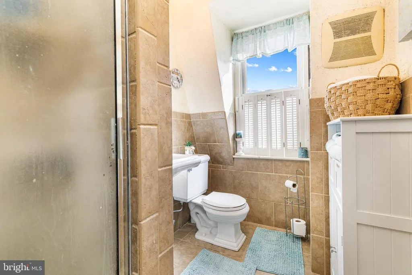
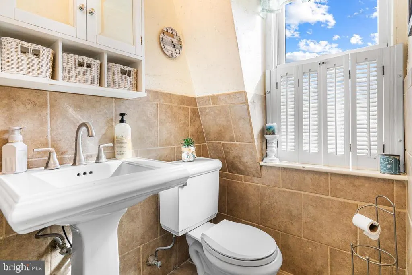
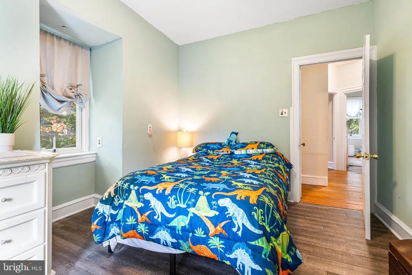
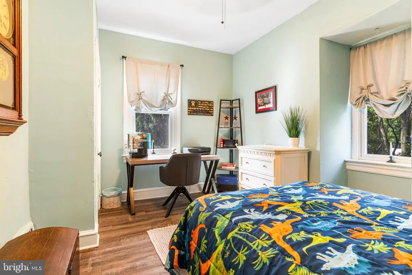
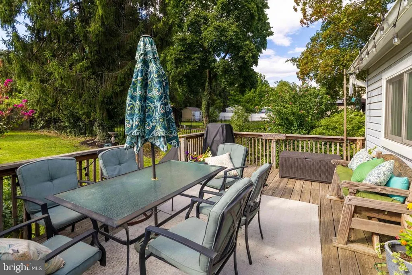
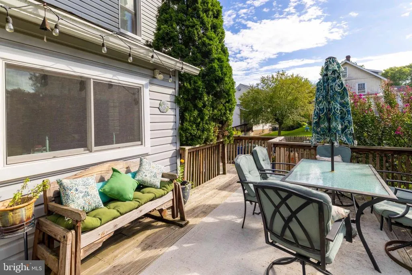
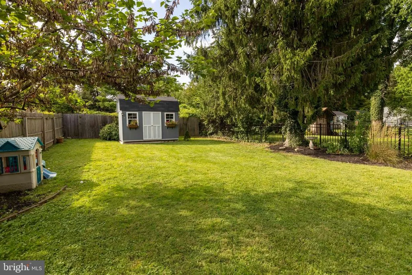
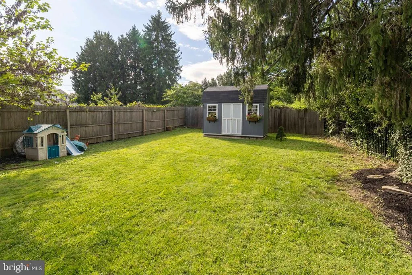
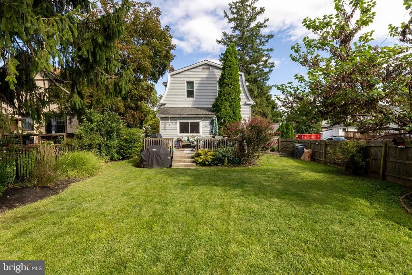
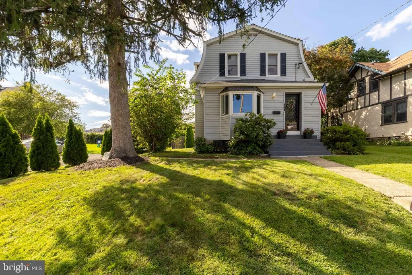
Youve never seen an Abington home quite like this! Originally built as an Abington Township firehouse and later moved to its current location, this truly unique home has been transformed into a spacious four bedroom Colonial style residence with 1,864 square feet of living space. The history gives this home a character and sense of space that is hard to find in todays homes. From the enclosed front porch, step into a large entrance parlor featuring high ceilings, an open staircase and ceiling fan. The spacious living room offers beautiful wood floors and a built in bookshelf, while the oversized formal dining room features wood floors, three large windows and plenty of natural light. The kitchen includes a gas range, microwave and recessed lighting and opens to a separate breakfast room with direct access to the rear deck. A first floor full bathroom adds convenience. Upstairs are four bedrooms and a full hall bathroom with stall shower. Outside, the level, fully fenced backyard offers plenty of room for entertaining, gardening or play, with a large storage shed for additional space. The unfinished basement provides laundry and storage and includes new basement steps and an updated electrical system. Additional improvements include a gas heater replaced in 2017, central air installed in 2021, Andersen windows and exterior doors installed throughout in 2021, and new gutters and downspouts. There is a lot to appreciate here, but this is a home that really needs to be seen to appreciate its spacious rooms, high ceilings, natural light and one of a kind character. If youre looking for something different from the typical Abington home, put 1214 Bockius Avenue on your list to see!
| Price History | |
|---|---|
| 8/26/2026 | Listed $459,900 |
| 9/9/2026 | 3$449,900 |
| 9/21/2026 | 3$439,900 |
General Features
| Living Area | 1864 |
|---|---|
| Sewer | Public Sewer |
| Heating | Central |
| Cooling | Central A/C |
| Possession | Negotiable |
| Zoning | RESIDENTIAL |
| Architectural Style | Colonial,Straight Thru |
| Construction Materials | Vinyl Siding |
| School District | ABINGTON |
| Year Built | 1900 |
| Levels | 2 |
| Tax Year | 2026 |
| Ownership | Fee Simple |
| Cool Fuel | Electric |
| Accessibility | None |
| County | MONTGOMERY |
| New Construction | No |
| Property Type | Residential |
| HOA | No |
| Subdivision Name | ABINGTON |
| Garage Y/N | No |
| Water Access Y/N | No |
| Other Structures | Above Grade,Below Grade |
| Transportation | Bus Stop less than 1 mile,Commuter Rail Station 1 to 5 miles |
| Full Baths | 2 |
| Status | ACTIVE |
| Directions | Between Horace & Woodland Aves |
| City | ABINGTON |
| Senior Community Y/N | No |
| MLS Area | Abington Twp (10630) |
| Lot Size Units | Square Feet |
| Lot Size Square Feet | 7214.00 |
| Tax Assessed Value | 130720.0 |
| Tax Annual Amount | 6800.0 |
| Structure Type | Detached |
| Condo/Coop Association fee Y/N | No |
| Bathrooms Full Main Level | 1 |
| Bathrooms Count Main Level | 1.00 |
| Price Per Sq Ft Total AG | 236.0 |
| Vacation Rental Y/N | No |
| Total SQFT | 1864 |
| Standard Status | Active |
| Year Built Source | Assessor |
| Tax Lot | 029 |
Interior Features
| Heating Fuel | Natural Gas |
|---|---|
| Basement | Full |
| Hot Water | Natural Gas |
| Basement (Y/N) | Yes |
| Heating Y/N | Yes |
| Fireplace Y/N | No |
| Above Grade Finished Area | 1864 |
| Central Air Y/N | Yes |
| Total Bedrooms | 4 |
| Below Grade Finished Area Unit Type | Square Feet |
| LivingAreaSource | Assessor |
| Below Grade Unfin Area Units | Square Feet |
| Below Grade Unfin SQFT Source | Assessor |
| Below Grade Finished Area Source | Assessor |
| Bedrooms Count All Upper Levels | 4 |
| Bedrooms Count Upper Level 1 | 4 |
| Bathrooms Full Upper Level 1 | 1 |
| Bathrooms Full All Upper Levels | 1 |
| Bathrooms Count Upper Level 1 | 1.00 |
| Bathrooms Count All Upper Levels | 1 |
| Above Grade Finished Area Source | Assessor |
| Above Grade Finished Area Unit Type | Square Feet |
| Total Baths | 2 |
Exterior Features
| Pool | No Pool |
|---|---|
| Water Source | Public |
| Inclusions | Washer,Dryer,& Refrigerator (all in as is condition). |
| Type of Parking | On Street |
| Land Use Code | 1101 |
| Foundation Details | Stone |
| Water View Y/N | No |
| Lot Dimensions | 57.00 x 0.00 |
| Lot Size Acres | 0.17 |
| Lot Size Source | Assessor |
| Waterfront Y/N | No |
| Land Assessed Value | 0.00 |
| Navigable Water Y/N | No |
| Water Oriented Y/N | No |
| LotDimensionsSource | Assessor |
Amenities
- Foreclosure
- Views
- Short Sale
- New Construction
- Adult 55+
- Lease To Own
- No HOA Fees
- Furnished
- Primary On Main
- Air Conditioning
- Seller Finance
- Green
- Fixer Upper
- Horse
- Golf
- Fireplace
- Deck
- Garage
- Basement
- Pool
Property vs Single Family Average in 19001
Price
Taxes
Year Built
Visits
 The data relating to real estate for sale on this web site comes in part from the Internet Data Exchange of the Greater Lehigh Valley REALTORS®. Real Estate listings held by brokerage firms (licensees) other than #firm are marked with the IDX logo and detailed information about them includes the name of the listing brokers.
The information being provided is for consumers personal, non-commercial use and may not be used for any purpose other than to identify prospective properties consumers
The data relating to real estate for sale on this web site comes in part from the Internet Data Exchange of the Greater Lehigh Valley REALTORS®. Real Estate listings held by brokerage firms (licensees) other than #firm are marked with the IDX logo and detailed information about them includes the name of the listing brokers.
The information being provided is for consumers personal, non-commercial use and may not be used for any purpose other than to identify prospective properties consumers
 The data relating to real estate for sale on this web site includes listings held by MLS-IDX Participants of the Internet Data Exchange program of the Multiple Listing Service of the Pocono Mountains Association of Realtors®. Listings marked with the Internet Data Exchange logo are not necessarily the listings of the owner of this web site. All listing data is the copyrighted property of the aforesaid Association and its MLS-IDX Participants with all rights reserved. The information contained
 © BRIGHT, All Rights Reserved
