
Views
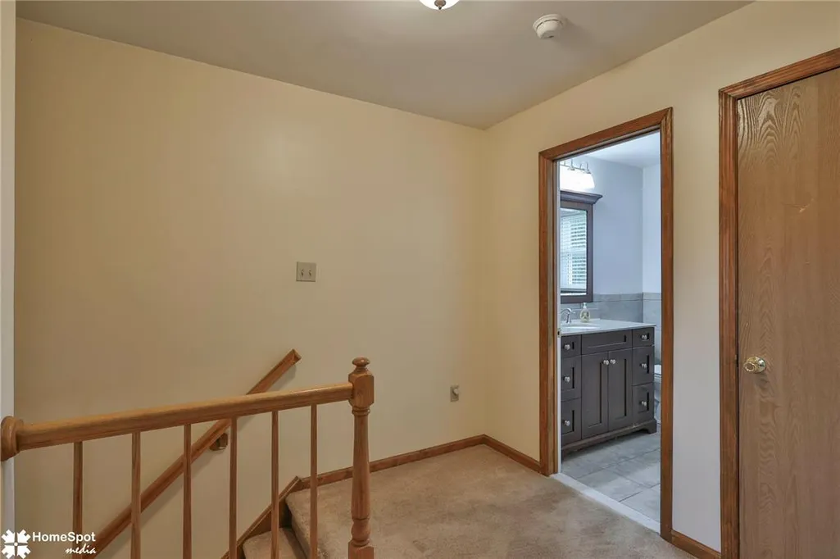
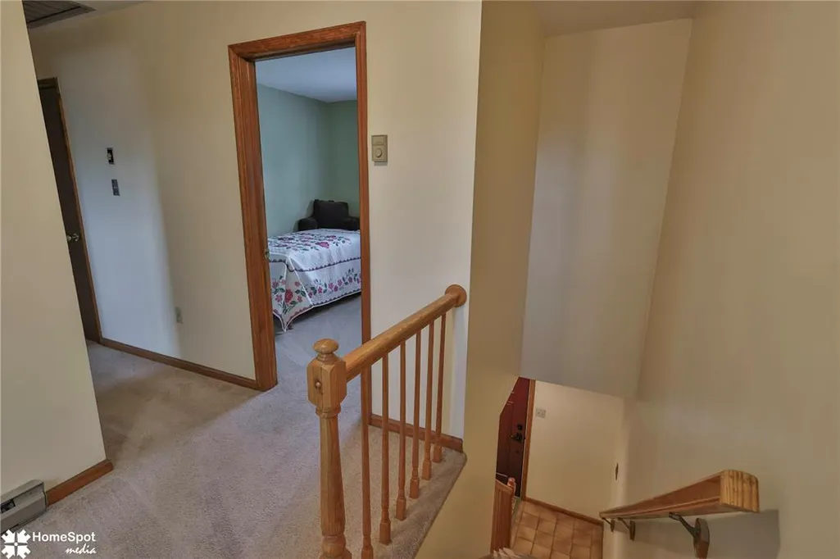
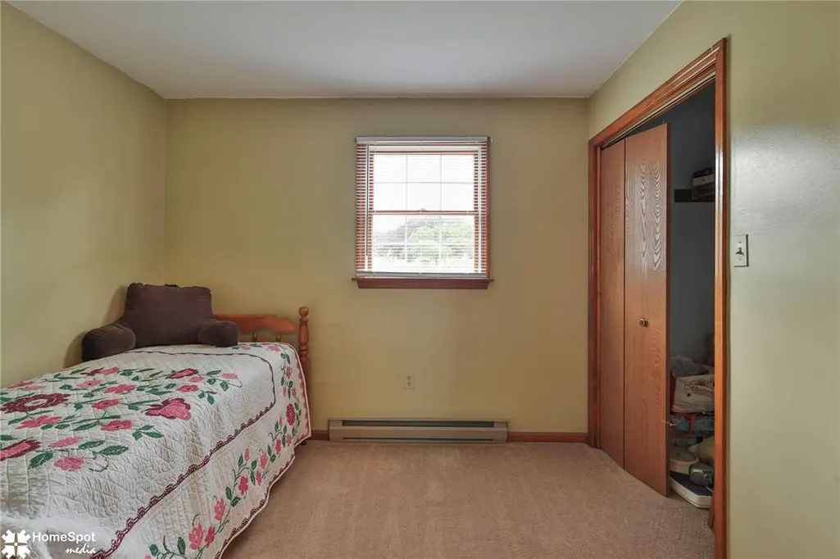
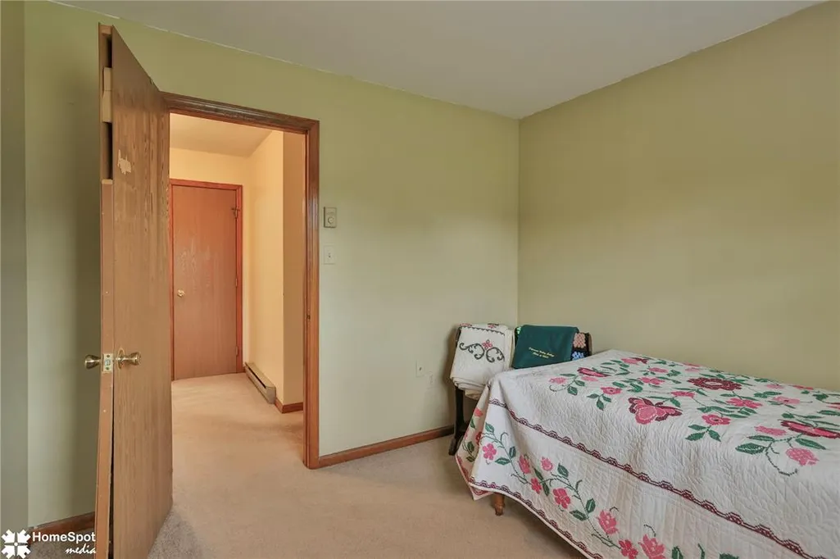
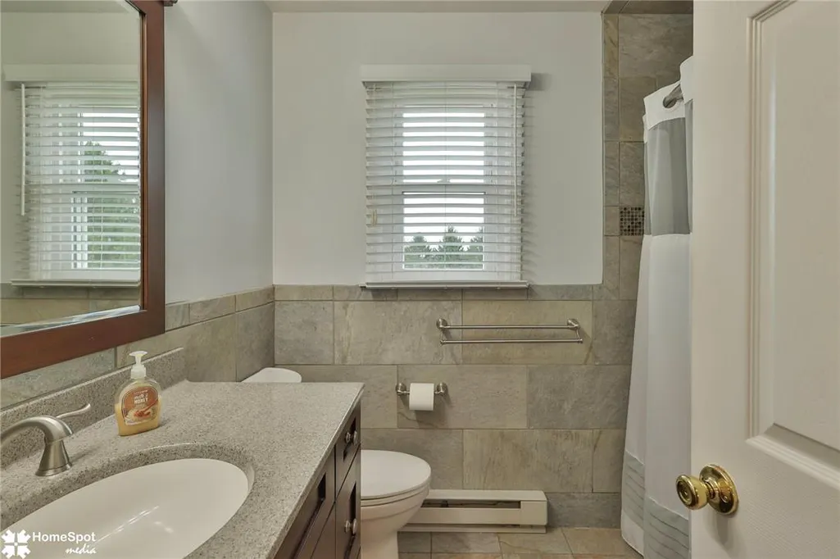
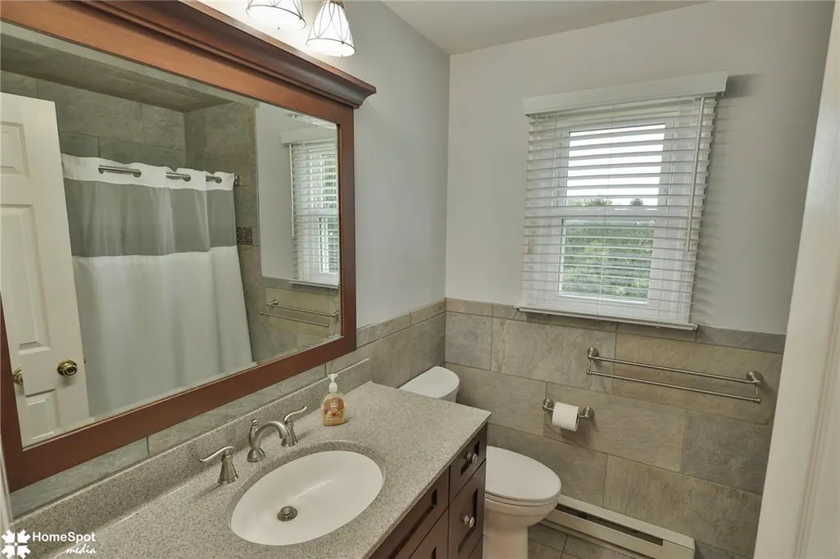
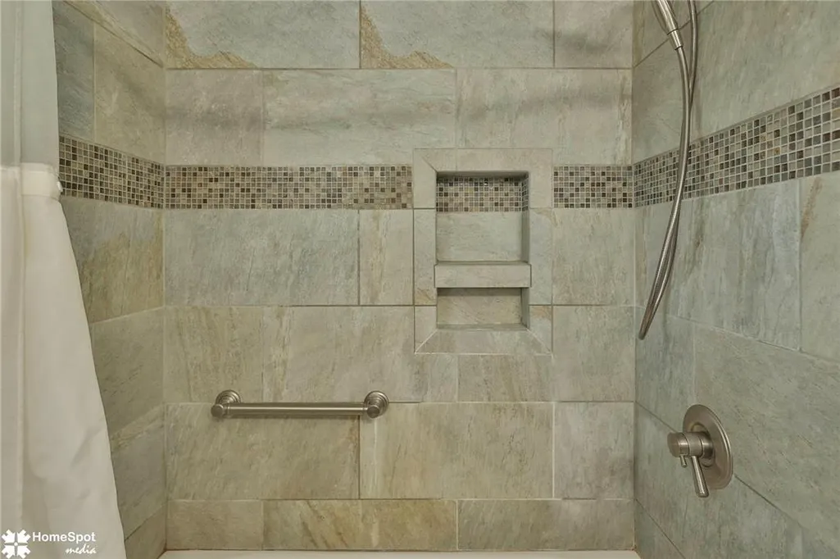
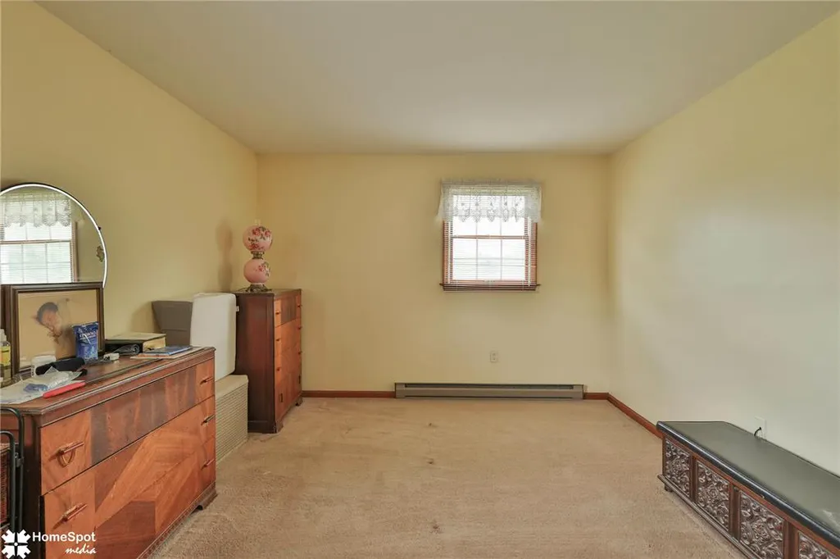



Address
620 Creamery Road, Bushkill Twp, PA
Price
$ 449,000
Property Attributes
- MLS#784996
- TypeSingle Family
- Listing Status Coming Soon
- CountyNorthampton
- CityBushkill Twp
- AreaBushkill
- NeighborhoodNot in Development
- Zip18064
- Style
- Year Built1985
- Taxes$ 5402
- Price$ 449,000
- Bedrooms3
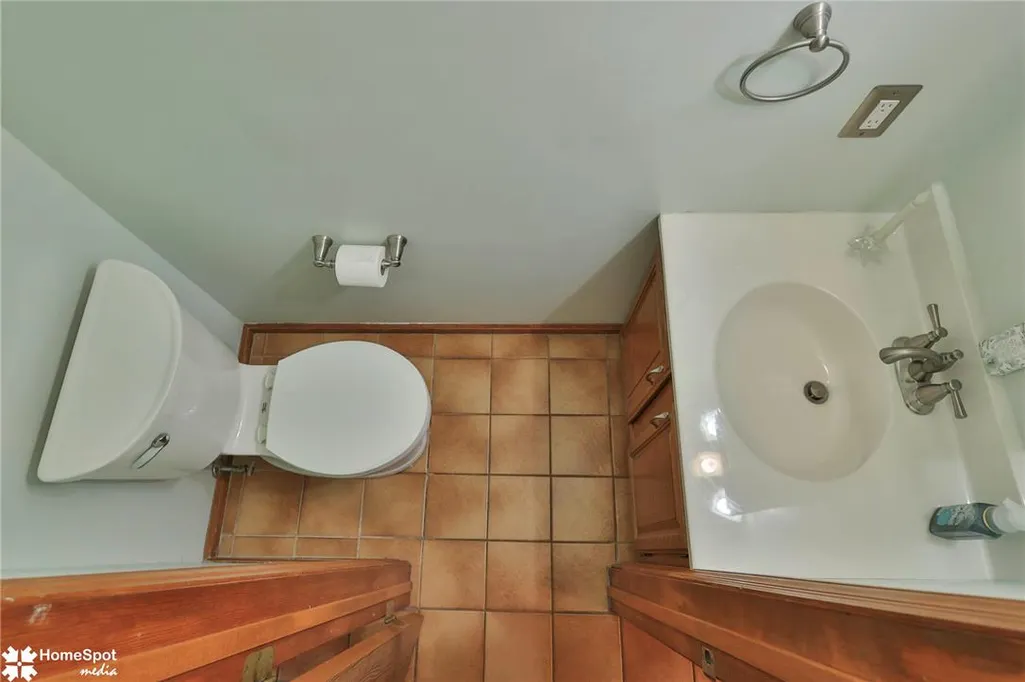
- Full Bathrooms1
- Half Bathrooms1
- Sqr Footage1602
- Lot Size1.01 Acres
Data Source:
Greater Lehigh Valley MLS (GLVMLS)
Property Description
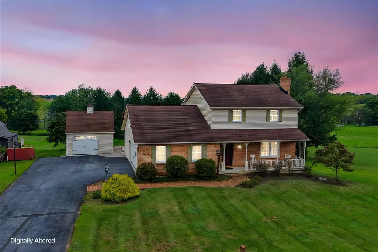
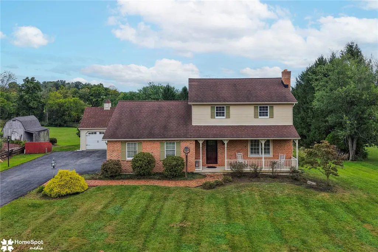
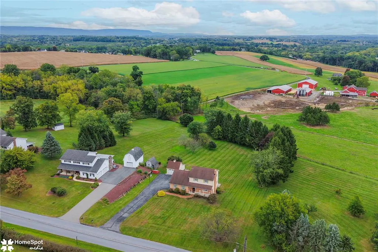
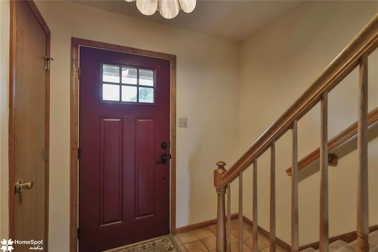
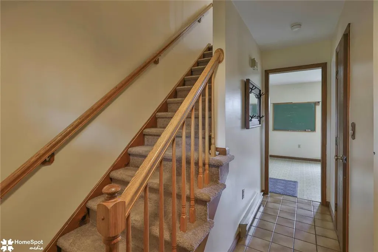
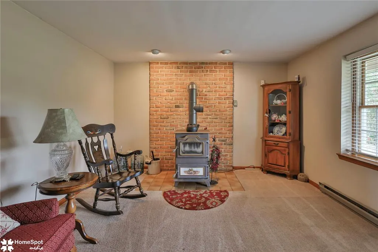
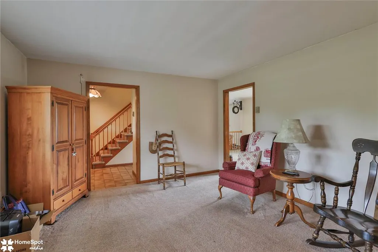
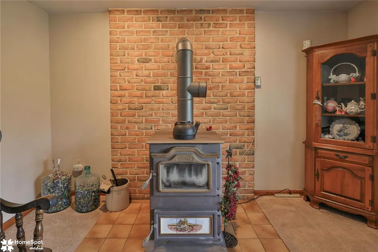
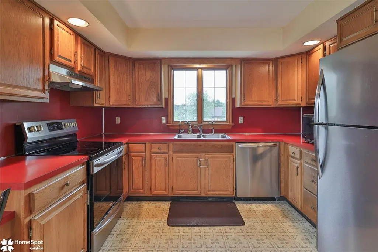
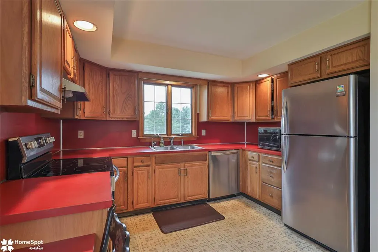
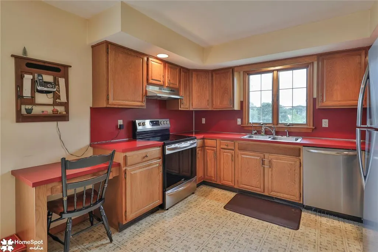
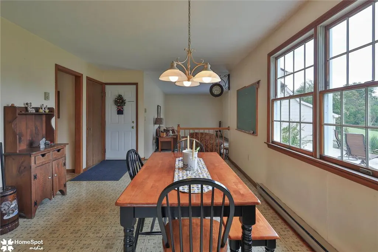
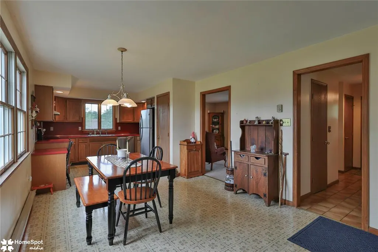
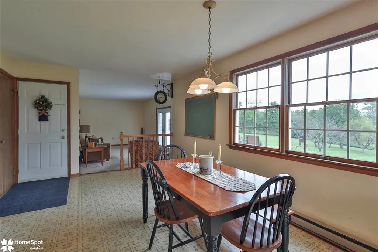
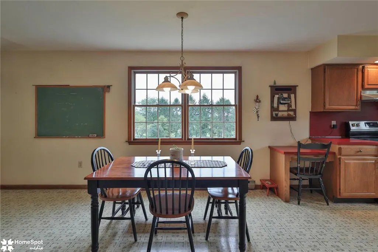
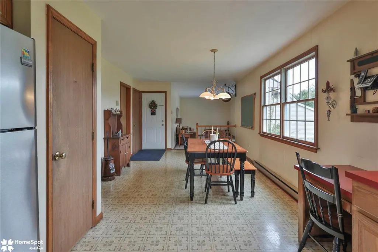
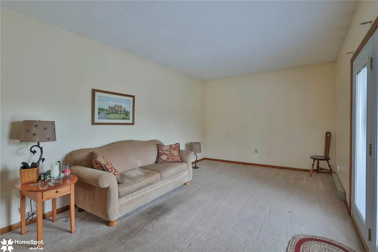
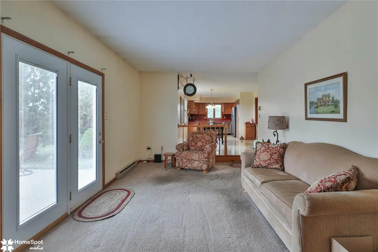
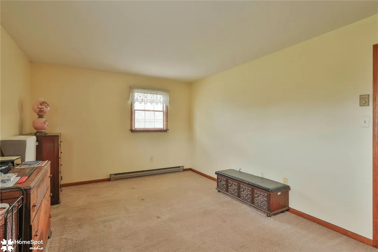
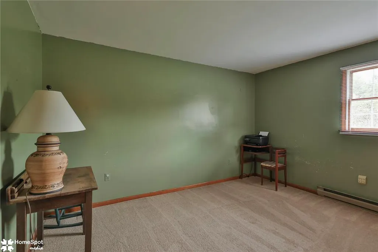
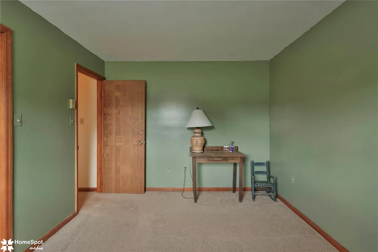
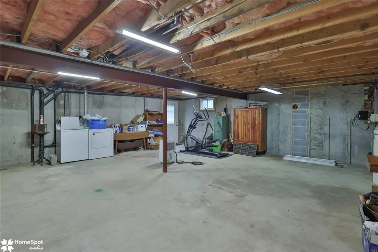
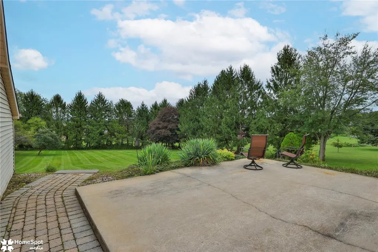
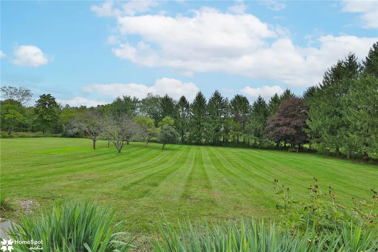
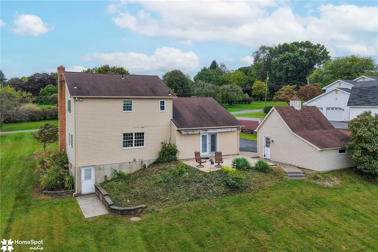
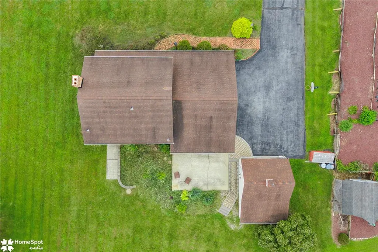
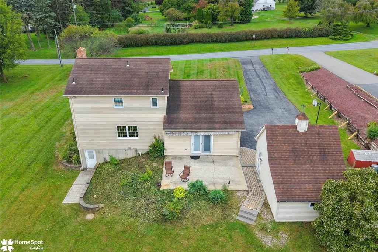
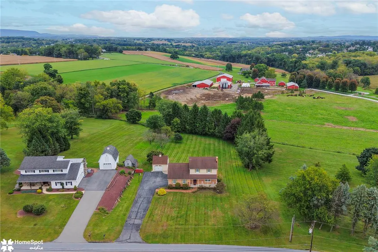
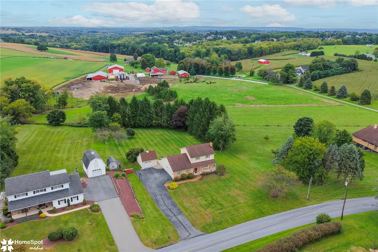
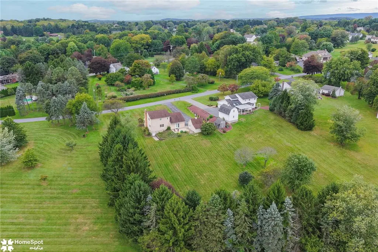
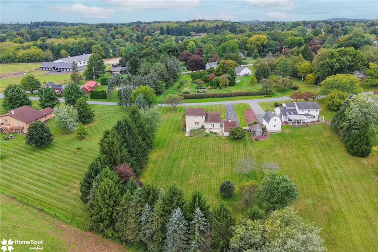
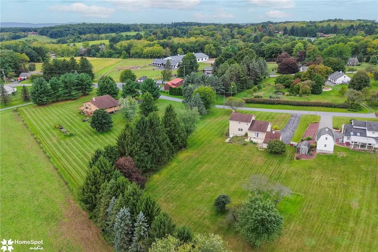
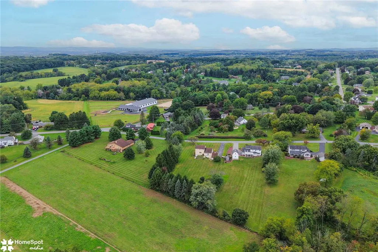
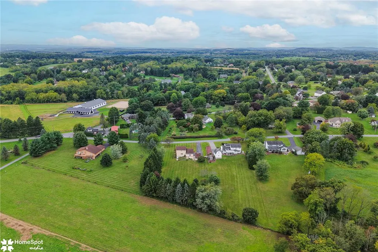
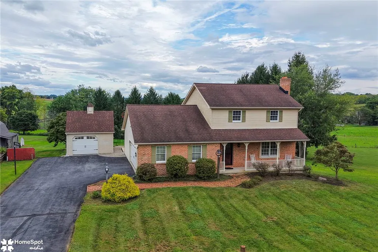
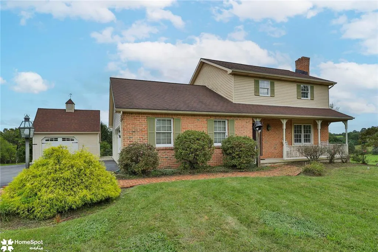
Open houses Saturday 1-3 & Sunday 11-1. Welcome to your stunning new home! This charming 3-bedroom, 1.5 bath colonial is nestled on 1 acre of land on a picturesque road in beautiful Bushkill Township. Step inside and be greeted by the warmth and an abundance of natural light, creating an inviting atmosphere throughout. Cozy up by the coal stove in the living room on chilly nights, making memories in a space that has already held so many cherished moments. The heart of the house features an open-concept eat-in kitchen and great room that seamlessly flows out to a spacious patio, ideal for summer barbecues and entertaining guests while enjoying views of your expansive yard. Picture yourself hosting gatherings that will create new memories for years to come! And there’s more! The basement offers an incredible opportunity—rough plumbed and ready for your personal touch, it’s a blank canvas just waiting for you to customize it to your liking, whether that’s a game room, home gym, or anything else your heart desires. Don’t miss out on the chance to make this beautiful colonial, filled with love and laughter, your own. Schedule a showing today and discover the perfect blend of comfort, history, and potential in Bushkill Township!
| Elementary School | Middle School | High School |
|---|---|---|
| Butz Elementary Elementary School | NMS Middle School | Nazareth HS High School |
| Price History | |
|---|---|
| 9/23/2026 | Listed $449,000 |
General Features
| Sewer | Septic Tank |
|---|---|
| Heating | Baseboard,Coal Stove,Electric |
| Cooling | Wall/Window Unit(s) |
| Utilities | Cable Available |
| Possession | Negotiable |
| Roof | Asphalt,Fiberglass |
| Appliances | Dishwasher,Electric Dryer,Electric Oven,Electric Range,Electric Water Heater,Microwave,Refrigerator,Water Softener Owned,Washer |
| Zoning | Ra |
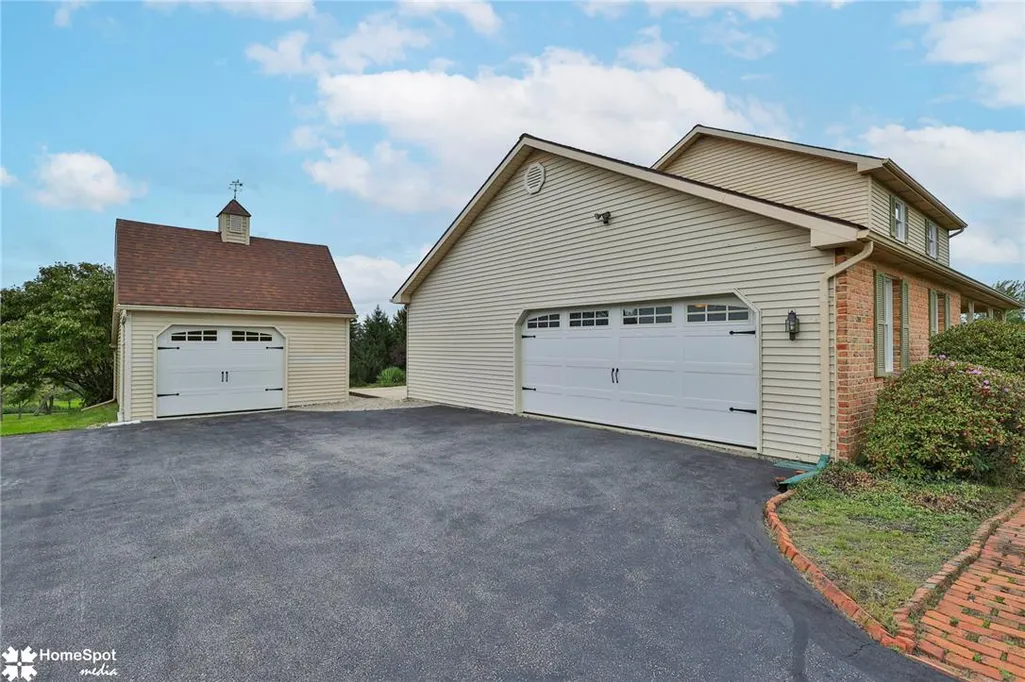
| Garage Spaces | 3 |
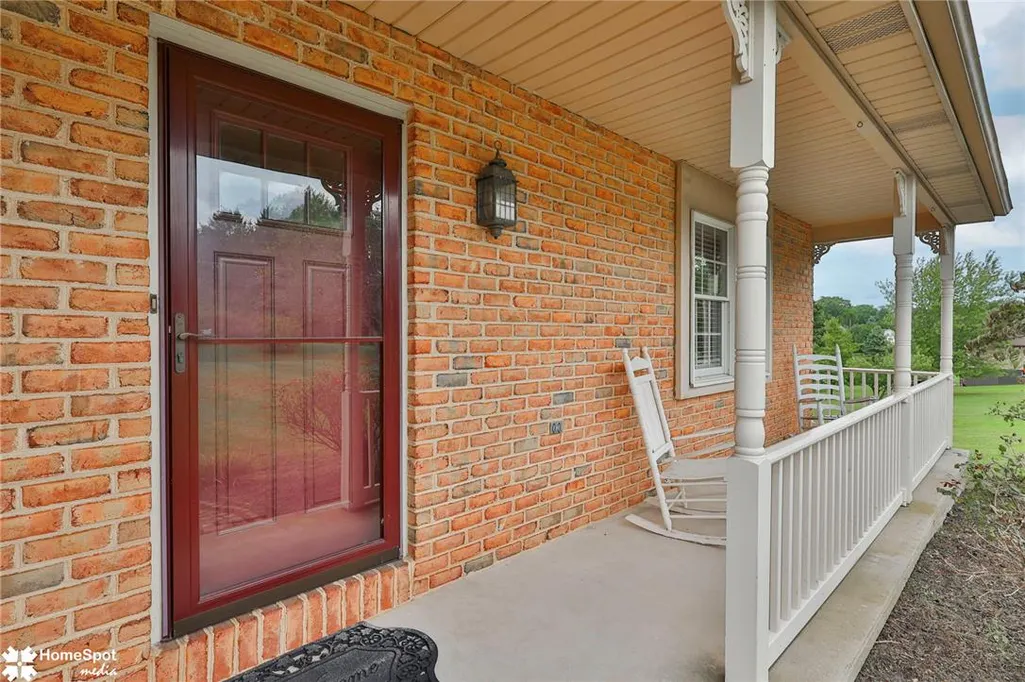
| Patio/Porch Features | Covered,Patio,Porch |
| Architectural Style | Colonial |
| Construction Materials | Brick,Vinyl Siding |
| Year Built | 1985 |
| Electric | 200+ Amp Service,Circuit Breakers |
| View | Panoramic |
| Stories Count | 2 |
| Property Subtype | Detached |
| County | Northampton |
| Property Type | Residential |
| Attached Garage | true |
| Subdivision Name | Not in Development |
| Garage Y/N | true |
| Total Rooms | 7 |
| Full Baths | 1 |
| Status | Coming Soon |
| Directions | From Nazareth, West on High St to left on Cherry Hill Rd. Right onto Creamery, 2nd home on right |
| ModificationTimestamp | 2026-09-24T01:59:19.803-00:00 |
| High School | Nazareth HS |
| City | Bushkill Twp |
| Senior Community Y/N | false |
| High School District | Nazareth |
| MLS Area | Bushkill |
| Lot Size Units | Square Feet |
| Lot Size Square Feet | 43996 |
| Elementary School | Butz Elementary |
| Tax Annual Amount | 5402.25 |
| Middle/Junior High School | NMS |
| Standard Status | Coming Soon |
| Occupancy Type | Owner |
| Middle/Junior School District | Nazareth |
| Elementary School District | Nazareth |
| Tax Assessed Value | 68600 |
| Ownership Type | Fee Simple |
| Property Sub Type Additional | Detached |
| PostalCity | Bushkill Twp |
Interior Features
| Interior Amenities | Attic,Eat-in Kitchen,Family Room Main Level,Storage,Traditional Floorplan |
|---|---|
| Basement | Exterior Entry,Full,Concrete,Walk-Out Access |
| Flooring | Carpet,Tile,Vinyl |
| Water Heater | Electric |
| Total Stories | 2 |
| Basement (Y/N) | true |
| Heating Y/N | true |
| Above Grade Finished Area | 1602 |
| Half Baths | 1 |
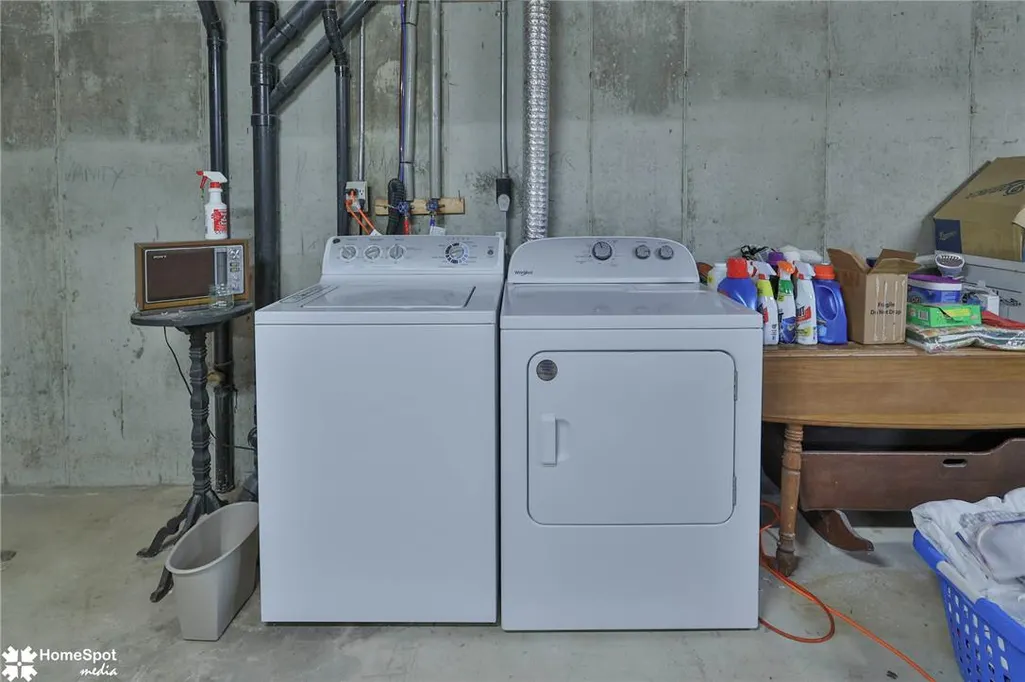
| Laundry Features | Washer Hookup,Dryer Hookup,ElectricDryer Hookup,Lower Level |
| Total Bedrooms | 3 |
| LivingAreaSource | Assessor |
| Total Baths | 2 |
Exterior Features
| Exterior Amenities | Porch,Patio |
|---|---|
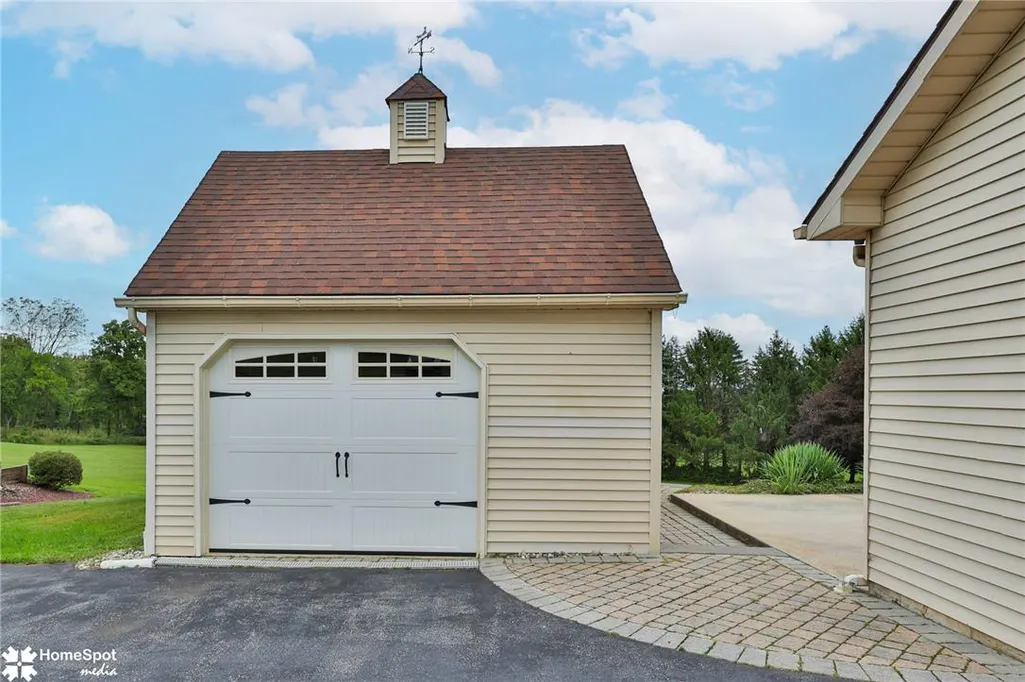
| Parking Features | Attached,Detached,Garage,Off Street |
| Lot Features | Not In Subdivision,Views |
| Water Source | Well |
| Lot Size Area | 43996 |
| Foundation Details | Basement |
| Lot Size Acres | 1.01 |
| Road Surface Type | Paved |
| Lot Size Source | Public Records |
| Road Frontage Type | Public Road |
Amenities
- Foreclosure
- Views
- Short Sale
- New Construction
- Adult 55+
- Lease To Own
- No HOA Fees
- Furnished
- Primary On Main
- Air Conditioning
- Seller Finance
- Green
- Fixer Upper
- Horse
- Golf
- Fireplace
- Deck
- Garage
- Basement
- Pool
Property vs Single Family Average in 18064
Price
Taxes
Year Built
In The Neighborhood
Just Listed
Upper Macungie Twp
$ 379,900
- Type
- Single Family
- Size
- 2,720 SqFt
- Rooms
- 3 Beds + 2.5 Baths
 The data relating to real estate for sale on this web site comes in part from the Internet Data Exchange of the Greater Lehigh Valley REALTORS®. Real Estate listings held by brokerage firms (licensees) other than #firm are marked with the IDX logo and detailed information about them includes the name of the listing brokers.
The information being provided is for consumers personal, non-commercial use and may not be used for any purpose other than to identify prospective properties consumers
The data relating to real estate for sale on this web site comes in part from the Internet Data Exchange of the Greater Lehigh Valley REALTORS®. Real Estate listings held by brokerage firms (licensees) other than #firm are marked with the IDX logo and detailed information about them includes the name of the listing brokers.
The information being provided is for consumers personal, non-commercial use and may not be used for any purpose other than to identify prospective properties consumers
 The data relating to real estate for sale on this web site includes listings held by MLS-IDX Participants of the Internet Data Exchange program of the Multiple Listing Service of the Pocono Mountains Association of Realtors®. Listings marked with the Internet Data Exchange logo are not necessarily the listings of the owner of this web site. All listing data is the copyrighted property of the aforesaid Association and its MLS-IDX Participants with all rights reserved. The information contained
 © BRIGHT, All Rights Reserved
