
Open House Sat, Sep 26th 11:00 AM - 04:00 PM




Address
3141 Douglas Road, Salisbury Twp, PA
Price
$ 599,900
Property Attributes
- MLS#785019
- TypeSingle Family
- Listing Status Coming Soon
- CountyLehigh
- CitySalisbury Twp
- AreaSalisbury
- NeighborhoodNot in Development
- Zip18103
- Style
- Year Built1971
- Taxes$ 8715
- Price$ 599,900
- Bedrooms3
- Full Bathrooms2
- Half Bathrooms0
- Sqr Footage3141
- Lot Size0.579 Acres
Data Source:
Greater Lehigh Valley MLS (GLVMLS)
Property Description
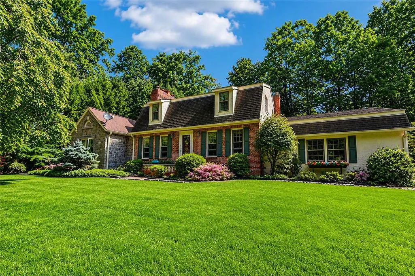
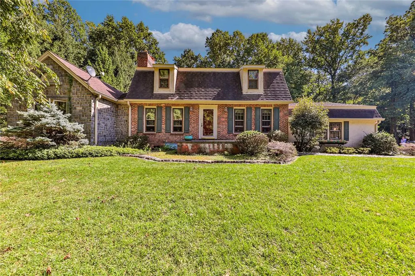
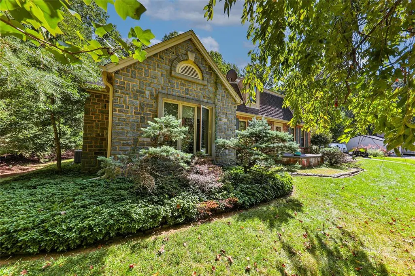
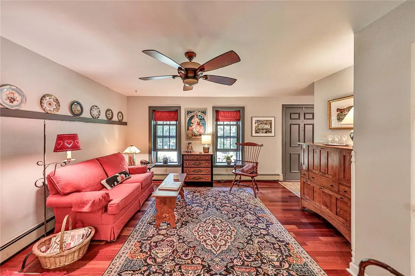
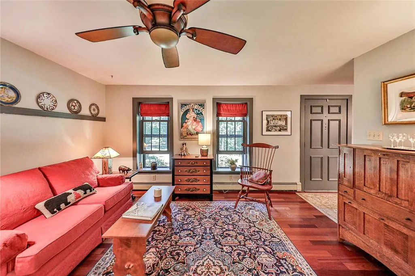
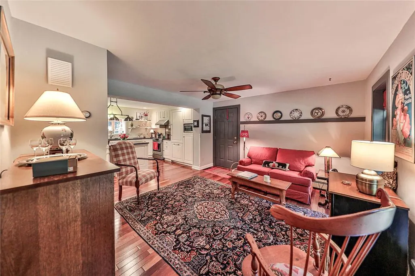
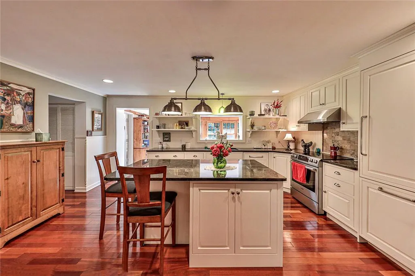
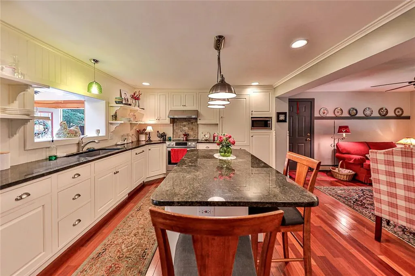
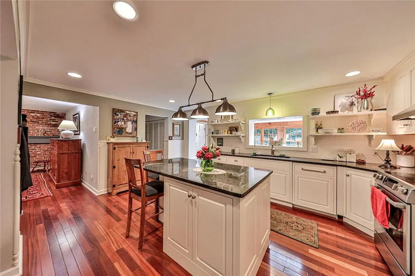
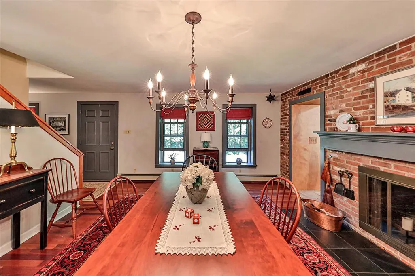
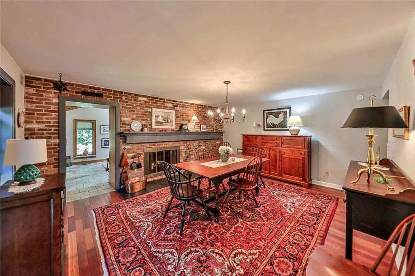
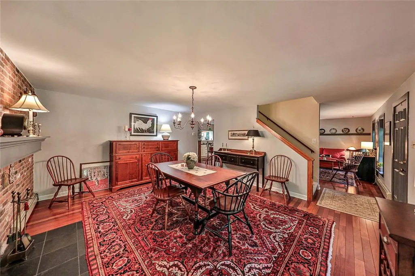
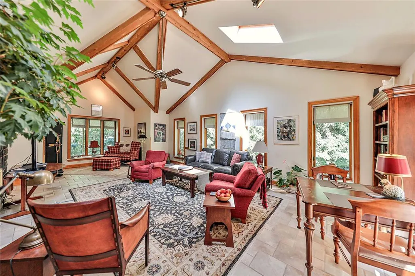
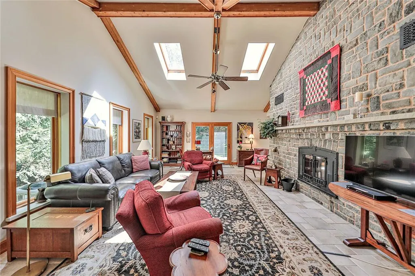
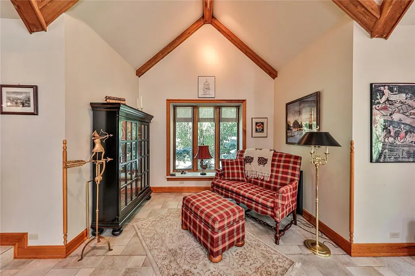
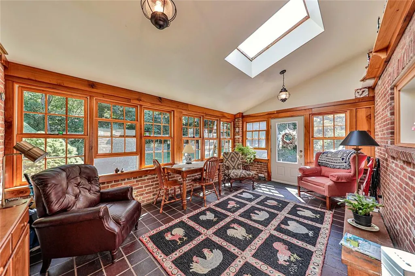
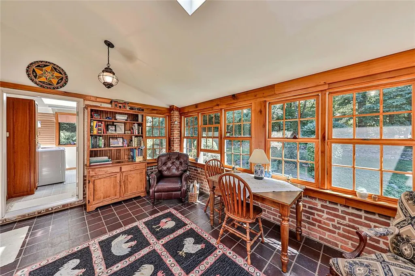
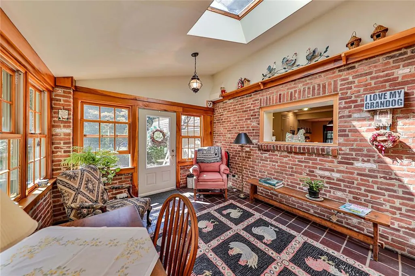
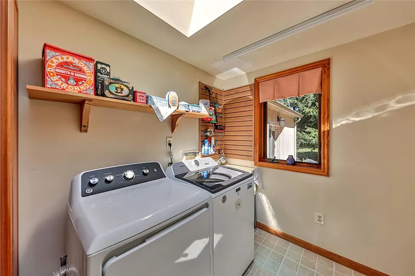
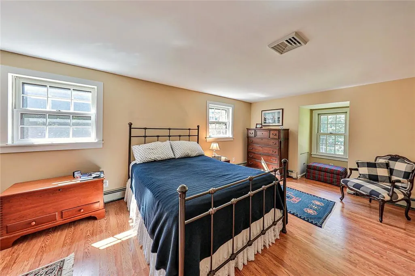
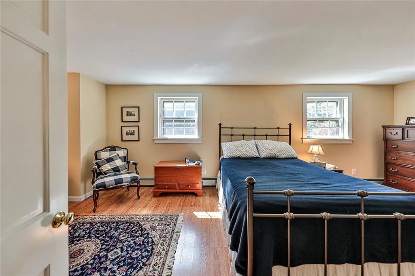
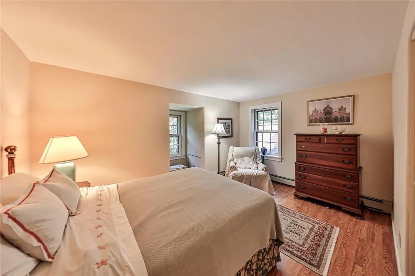
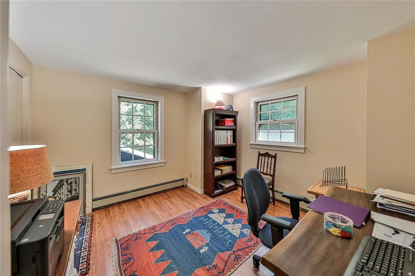
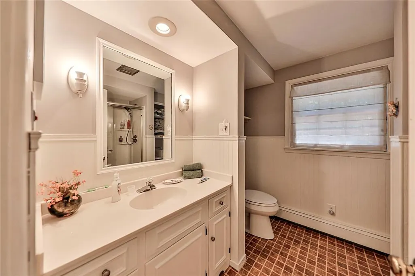
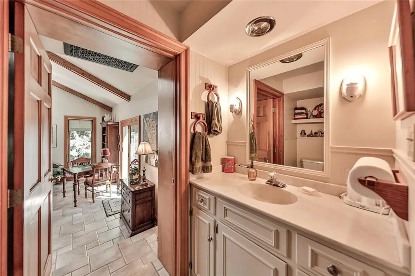
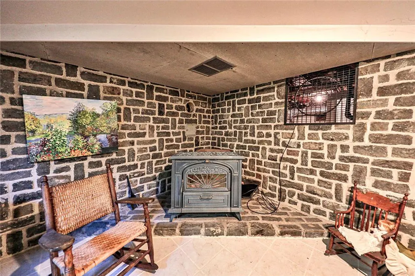
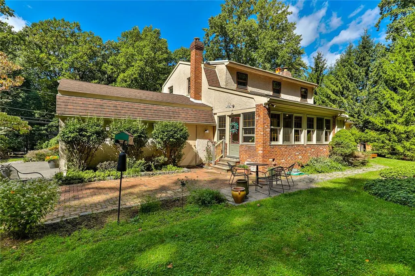
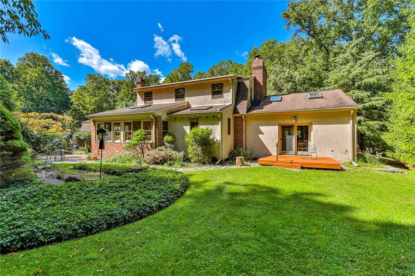
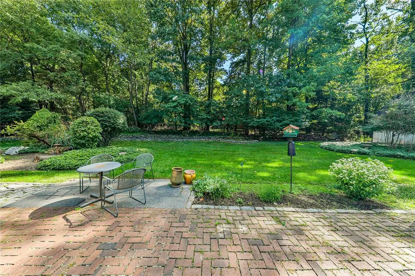
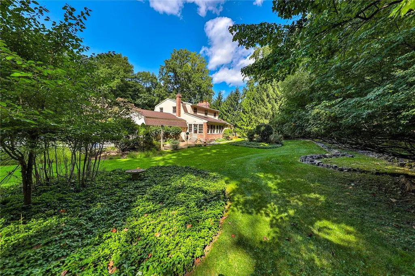
Tucked on a private, tree-lined lot, this classic three-bedroom, two-bath Dutch Colonial pairs stone-and-brick charm with easy, light-filled living spaces that are hard to find. Set well back from the road on .58 acres of lawn and mature plantings, the home welcomes you through a stone gable entry and unfolds into rooms full of texture and warmth. The renovated white kitchen is the heart of the home. A granite-topped center island with seating, Bosch stainless steel appliances, open shelving and pendant lighting sit beneath recessed lights and above rich hardwood floors. The kitchen opens to a cozy keeping room with a ceiling fan and wide windows, an inviting spot for morning coffee or after-dinner conversation, and flows into the dining room, where a full wall of exposed brick frames a wood-burning fireplace with a painted mantel and brass chandelier. Down a few steps, the vaulted family room is the showpiece. Soaring ceilings with exposed timber trusses and twin skylights rise above a beautiful floor-to-ceiling stone fireplace, a natural gathering place for holidays and family celebrations with room for everyone to settle in. Radiant heat beneath the tile floors keeps the space comfortable through the coldest months, while French doors to the outdoors and a sunny sitting alcove, ideal as a reading nook or home office, complete the room. The brick-walled sunroom is wrapped in wood-trimmed windows on three sides beneath a skylit cathedral ceiling, with slate-look tile floors. This three-season retreat overlooks the gardens and connects to the rear patio. A convenient laundry room with a skylight is close at hand. The spacious primary bedroom offers hardwood floors, multiple exposures and a dressing area with built-in shelving. Two additional bedrooms, one currently used as a home office, also feature hardwood floors. Both full baths have been updated with wainscoting, flooring, and crisp white vanities. The finished lower level adds flexible living space with tile floors, a stone-walled wood stove room, a workshop and generous storage. Outside, a rear deck, brick paver patio and stone-edged garden bed overlook a deep, level back yard bordered by mature trees, with a detached shed for garden and outdoor gear. The setting feels like the country, yet you're in the Salisbury Township School District, minutes from Lehigh Valley Hospital–Cedar Crest, the Lehigh Parkway and South Mountain trails, with quick access to I-78, Route 309 and downtown Allentown and Bethlehem. A home with real character, thoughtfully cared for and ready for its next chapter.
| High School |
|---|
| Salisbury High School |
| Price History | |
|---|---|
| 9/23/2026 | Listed $599,900 |
General Features
| Sewer | Septic Tank |
|---|---|
| Heating | Oil |
| Cooling | Central Air,Ceiling Fan(s) |
| Possession | Negotiable |
| Roof | Asphalt,Fiberglass |
| Appliances | Dishwasher,Electric Dryer,Electric Oven,Electric Range,Electric Water Heater,Microwave,Refrigerator,Washer |
| Zoning | CR |
| Garage Spaces | 2 |
| Architectural Style | Colonial |
| Construction Materials | Brick,Stone,Stucco |
| Year Built | 1971 |
| Stories Count | 2 |
| Property Subtype | Detached |
| County | Lehigh |
| Property Type | Residential |
| Attached Garage | true |
| Subdivision Name | Not in Development |
| Garage Y/N | true |
| Total Rooms | 9 |
| Full Baths | 2 |
| Status | Coming Soon |
| Directions | I78 east exit for Summit Lawn. Turn right and follow around to Douglas. Home is on the left |
| ModificationTimestamp | 2026-09-23T15:09:37.017-00:00 |
| High School | Salisbury |
| City | Salisbury Twp |
| Senior Community Y/N | false |
| High School District | Salisbury |
| MLS Area | Salisbury |
| Lot Size Units | Square Feet |
| Lot Size Square Feet | 25221 |
| Tax Annual Amount | 8715.57 |
| Standard Status | Coming Soon |
| Middle/Junior School District | Salisbury |
| Elementary School District | Salisbury |
| Tax Assessed Value | 261000 |
| Ownership Type | Fee Simple |
| Property Sub Type Additional | Detached |
| PostalCity | Salisbury Twp |
Interior Features
| Interior Amenities | Dining Area,Separate/Formal Dining Room,Eat-in Kitchen,Kitchen Island,Central Vacuum |
|---|---|
| Basement | Partially Finished |
| Flooring | Hardwood,Other,Tile |
| Water Heater | Electric |
| Fireplace Features | Family Room,Wood Burning |
| Total Stories | 2 |
| Basement (Y/N) | true |
| Air Conditioning Y/N | true |
| Heating Y/N | true |
| Fireplace Y/N | true |
| Above Grade Finished Area | 2296 |
| Laundry Features | Washer Hookup,Dryer Hookup,ElectricDryer Hookup |
| Total Bedrooms | 3 |
| Below Grade Finished Area | 845 |
| LivingAreaSource | Measured |
| Total Baths | 2 |
Exterior Features
| Parking Features | Attached,Garage |
|---|---|
| Water Source | Well |
| Lot Size Area | 25221 |
| Lot Size Acres | 0.579 |
| Lot Size Source | Public Records |
Amenities
- Foreclosure
- Views
- Short Sale
- New Construction
- Adult 55+
- Lease To Own
- No HOA Fees
- Furnished
- Primary On Main
- Air Conditioning
- Seller Finance
- Green
- Fixer Upper
- Horse
- Golf
- Fireplace
- Deck
- Garage
- Basement
- Pool
Property vs Single Family Average in 18103
Price
Taxes
Year Built
In The Neighborhood
Just Listed
North Catasauqua Bor
$ 449,900
- Type
- Single Family
- Size
- 2,200 SqFt
- Rooms
- 3 Beds + 2.5 Baths
Just Listed
North Catasauqua Bor
$ 449,900
- Type
- Single Family
- Size
- 2,200 SqFt
- Rooms
- 3 Beds + 2.5 Baths
 The data relating to real estate for sale on this web site comes in part from the Internet Data Exchange of the Greater Lehigh Valley REALTORS®. Real Estate listings held by brokerage firms (licensees) other than #firm are marked with the IDX logo and detailed information about them includes the name of the listing brokers.
The information being provided is for consumers personal, non-commercial use and may not be used for any purpose other than to identify prospective properties consumers
The data relating to real estate for sale on this web site comes in part from the Internet Data Exchange of the Greater Lehigh Valley REALTORS®. Real Estate listings held by brokerage firms (licensees) other than #firm are marked with the IDX logo and detailed information about them includes the name of the listing brokers.
The information being provided is for consumers personal, non-commercial use and may not be used for any purpose other than to identify prospective properties consumers
 The data relating to real estate for sale on this web site includes listings held by MLS-IDX Participants of the Internet Data Exchange program of the Multiple Listing Service of the Pocono Mountains Association of Realtors®. Listings marked with the Internet Data Exchange logo are not necessarily the listings of the owner of this web site. All listing data is the copyrighted property of the aforesaid Association and its MLS-IDX Participants with all rights reserved. The information contained
 © BRIGHT, All Rights Reserved
