









Address
9747 Easton Road, Nockamixon Twp, PA
Price
$ 324,900
Property Attributes
- MLS#784890
- TypeSingle Family
- Listing Status Active
- CountyBucks
- CityNockamixon Twp
- AreaNockamixon
- NeighborhoodNot in Development
- Zip18930
- Style
- Year Built1940
- Taxes$ 3329
- Price$ 324,900
- Bedrooms2
- Full Bathrooms1
- Half Bathrooms0
- Sqr Footage792
- Lot Size0.92 Acres
Data Source:
Greater Lehigh Valley MLS (GLVMLS)
Property Description
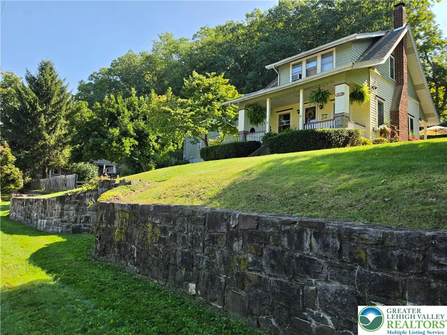
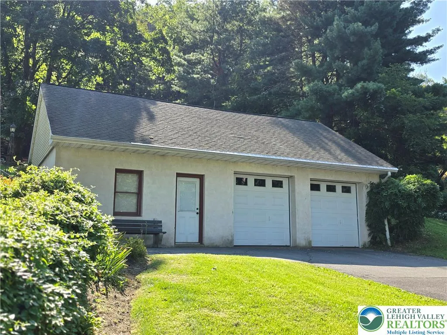
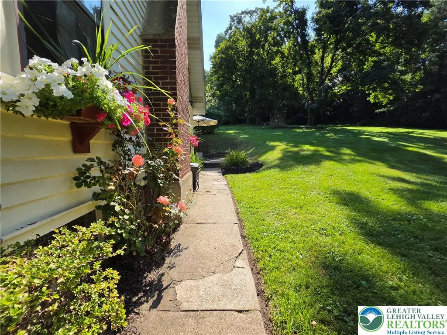
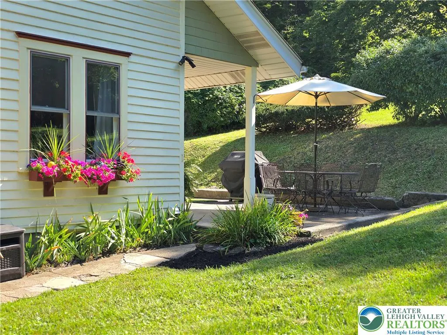
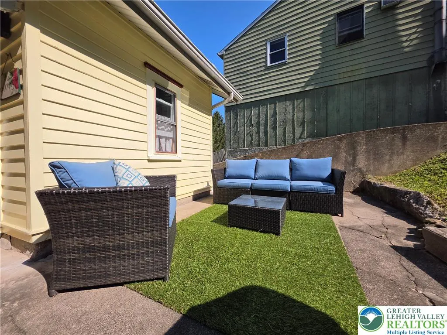
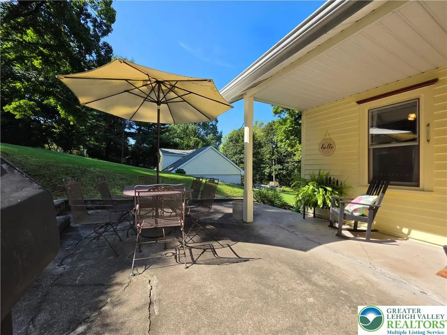
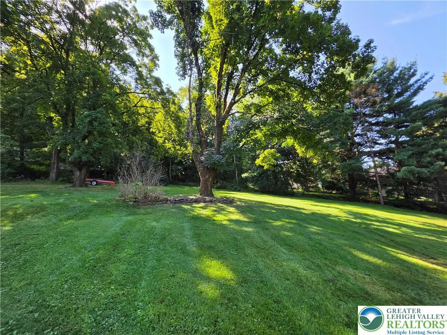
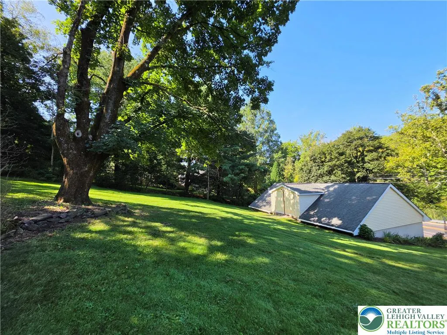
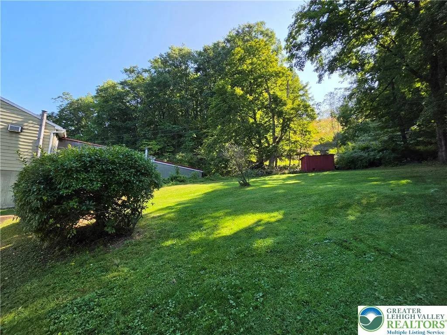
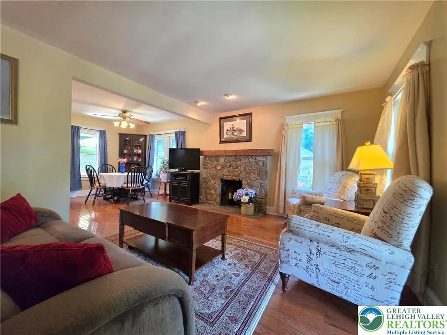
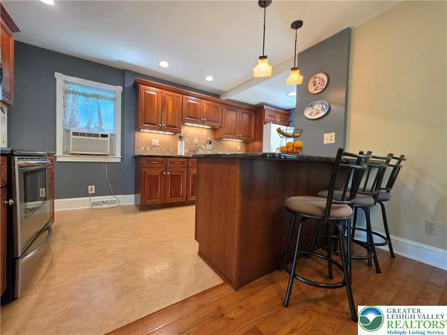
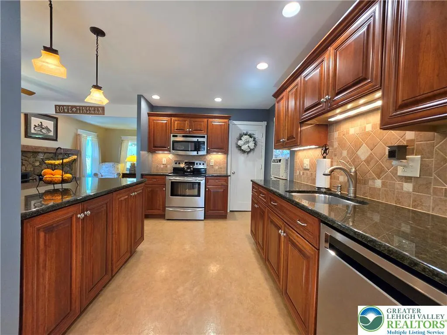
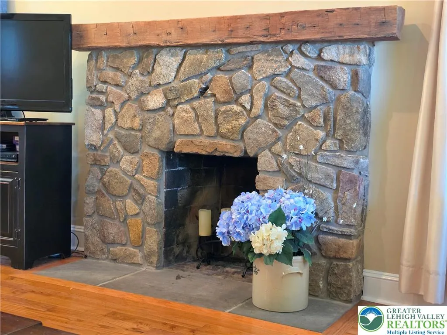
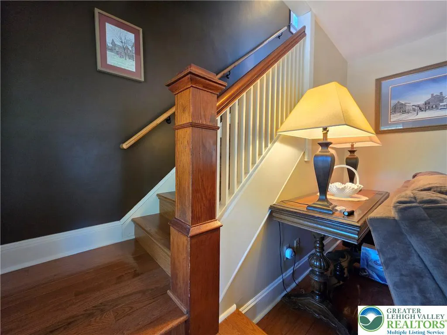
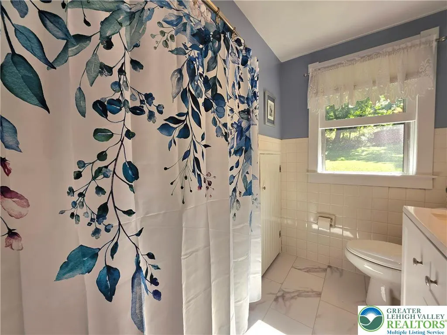
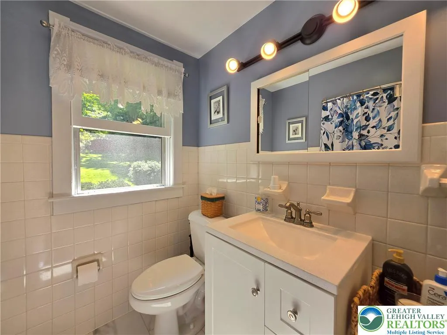
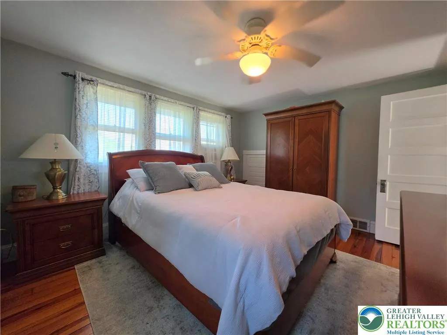
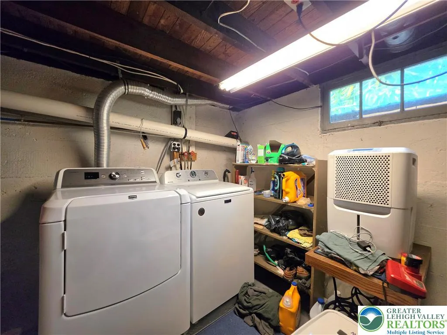
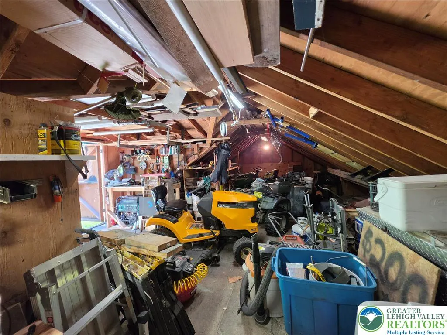
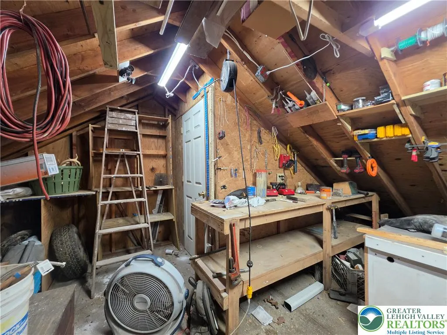
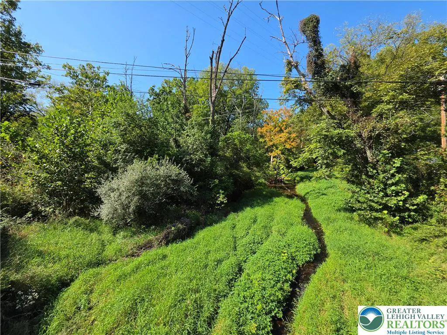
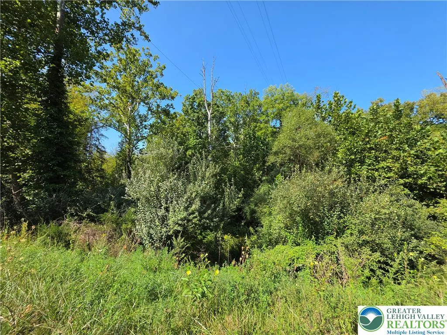
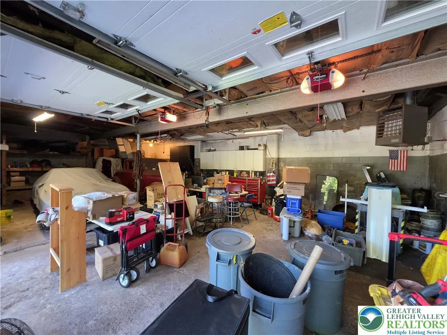
Welcome to this charming and cozy 2-bedroom Craftsman-style bungalow, beautifully perched above Route 611 and offering convenient access to New Jersey. Filled with character and warmth, this inviting home combines classic details with thoughtful updates. The updated kitchen features rich cherry cabinetry, stainless steel appliances, granite countertops, and a convenient peninsula with counter seating—perfect for casual meals or gathering with guests. The dining room, with its beautiful hardwood floors, adjoins the spacious living room, which also boasts hardwood flooring and a distinctive stone fireplace that creates a warm and welcoming focal point. Upstairs, you’ll find two comfortable bedrooms, including a spacious primary bedroom, along with a full updated bath featuring a newer vanity. The full basement provides abundant storage, houses the Maytag washer and dryer, and includes an outside entrance, making it especially convenient for moving larger items in and out. The detached bank garage is a standout feature, offering updated doors, an automatic opener, and room for up to four cars. A second-floor loft/workshop provides additional versatile space—ideal for gardening equipment, a lawnmower, tools, hobbies, or extra storage. Outside, the pretty grounds are enhanced by mature plantings and several inviting spaces for enjoying the seasons. Relax on the covered front rocking-chair porch, or head to the partially covered rear patio and deck for outdoor dining, entertaining, or simply enjoying the peaceful surroundings. Additional features include oil-fired forced-air heat, three window air conditioners that will remain with the home, a recently installed well tank, and the option to purchase much of the furniture separately. With its timeless Craftsman character, flexible spaces, mature landscaping, and convenient location, this is a home that offers both charm and practicality. Here's a chance to own an adorable property in the Palisades School District. Buyer will have peace of mind knowing that the Seller is providing a 1-year home warranty from AHS Shield Essential plan. Quick closing is possible!
| Elementary School | Middle School | High School |
|---|---|---|
| Durham-Nox Elementary School | Durham-Nox Middle School | Palisades High School |
| Price History | |
|---|---|
| 9/22/2026 | Listed $324,900 |
General Features
| Sewer | Cesspool |
|---|---|
| Heating | Forced Air,Oil |
| Cooling | Ceiling Fan(s),Wall/Window Unit(s) |
| Possession | Negotiable |
| Roof | Asphalt,Fiberglass |
| Appliances | Dryer,Dishwasher,Electric Oven,Electric Range,Electric Water Heater,Microwave,Refrigerator,Washer |
| Zoning | VC |
| Garage Spaces | 4 |
| Patio/Porch Features | Covered,Patio,Porch |
| Architectural Style | Bungalow,Craftsman |
| Construction Materials | Wood Siding |
| Year Built | 1940 |
| Electric | Circuit Breakers |
| Levels | One and One Half |
| Property Subtype | Detached |
| County | Bucks |
| Property Type | Residential |
| Attached Garage | false |
| Subdivision Name | Not in Development |
| Garage Y/N | true |
| Total Rooms | 5 |
| Full Baths | 1 |
| Status | Active |
| Directions | South on PA 611, property on left |
| ModificationTimestamp | 2026-09-22T15:30:01.857-00:00 |
| High School | Palisades |
| City | Nockamixon Twp |
| Senior Community Y/N | false |
| High School District | Palisades |
| MLS Area | Nockamixon |
| Lot Size Units | Square Feet |
| Lot Size Square Feet | 40075 |
| Elementary School | Durham-Nox |
| Year Built Details | Unknown |
| Tax Annual Amount | 3329.54 |
| Middle/Junior High School | Durham-Nox |
| Property Condition | Unknown |
| Standard Status | Active |
| Occupancy Type | Owner |
| Middle/Junior School District | Palisades |
| Elementary School District | Palisades |
| Tax Assessed Value | 21200 |
| Ownership Type | Fee Simple |
| Property Sub Type Additional | Detached |
| PostalCity | Nockamixon Twp |
Interior Features
| Interior Amenities | Dining Area,Separate/Formal Dining Room,Kitchen Island,Traditional Floorplan |
|---|---|
| Basement | Exterior Entry,Full,Concrete |
| Flooring | Hardwood,Softwood,Vinyl |
| Water Heater | Electric |
| Fireplace Features | Living Room |
| Total Stories | 1 |
| Basement (Y/N) | true |
| Heating Y/N | true |
| Fireplace Y/N | true |
| Above Grade Finished Area | 792 |
| Laundry Features | Lower Level |
| Total Bedrooms | 2 |
| LivingAreaSource | Estimated |
| Total Baths | 1 |
Exterior Features
| Exterior Amenities | Porch,Patio |
|---|---|
| Parking Features | Driveway,Detached,Garage,Off Street,Garage Door Opener |
| Lot Features | Sloped |
| Water Source | Well |
| Lot Size Area | 40075 |
| Foundation Details | Basement |
| Lot Dimensions | .92 acres |
| Lot Size Acres | 0.92 |
| Road Surface Type | Paved |
| Lot Size Source | Public Records |
Amenities
- Foreclosure
- Views
- Short Sale
- New Construction
- Adult 55+
- Lease To Own
- No HOA Fees
- Furnished
- Primary On Main
- Air Conditioning
- Seller Finance
- Green
- Fixer Upper
- Horse
- Golf
- Fireplace
- Deck
- Garage
- Basement
- Pool
Property vs Single Family Average in 18930
Price
Taxes
Year Built
 The data relating to real estate for sale on this web site comes in part from the Internet Data Exchange of the Greater Lehigh Valley REALTORS®. Real Estate listings held by brokerage firms (licensees) other than #firm are marked with the IDX logo and detailed information about them includes the name of the listing brokers.
The information being provided is for consumers personal, non-commercial use and may not be used for any purpose other than to identify prospective properties consumers
The data relating to real estate for sale on this web site comes in part from the Internet Data Exchange of the Greater Lehigh Valley REALTORS®. Real Estate listings held by brokerage firms (licensees) other than #firm are marked with the IDX logo and detailed information about them includes the name of the listing brokers.
The information being provided is for consumers personal, non-commercial use and may not be used for any purpose other than to identify prospective properties consumers
 The data relating to real estate for sale on this web site includes listings held by MLS-IDX Participants of the Internet Data Exchange program of the Multiple Listing Service of the Pocono Mountains Association of Realtors®. Listings marked with the Internet Data Exchange logo are not necessarily the listings of the owner of this web site. All listing data is the copyrighted property of the aforesaid Association and its MLS-IDX Participants with all rights reserved. The information contained
 © BRIGHT, All Rights Reserved
