



Address
350 Maple Street, Whitehall Twp, PA
Price
$ 299,900
Property Attributes
- MLS#784599
- TypeSingle Family
- Listing Status Coming Soon
- CountyLehigh
- CityWhitehall Twp
- AreaWhitehall
- NeighborhoodNot in Development
- Zip18052
- Style
- Year Built1983
- Taxes$ 3811
- Price$ 299,900
- Bedrooms3
- Full Bathrooms1
- Half Bathrooms0
- Sqr Footage1024
- Lot Size0.17 Acres
Data Source:
Greater Lehigh Valley MLS (GLVMLS)
Property Description
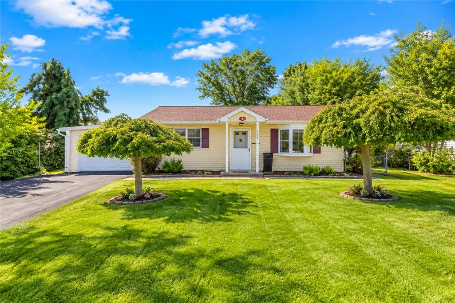
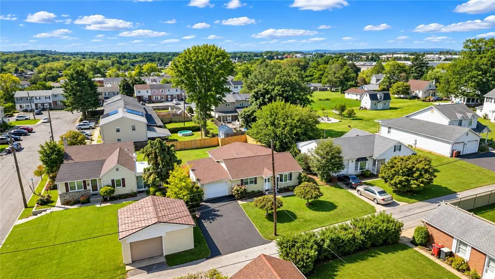
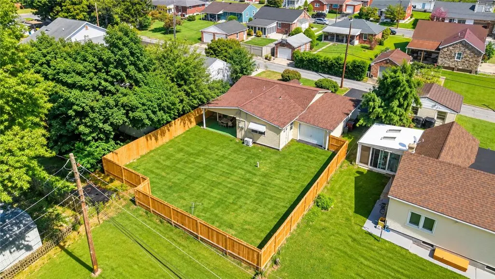
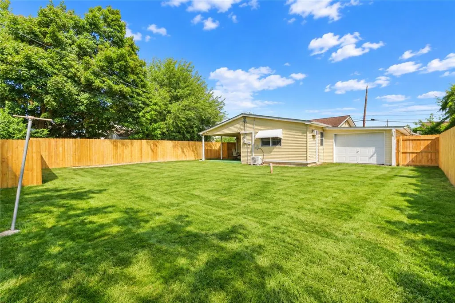
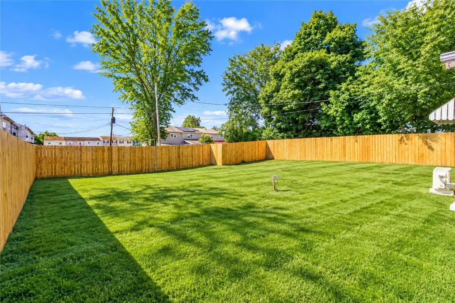
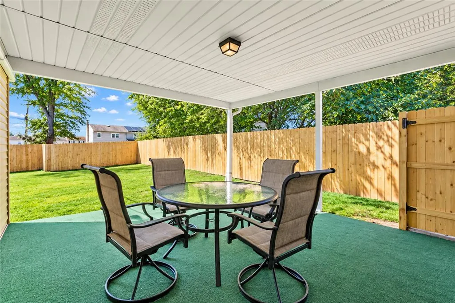
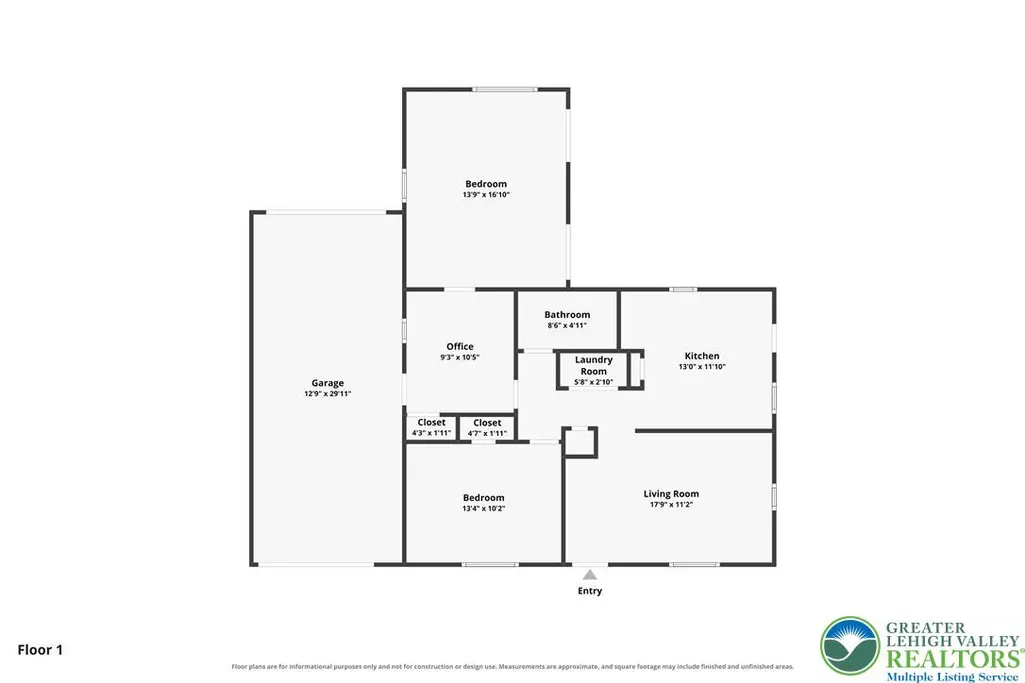
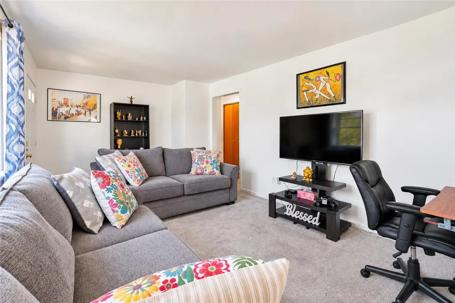
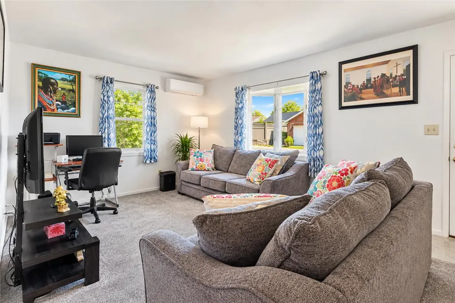
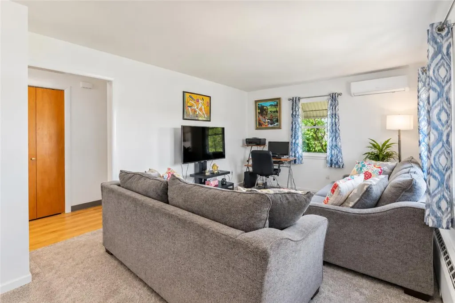
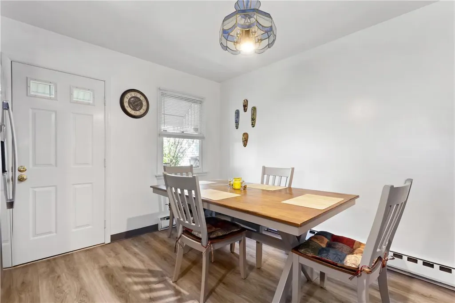
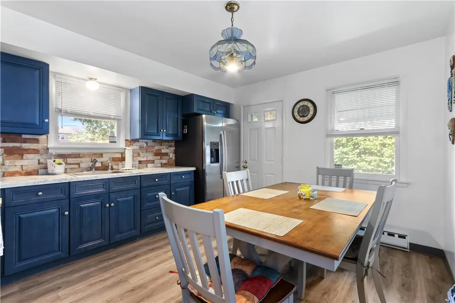
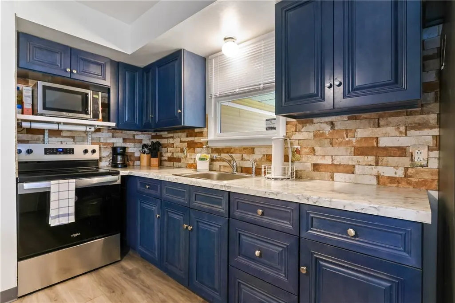
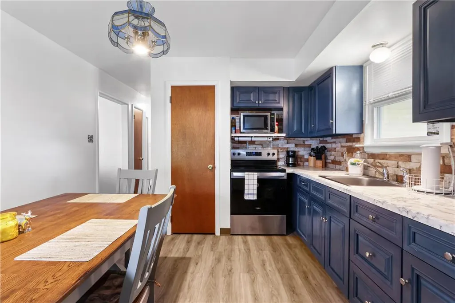
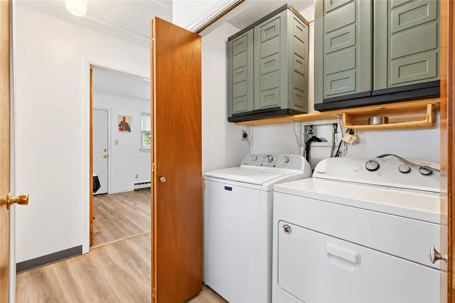
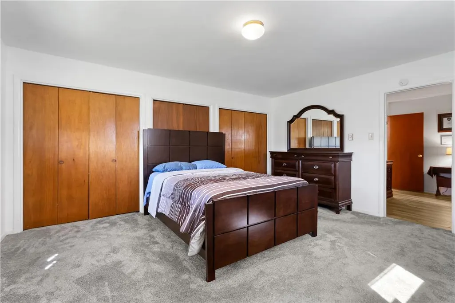
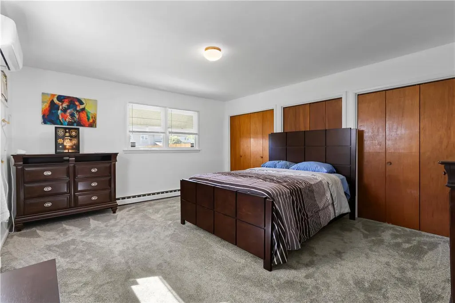
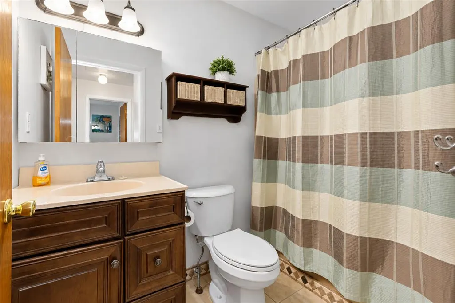
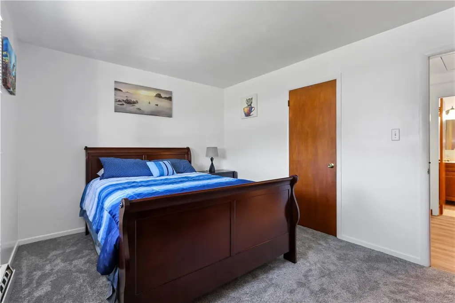
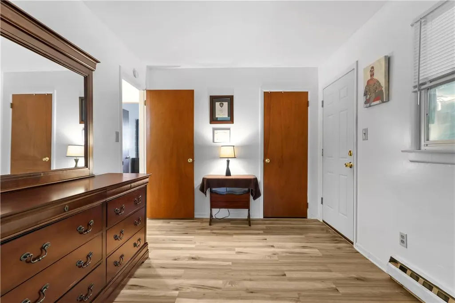
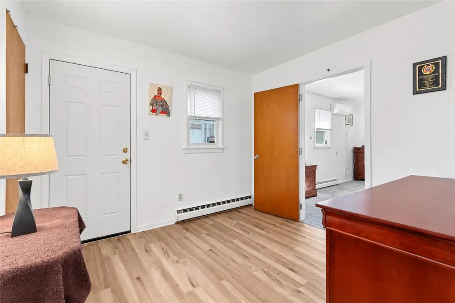
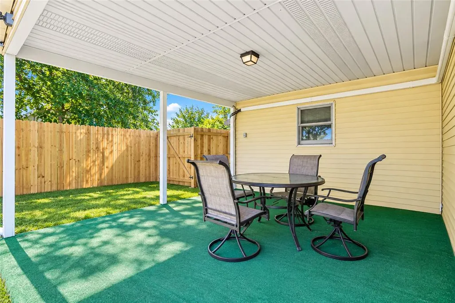
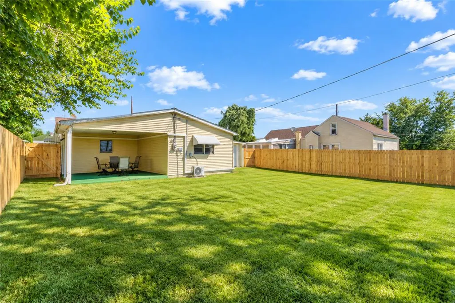
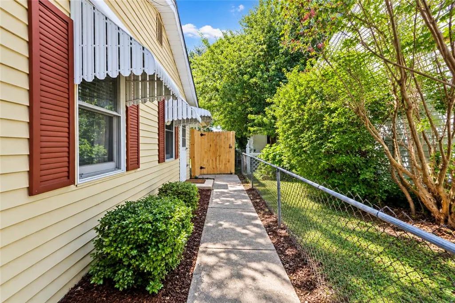
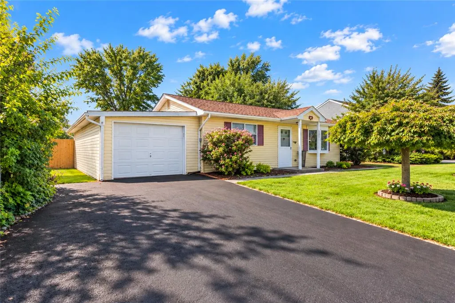
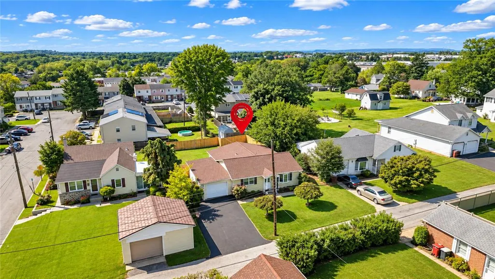
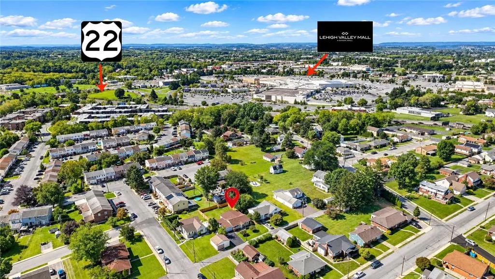
Welcome to this well-maintained ranch-style home on a quiet, desirable street in Whitehall. The home features new carpet throughout, a modern eat-in kitchen with plenty of cabinet space, and a bright living room with a bay window. The primary bedroom offers two spacious closets, with a second bedroom and full bath completing the main living area. A versatile flex room provides additional space for a home office, den, dressing room, or potential 3rd bedroom. Conveniently, the washer and dryer are located in a closet just off the flex room. Step outside from the kitchen to the covered patio overlooking the large, flat backyard with new fencing—perfect for relaxing or entertaining. The oversized garage is a standout feature, with two overhead doors—one on each end—and one automatic door, providing easy access and plenty of room for vehicles, storage, hobbies, or a workshop. Conveniently located just off Route 145 with easy access to Route 22, shopping, dining, parks, schools, and everyday amenities, this home offers a great combination of comfort, flexibility, and convenience. Ask how to receive lender credit towards closing costs or lowering your interest rate!
| Elementary School | Middle School | High School |
|---|---|---|
| Clarence M. Gockley Elementary School Elementary School | Whitehall-Coplay Middle School Middle School | Whitehall High School High School |
| Price History | |
|---|---|
| 9/21/2026 | Listed $299,900 |
General Features
| Sewer | Public Sewer |
|---|---|
| Heating | Electric |
| Cooling | Ductless |
| Possession | Close Plus 30 to 45 Days |
| Roof | Asphalt,Fiberglass |
| Appliances | Dryer,Electric Oven,Electric Range,Electric Water Heater,Microwave,Refrigerator,Washer |
| Zoning | R-5A |
| Garage Spaces | 1 |
| Patio/Porch Features | Covered,Patio |
| Architectural Style | Ranch |
| Construction Materials | Vinyl Siding |
| Year Built | 1983 |
| Stories Count | 1 |
| Property Subtype | Detached |
| County | Lehigh |
| Property Type | Residential |
| Attached Garage | true |
| Subdivision Name | Not in Development |
| Garage Y/N | true |
| Total Rooms | 6 |
| Full Baths | 1 |
| Status | Coming Soon |
| Directions | Rt 145 S to Left on Fairmont Ave to Left on 7th Street to Right on Pennsylvania to left on Maple. |
| ModificationTimestamp | 2026-09-21T17:15:19.500-00:00 |
| High School | Whitehall High School |
| City | Whitehall Twp |
| Senior Community Y/N | false |
| High School District | Whitehall-Coplay |
| MLS Area | Whitehall |
| Lot Size Units | Square Feet |
| Lot Size Square Feet | 7421 |
| Elementary School | Clarence M. Gockley Elementary School |
| Tax Annual Amount | 3811.6 |
| Middle/Junior High School | Whitehall-Coplay Middle School |
| Virtual Tour | https://www.zillow.com/view-imx/d7c68402-c492-43eb-900d-f3e58b9ee363?setAttribution=mls&wl=true&initialViewType=pano&utm_source=dashboard |
| Standard Status | Coming Soon |
| Occupancy Type | Owner |
| Middle/Junior School District | Whitehall-Coplay |
| Elementary School District | Whitehall-Coplay |
| Tax Assessed Value | 122100 |
| Ownership Type | Fee Simple |
| Property Sub Type Additional | Detached |
| PostalCity | Whitehall Twp |
Interior Features
| Interior Amenities | Eat-in Kitchen |
|---|---|
| Basement | None |
| Flooring | Carpet,Hardwood |
| Water Heater | Electric |
| Total Stories | 1 |
| Basement (Y/N) | false |
| Air Conditioning Y/N | true |
| Heating Y/N | true |
| Window Features | Screens |
| Above Grade Finished Area | 1024 |
| Laundry Features | Main Level |
| Total Bedrooms | 3 |
| LivingAreaSource | Assessor |
| Total Baths | 1 |
Exterior Features
| Exterior Amenities | Fence,Patio |
|---|---|
| Fencing | Yard Fenced |
| Parking Features | Attached,Driveway,Garage |
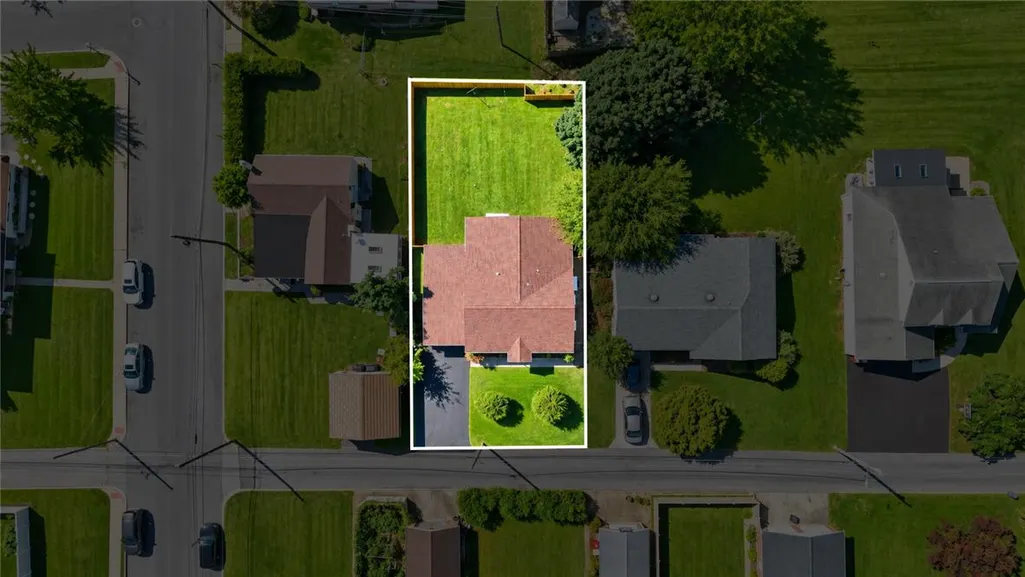
| Lot Features | Flat,Not In Subdivision |
| Water Source | Public |
| Lot Size Area | 7421 |
| Lot Dimensions | 60 X 125 IRREG |
| Lot Size Acres | 0.17 |
| Road Surface Type | Paved |
| Lot Size Source | Public Records |
| Road Frontage Type | Public Road |
Amenities
- Foreclosure
- Views
- Short Sale
- New Construction
- Adult 55+
- Lease To Own
- No HOA Fees
- Furnished
- Primary On Main
- Air Conditioning
- Seller Finance
- Green
- Fixer Upper
- Horse
- Golf
- Fireplace
- Deck
- Garage
- Basement
- Pool
Property vs Single Family Average in 18052
Price
Taxes
Year Built
In The Neighborhood
Just Listed
Upper Mt Bethel Twp
$ 374,900
- Type
- Single Family
- Size
- 1,445 SqFt
- Rooms
- 3 Beds + 1.5 Baths
 The data relating to real estate for sale on this web site comes in part from the Internet Data Exchange of the Greater Lehigh Valley REALTORS®. Real Estate listings held by brokerage firms (licensees) other than #firm are marked with the IDX logo and detailed information about them includes the name of the listing brokers.
The information being provided is for consumers personal, non-commercial use and may not be used for any purpose other than to identify prospective properties consumers
The data relating to real estate for sale on this web site comes in part from the Internet Data Exchange of the Greater Lehigh Valley REALTORS®. Real Estate listings held by brokerage firms (licensees) other than #firm are marked with the IDX logo and detailed information about them includes the name of the listing brokers.
The information being provided is for consumers personal, non-commercial use and may not be used for any purpose other than to identify prospective properties consumers
 The data relating to real estate for sale on this web site includes listings held by MLS-IDX Participants of the Internet Data Exchange program of the Multiple Listing Service of the Pocono Mountains Association of Realtors®. Listings marked with the Internet Data Exchange logo are not necessarily the listings of the owner of this web site. All listing data is the copyrighted property of the aforesaid Association and its MLS-IDX Participants with all rights reserved. The information contained
 © BRIGHT, All Rights Reserved
