
Price Reduction
















Address
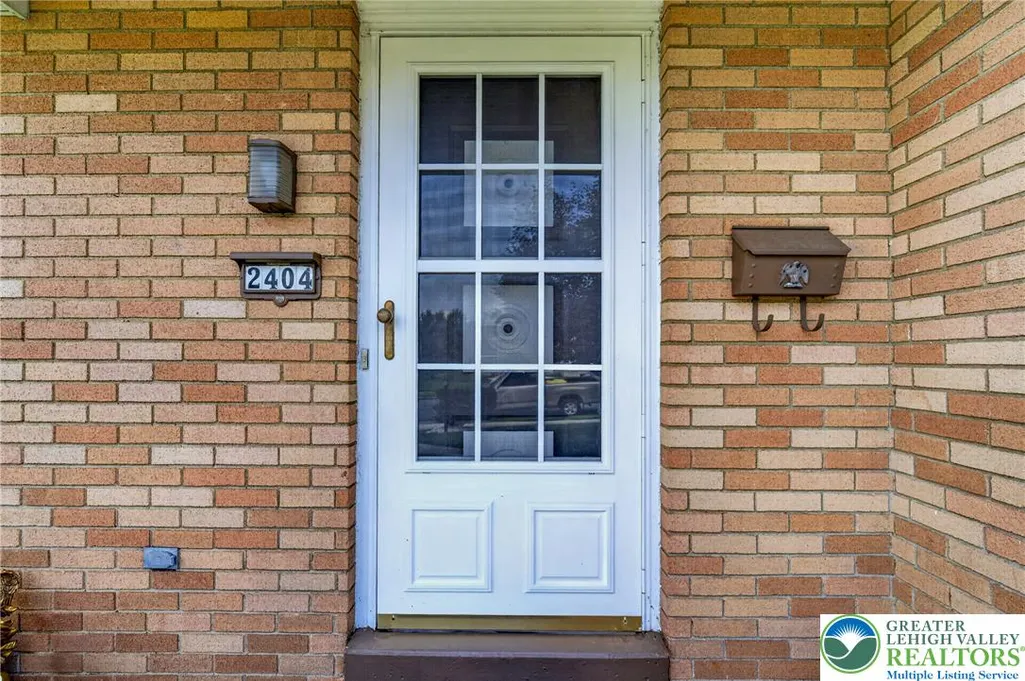
2404 South Street, Allentown City, PA
Price
$ 429,900
Property Attributes
- MLS#782375
- TypeSingle Family
- Listing Status Active
- CountyLehigh
- CityAllentown City
- AreaAllentown-West
- NeighborhoodHamilton Park
- Zip18104
- Style
- Year Built1961
- Taxes$ 5377
- Price$ 429,900
- Bedrooms3
- Full Bathrooms2
- Half Bathrooms1
- Sqr Footage2250
- Lot Size0.165 Acres
Data Source:
Greater Lehigh Valley MLS (GLVMLS)
Property Description
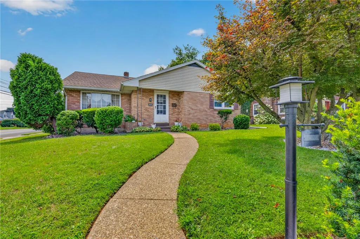
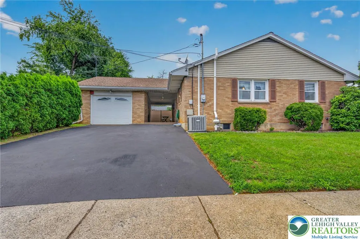
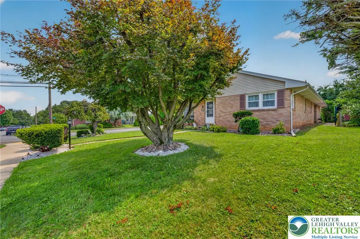
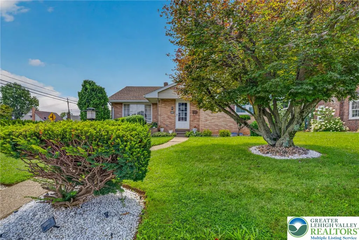
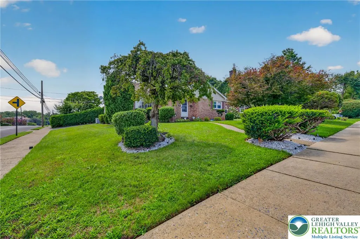
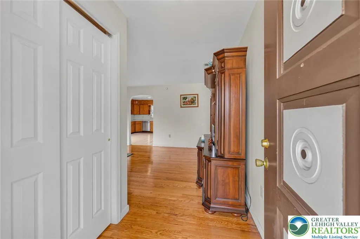
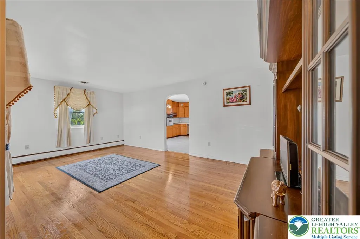
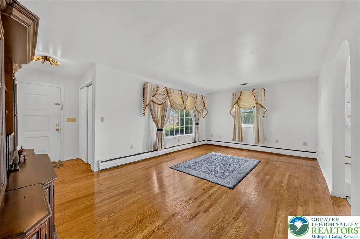
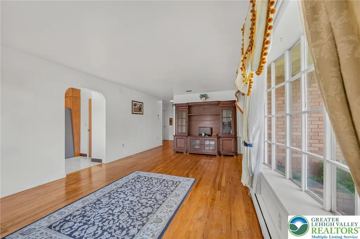
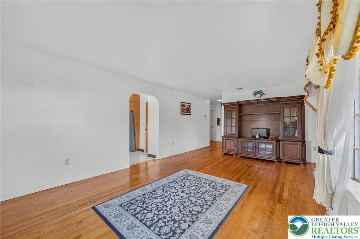
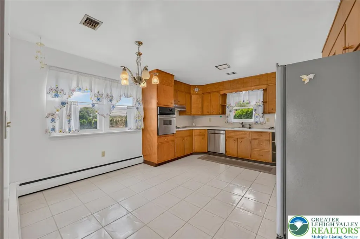
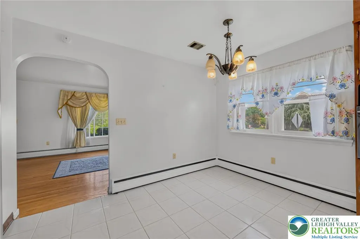
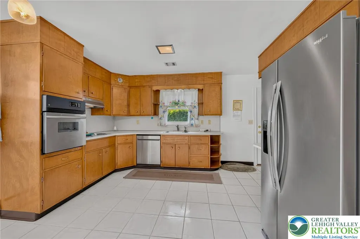
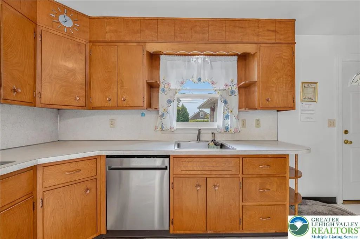
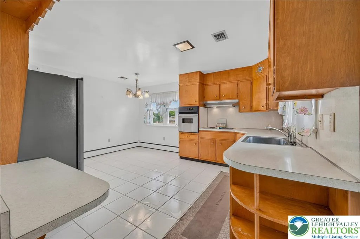
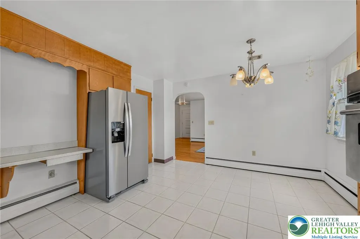
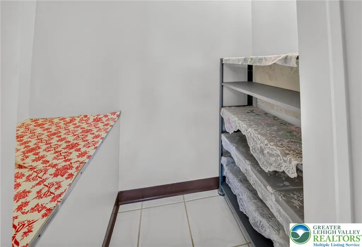
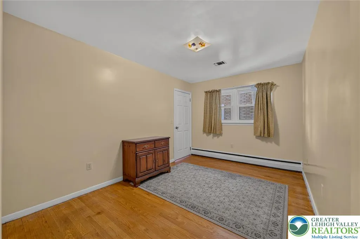
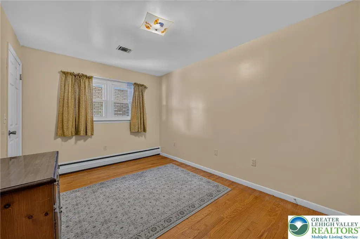
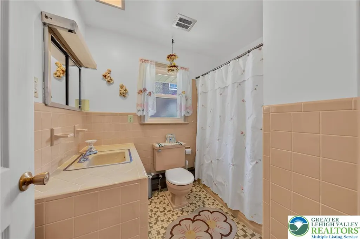
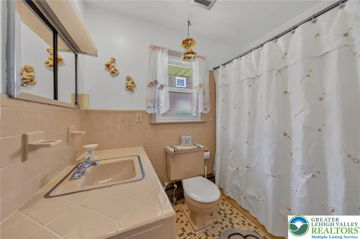
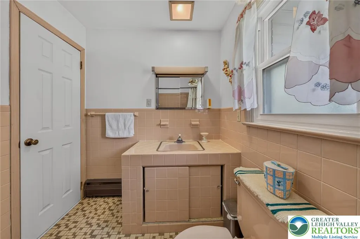
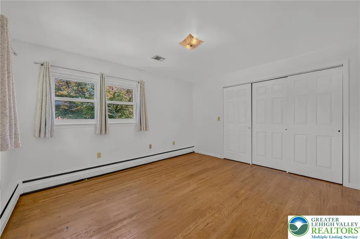
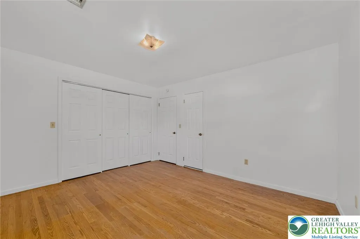
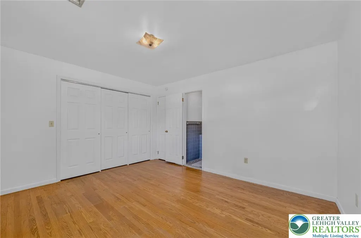
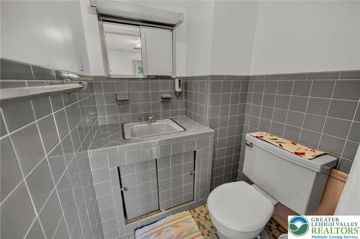
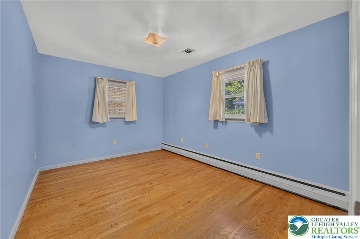
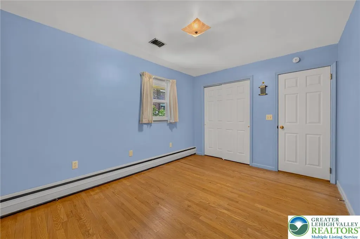
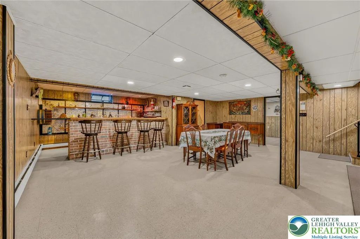
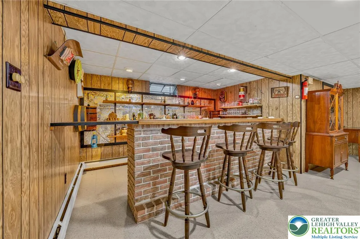
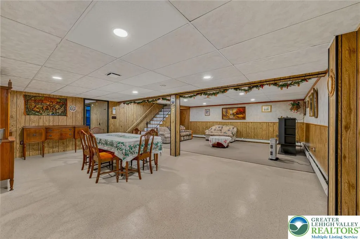
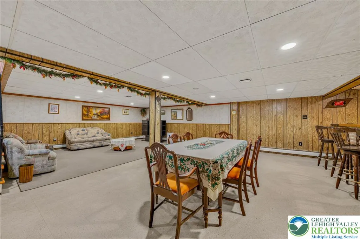
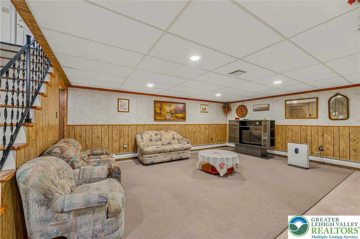
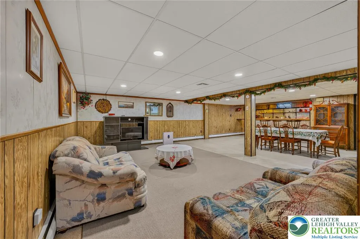
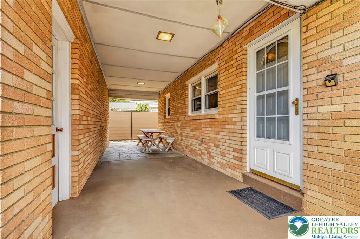
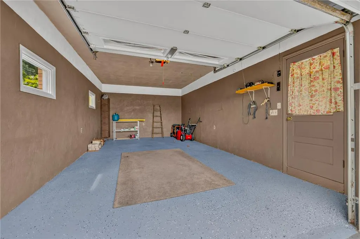
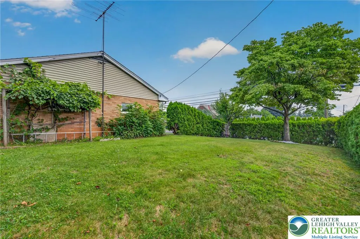
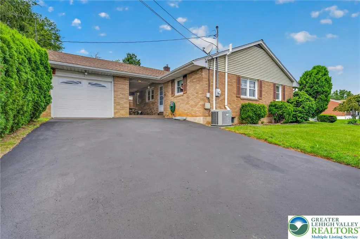
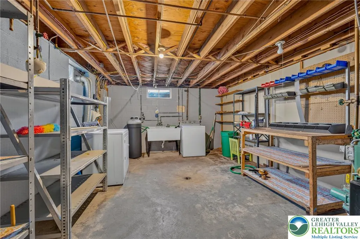
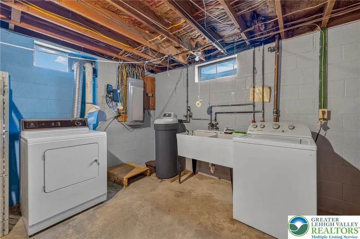
Welcome to this lovingly maintained gem in Allentown's highly desirable West End, proudly owned and meticulously cared for by the same family for over 50 years. Situated on a corner lot, this charming ranch offers the ease of single-floor living with 3 bedrooms and 2.5 bathrooms, including 1.5 baths on the main level, featuring a full hall bathroom and a private half bath in the primary bedroom. The first floor also showcases classic hardwood floors and an inviting eat-in kitchen, along with replacement windows and central air conditioning for added comfort and efficiency. Downstairs, the expansive finished basement feels like a second home, complete with a large living area, classic wet bar, second kitchen, and the home's second full bathroom, making it ideal for entertaining, extended living, or flexible use. Additional highlights include a utility room with washer and dryer plus ample storage space, a private backyard, a nicely sized garage, and a large driveway offering abundant off-street parking. The breezeway provides a great covered outdoor space for relaxing, while the unbeatable location places you just minutes from many beloved Allentown staples, including the Rose Garden, Cedar Beach Park, the Allentown Fairgrounds, local restaurants, colleges, hospitals, and so much more that makes the West End one of the city's most sought-after neighborhoods. As an added bonus, the City of Allentown Certificate of Occupancy has already been obtained. Move right in and make it your home!
| Price History | |
|---|---|
| 8/9/2026 | Listed $449,900 |
| 8/26/2026 | 4$429,900 |
General Features
| Sewer | Public Sewer |
|---|---|
| Heating | Baseboard,Oil |
| Cooling | Central Air |
| Possession | Immediately |
| Roof | Asphalt,Fiberglass |
| Appliances | Built-In Oven,Dryer,Dishwasher,Electric Cooktop,Electric Oven,Electric Range,Electric Water Heater,Water Softener Owned,Washer |
| Zoning | R-L |
| Garage Spaces | 1 |
| Patio/Porch Features | Covered,Patio |
| Architectural Style | Ranch |
| Construction Materials | Brick |
| Year Built | 1961 |
| Electric | 200+ Amp Service,Circuit Breakers |
| Stories Count | 1 |
| Property Subtype | Detached |
| Community Features | Sidewalks |
| County | Lehigh |
| Property Type | Residential |
| Attached Garage | false |
| Subdivision Name | Hamilton Park |
| Garage Y/N | true |
| Total Rooms | 6 |
| Full Baths | 2 |
| Status | Active |
| Directions | Cedar Crest Blvd to Left on Parkway Blvd to Right onto N Ott St to Left onto Hamilton Blvd to Right on S 24th Street to Right on South Street. Property on Left. |
| ModificationTimestamp | 2026-08-26T16:56:50.337-00:00 |
| City | Allentown City |
| Senior Community Y/N | false |
| High School District | Allentown |
| MLS Area | Allentown-West |
| Lot Size Units | Square Feet |
| Lot Size Square Feet | 7200 |
| Tax Annual Amount | 5377.83 |
| Standard Status | Active |
| Occupancy Type | Vacant |
| Middle/Junior School District | Allentown |
| Elementary School District | Allentown |
| Tax Assessed Value | 156700 |
| Ownership Type | Fee Simple |
| Property Sub Type Additional | Detached |
| PostalCity | Allentown City |
Interior Features
| Interior Amenities | Eat-in Kitchen,In-Law Floorplan,Family Room Main Level |
|---|---|
| Basement | Full,Finished,Rec/Family Area |
| Flooring | Ceramic Tile,Hardwood,Linoleum |
| Water Heater | Electric |
| Total Stories | 1 |
| Basement (Y/N) | true |
| Air Conditioning Y/N | true |
| Heating Y/N | true |
| Window Features | Replacement Windows |
| Above Grade Finished Area | 1310 |
| Half Baths | 1 |
| Total Bedrooms | 3 |
| Below Grade Finished Area | 940 |
| LivingAreaSource | Assessor |
| Total Baths | 3 |
Exterior Features
| Exterior Amenities | Breezeway,Patio |
|---|---|
| Parking Features | Driveway,Detached,Garage,Off Street,On Street,Garage Door Opener |
| Water Source | Public |
| Lot Size Area | 7200 |
| Lot Size Acres | 0.165 |
| Lot Size Source | Public Records |
Amenities
- Foreclosure
- Views
- Short Sale
- New Construction
- Adult 55+
- Lease To Own
- No HOA Fees
- Furnished
- Primary On Main
- Air Conditioning
- Seller Finance
- Green
- Fixer Upper
- Horse
- Golf
- Fireplace
- Deck
- Garage
- Basement
- Pool
Property vs Single Family Average in 18104
Price
Taxes
Year Built
 The data relating to real estate for sale on this web site comes in part from the Internet Data Exchange of the Greater Lehigh Valley REALTORS®. Real Estate listings held by brokerage firms (licensees) other than #firm are marked with the IDX logo and detailed information about them includes the name of the listing brokers.
The information being provided is for consumers personal, non-commercial use and may not be used for any purpose other than to identify prospective properties consumers
The data relating to real estate for sale on this web site comes in part from the Internet Data Exchange of the Greater Lehigh Valley REALTORS®. Real Estate listings held by brokerage firms (licensees) other than #firm are marked with the IDX logo and detailed information about them includes the name of the listing brokers.
The information being provided is for consumers personal, non-commercial use and may not be used for any purpose other than to identify prospective properties consumers
 The data relating to real estate for sale on this web site includes listings held by MLS-IDX Participants of the Internet Data Exchange program of the Multiple Listing Service of the Pocono Mountains Association of Realtors®. Listings marked with the Internet Data Exchange logo are not necessarily the listings of the owner of this web site. All listing data is the copyrighted property of the aforesaid Association and its MLS-IDX Participants with all rights reserved. The information contained
 © BRIGHT, All Rights Reserved
