
Views








Address
2301 W Walnut Street, Allentown City, PA
Price
$ 385,000
Property Attributes
- MLS#780869
- TypeSingle Family
- Listing Status Pending
- CountyLehigh
- CityAllentown City
- AreaAllentown-West
- NeighborhoodHamilton Park
- Zip18104
- Style
- Year Built1948
- Taxes$ 6308
- Price$ 385,000
- Bedrooms3
- Full Bathrooms2
- Half Bathrooms1
- Sqr Footage3024
- Lot Size0.251 Acres
Data Source:
Greater Lehigh Valley MLS (GLVMLS)
Property Description
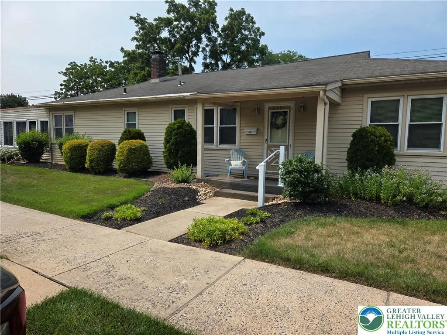
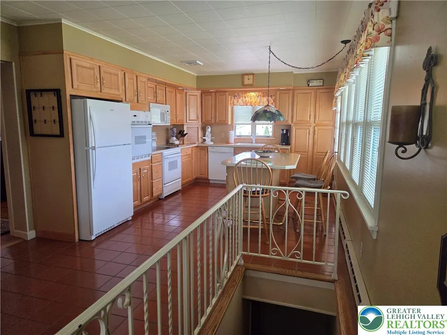
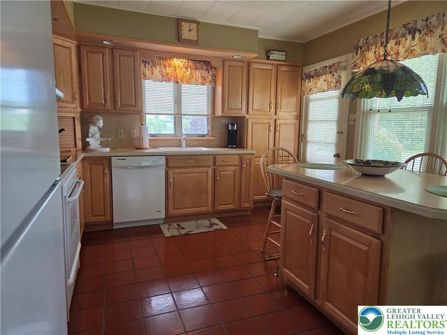
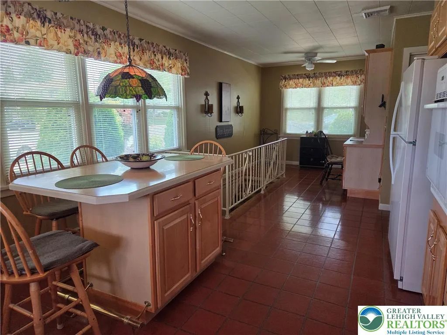
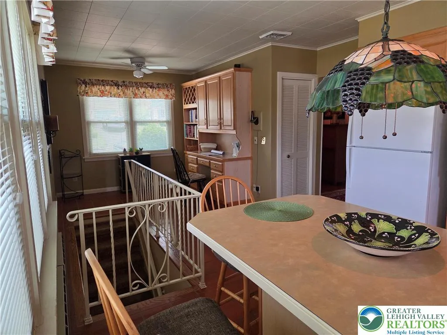
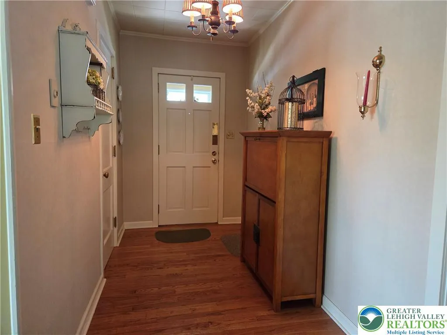
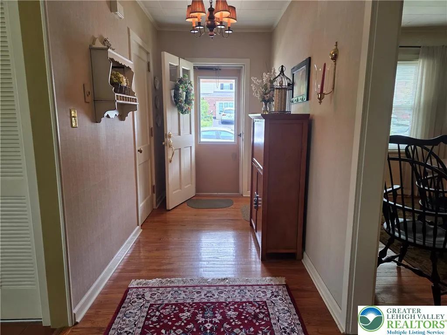
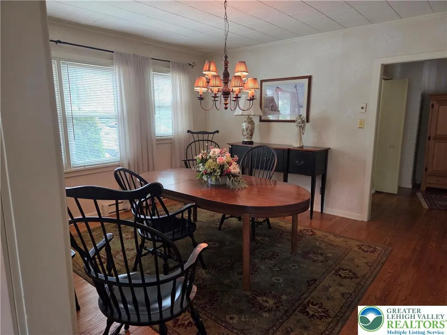
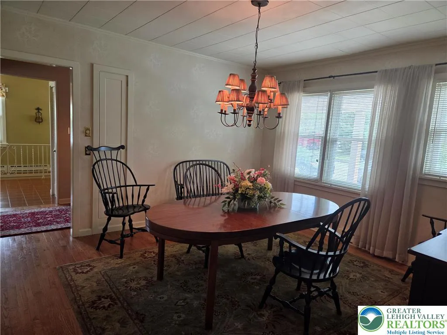
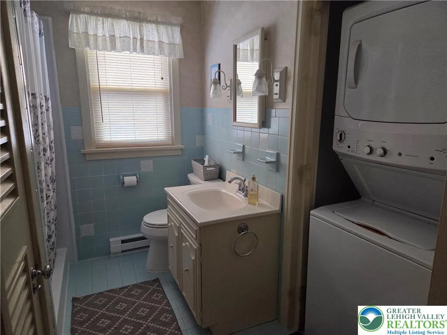
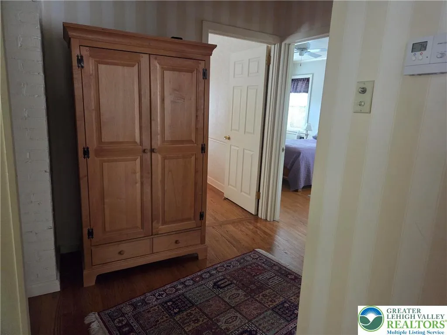
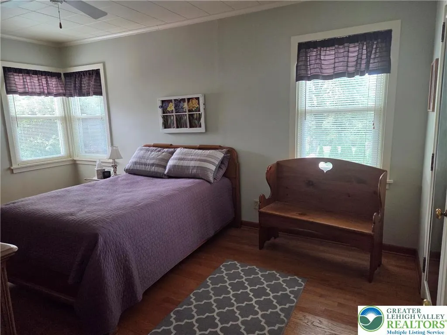
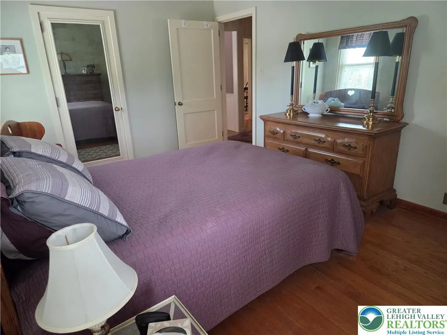
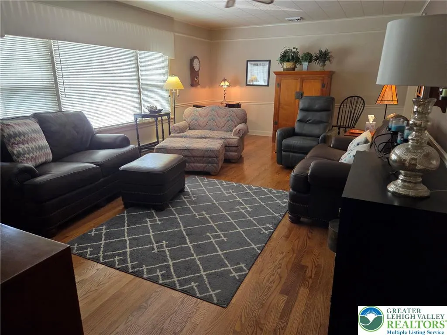
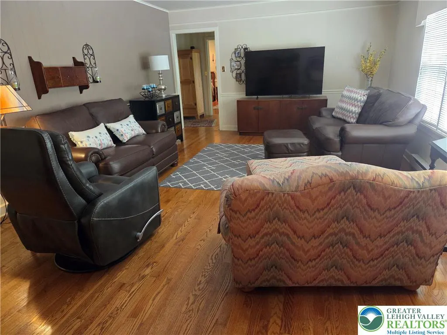
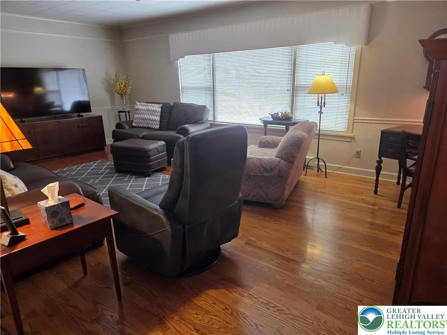
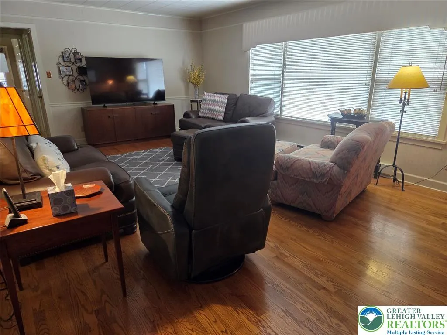
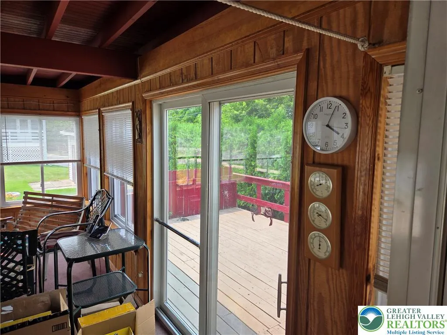
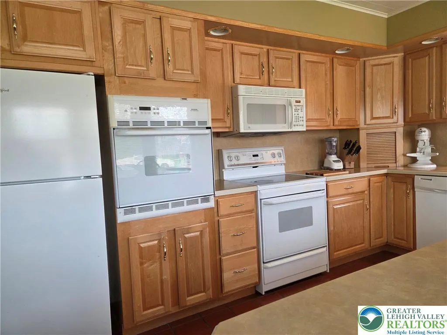
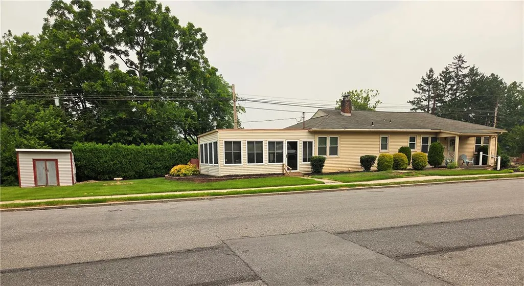
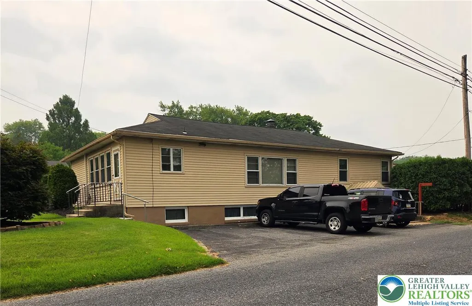
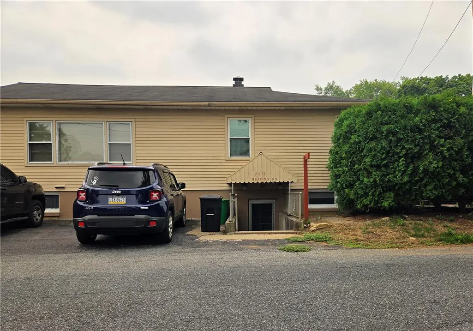
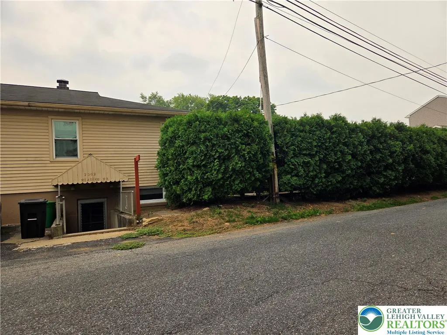
Rare West End Opportunity – Beautiful Ranch Home with Separate Income-Producing Office This exceptional property offers the perfect blend of comfortable one-floor living and built-in rental income. Located in Allentown's desirable West End, this beautifully maintained three-bedroom, two-bath ranch is truly one of a kind. Step inside to a welcoming foyer that opens to gleaming hardwood floors and a thoughtfully designed floor plan. The spacious living room and formal dining room provide inviting spaces for everyday living and entertaining. The heart of the home is the cook's kitchen, featuring abundant cabinetry, two pantries, a center island with seating for four and additional storage, a planning desk with built-in cabinetry and wine rack, and quality Whirlpool and Frigidaire appliances including a flat-top cooktop stove, wall oven, dishwasher, refrigerator, and sink disposal. The main level also offers two comfortable bedrooms and an updated full bath with a beautiful walk-in shower and stacked washer and dryer, providing the convenience of true one-floor living. The finished walk-out lower level expands the home's living space with a spacious third bedroom featuring a walk-in closet, a second full bath, and a second laundry/utility room with washer and dryer. Accessible from the main living area, this versatile level is ideal for guests, extended family, a private primary retreat, hobby space, or a home office. What truly sets this property apart is the completely separate commercial office suite. With its own private entrance, separate street address, independent electric service, separate trash service, and four dedicated parking spaces, the office operates independently from the residence while maintaining the homeowner's privacy. The office is currently leased through October 31, 2027, providing immediate rental income, with the tenant paying their own electric and trash service. Whether you're looking for the ease of ranch living, extra space for family and guests, or the added benefit of an established income-producing office, this unique West End property offers an opportunity that rarely comes to market.
| Elementary School | Middle School | High School |
|---|---|---|
| Union Terrace Elementary School | Raub Middle School | William Allen High School |
| Price History | |
|---|---|
| 7/16/2026 | Listed $385,000 |
General Features
| Sewer | Public Sewer |
|---|---|
| Heating | Electric,Forced Air,Propane,Zoned |
| Cooling | Attic Fan,Central Air,Ceiling Fan(s) |
| Utilities | Cable Available |
| Possession | Negotiable |
| Roof | Asphalt,Fiberglass |
| Appliances | Built-In Oven,Dishwasher,Electric Dryer,Electric Oven,Electric Water Heater,Disposal,Refrigerator,Washer |
| Zoning | R-M |
| Garage Spaces | 4 |
| Patio/Porch Features | Deck |
| Architectural Style | Ranch |
| Security Features | Smoke Detector(s) |
| Construction Materials | Aluminum Siding |
| Year Built | 1948 |
| Electric | 200+ Amp Service,Circuit Breakers |
| View | City Lights |
| Stories Count | 1 |
| Property Subtype | Detached |
| Community Features | Curbs |
| County | Lehigh |
| Property Type | Residential |
| Subdivision Name | Hamilton Park |
| Garage Y/N | true |
| Other Structures | Shed(s) |
| Total Rooms | 8 |
| Full Baths | 2 |
| Status | Pending |
| Directions | Hamilton South onto 24th, Left onto Walnut, Home on left, at 23rd St |
| ModificationTimestamp | 2026-07-31T14:36:44.013-00:00 |
| High School | William Allen |
| City | Allentown City |
| Senior Community Y/N | false |
| High School District | Allentown |
| MLS Area | Allentown-West |
| Lot Size Units | Square Feet |
| Lot Size Square Feet | 10934 |
| Elementary School | Union Terrace |
| Tax Annual Amount | 6308.99 |
| Middle/Junior High School | Raub |
| Standard Status | Pending |
| Occupancy Type | Owner |
| Middle/Junior School District | Allentown |
| Elementary School District | Allentown |
| Tax Assessed Value | 181000 |
| Ownership Type | Fee Simple |
| Property Sub Type Additional | Detached |
| PostalCity | Allentown City |
Interior Features
| Interior Amenities | Attic,Dining Area,Separate/Formal Dining Room,Eat-in Kitchen,Storage |
|---|---|
| Basement | Daylight,Exterior Entry,Finished,Walk-Out Access |
| Flooring | Carpet,Ceramic Tile,Hardwood |
| Water Heater | Electric |
| Total Stories | 1 |
| Basement (Y/N) | true |
| Air Conditioning Y/N | true |
| Heating Y/N | true |
| Window Features | Replacement Windows |
| Above Grade Finished Area | 1512 |
| Half Baths | 1 |
| Laundry Features | Electric Dryer Hookup,Main Level,Lower Level |
| Total Bedrooms | 3 |
| Below Grade Finished Area | 1512 |
| LivingAreaSource | Estimated |
| Total Baths | 3 |
Exterior Features
| Exterior Amenities | Deck,Shed,Propane Tank - Leased |
|---|---|
| Parking Features | Off Street,On Street |
| Lot Features | Corner Lot |
| Water Source | Public |
| Lot Size Area | 10934 |
| Lot Size Acres | 0.251 |
Amenities
- Foreclosure
- Views
- Short Sale
- New Construction
- Adult 55+
- Lease To Own
- No HOA Fees
- Furnished
- Primary On Main
- Air Conditioning
- Seller Finance
- Green
- Fixer Upper
- Horse
- Golf
- Fireplace
- Deck
- Garage
- Basement
- Pool
Property vs Single Family Average in 18104
Price
Taxes
Year Built
 The data relating to real estate for sale on this web site comes in part from the Internet Data Exchange of the Greater Lehigh Valley REALTORS®. Real Estate listings held by brokerage firms (licensees) other than #firm are marked with the IDX logo and detailed information about them includes the name of the listing brokers.
The information being provided is for consumers personal, non-commercial use and may not be used for any purpose other than to identify prospective properties consumers
The data relating to real estate for sale on this web site comes in part from the Internet Data Exchange of the Greater Lehigh Valley REALTORS®. Real Estate listings held by brokerage firms (licensees) other than #firm are marked with the IDX logo and detailed information about them includes the name of the listing brokers.
The information being provided is for consumers personal, non-commercial use and may not be used for any purpose other than to identify prospective properties consumers
 The data relating to real estate for sale on this web site includes listings held by MLS-IDX Participants of the Internet Data Exchange program of the Multiple Listing Service of the Pocono Mountains Association of Realtors®. Listings marked with the Internet Data Exchange logo are not necessarily the listings of the owner of this web site. All listing data is the copyrighted property of the aforesaid Association and its MLS-IDX Participants with all rights reserved. The information contained
 © BRIGHT, All Rights Reserved
