
Price Reduction - Views










Address
1020 Highland Avenue, Bethlehem City, PA
Price
$ 599,000
Property Attributes
- MLS#779536
- TypeSingle Family
- Listing Status Active
- CountyLehigh
- CityBethlehem City
- AreaBethlehem-West
- NeighborhoodRosemont
- Zip18018
- Style
- Year Built1940
- Taxes$ 7546
- Price$ 599,000
- Bedrooms4
- Full Bathrooms2
- Half Bathrooms1
- Sqr Footage2551
- Lot Size0.269 Acres
Data Source:
Greater Lehigh Valley MLS (GLVMLS)
Property Description
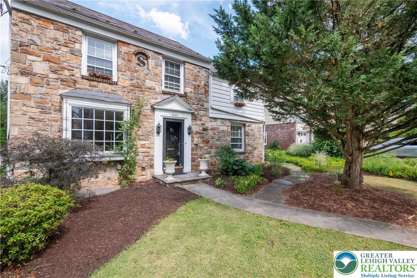
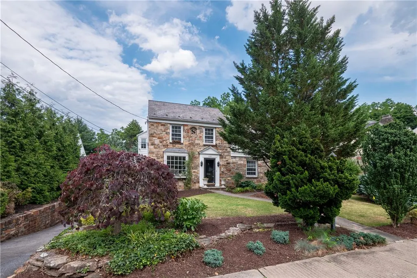
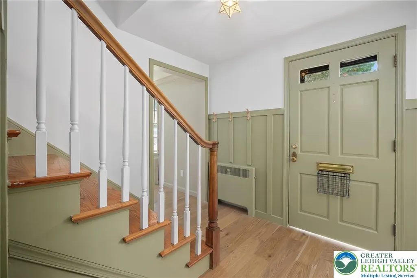
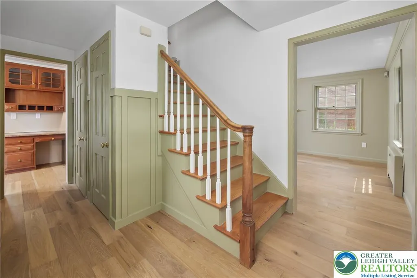
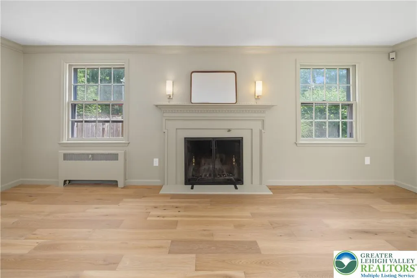
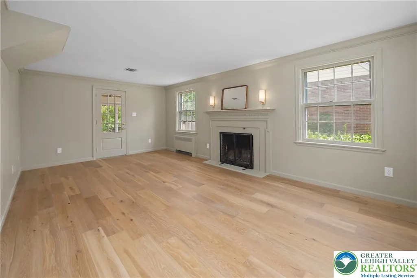
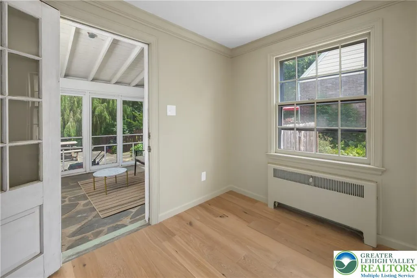
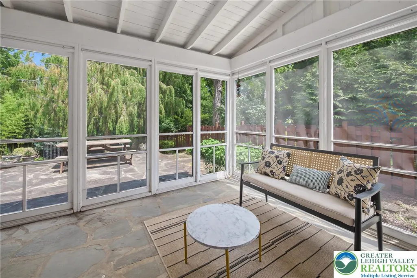
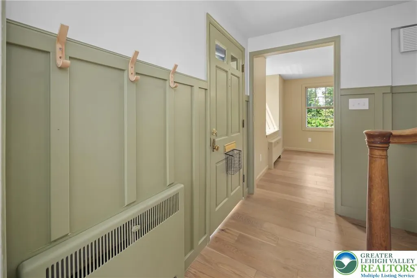
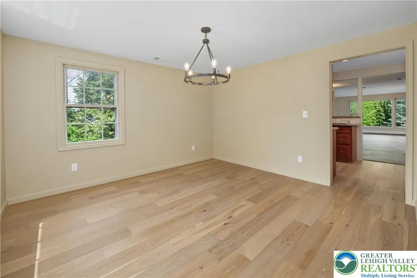
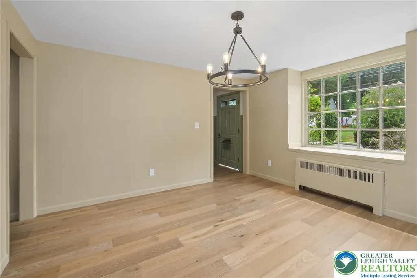
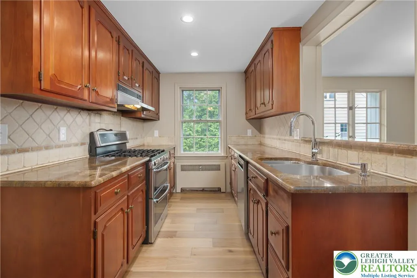
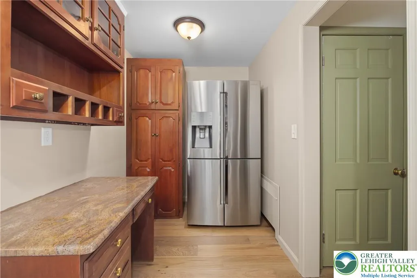
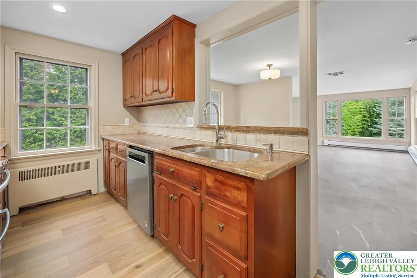
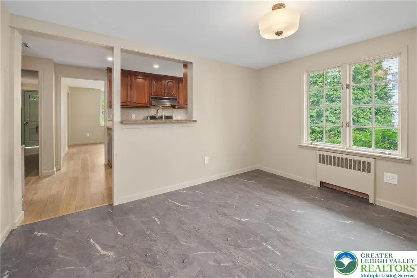
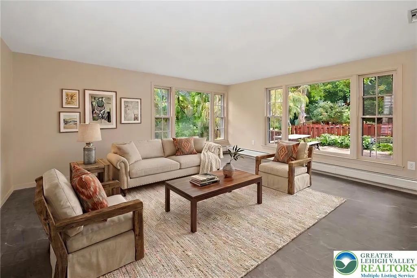
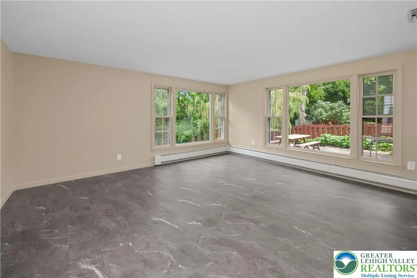
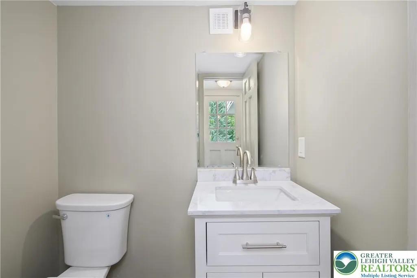
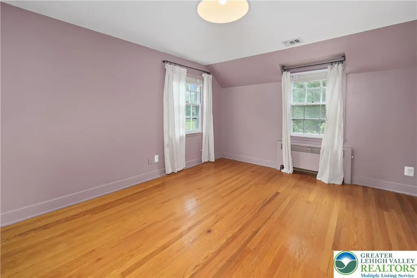
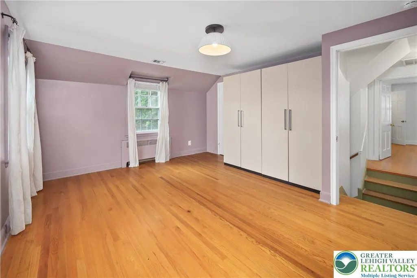
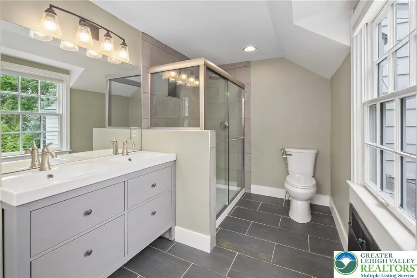
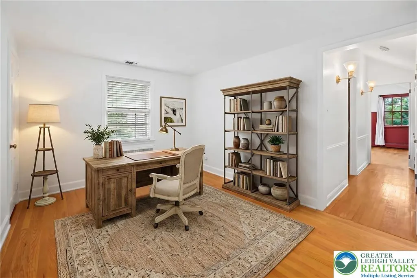
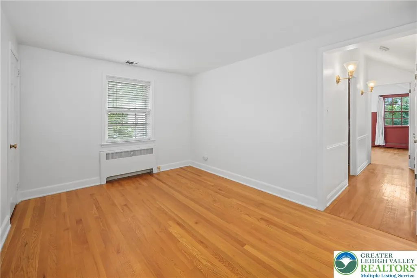
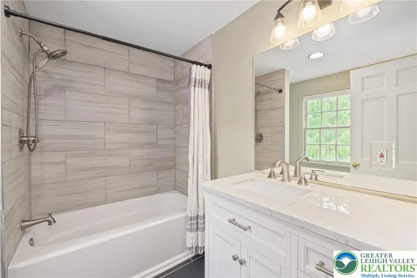
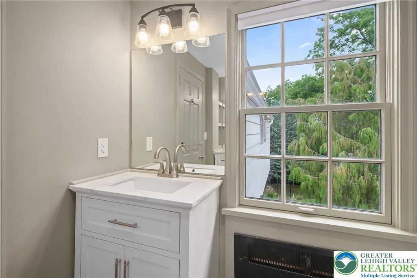
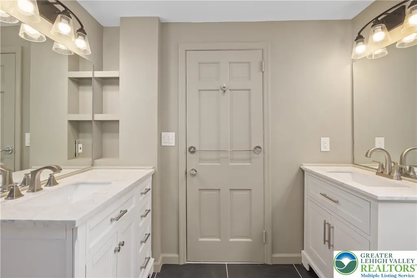
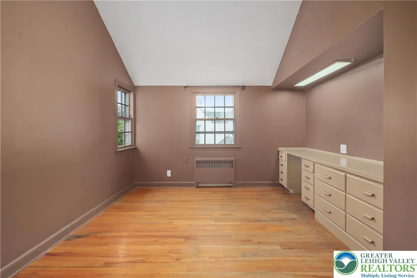
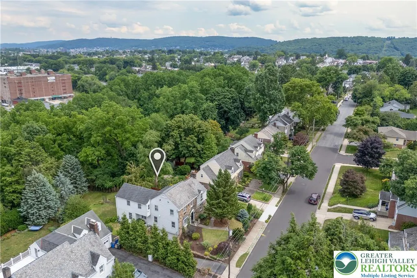
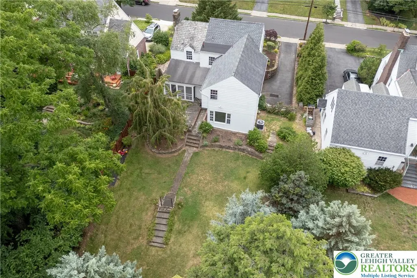
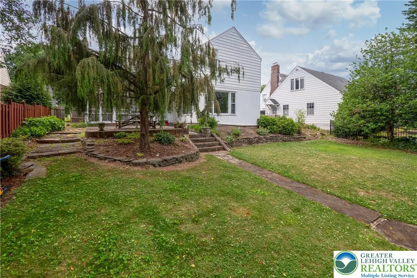
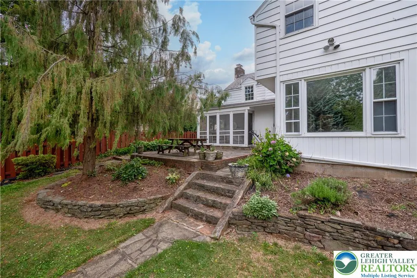
Welcome home to this beautifully UPDATED 1940 Dutch Colonial in Bethlehem’s highly sought-after Rosemont neighborhood. TIMELESS CHARM meets MODERN COMFORT in this thoughtfully renovated four-bedroom, two-and-a-half-bath home, where classic architectural details blend seamlessly with today’s updates. The main level features ALL-NEW FLOORING and beautifully REMODELED BATHROOMS, while preserving the character that makes this home so special. A cozy WOOD-BURNING fireplace anchors the formal living room, while the inviting formal dining room provides an ideal setting for entertaining. A casual breakfast room opens to a bright, spacious family room, creating a comfortable flow for everyday living and gatherings. Upstairs, the SUN-FILLED primary bedroom features a newly renovated EN-SUITE bath. Three additional generously sized bedrooms offer ample storage, while an in-home office or den and full hall bath complete the second level. Step outside and discover a beautifully landscaped backyard that feels like an enchanted garden—a private retreat surrounded by mature plantings, colorful blooms, and inviting spaces to relax, entertain, or simply enjoy the peaceful surroundings. Ideally situated on one of West Bethlehem’s most desirable streets, this move-in-ready home is just minutes from historic Downtown Bethlehem, parks, shopping, dining, and major commuter routes. A rare opportunity to own a classic Rosemont home thoughtfully updated for modern living.
| Elementary School | Middle School | High School |
|---|---|---|
| Clearview Elementary School Elementary School | Nitschmann Middle School Middle School | Liberty High School High School |
| Price History | |
|---|---|
| 7/1/2026 | Listed $650,000 |
| 8/3/2026 | 5$619,000 |
| 9/9/2026 | 3$599,000 |
General Features
| Sewer | Public Sewer |
|---|---|
| Heating | Baseboard,Electric,Gas,Hot Water,Zoned |
| Cooling | Central Air |
| Utilities | Cable Available |
| Possession | Close Plus 30 to 45 Days,Negotiable |
| Roof | Asphalt,Fiberglass |
| Appliances | Dishwasher,Electric Dryer,Electric Water Heater,Gas Oven,Gas Range,Refrigerator,Washer |
| Zoning | RS |
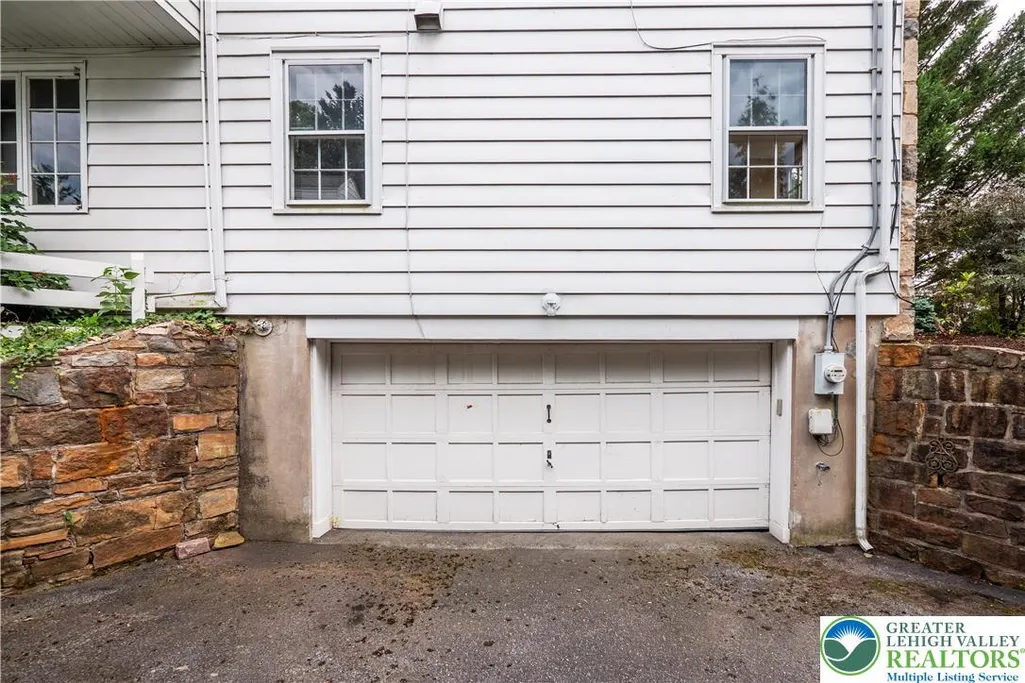
| Garage Spaces | 2 |
| Patio/Porch Features | Covered,Enclosed,Patio |
| Architectural Style | Colonial |
| Security Features | Smoke Detector(s) |
| Construction Materials | Aluminum Siding,Stone |
| Year Built | 1940 |
| Electric | 200+ Amp Service,Circuit Breakers |
| View | City Lights |
| Stories Count | 2 |
| Property Subtype | Detached |
| Community Features | Sidewalks |
| County | Lehigh |
| Property Type | Residential |
| Attached Garage | true |
| Subdivision Name | Rosemont |
| Garage Y/N | true |
| Other Structures | Shed(s) |
| Total Rooms | 9 |
| Full Baths | 2 |
| Status | Active |
| Directions | From PA-378 N, Exit 8th Ave East, Turn Right on 8th Ave, Turn Left on Eaton Ave, Turn Left of Highland Ave, 1020 Highland Ave is on the left. |
| ModificationTimestamp | 2026-09-14T07:30:46.730-00:00 |
| High School | Liberty High School |
| City | Bethlehem City |
| Senior Community Y/N | false |
| High School District | Bethlehem |
| MLS Area | Bethlehem-West |
| Lot Size Units | Square Feet |
| Lot Size Square Feet | 11700 |
| Elementary School | Clearview Elementary School |
| Tax Annual Amount | 7546.61 |
| Middle/Junior High School | Nitschmann Middle School |
| Standard Status | Active |
| Occupancy Type | Owner |
| Middle/Junior School District | Bethlehem |
| Elementary School District | Bethlehem |
| Tax Assessed Value | 256600 |
| Ownership Type | Fee Simple |
| Property Sub Type Additional | Detached |
| PostalCity | Bethlehem City |
Interior Features
| Interior Amenities | Attic,Breakfast Area,Dining Area,Separate/Formal Dining Room,Entrance Foyer,Home Office,Family Room Main Level,Storage,Traditional Floorplan |
|---|---|
| Basement | Full |
| Flooring | Ceramic Tile,Engineered Hardwood,Luxury Vinyl,Luxury VinylPlank |
| Water Heater | Electric |
| Fireplace Features | Family Room,Wood Burning |
| Total Stories | 2 |
| Basement (Y/N) | true |
| Air Conditioning Y/N | true |
| Heating Y/N | true |
| Fireplace Y/N | true |
| Above Grade Finished Area | 2551 |
| Half Baths | 1 |
| Laundry Features | Electric Dryer Hookup,Lower Level |
| Total Bedrooms | 4 |
| Room Type | Den,Office |
| LivingAreaSource | Assessor |
| Total Baths | 3 |
Exterior Features
| Exterior Amenities | Covered Patio,Patio,Shed |
|---|---|
| Vegetation | Partially Wooded |
| Parking Features | Attached,Driveway,Garage,Off Street,On Street,Garage Door Opener |
| Water Source | Public |
| Lot Size Area | 11700 |
| Lot Size Acres | 0.269 |
| Road Surface Type | Paved |
| Road Frontage Type | Public Road |
Amenities
- Foreclosure
- Views
- Short Sale
- New Construction
- Adult 55+
- Lease To Own
- No HOA Fees
- Furnished
- Primary On Main
- Air Conditioning
- Seller Finance
- Green
- Fixer Upper
- Horse
- Golf
- Fireplace
- Deck
- Garage
- Basement
- Pool
Property vs Single Family Average in 18018
Price
Taxes
Year Built
 The data relating to real estate for sale on this web site comes in part from the Internet Data Exchange of the Greater Lehigh Valley REALTORS®. Real Estate listings held by brokerage firms (licensees) other than #firm are marked with the IDX logo and detailed information about them includes the name of the listing brokers.
The information being provided is for consumers personal, non-commercial use and may not be used for any purpose other than to identify prospective properties consumers
The data relating to real estate for sale on this web site comes in part from the Internet Data Exchange of the Greater Lehigh Valley REALTORS®. Real Estate listings held by brokerage firms (licensees) other than #firm are marked with the IDX logo and detailed information about them includes the name of the listing brokers.
The information being provided is for consumers personal, non-commercial use and may not be used for any purpose other than to identify prospective properties consumers
 The data relating to real estate for sale on this web site includes listings held by MLS-IDX Participants of the Internet Data Exchange program of the Multiple Listing Service of the Pocono Mountains Association of Realtors®. Listings marked with the Internet Data Exchange logo are not necessarily the listings of the owner of this web site. All listing data is the copyrighted property of the aforesaid Association and its MLS-IDX Participants with all rights reserved. The information contained
 © BRIGHT, All Rights Reserved
