
Views - Primary on Main
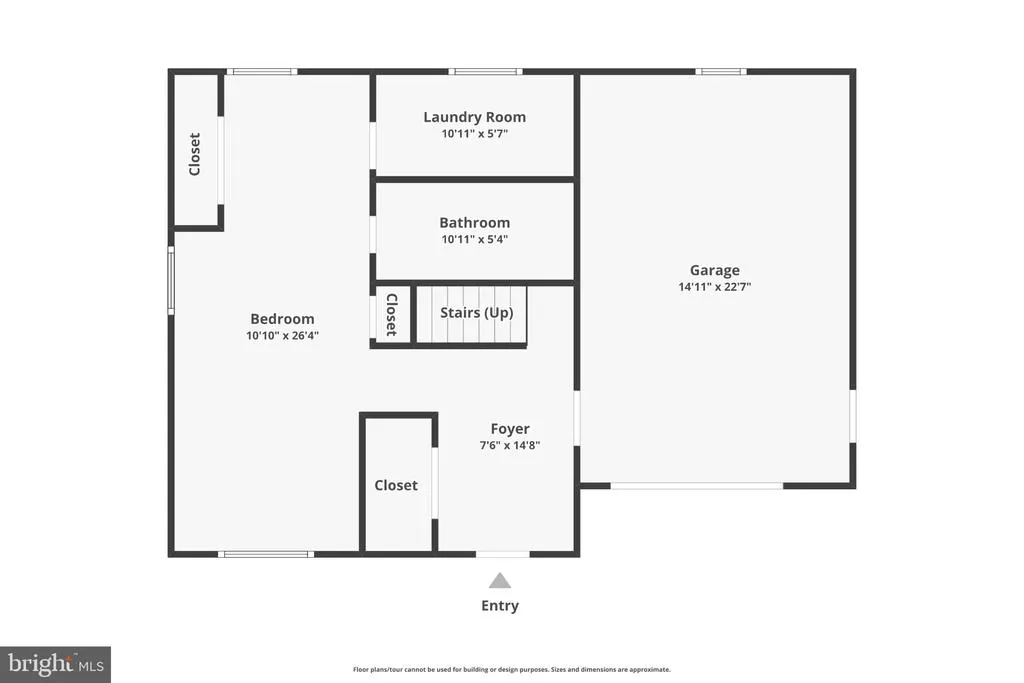
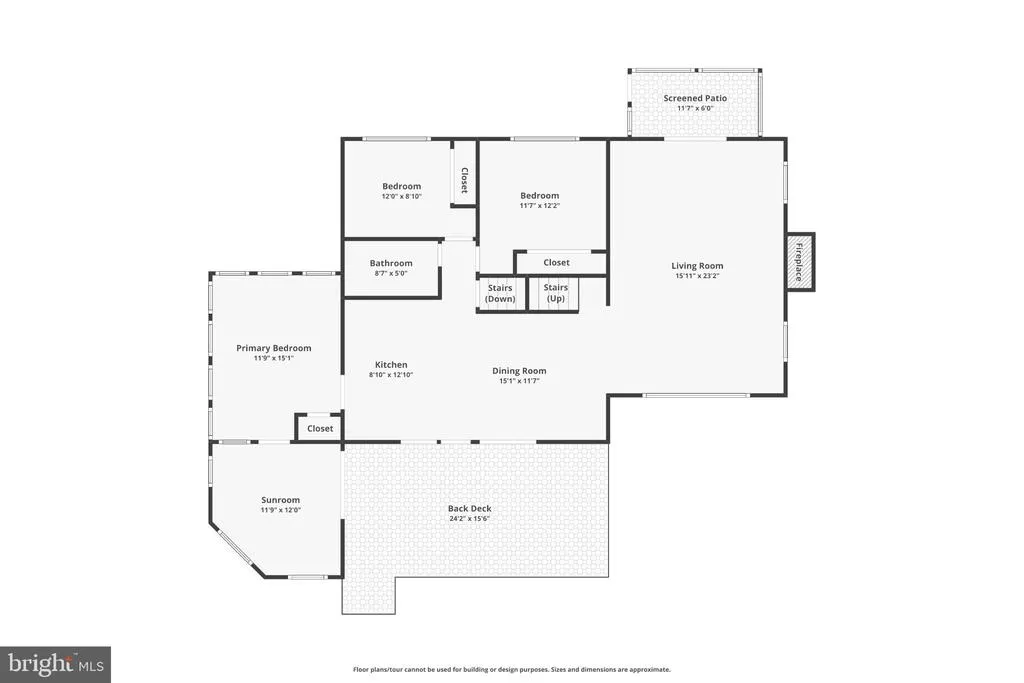
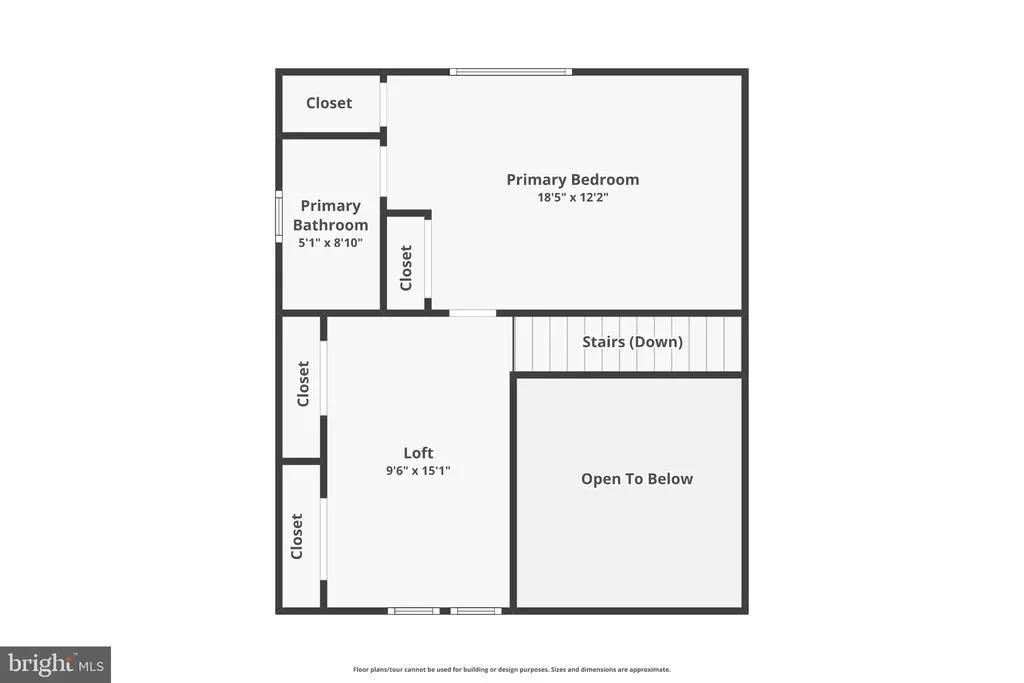
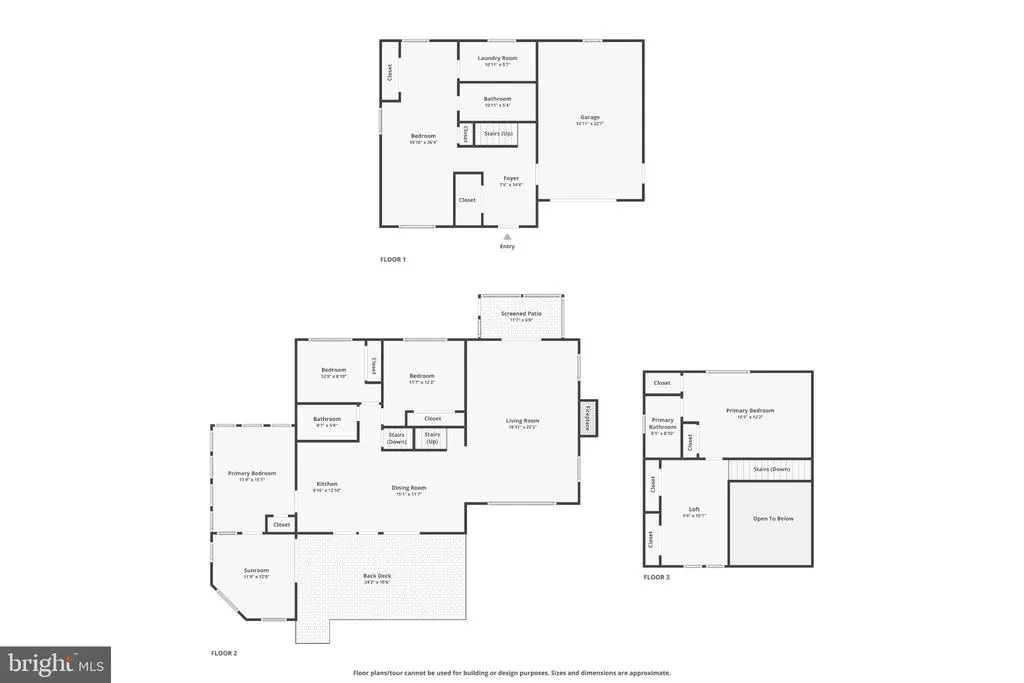
Address
1605 Ridgeview Court, Lake Ariel, PA
Price
$ 497,900
Property Attributes
- MLS#PAWN2001022
- TypeSingle Family
- Listing Status ACTIVE
- CountyWAYNE
- CityLake Ariel
- AreaLake Township
- NeighborhoodNot In List
- Zip18436
- StyleChalet
- Year Built1982
- Taxes$ 4078
- Price$ 497,900
- Bedrooms4
- Full Bathrooms3
- Half Bathrooms0
- Sqr Footage2100
Data Source:
Bright MLS
Property Description
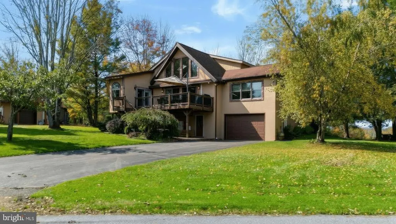
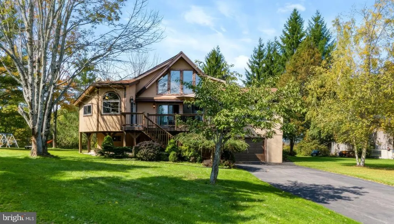
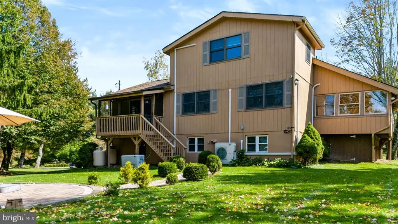
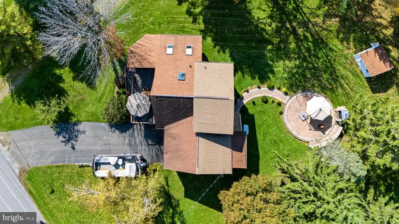
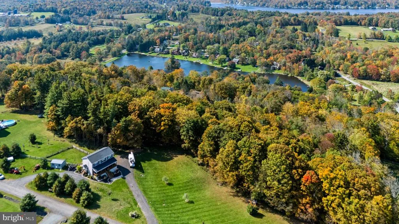
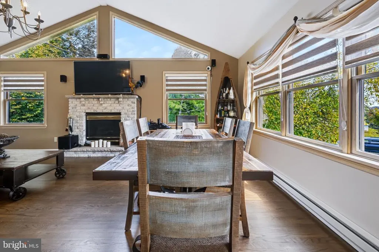
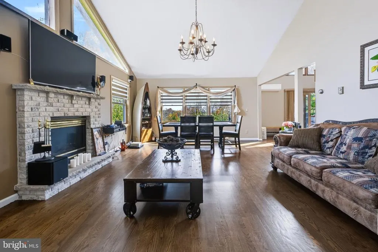
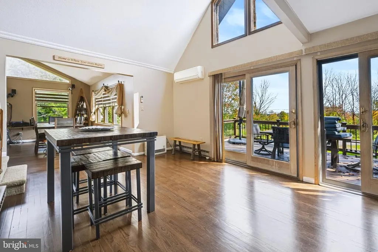
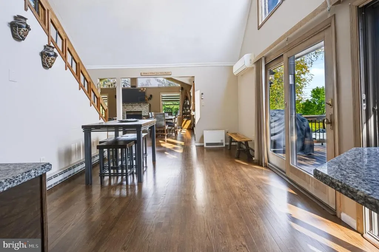
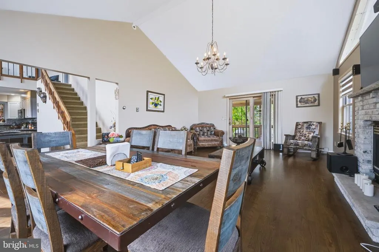
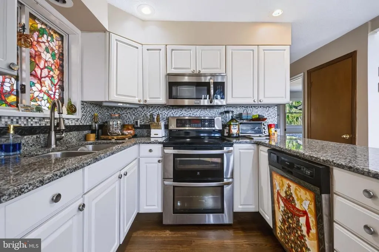
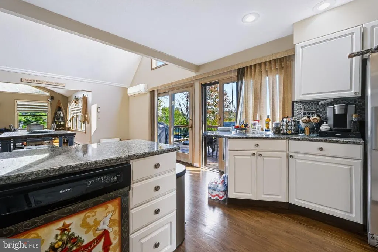
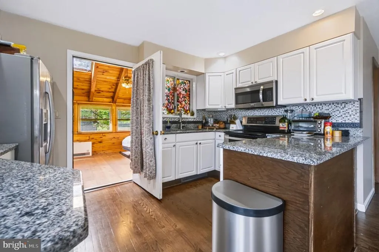
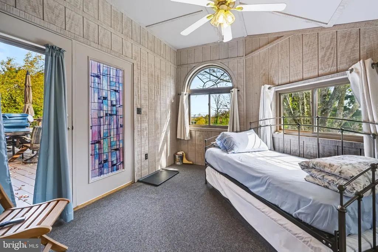
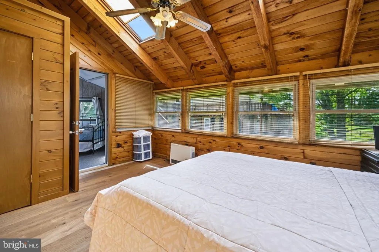
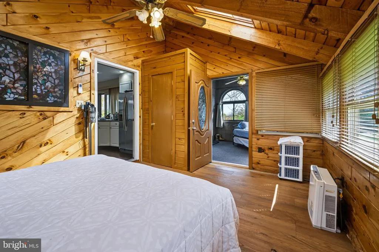
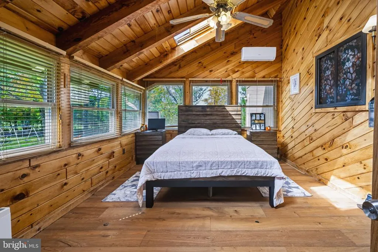
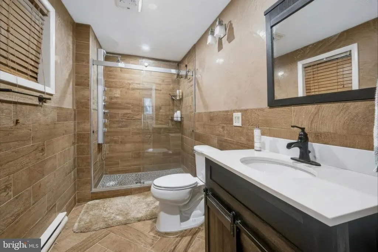
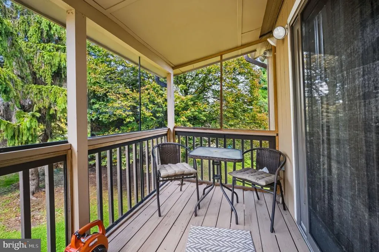
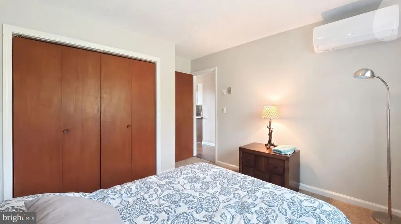
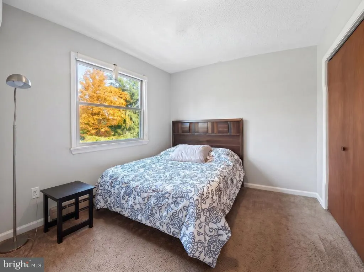
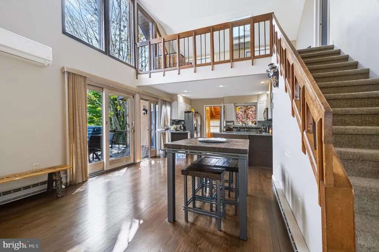
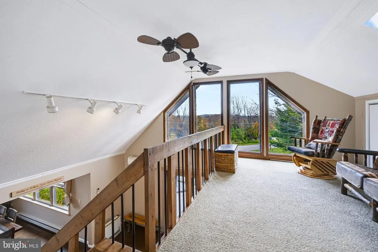
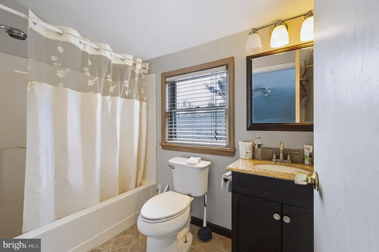
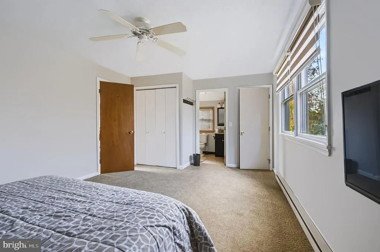
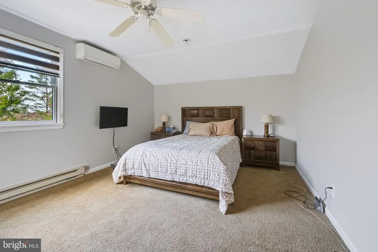
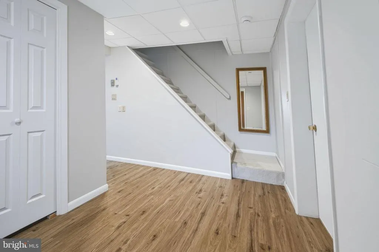
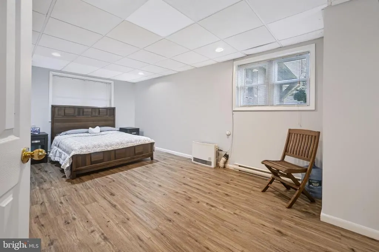
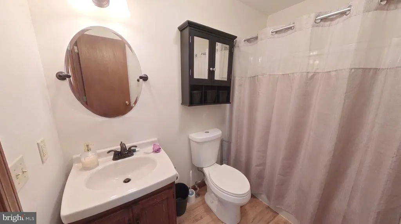
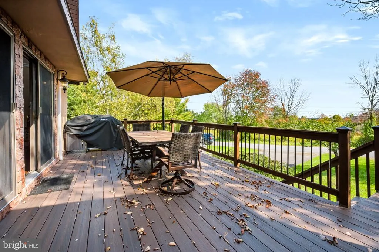
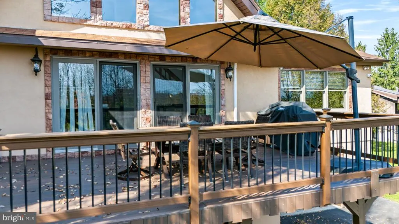
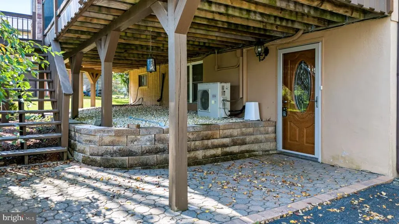
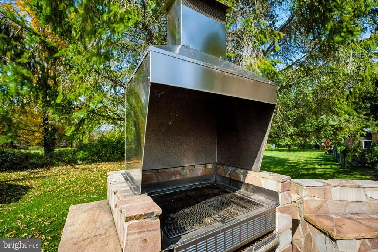
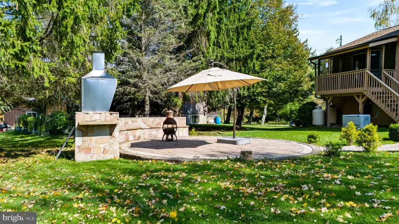
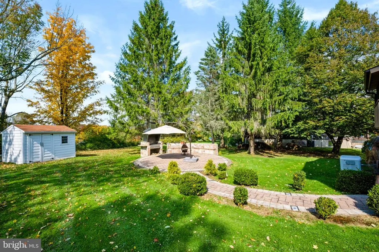
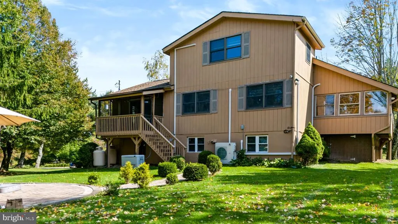
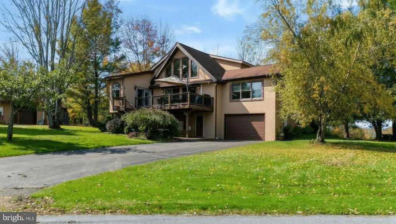
STUNNING LAKE ARIEL RETREAT WITH AMAZING VIEWS & EXTENSIVE UPDATES! Welcome to this beautifully updated 4-bedroom home in the sought-after Lake Ariel area! Featuring great views, spacious living areas, and extensive recent improvements, this property is ready to enjoy as a year-round residence, vacation getaway, or potential short-term rental. Major improvements include new HVAC heating and cooling throughout, township water and sewer, finished basement with a new bathroom, refinished hardwood floors, new Trex-style decking, stucco and stone exterior, asphalt driveway, and new retaining walls. The backyard is designed for entertaining with a large paver patio and custom brick grill/oven, creating the perfect space for outdoor gatherings and relaxing while enjoying the surrounding views. With 4 bedrooms, additional finished basement space, and numerous updates already completed, this home offers flexibility for personal enjoyment or potential Airbnb/short-term rental income, subject to applicable local regulations. Move-in ready, extensively improved, and located in the beautiful Lake Ariel/Poconos area come see what makes this property special!
| Price History | |
|---|---|
| 10/11/2026 | Listed $497,900 |
General Features
| Living Area | 2100 |
|---|---|
| Sewer | Public Sewer |
| Heating | Baseboard - Electric |
| Cooling | Ceiling Fan(s),Ductless/Mini-Split |
| Possession | Negotiable |
| Roof | Architectural Shingle |
| Appliances | Built-In Microwave,Dishwasher,Oven/Range - Electric,Stainless Steel Appliances |
| Zoning | RES |
| HOA Fee | 150.00 |
| Garage Spaces | 1.00 |
| Association Fee Includes | Pool(s),Recreation Facility,Security Gate,Snow Removal,Trash |
| Patio/Porch Features | Patio(s),Deck(s) |
| Architectural Style | Chalet |
| Construction Materials | Stucco,Stone |
| School District | WESTERN WAYNE |
| Year Built | 1982 |
| Levels | 3 |
| Tax Year | 2026 |
| Ownership | Other |
| Cool Fuel | Electric |
| Accessibility | 2+ Access Exits |
| Assoc Fee Paid Per | Monthly |
| County | WAYNE |
| New Construction | No |
| Property Type | Residential |
| Association Amenities | Basketball Courts,Beach,Club House,Exercise Room,Gated Community,Lake,Pool - Outdoor,Tennis Courts,Tot Lots/Playground |
| HOA | Yes |
| Subdivision Name | NOT IN LIST |
| Garage Y/N | Yes |
| Water Access Y/N | No |
| Other Structures | Above Grade,Below Grade |
| Total Rooms | 8 |
| Full Baths | 3 |
| Status | ACTIVE |
| Directions | From I-380 N to Exit 8 PA 423 - Continue on PA 423 - L on Main - R on PA 423 N - L on 196 N - L on 191 N / 196 N - R on Advent - L on Golf Park - R on Avoy - R on Northgate - R on Lakeview Dr - R on |
| City | LAKE ARIEL |
| Association Name | THE HIDEOUT PROPERTY OWNERS ASSOCIATION |
| Senior Community Y/N | No |
| MLS Area | Lake Township (13912) |
| Tax Assessed Value | 238200.0 |
| Tax Annual Amount | 4078.53 |
| Property Condition | Good |
| Structure Type | Detached |
| Condo/Coop Association fee Y/N | No |
| Bathrooms Full Main Level | 1 |
| Bathrooms Count Main Level | 1.00 |
| Price Per Sq Ft Total AG | 237.1 |
| Acceptable Financing | Cash,Conventional,FHA,VA |
| Community Pool Features | In Ground |
| Vacation Rental Y/N | No |
| Virtual Tour | https://www.zillow.com/view-imx/349b8741-5c52-4425-98f3-e6529c32de55?wl=true&setAttribution=mls&initialViewType=pano |
| Total SQFT | 2100 |
| Standard Status | Active |
| Year Built Source | Estimated |
Interior Features
| Interior Amenities | Bathroom - Tub Shower,Bathroom - Walk-In Shower,Carpet,Ceiling Fan(s),Combination Dining/Living,Dining Area,Floor Plan - Open,Primary Bath(s),Recessed Lighting |
|---|---|
| Heating Fuel | Electric |
| Flooring | Luxury Vinyl Plank |
| Total Fireplaces | 1 |
| Fireplace Features | Gas/Propane |
| Hot Water | Electric |
| Basement (Y/N) | No |
| Heating Y/N | Yes |
| Window Features | Skylights |
| Fireplace Y/N | Yes |
| Above Grade Finished Area | 2100 |
| Central Air Y/N | No |
| Total Bedrooms | 4 |
| Room Type | Living Room,Dining Room,Bedroom 2,Bedroom 3,Kitchen,Foyer,Bedroom 1,Sun/Florida Room,Laundry,Recreation Room,Bathroom 1,Full Bath |
| Main Level Bedrooms | 3 |
| Below Grade Finished Area Unit Type | Square Feet |
| LivingAreaSource | Estimated |
| Below Grade Unfin Area Units | Square Feet |
| Below Grade Unfin SQFT Source | Estimated |
| Below Grade Finished Area Source | Estimated |
| Bedrooms Count All Upper Levels | 1 |
| Bedrooms Count Upper Level 1 | 1 |
| Bathrooms Full Upper Level 1 | 1 |
| Bathrooms Full Lower Level 1 | 1 |
| Bathrooms Full All Upper Levels | 1 |
| Bathrooms Full All Lower Levels | 1 |
| Bathrooms Count Upper Level 1 | 1.00 |
| Bathrooms Count Lower Level 1 | 1.00 |
| Bathrooms Count All Upper Levels | 1 |
| Bathrooms Count All Lower Levels | 1 |
| Above Grade Unfin Area Units | Square Feet |
| Above Grade Unfin SQFT Source | Estimated |
| Above Grade Finished Area Source | Estimated |
| Above Grade Finished Area Unit Type | Square Feet |
| Total Baths | 3 |
Exterior Features
| Exterior Amenities | BBQ Grill |
|---|---|
| Pool | Yes - Community |
| Parking Features | Asphalt Driveway |
| Water Source | Public |
| Total Parking Spaces | 7 |
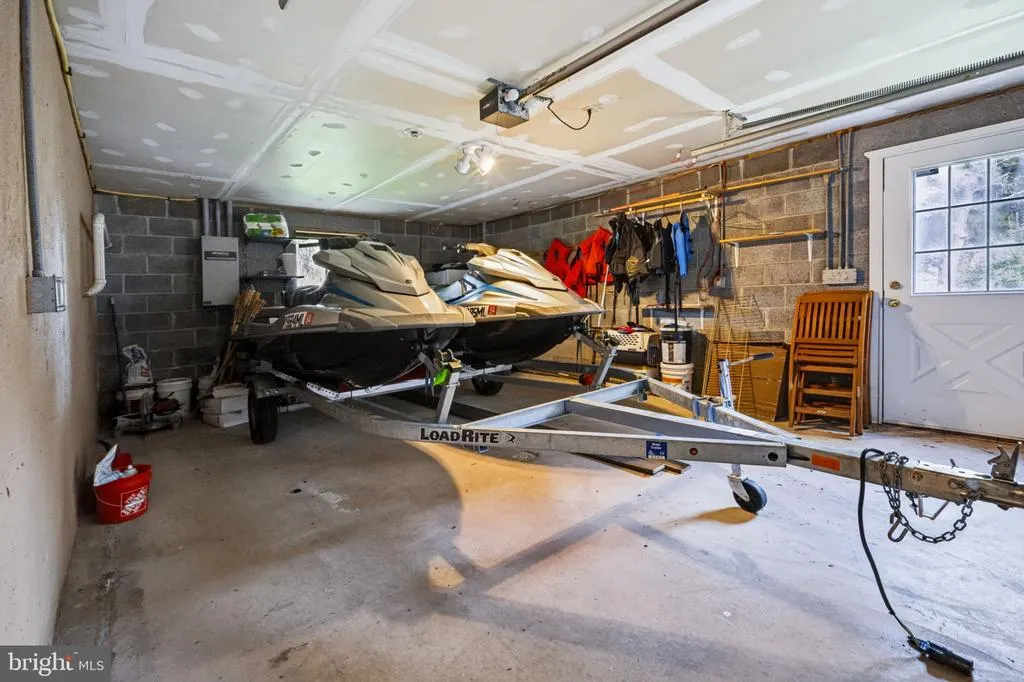
| Garage Features | Garage - Front Entry |
| Type of Parking | Attached Garage,Driveway |
| Foundation Details | Slab |
| Spa | No |
| Water View Y/N | No |
| Waterfront Y/N | No |
| Horse Y/N | No |
| Navigable Water Y/N | No |
| Water Oriented Y/N | No |
| # of Attached Garage Spaces | 1 |
Room Details
| Room | Dimensions | Level | Flooring | Details |
|---|---|---|---|---|
| Bathroom 1 | Main | |||
| Bathroom 1 | Upper 1 | |||
| Bedroom 1 | Main | |||
| Bedroom 1 | Upper 1 | |||
| Bedroom 2 | Main | |||
| Bedroom 2 | Upper 1 | |||
| Bedroom 3 | Upper 1 | |||
| Bedroom 3 | Main | |||
| Dining Room | Upper 1 | |||
| Dining Room | Main | |||
| Foyer | Lower 1 | |||
| Full Bath | Lower 1 | |||
| Kitchen | Upper 1 | |||
| Kitchen | Main | |||
| Laundry | Lower 1 | |||
| Living Room | Upper 1 | |||
| Living Room | Main | |||
| Recreation Room | Lower 1 | |||
| Sun/Florida Room | Upper 1 | |||
| Sun/Florida Room | Main |
Amenities
- Foreclosure
- Views
- Short Sale
- New Construction
- Adult 55+
- Lease To Own
- No HOA Fees
- Furnished
- Primary On Main
- Air Conditioning
- Seller Finance
- Green
- Fixer Upper
- Horse
- Golf
- Fireplace
- Deck
- Garage
- Basement
- Pool
Property vs Single Family Average in 18436
Price
Taxes
Year Built
Visits
 The data relating to real estate for sale on this web site comes in part from the Internet Data Exchange of the Greater Lehigh Valley REALTORS®. Real Estate listings held by brokerage firms (licensees) other than #firm are marked with the IDX logo and detailed information about them includes the name of the listing brokers.
The information being provided is for consumers personal, non-commercial use and may not be used for any purpose other than to identify prospective properties consumers
 The data relating to real estate for sale on this web site includes listings held by MLS-IDX Participants of the Internet Data Exchange program of the Multiple Listing Service of the Pocono Mountains Association of Realtors®. Listings marked with the Internet Data Exchange logo are not necessarily the listings of the owner of this web site. All listing data is the copyrighted property of the aforesaid Association and its MLS-IDX Participants with all rights reserved. The information contained
 © BRIGHT, All Rights Reserved
