
Price Reduction - Views - Primary on Main - Eco Friendly
Address
843 N 16th Street # 3, Philadelphia, PA
Price
$ 289,999
Property Attributes
- MLS#PAPH2618380
- TypeSingle Family
- Listing Status ACTIVE
- CountyPHILADELPHIA
- CityPhiladelphia
- Area19130
- NeighborhoodFrancisville
- Zip19130
- StyleBi-level
- Year Built2014
- Taxes$ 4546
- Price$ 289,999
- Bedrooms2
- Full Bathrooms1
- Half Bathrooms1
- Sqr Footage1116
Data Source:
Bright MLS
Property Description
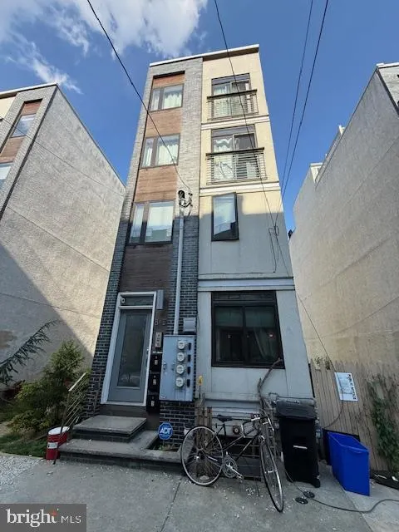
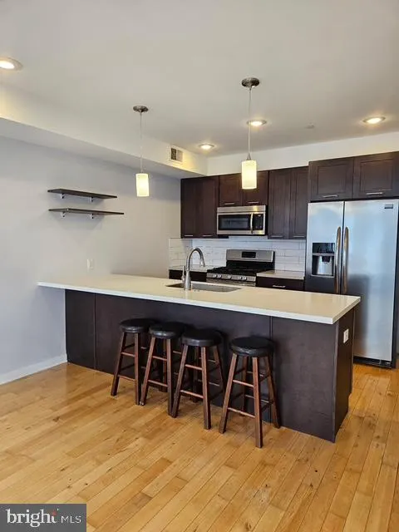
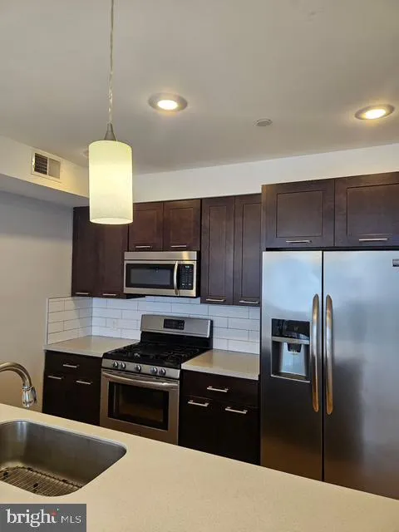
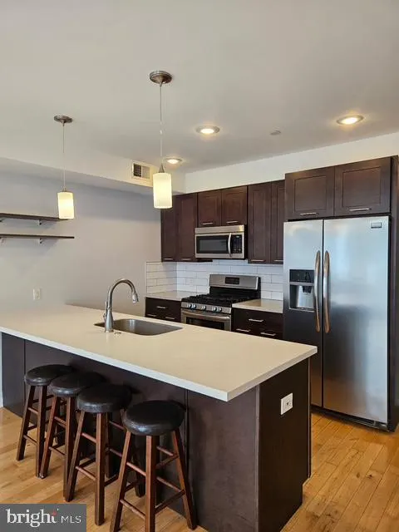
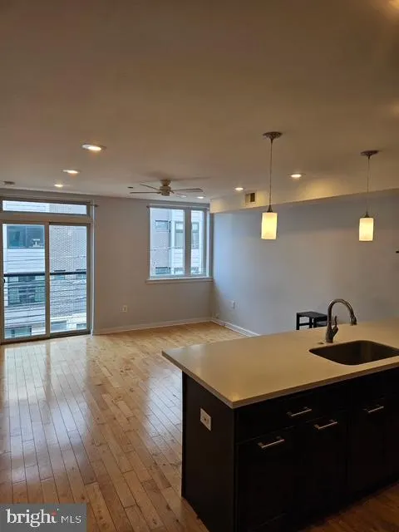
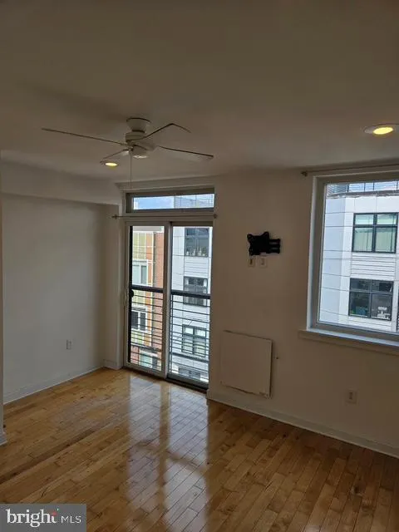
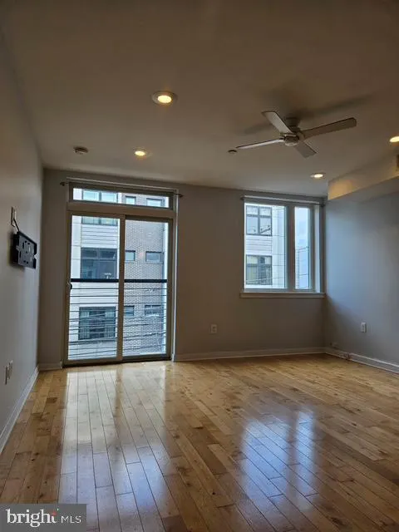
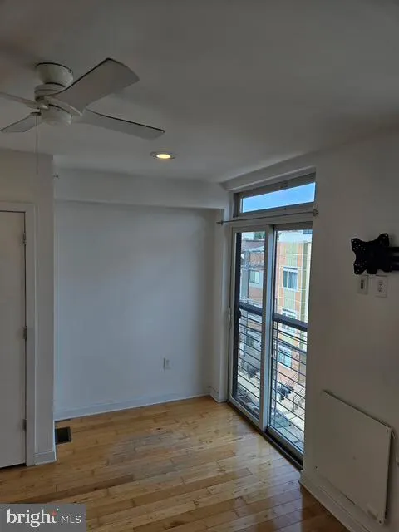
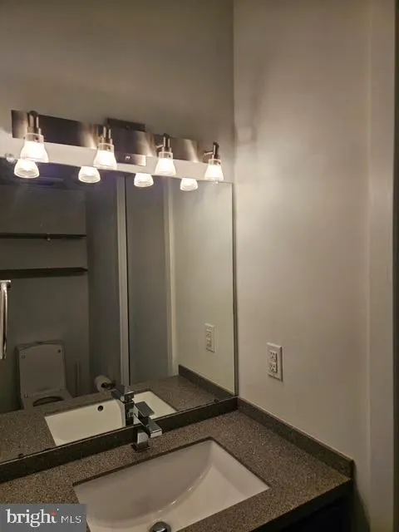
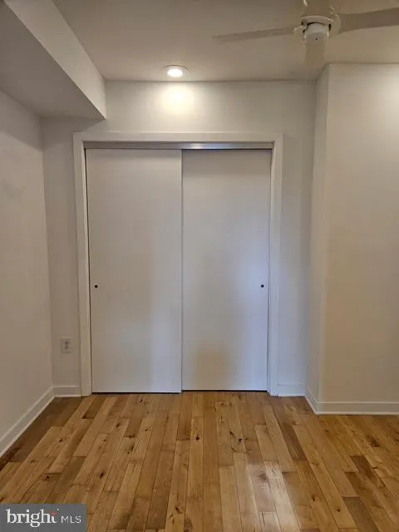
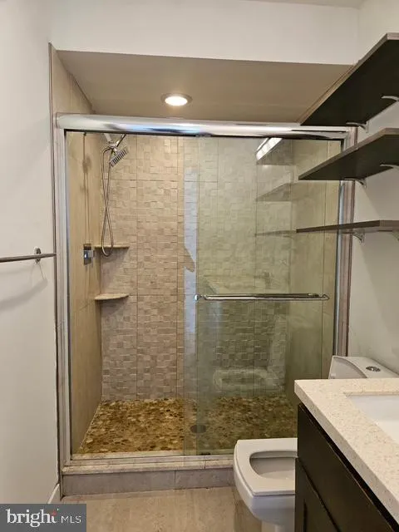
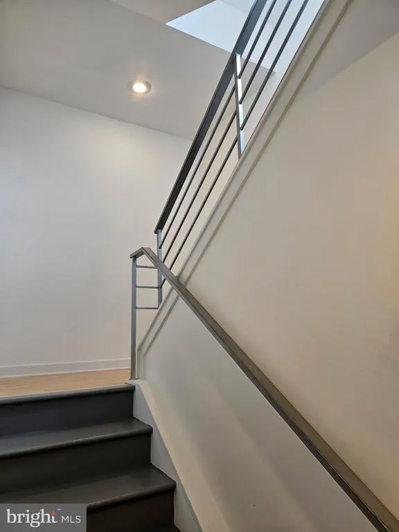
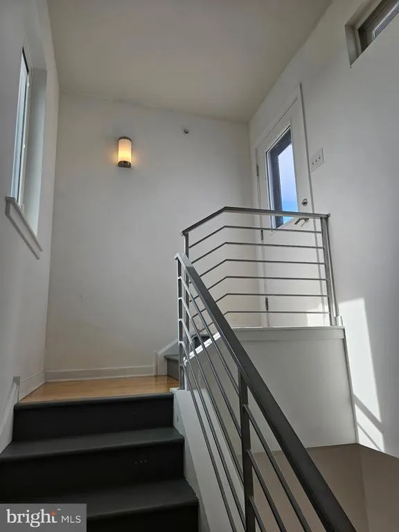
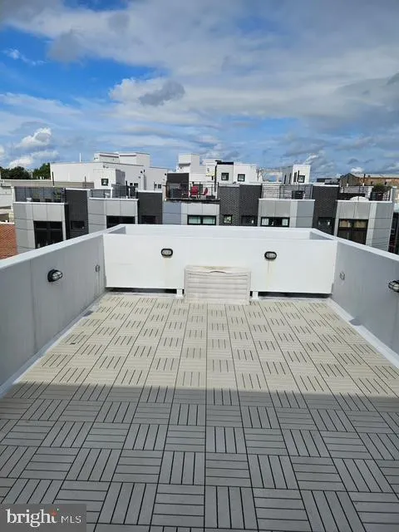
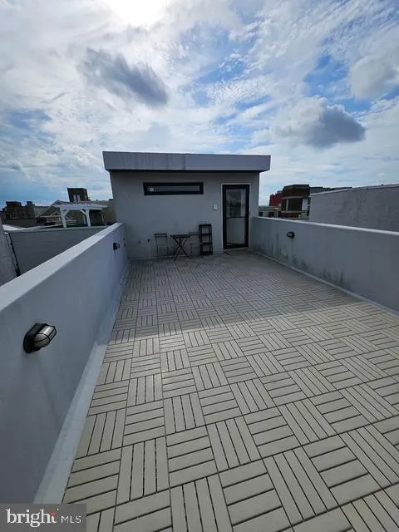
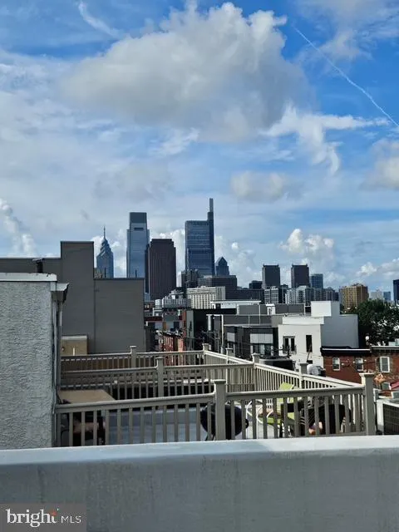
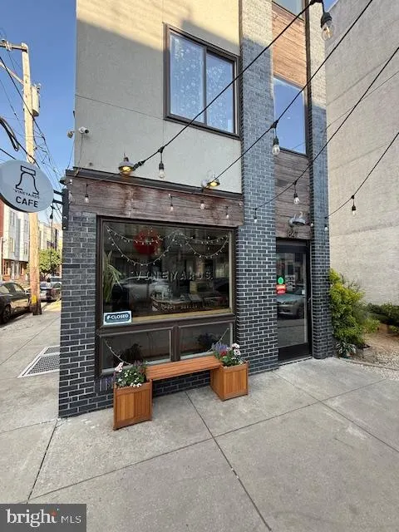
Welcome to 843 N 16th Street - Unit 3 - In the heart of Francisville this stylish bi-level residence, distinguished by its top-tier finishes and generous influx of natural light. An open-concept design elevates the kitchen, where you'll find a glass tile backsplash, a central island, quartz countertops, and an array of energy-efficient stainless steel appliances. Ample storage is ensured in both bedrooms, which boast large closets, with the primary bedroom offering enhanced brightness and a picturesque Juliet balcony. Residents enjoy access to central air conditioning, hardwood floors, in-unit laundry facilities. The standout feature of this property is undoubtedly its expansive private roof deck, which not only offers spectacular 360-degree views of the Center City skyline but is also equipped with the necessities for alfresco entertainment, including lighting, outlets, and water access. With its proximity to the Broad Street subway, multiple bus routes, and the dynamic mix of shops and restaurants on Fairmount Avenue, this property's location is highly desirable. Additionally, Vineyards cafe located next door offers the perfect opportunity to savor delicious coffee and crepes.
| Price History | |
|---|---|
| 5/7/2026 | Listed $335,000 |
| 6/30/2026 | 2$329,000 |
| 8/3/2026 | 7$309,000 |
| 9/19/2026 | 7$289,999 |
General Features
| Living Area | 1116 |
|---|---|
| Sewer | Public Sewer |
| Heating | Forced Air |
| Cooling | Central A/C |
| Possession | Immediate |
| Appliances | Washer,Dryer |
| Zoning | RM1 |
| Patio/Porch Features | Deck(s),Balcony |
| Architectural Style | Other,Bi-level |
| Construction Materials | Masonry |
| School District | THE SCHOOL DISTRICT OF PHILADELPHIA |
| Year Built | 2014 |
| Levels | 3 |
| Unit Number | 3 |
| Tax Year | 2025 |
| Ownership | Fee Simple |
| Cool Fuel | Electric |
| Accessibility | None |
| County | PHILADELPHIA |
| New Construction | No |
| Property Type | Residential |
| HOA | No |
| Subdivision Name | FRANCISVILLE |
| Garage Y/N | No |
| Water Access Y/N | No |
| Other Structures | Above Grade,Below Grade |
| Full Baths | 1 |
| Status | ACTIVE |
| Directions | N/A |
| City | PHILADELPHIA |
| Senior Community Y/N | No |
| Number Of Units Total | 1 |
| MLS Area | 19130 (19130) |
| Lot Size Units | Square Feet |
| Lot Size Square Feet | 0.00 |
| Tax Assessed Value | 324800.0 |
| Tax Annual Amount | 4546.0 |
| Structure Type | Unit/Flat/Apartment |
| Condo/Coop Association fee Y/N | No |
| Bathrooms Full Main Level | 1 |
| Bathrooms Count Main Level | 2.00 |
| Price Per Sq Ft Total AG | 259.86 |
| Vacation Rental Y/N | No |
| Total SQFT | 1116 |
| Standard Status | Active |
| Year Built Source | Assessor |
| Tax Lot | 204 |
Interior Features
| Interior Amenities | Ceiling Fan(s),Kitchen - Eat-In |
|---|---|
| Heating Fuel | Natural Gas |
| Flooring | Wood |
| Hot Water | Natural Gas |
| Basement (Y/N) | No |
| Heating Y/N | Yes |
| Fireplace Y/N | No |
| Above Grade Finished Area | 1116 |
| Half Baths | 1 |
| Central Air Y/N | Yes |
| Total Bedrooms | 2 |
| Entry Level | 3 |
| Room Type | Living Room,Primary Bedroom,Kitchen,Bedroom 1 |
| Main Level Bedrooms | 2 |
| Below Grade Finished Area Unit Type | Square Feet |
| LivingAreaSource | Assessor |
| Laundry Type | Main Floor |
| Below Grade Unfin Area Units | Square Feet |
| Below Grade Unfin SQFT Source | Assessor |
| Below Grade Finished Area Source | Assessor |
| Bathrooms Half Main Level | 1 |
| Above Grade Finished Area Source | Assessor |
| Above Grade Finished Area Unit Type | Square Feet |
| Total Baths | 2 |
Exterior Features
| Pool | No Pool |
|---|---|
| Water Source | Public |
| Type of Parking | None |
| Land Use Code | 551 |
| Water View Y/N | No |
| Lot Dimensions | 0.00 x 0.00 |
| Lot Size Acres | 0.00 |
| Lot Size Source | Estimated |
| Waterfront Y/N | No |
| Land Assessed Value | 48700.00 |
| Navigable Water Y/N | No |
| Water Oriented Y/N | No |
| LotDimensionsSource | Assessor |
Room Details
| Room | Dimensions | Level | Flooring | Details |
|---|---|---|---|---|
| Bedroom 1 | 0 X 0 | Main | ||
| Kitchen | 0 X 0 | Main | ||
| Living Room | 0 X 0 | Main | ||
| Primary Bedroom | Unspecified | |||
| Primary Bedroom | 0 X 0 | Main |
Amenities
- Foreclosure
- Views
- Short Sale
- New Construction
- Adult 55+
- Lease To Own
- No HOA Fees
- Furnished
- Primary On Main
- Air Conditioning
- Seller Finance
- Green
- Fixer Upper
- Horse
- Golf
- Fireplace
- Deck
- Garage
- Basement
- Pool
Property vs Single Family Average in 19130
Price
Taxes
Year Built
Visits
 The data relating to real estate for sale on this web site comes in part from the Internet Data Exchange of the Greater Lehigh Valley REALTORS®. Real Estate listings held by brokerage firms (licensees) other than #firm are marked with the IDX logo and detailed information about them includes the name of the listing brokers.
The information being provided is for consumers personal, non-commercial use and may not be used for any purpose other than to identify prospective properties consumers
The data relating to real estate for sale on this web site comes in part from the Internet Data Exchange of the Greater Lehigh Valley REALTORS®. Real Estate listings held by brokerage firms (licensees) other than #firm are marked with the IDX logo and detailed information about them includes the name of the listing brokers.
The information being provided is for consumers personal, non-commercial use and may not be used for any purpose other than to identify prospective properties consumers
 The data relating to real estate for sale on this web site includes listings held by MLS-IDX Participants of the Internet Data Exchange program of the Multiple Listing Service of the Pocono Mountains Association of Realtors®. Listings marked with the Internet Data Exchange logo are not necessarily the listings of the owner of this web site. All listing data is the copyrighted property of the aforesaid Association and its MLS-IDX Participants with all rights reserved. The information contained
 © BRIGHT, All Rights Reserved
