
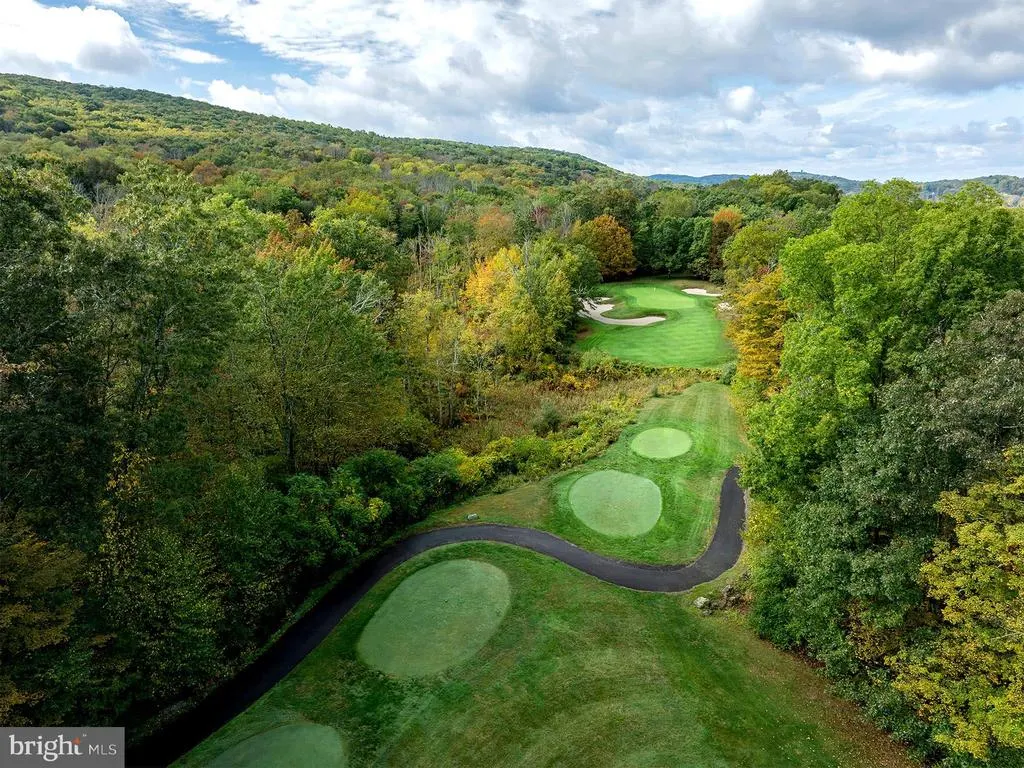
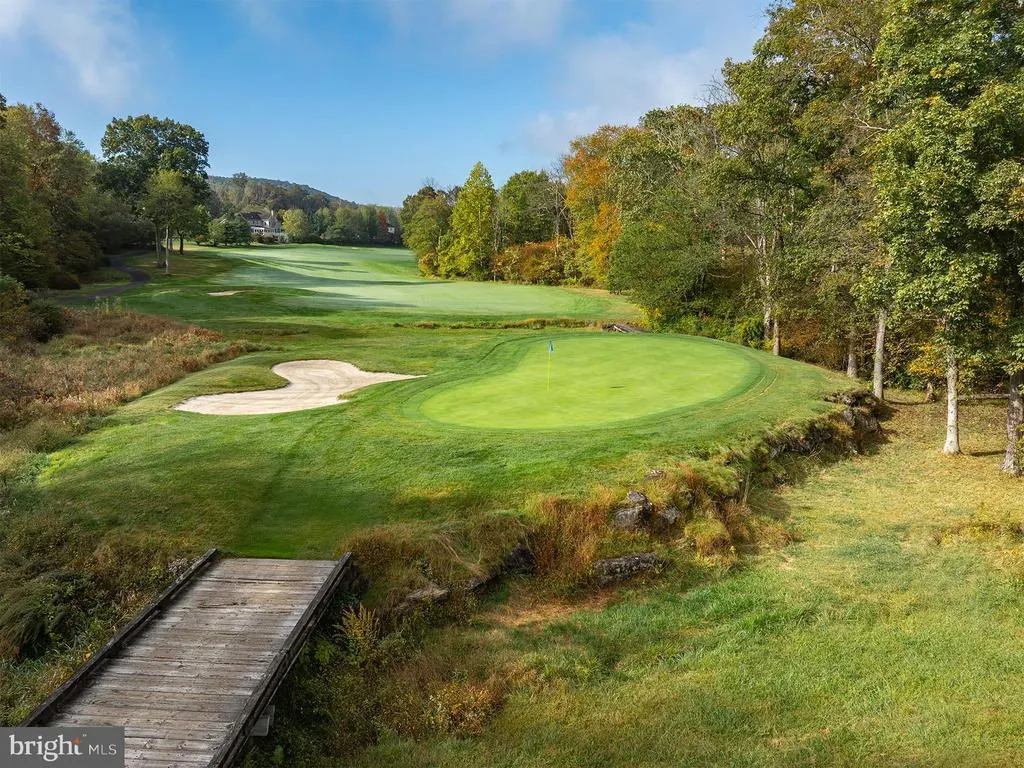
Views - Golf Course

Address
258 Rising Meadow Way, East Stroudsburg, PA
Price
$ 945,000
Property Attributes
- MLS#PAMR2006464
- TypeSingle Family
- Listing Status ACTIVE
- CountyMONROE
- CityEast Stroudsburg
- AreaMiddle Smithfield Twp
- NeighborhoodEstates @ Great Bear
- Zip18302
- StyleColonial,Contemporary
- Year Built2006
- Taxes$ 17922
- Price$ 945,000
- Bedrooms6
- Full Bathrooms6
- Half Bathrooms0
- Sqr Footage5324
- Lot Size1.45 Acres
Data Source:
Bright MLS
Property Description
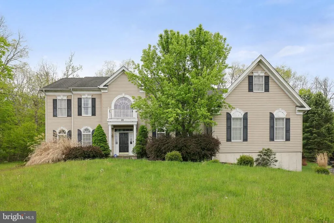
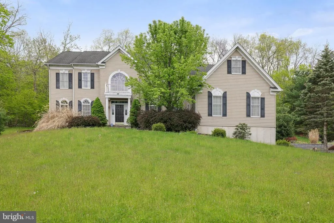
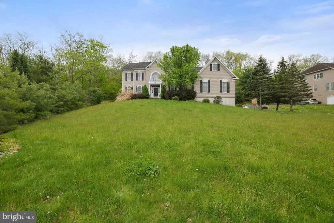
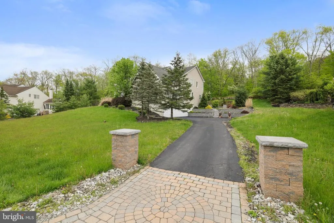
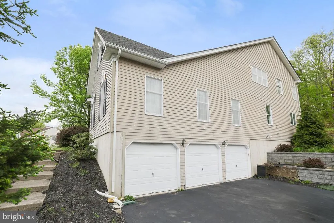
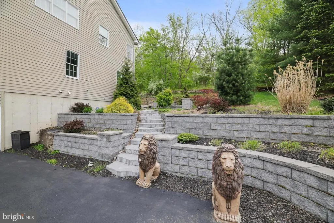
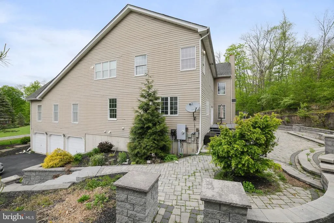
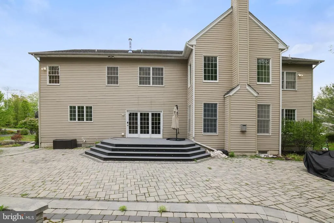
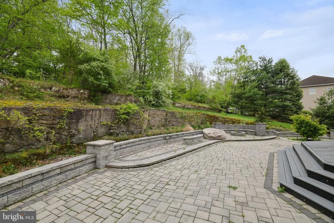
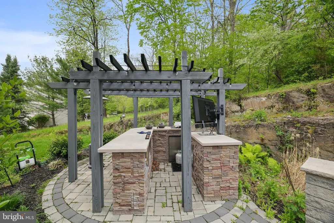
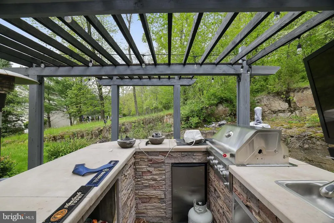
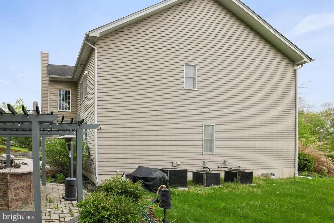
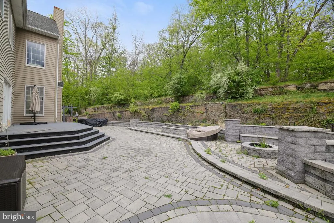
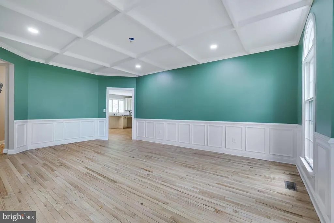
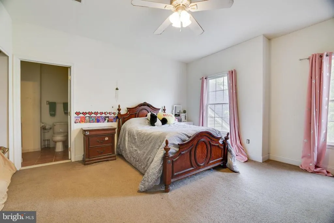
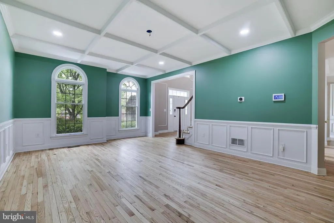
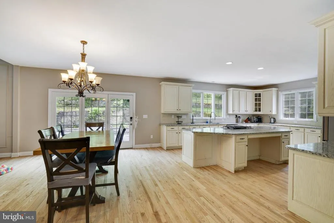
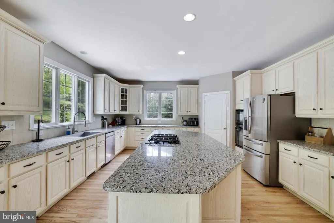
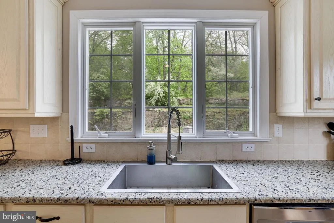
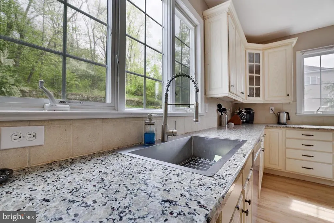
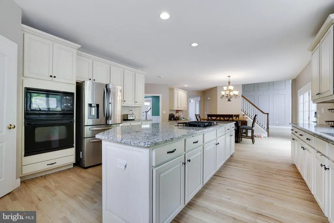
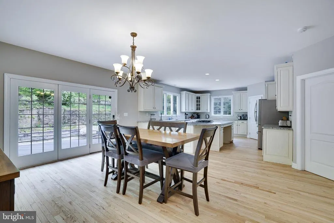
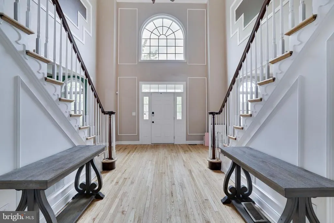
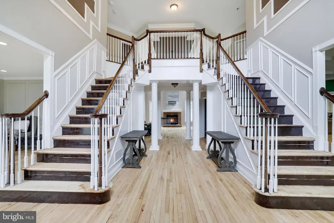
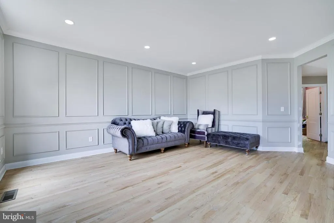
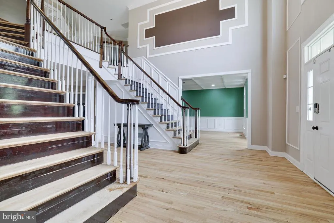
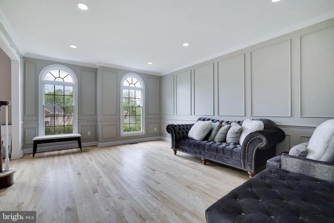
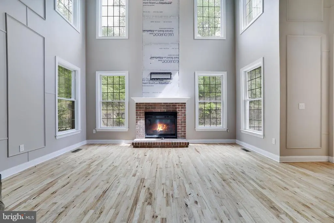
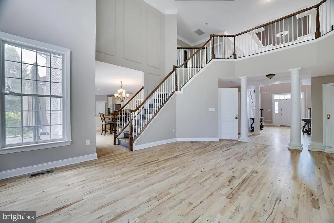
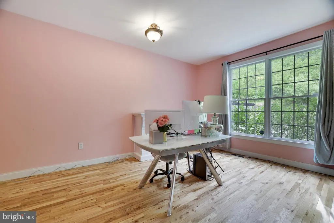
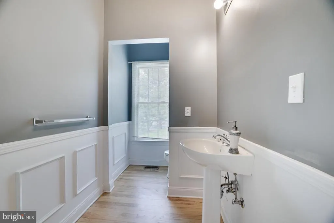
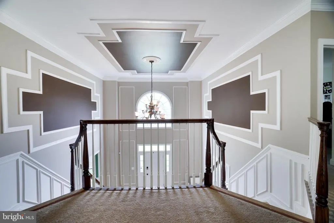
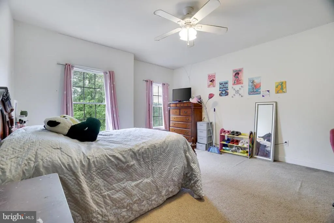
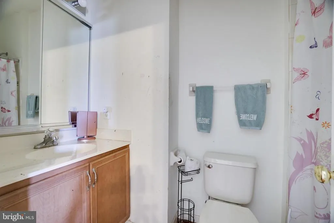
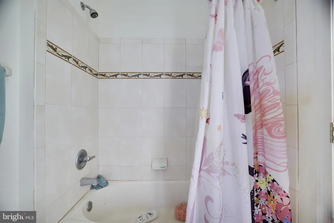
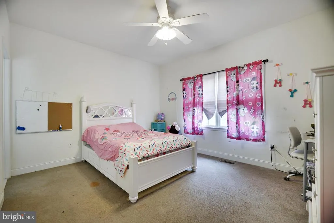
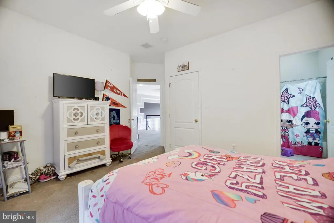
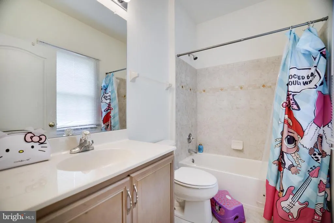
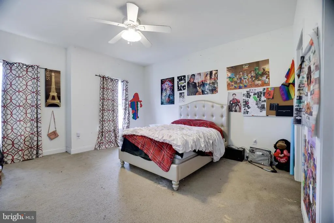
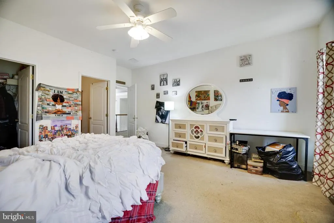
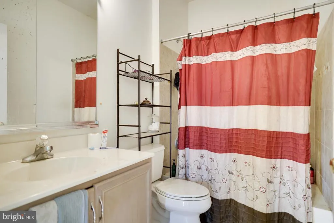
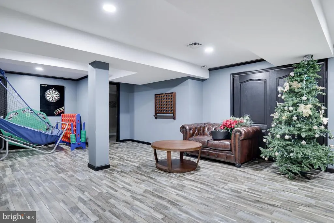
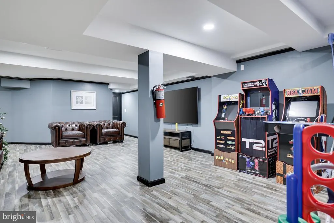
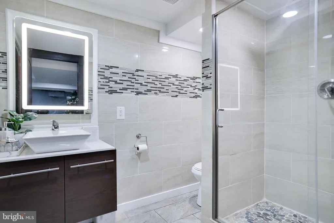
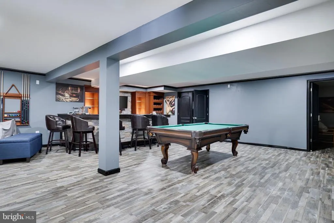
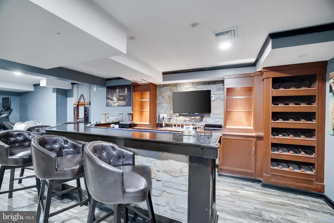
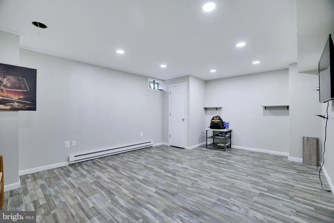
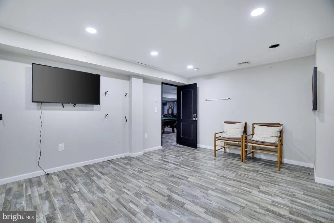
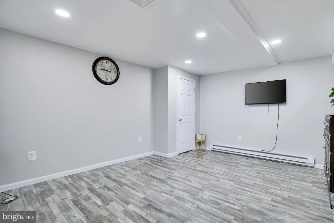
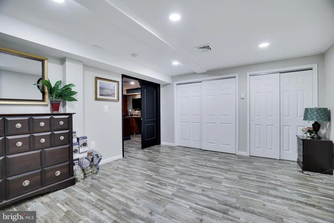
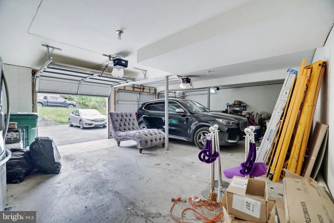
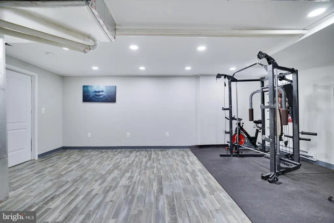
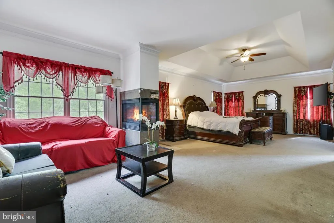
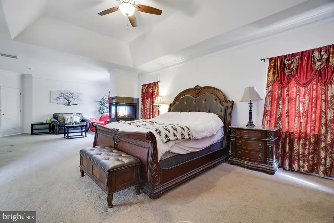
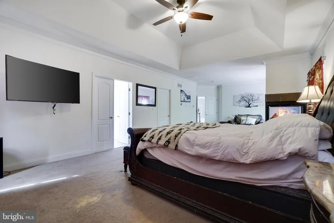
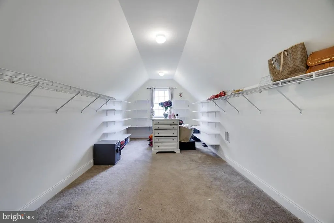
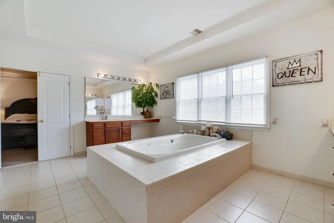
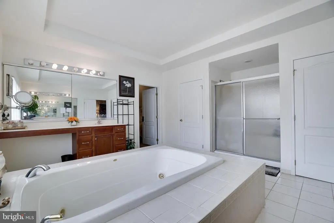
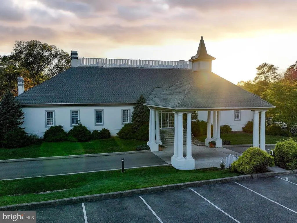
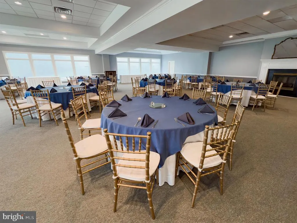
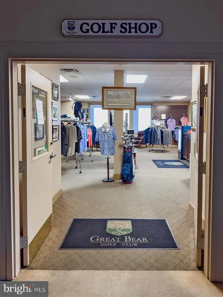
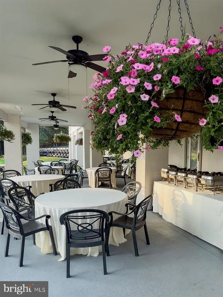
Set within the prestigious Estates at Great Bear, this exceptional Colonial estate offers nearly 7200 square feet of refined living space with 6 bedrooms and 6 Bathrooms, designed for both grand entertaining and everyday comfort. A dramatic two-story foyer with dual staircases and gleaming hardwood floors makes an unforgettable first impression. The main level showcases elegant formal and informal spaces, including a richly detailed dining room with chair rail and crown molding, a spacious chef's kitchen with light cabinetry, granite countertops, and a sunlit breakfast area, a game room, and a soaring two-story great room anchored by a striking brick fireplace. A gracious living room, private office or library, two powder rooms, and a well-placed laundry room complete the first floor. Upstairs, the expansive primary suite serves as a luxurious private retreat, featuring a double-sided fireplace, sophisticated crown molding, two generous walk-in closets, and a spa-like bath with a jetted tub, dual vanities, dual commodes, and a separate shower. Three additional en suite bedrooms provide comfort and privacy for family and guests alike. Additional highlights include a full unfinished basement, three-zone heating and cooling, a three-car garage, and a paver patio. The fully finished lower level expands the home's versatility with two bedrooms, a full bath, a gym, a wet bar, a game room, and expansive recreation space ideal for extended stays or multigenerational living. Outdoor living is equally impressive, with a built-in barbecue bar featuring a television, refrigerator, and sink, complemented by a pergola, an expansive patio, stone bench seating, and a beautifully crafted stone fire pit. Framed by mature landscaping and serene forest views, this remarkable residence offers a rare combination of privacy, elegance, and resort-style living within The Great Bear Golf Course community.
| Price History | |
|---|---|
| 7/8/2026 | Listed $945,000 |
General Features
| Living Area | 5324 |
|---|---|
| Sewer | Public Sewer |
| Heating | Forced Air,Zoned |
| Cooling | Central A/C,Zoned |
| Possession | Negotiable |
| Roof | Asphalt,Fiberglass |
| Appliances | Cooktop,Oven - Wall,Microwave,Refrigerator,Dishwasher |
| Zoning | R3 |
| HOA Fee | 1200.00 |
| Architectural Style | Colonial,Contemporary |
| Construction Materials | Vinyl Siding |
| School District | EAST STROUDSBURG AREA |
| Year Built | 2006 |
| Levels | 2 |
| Tax Year | 2025 |
| Ownership | Fee Simple |
| Cool Fuel | Electric |
| Accessibility | 2+ Access Exits |
| Assoc Fee Paid Per | Annually |
| County | MONROE |
| New Construction | No |
| Property Type | Residential |
| Association Amenities | Security,Gated Community,Club House,Golf Course |
| HOA | Yes |
| Subdivision Name | ESTATES @ GREAT BEAR |
| Garage Y/N | No |
| Water Access Y/N | No |
| Other Structures | Above Grade,Below Grade |
| Full Baths | 6 |
| Status | ACTIVE |
| Directions | Route 209 North,Right on Keystone Road,Right on Great Bear Way,Left on Rising Meadow Way,through gate to #258 on Left. |
| City | EAST STROUDSBURG |
| Association Name | ESTATES @ GREAT BEAR |
| Senior Community Y/N | No |
| MLS Area | Middle Smithfield Twp (13509) |
| Lot Size Units | Square Feet |
| Lot Size Square Feet | 63162.00 |
| Tax Assessed Value | 448250.0 |
| Tax Annual Amount | 17922.0 |
| Structure Type | Detached |
| Condo/Coop Association fee Y/N | No |
| Bathrooms Full Main Level | 1 |
| Bathrooms Count Main Level | 1.00 |
| Price Per Sq Ft Total AG | 177.5 |
| Acceptable Financing | Cash,Conventional,FHA,VA |
| Vacation Rental Y/N | No |
| Total SQFT | 5324 |
| Standard Status | Active |
| Year Built Source | Assessor |
| Legal Subdivision | THE ESTATES AT GREAT BEAR PH VIII |
| Tax Lot | 29 |
Interior Features
| Interior Amenities | Kitchen - Island,Walk-in Closet(s),Bar,Bathroom - Jetted Tub |
|---|---|
| Heating Fuel | Other |
| Basement | Full |
| Flooring | Carpet,Ceramic Tile,Hardwood |
| Total Fireplaces | 2 |
| Hot Water | Propane |
| Basement (Y/N) | Yes |
| Heating Y/N | Yes |
| Fireplace Y/N | Yes |
| Above Grade Finished Area | 5324 |
| Central Air Y/N | Yes |
| Total Bedrooms | 6 |
| Room Type | Living Room,Dining Room,Primary Bedroom,Bedroom 2,Bedroom 3,Bedroom 4,Bedroom 5,Kitchen,Game Room,Family Room,Basement,Foyer,Laundry,Loft,Other,Office,Bathroom 2,Bathroom 3,Primary Bathroom,Full Bath |
| Below Grade Finished Area Unit Type | Square Feet |
| LivingAreaSource | Assessor |
| Below Grade Unfin Area Units | Square Feet |
| Below Grade Unfin SQFT Source | Assessor |
| Below Grade Finished Area Source | Assessor |
| Bedrooms Count All Upper Levels | 6 |
| Bedrooms Count Upper Level 1 | 6 |
| Bathrooms Full Upper Level 1 | 4 |
| Bathrooms Full Lower Level 1 | 1 |
| Bathrooms Full All Upper Levels | 4 |
| Bathrooms Full All Lower Levels | 1 |
| Bathrooms Count Upper Level 1 | 4.00 |
| Bathrooms Count Lower Level 1 | 1.00 |
| Bathrooms Count All Upper Levels | 4 |
| Bathrooms Count All Lower Levels | 1 |
| Above Grade Finished Area Source | Assessor |
| Above Grade Finished Area Unit Type | Square Feet |
| Total Baths | 6 |
Exterior Features
| Exterior Amenities | BBQ Grill |
|---|---|
| Pool | No Pool |
| Water Source | Public |
| Type of Parking | Driveway |
| Land Use Code | 163 |
| Foundation Details | Other |
| Water View Y/N | No |
| Lot Dimensions | 0.00 x 0.00 |
| Lot Size Acres | 1.45 |
| Lot Size Source | Assessor |
| Waterfront Y/N | No |
| Navigable Water Y/N | No |
| Water Oriented Y/N | No |
| LotDimensionsSource | Assessor |
Room Details
| Room | Dimensions | Level | Flooring | Details |
|---|---|---|---|---|
| Basement | Lower 1 | |||
| Bathroom 2 | Upper 1 | |||
| Bathroom 3 | Upper 1 | |||
| Bedroom 2 | Upper 1 | |||
| Bedroom 3 | Upper 1 | |||
| Bedroom 4 | Upper 1 | |||
| Bedroom 4 | Upper 1 | |||
| Bedroom 5 | Upper 1 | |||
| Dining Room | Main | |||
| Family Room | Main | |||
| Foyer | Main | |||
| Full Bath | Main | |||
| Game Room | Main | |||
| Kitchen | Main | |||
| Laundry | Main | |||
| Living Room | Main | |||
| Loft | Upper 1 | |||
| Office | Main | |||
| Other | Main | |||
| Primary Bathroom | Upper 1 | |||
| Primary Bedroom | Upper 1 |
Amenities
- Foreclosure
- Views
- Short Sale
- New Construction
- Adult 55+
- Lease To Own
- No HOA Fees
- Furnished
- Primary On Main
- Air Conditioning
- Seller Finance
- Green
- Fixer Upper
- Horse
- Golf
- Fireplace
- Deck
- Garage
- Basement
- Pool
Property vs Single Family Average in 18302
Price
Taxes
Year Built
Visits
 The data relating to real estate for sale on this web site comes in part from the Internet Data Exchange of the Greater Lehigh Valley REALTORS®. Real Estate listings held by brokerage firms (licensees) other than #firm are marked with the IDX logo and detailed information about them includes the name of the listing brokers.
The information being provided is for consumers personal, non-commercial use and may not be used for any purpose other than to identify prospective properties consumers
The data relating to real estate for sale on this web site comes in part from the Internet Data Exchange of the Greater Lehigh Valley REALTORS®. Real Estate listings held by brokerage firms (licensees) other than #firm are marked with the IDX logo and detailed information about them includes the name of the listing brokers.
The information being provided is for consumers personal, non-commercial use and may not be used for any purpose other than to identify prospective properties consumers
 The data relating to real estate for sale on this web site includes listings held by MLS-IDX Participants of the Internet Data Exchange program of the Multiple Listing Service of the Pocono Mountains Association of Realtors®. Listings marked with the Internet Data Exchange logo are not necessarily the listings of the owner of this web site. All listing data is the copyrighted property of the aforesaid Association and its MLS-IDX Participants with all rights reserved. The information contained
 © BRIGHT, All Rights Reserved
