
Open House Sat, Nov 7th 1:00 PM - 3:00 PM
Address
312 Lower Valley Road, North Wales, PA
Price
$ 570,000
Property Attributes
- MLS#PAMC2197234
- TypeSingle Family
- Listing Status ACTIVE
- CountyMONTGOMERY
- CityNorth Wales
- AreaUpper Gwynedd Twp
- NeighborhoodMerrybrook
- Zip19454
- StyleCape Cod
- Year Built1959
- Taxes$ 5877
- Price$ 570,000
- Bedrooms4
- Full Bathrooms2
- Half Bathrooms0
- Sqr Footage1853
- Lot Size0.37 Acres
Data Source:
Bright MLS
Property Description
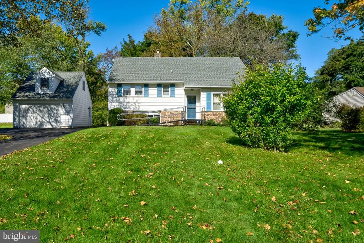
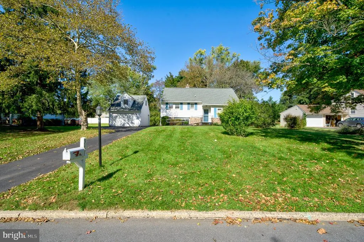
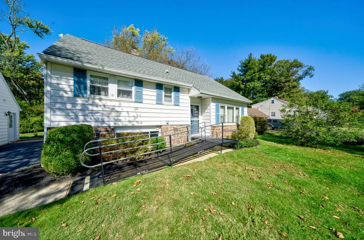
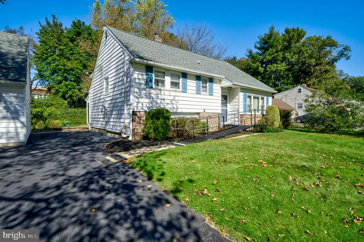
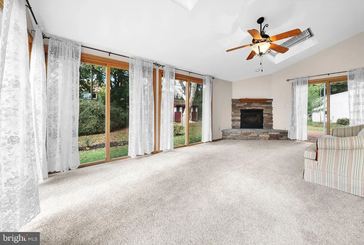
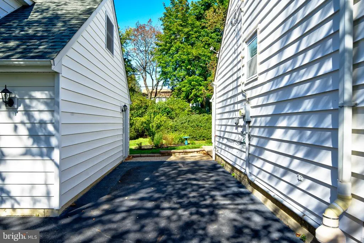
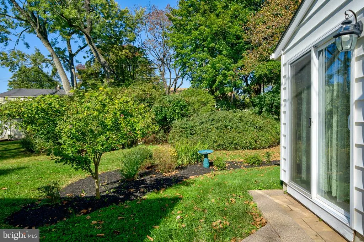
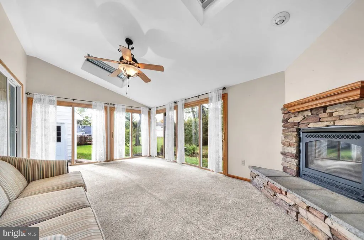
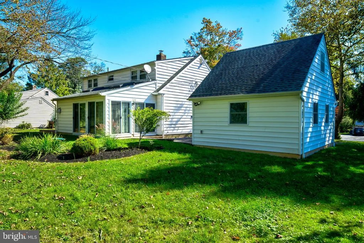
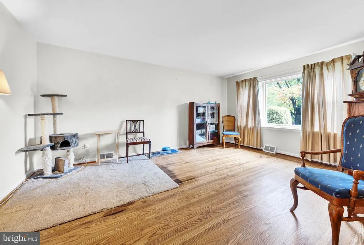
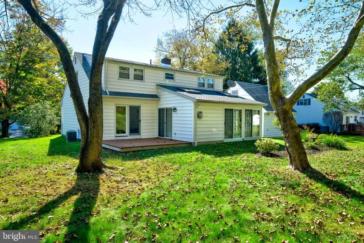
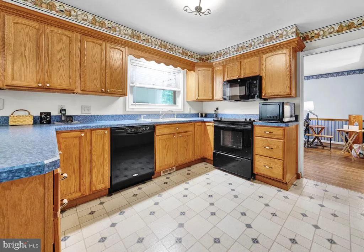
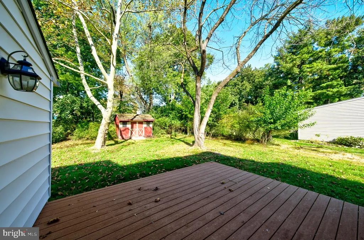
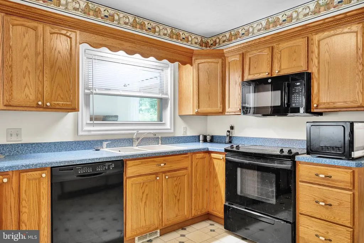
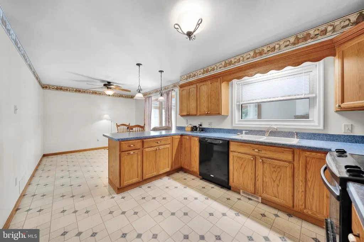
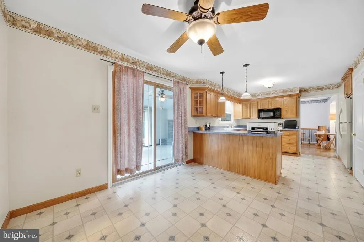
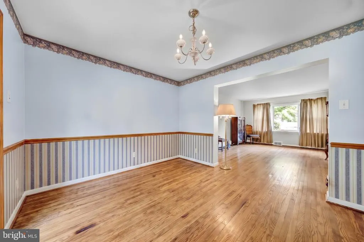
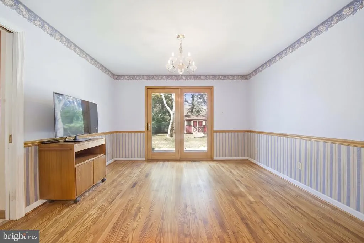
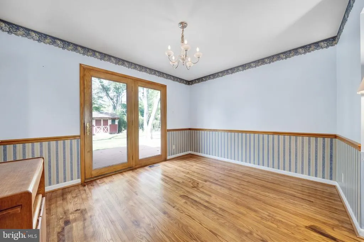
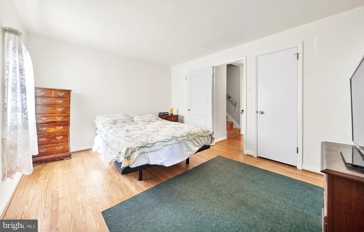
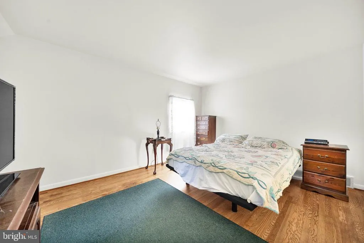
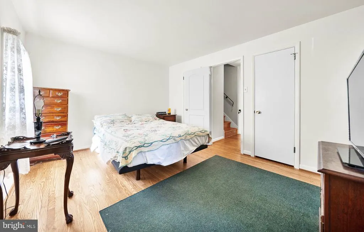
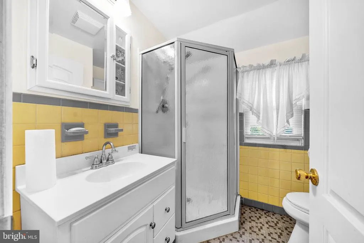
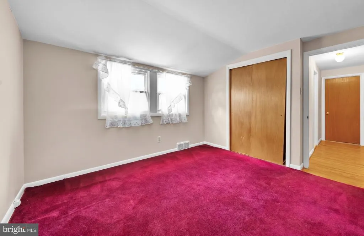
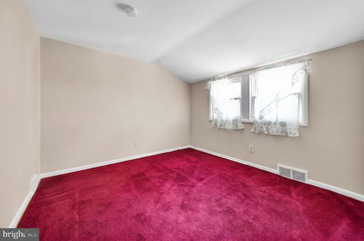
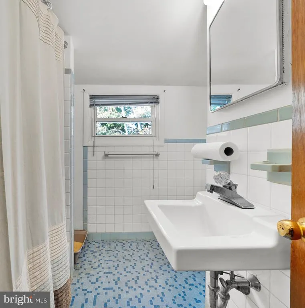
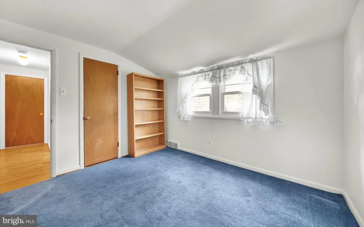
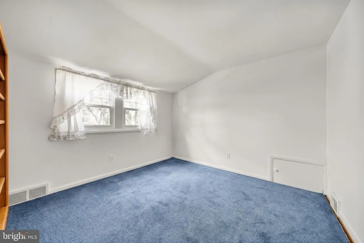
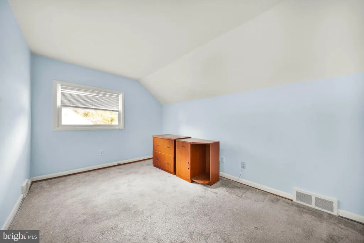
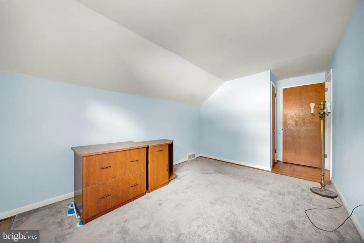
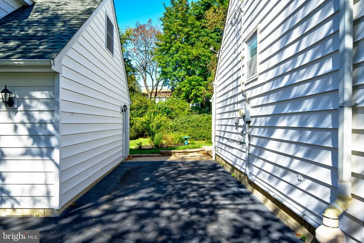
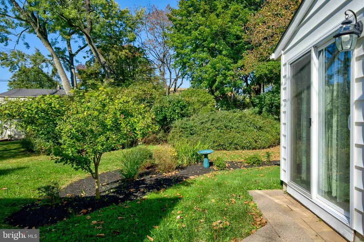
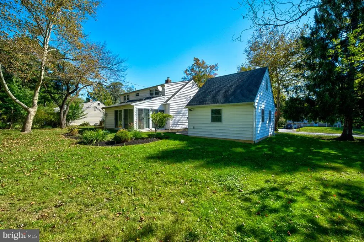
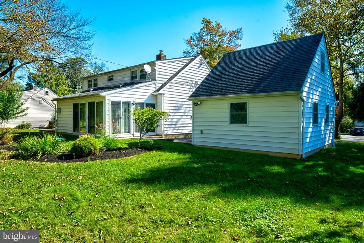
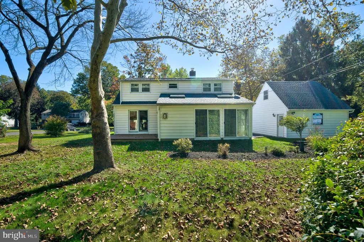
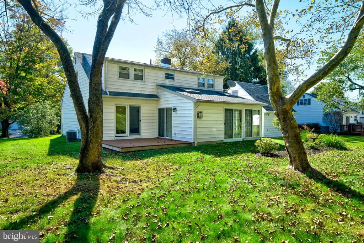
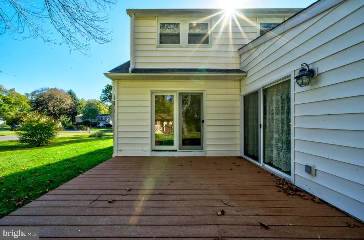
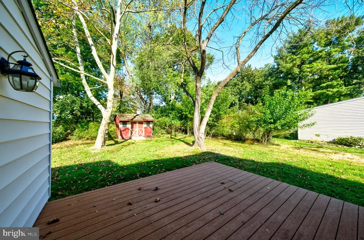
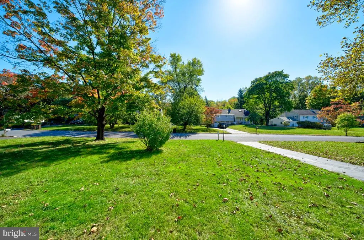
Nestled in the charming Merrybrook subdivision in Upper Gwynedd Township is this delightful and very spacious Cape Cod home. Step inside and discover an inviting living room. Recently finished wood floors flow throughout the main living areas. The updated eat-in kitchen is a warm space for culinary creativity and offers plentiful oak cabinetry. Adjacent to the kitchen is the formal dining room that provides a wonderful setting for special occasions. A bright and airy family room that overlooks the landscaped rear yard features a cozy gas fireplace. The rear deck is accessed by way of the family room. On the upper levels, there are four spacious bedrooms and two full bathrooms. The partial basement offers additional storage and laundry facilities, enhancing the home's functionality. An attic fan and ceiling fans throughout the home ensure a comfortable environment year-round. Outside, the property boasts a generous 0.37-acre lot with beautifully landscaped front and rear yards, perfect for outdoor activities or quiet relaxation. The level terrain and side yards provide ample space for gardening or play, while a detached oversized garage offers convenient parking and extra storage. The sellers take pride in maintaining their home which is evident in the following upgrades: detached garage with ample storage, updated kitchen, family room addition with stone gas fireplace, new built-in microwave, quality replacement windows and doors throughout, HVAC system (2018), and heated gutter system. With its easy access to major routes, commuter rail stations, and excellent shopping, restaurant, entertainment, and recreational options, this home is an excellent choice. Enjoy the lovely neighborhood while being just a short distance to local amenities. This residence is not just a house; it's a place to create lasting memories!
| Elementary School | Middle School | High School |
|---|---|---|
| North Wales Elementary School | Penn Brook Middle School | North Penn High School |
| Price History | |
|---|---|
| 10/13/2026 | Listed $570,000 |
General Features
| Living Area | 1853 |
|---|---|
| Sewer | Public Sewer |
| Heating | Forced Air |
| Cooling | Central A/C |
| Possession | Negotiable |
| Zoning | RESIDENTIAL |
| Garage Spaces | 1.00 |
| Architectural Style | Cape Cod |
| Construction Materials | Vinyl Siding |
| School District | NORTH PENN |
| Year Built | 1959 |
| Levels | 2.5 |
| Tax Year | 2026 |
| Ownership | Fee Simple |
| Cool Fuel | Electric |
| Accessibility | Ramp - Main Level |
| County | MONTGOMERY |
| New Construction | No |
| Property Type | Residential |
| HOA | No |
| Subdivision Name | MERRYBROOK |
| Garage Y/N | Yes |
| Water Access Y/N | No |
| Other Structures | Above Grade |
| Transportation | Commuter Rail Station 1 to 5 miles |
| Total Rooms | 7 |
| Full Baths | 2 |
| Status | ACTIVE |
| Directions | Sumneytown Pikę to Upper Valley Road,turn right on Lower Valley Road |
| City | NORTH WALES |
| Disclosures | Prop Disclosure |
| Senior Community Y/N | No |
| MLS Area | Upper Gwynedd Twp (10656) |
| Lot Size Units | Square Feet |
| Lot Size Square Feet | 16100.11 |
| Tax Assessed Value | 140110.0 |
| Tax Annual Amount | 5877.0 |
| Structure Type | Detached |
| Condo/Coop Association fee Y/N | No |
| Bathrooms Count Main Level | 0.00 |
| Price Per Sq Ft Total AG | 307.61 |
| Acceptable Financing | Cash,Conventional,FHA,VA |
| Vacation Rental Y/N | No |
| Total SQFT | 1853 |
| Location Type | Suburban |
| Standard Status | Active |
| Year Built Source | Estimated |
Interior Features
| Interior Amenities | Attic/House Fan,Ceiling Fan(s),Formal/Separate Dining Room,Kitchen - Eat-In,Wood Floors,Family Room Off Kitchen,Skylight(s) |
|---|---|
| Heating Fuel | Natural Gas |
| Basement | Partial |
| Total Fireplaces | 1 |
| Fireplace Features | Gas/Propane,Stone |
| Hot Water | Natural Gas |
| Basement (Y/N) | Yes |
| Heating Y/N | Yes |
| Window Features | Double Hung,Energy Efficient,Vinyl Clad |
| Fireplace Y/N | Yes |
| Above Grade Finished Area | 1853 |
| Central Air Y/N | Yes |
| Total Bedrooms | 4 |
| LivingAreaSource | Estimated |
| Laundry Type | Basement |
| Bedrooms Count All Upper Levels | 4 |
| Bedrooms Count Upper Level 1 | 1 |
| Bedrooms Count Upper Level 2 | 3 |
| Bathrooms Full Upper Level 2 | 1 |
| Bathrooms Full Upper Level 1 | 1 |
| Bathrooms Full All Upper Levels | 2 |
| Bathrooms Count Upper Level 2 | 1.00 |
| Bathrooms Count Upper Level 1 | 1.00 |
| Bathrooms Count All Upper Levels | 2 |
| Above Grade Finished Area Source | Estimated |
| Above Grade Finished Area Unit Type | Square Feet |
| Total Baths | 2 |
Exterior Features
| Exterior Amenities | Gutter System |
|---|---|
| Pool | No Pool |
| Lot Features | Front Yard,Landscaping,Level,Rear Yard,SideYard(s),Sloping |
| Water Source | Public |
| Total Parking Spaces | 4 |
| Garage Features | Oversized,Garage Door Opener,Additional Storage Area |
| Type of Parking | Detached Garage,Driveway |
| Foundation Details | Crawl Space |
| Water View Y/N | No |
| Lot Size Acres | 0.37 |
| Lot Size Source | Estimated |
| Waterfront Y/N | No |
| Door Features | Storm |
| Navigable Water Y/N | No |
| Water Oriented Y/N | No |
| # of Detached Garage Spaces | 1 |
Amenities
- Foreclosure
- Views
- Short Sale
- New Construction
- Adult 55+
- Lease To Own
- No HOA Fees
- Furnished
- Primary On Main
- Air Conditioning
- Seller Finance
- Green
- Fixer Upper
- Horse
- Golf
- Fireplace
- Deck
- Garage
- Basement
- Pool
Property vs Single Family Average in 19454
Price
Taxes
Year Built
Visits
 The data relating to real estate for sale on this web site comes in part from the Internet Data Exchange of the Greater Lehigh Valley REALTORS®. Real Estate listings held by brokerage firms (licensees) other than #firm are marked with the IDX logo and detailed information about them includes the name of the listing brokers.
The information being provided is for consumers personal, non-commercial use and may not be used for any purpose other than to identify prospective properties consumers
 The data relating to real estate for sale on this web site includes listings held by MLS-IDX Participants of the Internet Data Exchange program of the Multiple Listing Service of the Pocono Mountains Association of Realtors®. Listings marked with the Internet Data Exchange logo are not necessarily the listings of the owner of this web site. All listing data is the copyrighted property of the aforesaid Association and its MLS-IDX Participants with all rights reserved. The information contained
 © BRIGHT, All Rights Reserved
