
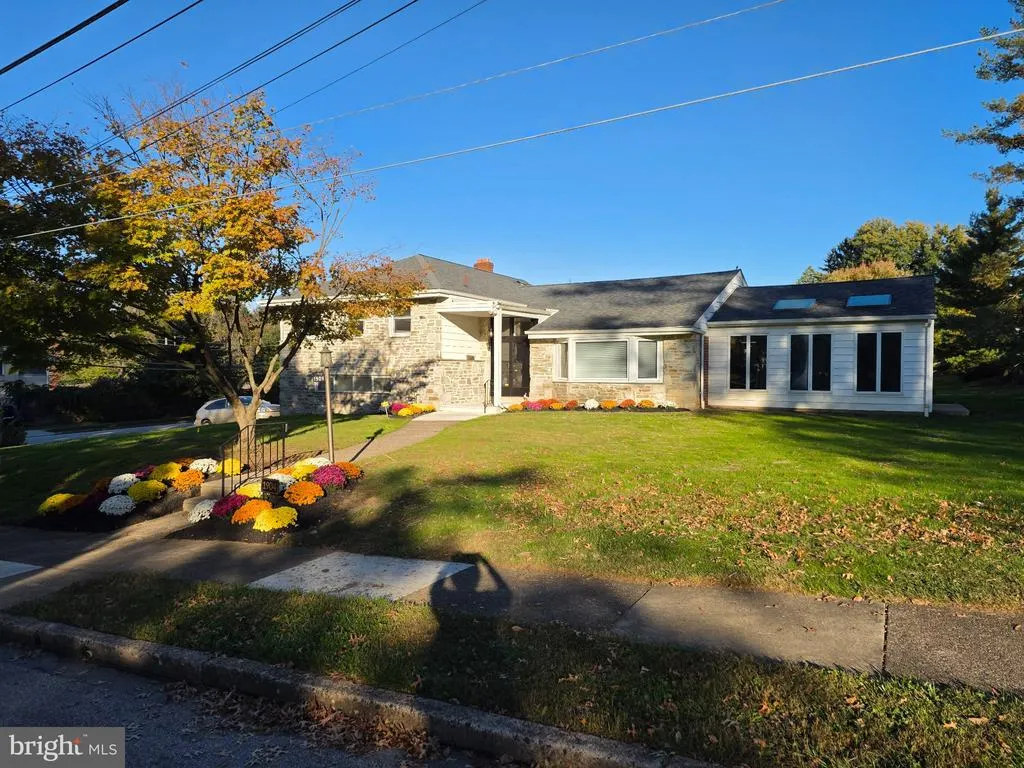
Address
1904 Quill Lane #, Oreland, PA
Price
$ 775,000
Property Attributes
- MLS#PAMC2197218
- TypeSingle Family
- Listing Status ACTIVE
- CountyMONTGOMERY
- CityOreland
- AreaSpringfield Twp
- NeighborhoodEnfield
- Zip19075
- StyleSplit Level
- Year Built1961
- Taxes$ 11541
- Price$ 775,000
- Bedrooms4
- Full Bathrooms2
- Half Bathrooms1
- Sqr Footage3729
- Lot Size0.42 Acres
Data Source:
Bright MLS
Property Description
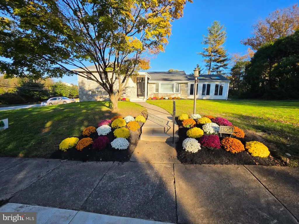
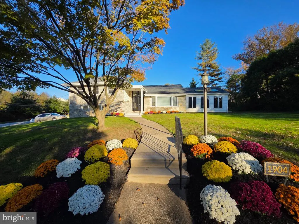
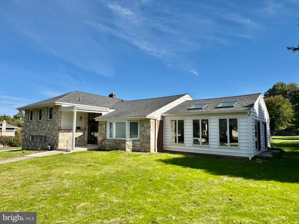
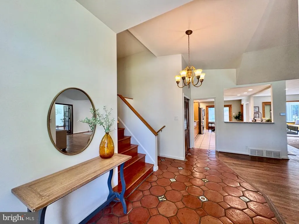
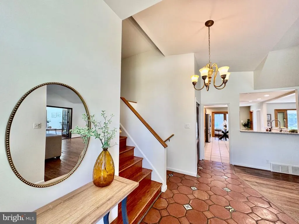
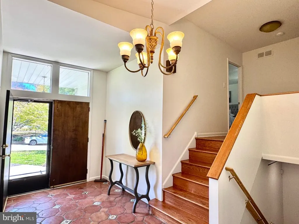
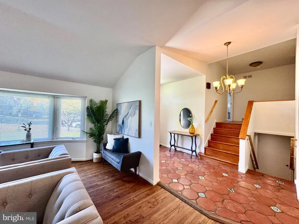
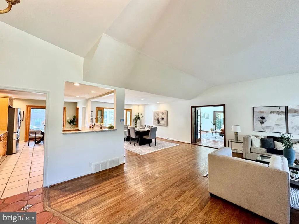
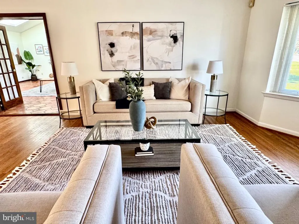
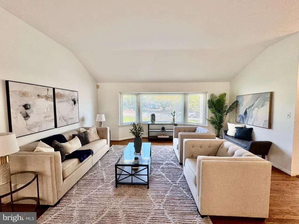
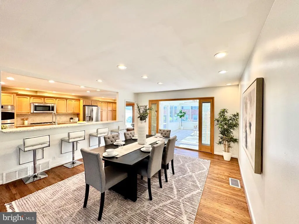
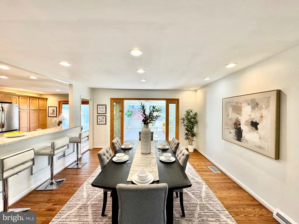
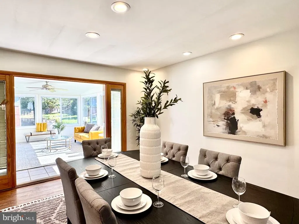
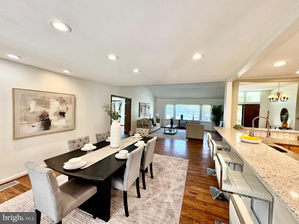
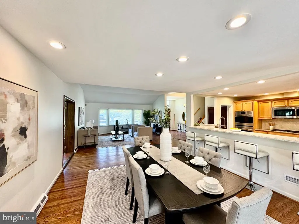
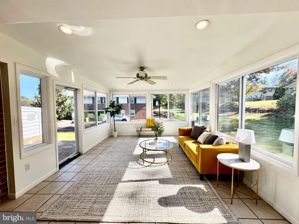
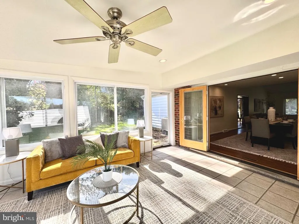
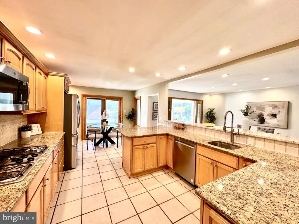
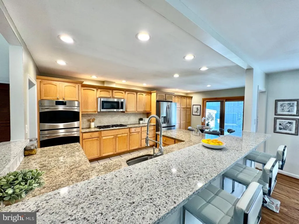
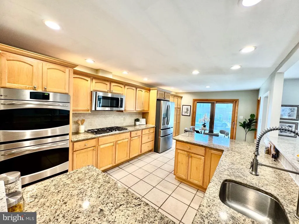
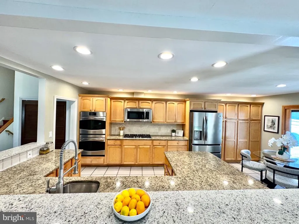
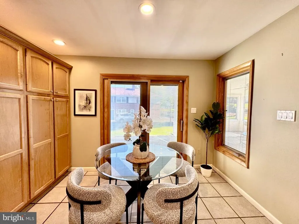
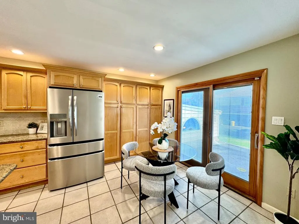
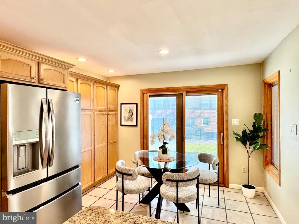
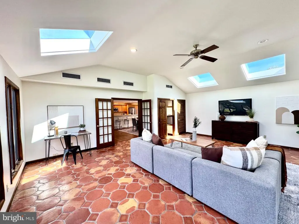
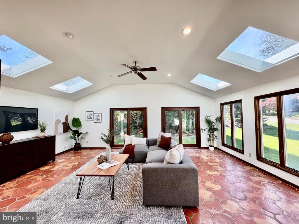
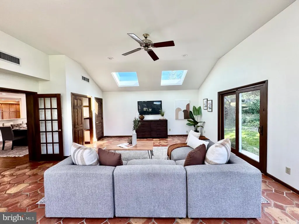
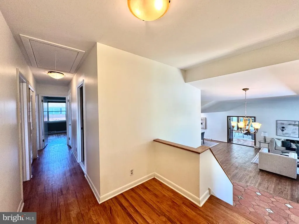
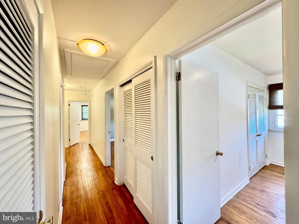
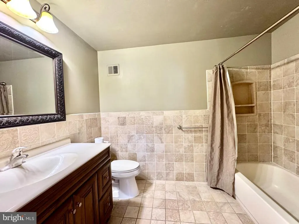
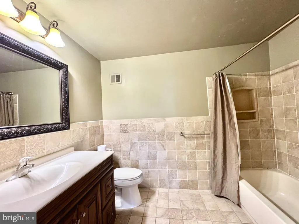
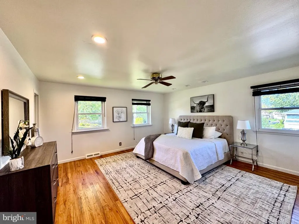
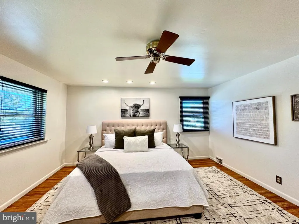
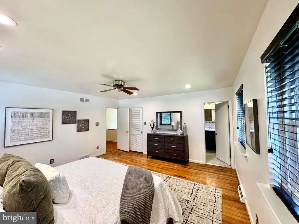
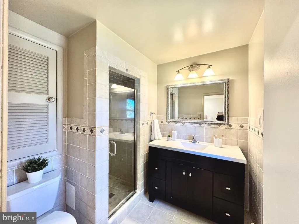
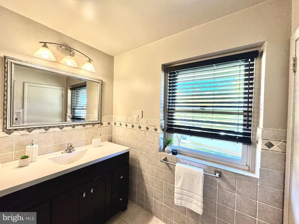
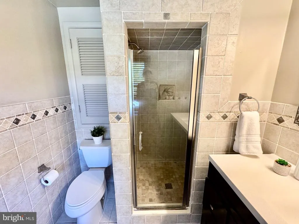
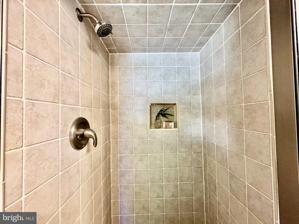
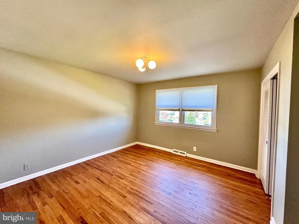
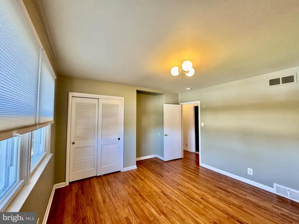
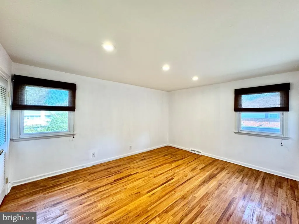
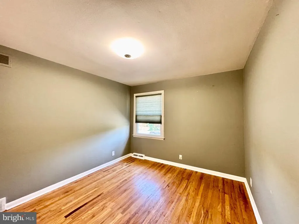
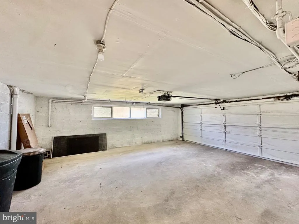
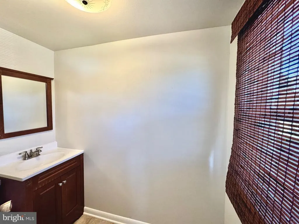
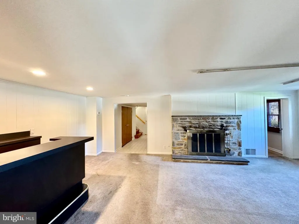
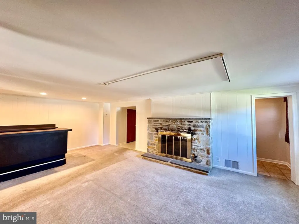
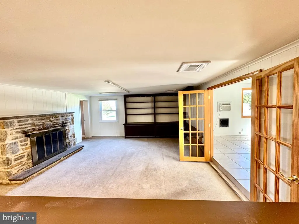
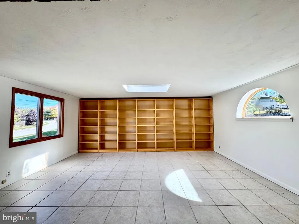
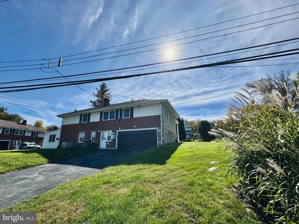
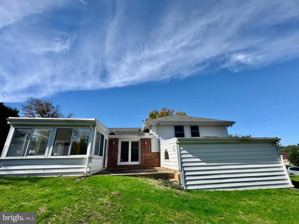
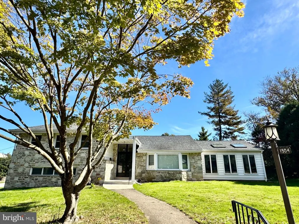
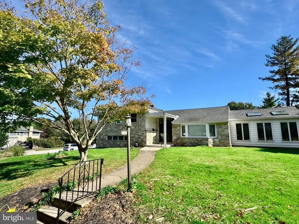
This spacious charming split-level home, built in 1961, offers a perfect blend of classic design and modern comfort. With 4 spacious bedrooms, 2.5 bathrooms and the newly renovated open kitchen with breakfast bar. this residence is designed for space, relaxation and entertaining. Step inside to discover an inviting open floor plan, featuring beautiful hardwood and the Saltillo-style hex tile that create a warm atmosphere throughout. Enjoy the convenience of modern appliances, including a built-in microwave, double oven, and dishwasher, making meal prep a breeze. The adjoining dining area and formal dining room provide versatile options for hosting dinner parties or intimate meals. Natural light floods the home through skylights and greenhouse windows, enhancing the inviting ambiance. The primary suite boasts a luxurious walk-in closet and a private bath with a walk-in shower, ensuring a serene retreat. Gather around the stone fireplace in the living room for cozy evenings or entertain guests at the wet/dry bar. Outside, the expansive 0.42-acre lot features a lovely patio, perfect for summer BBQs, and an attached garage with additional storage. The property is equipped with a security system for peace of mind. This home is not just a place to live; it's a sanctuary where memories are made. Don't miss the opportunity to make it yours!
| Elementary School | Middle School | High School |
|---|---|---|
| Springfield Township E.S. | Springfield Township Middle School | Springfield Township High School |
| Price History | |
|---|---|
| 10/23/2026 | Listed $775,000 |
General Features
| Living Area | 3729 |
|---|---|
| Sewer | Public Sewer |
| Heating | Forced Air |
| Cooling | Central A/C |
| Possession | Immediate |
| Roof | Shingle |
| Appliances | Built-In Microwave,Dishwasher,Disposal,Microwave,Water Heater,Washer/Dryer Hookups Only,Oven - Double |
| Zoning | RESIDENTIAL |
| Garage Spaces | 2.00 |
| Patio/Porch Features | Patio(s) |
| Architectural Style | Split Level |
| Security Features | Security System |
| Construction Materials | Masonry |
| School District | SPRINGFIELD TOWNSHIP |
| Year Built | 1961 |
| Electric | 200+ Amp Service |
| Levels | 2 |
| Tax Year | 2026 |
| Ownership | Fee Simple |
| Cool Fuel | Electric |
| Accessibility | 32 + wide Doors |
| County | MONTGOMERY |
| New Construction | No |
| Property Type | Residential |
| HOA | No |
| Subdivision Name | ENFIELD |
| Garage Y/N | Yes |
| Water Access Y/N | No |
| Other Structures | Above Grade,Below Grade |
| Total Rooms | 14 |
| Full Baths | 2 |
| Status | ACTIVE |
| Directions | GPS |
| City | ORELAND |
| Senior Community Y/N | No |
| MLS Area | Springfield Twp (10652) |
| Lot Size Units | Square Feet |
| Lot Size Square Feet | 18200.00 |
| Tax Assessed Value | 217610.0 |
| Tax Annual Amount | 11541.0 |
| Home Warranty Y/N | Yes |
| Property Condition | Excellent |
| Structure Type | Detached |
| Condo/Coop Association fee Y/N | No |
| Bathrooms Count Main Level | 0.00 |
| Price Per Sq Ft Total AG | 207.83 |
| Acceptable Financing | Cash,Conventional,VA |
| Vacation Rental Y/N | No |
| Total SQFT | 3729 |
| Standard Status | Active |
| Year Built Source | Assessor |
| Tax Lot | 050 |
| Association Recreation Fee | No |
Interior Features
| Interior Amenities | Attic,Bar,Bathroom - Walk-In Shower,Breakfast Area,Ceiling Fan(s),Carpet,Dining Area,Floor Plan - Open,Formal/Separate Dining Room,Kitchen - Island,Kitchen - Table Space,Primary Bath(s),Recessed Ligh |
|---|---|
| Heating Fuel | Natural Gas |
| Basement | Fully Finished |
| Flooring | Carpet,Ceramic Tile,Hardwood |
| Total Fireplaces | 1 |
| Fireplace Features | Fireplace - Glass Doors,Stone |
| Hot Water | Natural Gas |
| Basement (Y/N) | Yes |
| Heating Y/N | Yes |
| Window Features | Green House,Skylights |
| Fireplace Y/N | Yes |
| Above Grade Finished Area | 3729 |
| Half Baths | 1 |
| Central Air Y/N | Yes |
| Total Bedrooms | 4 |
| Below Grade Finished Area Unit Type | Square Feet |
| LivingAreaSource | Estimated |
| Laundry Type | None |
| Below Grade Unfin Area Units | Square Feet |
| Below Grade Unfin SQFT Source | Assessor |
| Below Grade Finished Area Source | Estimated |
| Bedrooms Count All Upper Levels | 4 |
| Bedrooms Count Upper Level 1 | 4 |
| Bathrooms Half Lower Level 1 | 1 |
| Bathrooms Half All Lower Levels | 1 |
| Bathrooms Full Upper Level 1 | 2 |
| Bathrooms Full All Upper Levels | 2 |
| Bathrooms Count Upper Level 1 | 2.00 |
| Bathrooms Count Lower Level 1 | 1.00 |
| Bathrooms Count All Upper Levels | 2 |
| Bathrooms Count All Lower Levels | 1 |
| Above Grade Unfin Area Units | Square Feet |
| Above Grade Unfin SQFT Source | Estimated |
| Above Grade Finished Area Source | Estimated |
| Above Grade Finished Area Unit Type | Square Feet |
| Total Baths | 3 |
Exterior Features
| Exterior Amenities | BBQ Grill |
|---|---|
| Pool | No Pool |
| Water Source | Public |
| Inclusions | Washer,Dryer,2nd refrigerator,Shelves in Office,primary bedroom armoire,2 shelving units in back bedroom along with dresser,armoire in 2nd bedroom,2 showcases in Sunroom,both grills,Outdoor Play Set, |
| Total Parking Spaces | 2 |
| Garage Features | Garage Door Opener,Garage - Side Entry,Inside Access,Additional Storage Area |
| Type of Parking | Attached Garage,Driveway |
| Land Use Code | 1101 |
| Foundation Details | Block |
| Water View Y/N | No |
| Lot Dimensions | 139.00 x 0.00 |
| Lot Size Acres | 0.42 |
| Lot Size Source | Assessor |
| Waterfront Y/N | No |
| Door Features | Double Entry |
| Land Assessed Value | 0.00 |
| Navigable Water Y/N | No |
| Water Oriented Y/N | No |
| # of Attached Garage Spaces | 2 |
| LotDimensionsSource | Assessor |
Amenities
- Foreclosure
- Views
- Short Sale
- New Construction
- Adult 55+
- Lease To Own
- No HOA Fees
- Furnished
- Primary On Main
- Air Conditioning
- Seller Finance
- Green
- Fixer Upper
- Horse
- Golf
- Fireplace
- Deck
- Garage
- Basement
- Pool
Property vs Single Family Average in 19075
Price
Taxes
Year Built
Visits
 The data relating to real estate for sale on this web site comes in part from the Internet Data Exchange of the Greater Lehigh Valley REALTORS®. Real Estate listings held by brokerage firms (licensees) other than #firm are marked with the IDX logo and detailed information about them includes the name of the listing brokers.
The information being provided is for consumers personal, non-commercial use and may not be used for any purpose other than to identify prospective properties consumers
 The data relating to real estate for sale on this web site includes listings held by MLS-IDX Participants of the Internet Data Exchange program of the Multiple Listing Service of the Pocono Mountains Association of Realtors®. Listings marked with the Internet Data Exchange logo are not necessarily the listings of the owner of this web site. All listing data is the copyrighted property of the aforesaid Association and its MLS-IDX Participants with all rights reserved. The information contained
 © BRIGHT, All Rights Reserved
