
Views - Golf Course
Address
2004 Lodges Lane, Oreland, PA
Price
$ 599,900
Property Attributes
- MLS#PAMC2196604
- TypeSingle Family
- Listing Status ACTIVE
- CountyMONTGOMERY
- CityOreland
- AreaSpringfield Twp
- NeighborhoodOreland
- Zip19075
- StyleSplit Level
- Year Built1962
- Taxes$ 11885
- Price$ 599,900
- Bedrooms4
- Full Bathrooms2
- Half Bathrooms1
- Sqr Footage2925
- Lot Size0.63 Acres
Data Source:
Bright MLS
Property Description
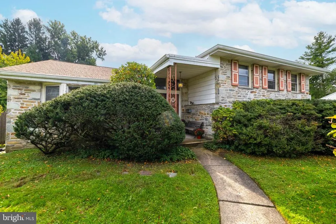
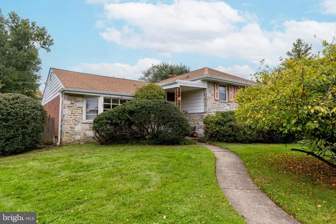
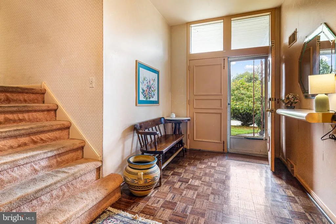
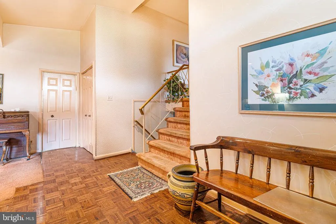
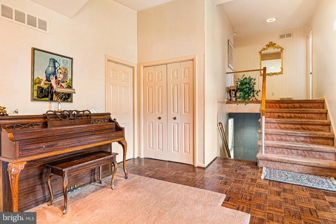
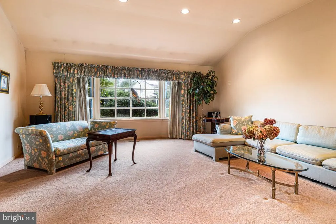
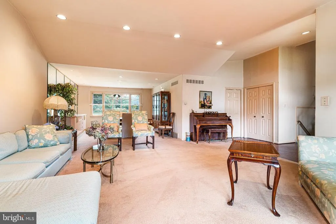
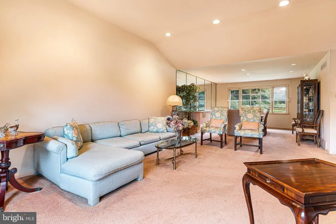
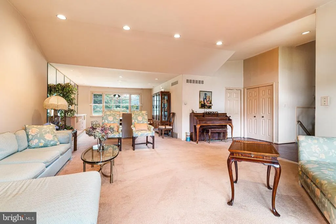
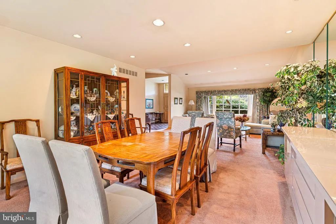
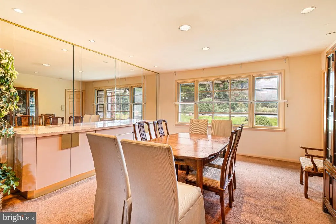
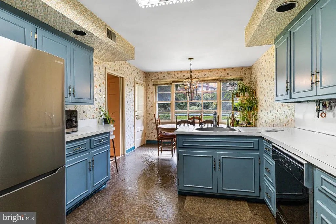
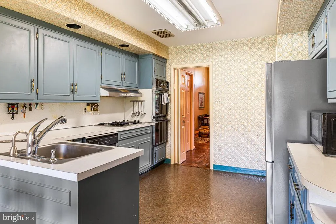
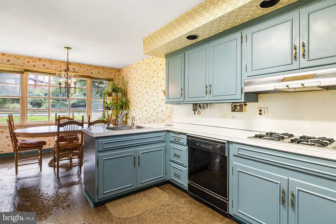
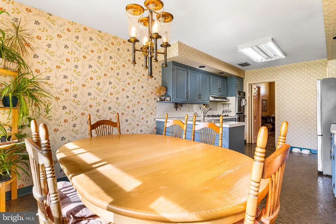
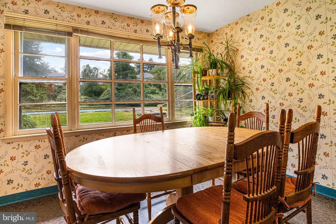
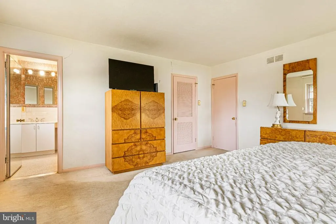
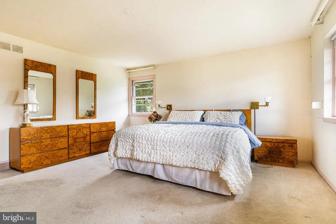
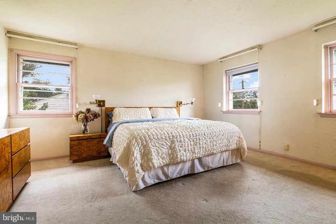
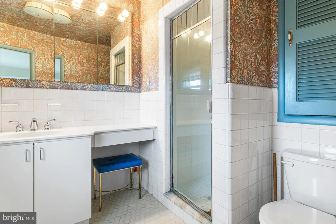
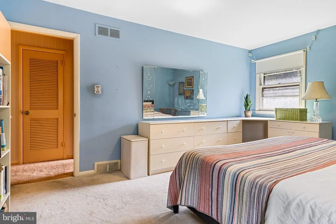
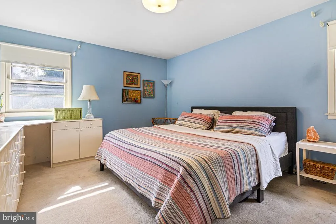
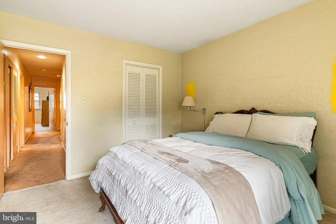
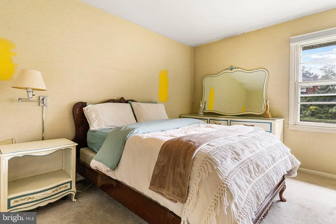
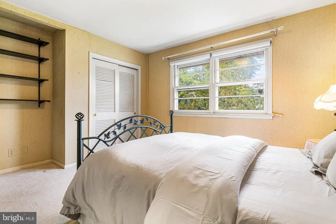
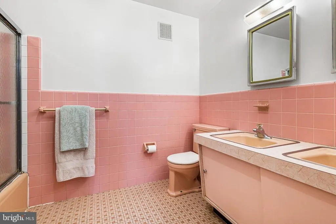
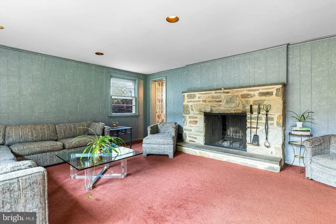
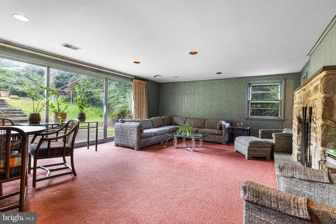
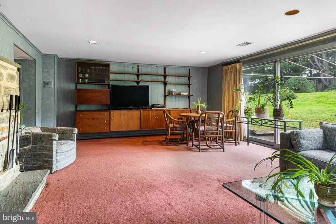
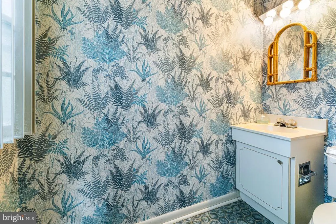
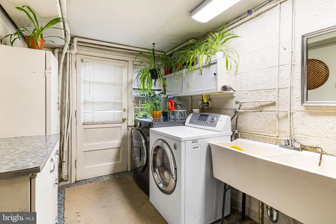
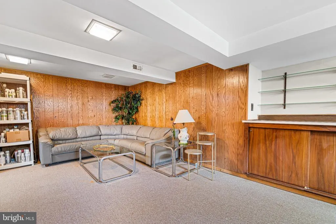
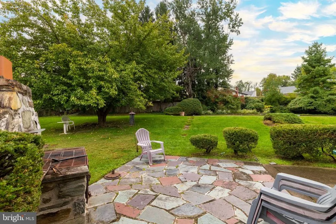
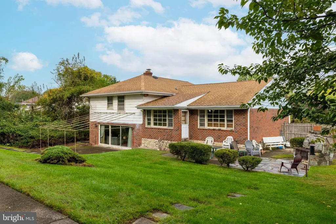
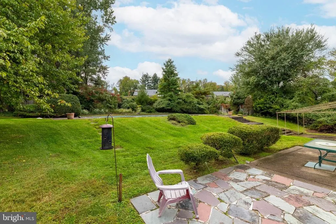
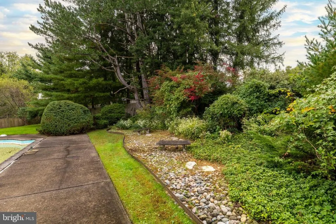
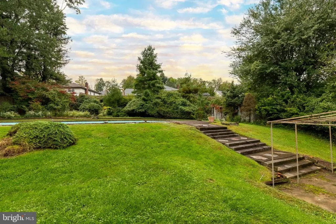
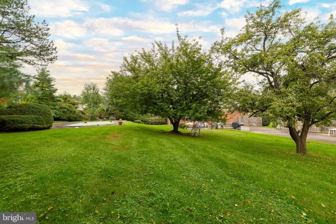
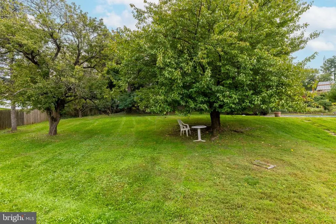
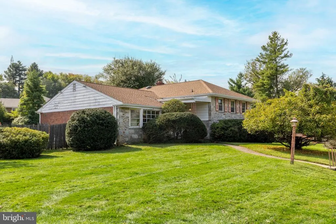
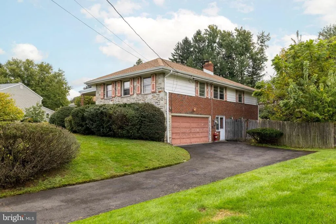
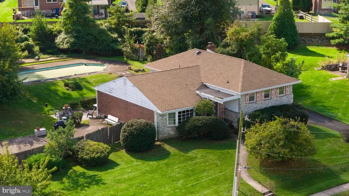
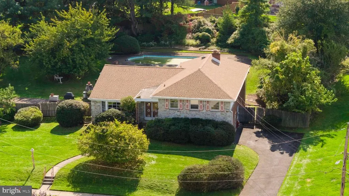
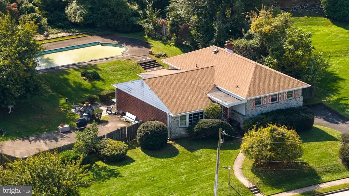
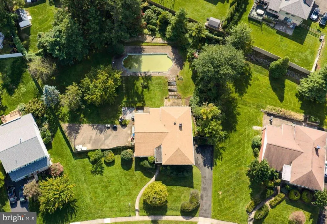
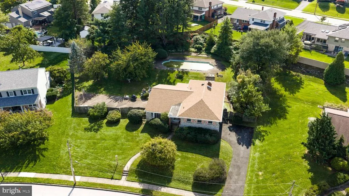
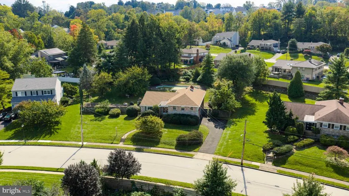
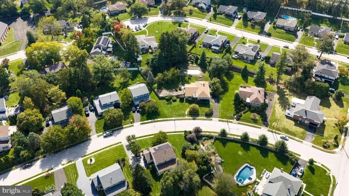
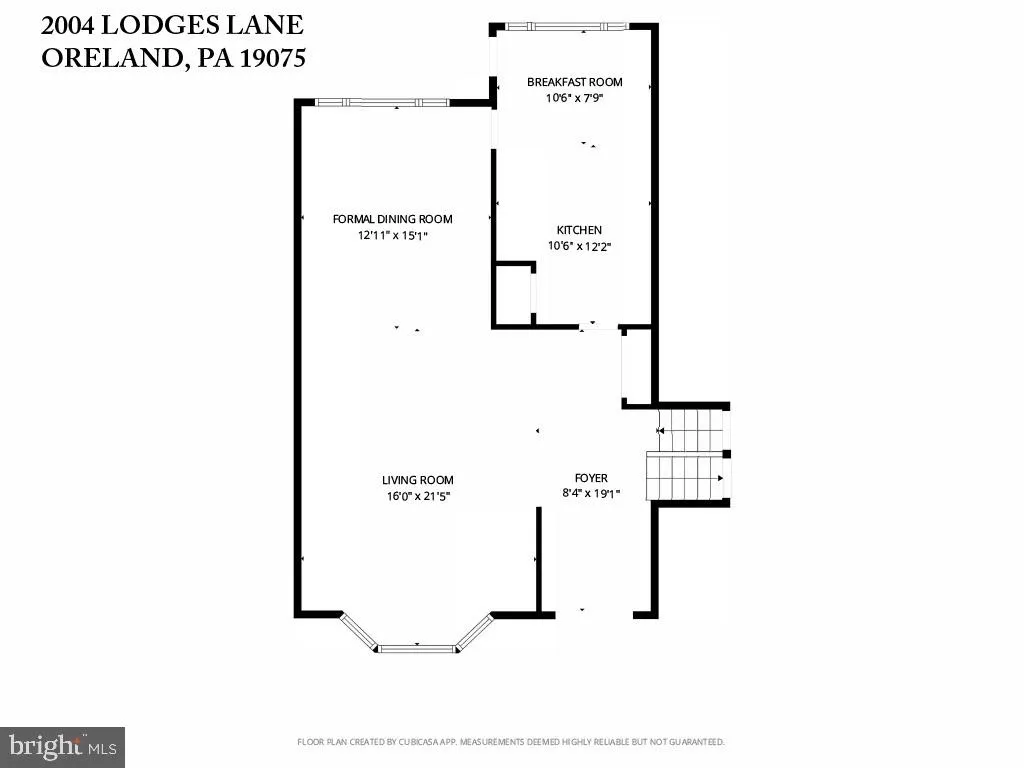
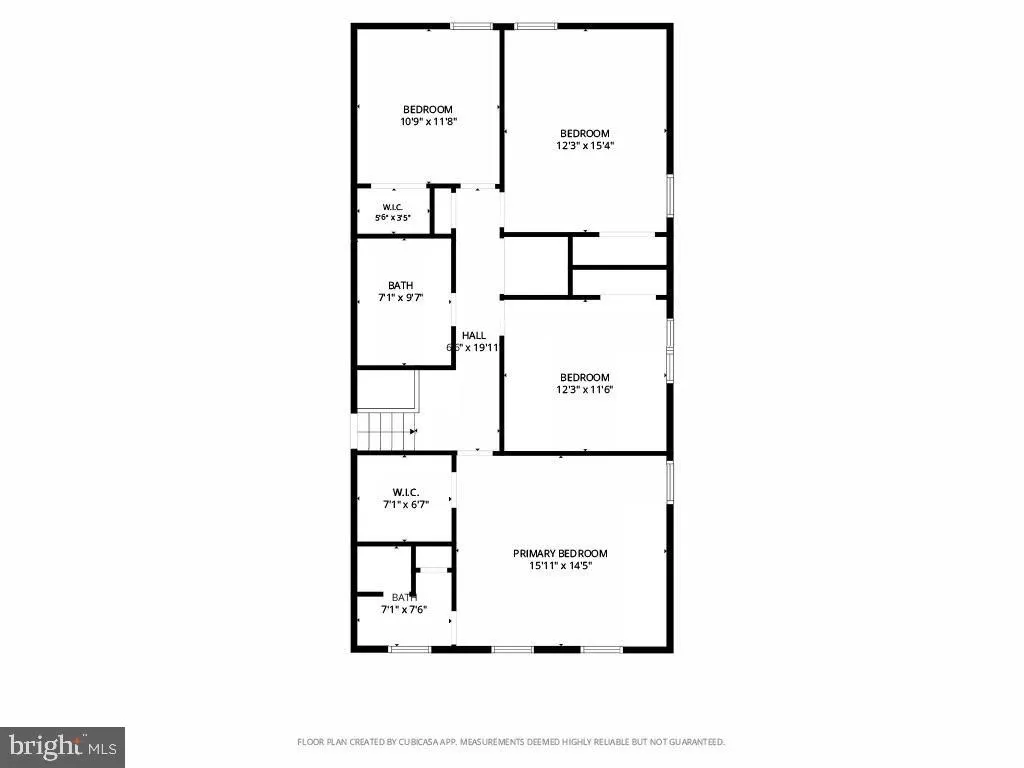
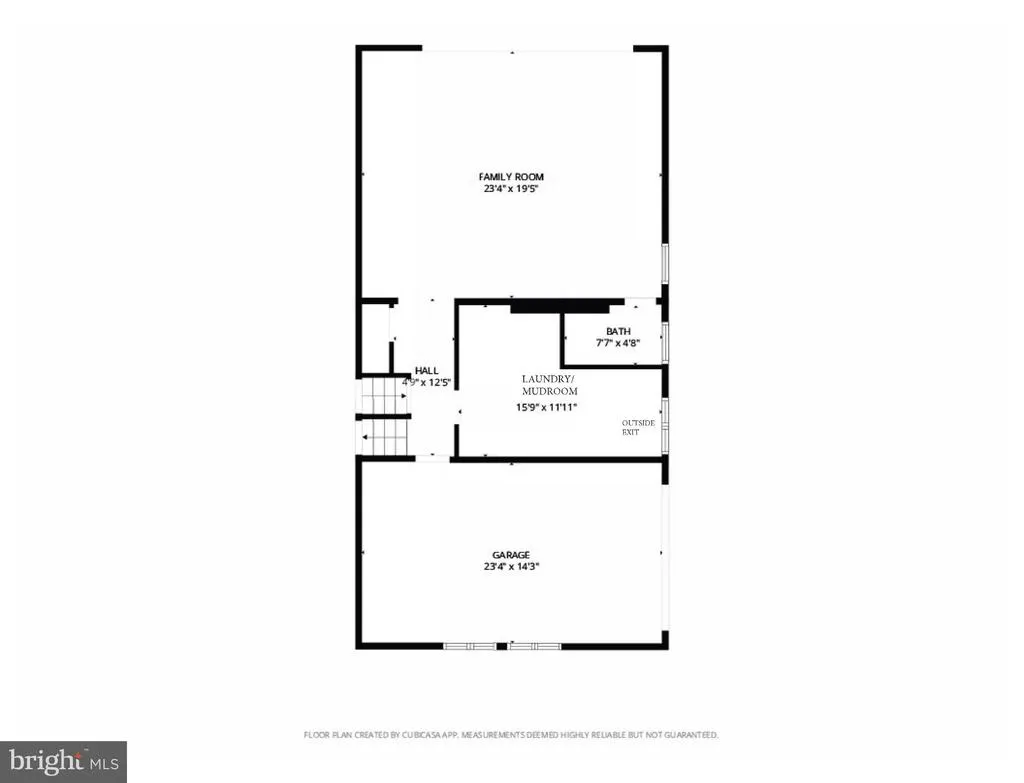
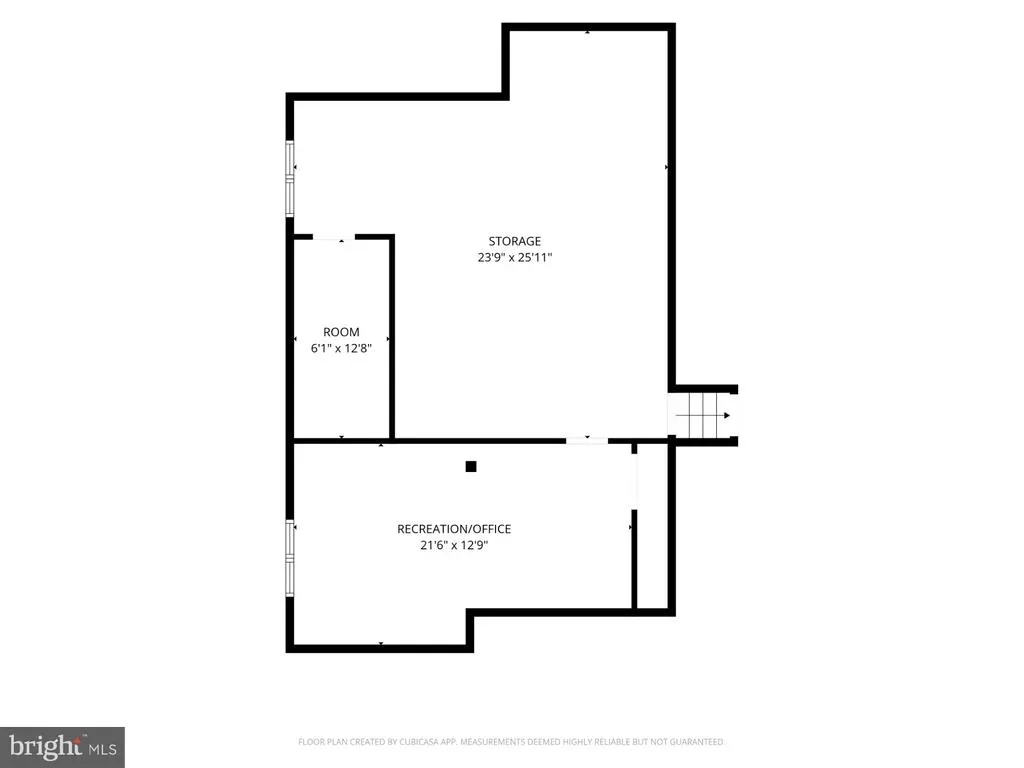
This stone front single is sited on a gorgeous .63 acre lot in sought after Springfield Township. The covered front entry leads into a spacious foyer featuring parquet floors. A generous living room stands out with vaulted ceilings and a triple window that fills the space with natural light. This area transitions smoothly into the formal dining room, creating an ideal layout for hosting large gatherings and holiday dinners. The dining room is finished with recessed lighting, built-ins and provides a nice view of the backyard. The eat-in kitchen has a double oven, abundant cabinet and counter space and an exit to the backyard and flagstone patio. The second floor has four bedrooms and two full baths. The primary bedroom features a large walk-in closet and a primary bath with a stall shower. The additional bedrooms are spacious and have ample closet space. A hall bathroom with tile flooring and a double sink complete this level. The lower level features a striking stone fireplace and floor-to-ceiling windows/sliders on the back wall that brighten the space. This versatile area is well-suited for a media room or play area and includes a powder room, a large storage closet, and an outside exit. A convenient laundry and mudroom area provides a side exit to the driveway. An interior entrance to the garage completes this level. There is a second lower level with a finished recreation room that would make a perfect home office or playroom. There is also a large area for storage or home gym. The house offers lots of space and lots of potential. There is a built-in pool that hasn't been used on a regular basis in the last few years so it will require some work to bring it back to its original beauty. The large side and rear yards are a wonderful spot for a swing set, hosting barbecues, playing ball and more. This home is situated within Springfield School District and offers easy access to Route 309 and the PA Turnpike. It is located just minutes from parks, schools, athletic fields, township library, golf and swim clubs and the shops and dining of Chestnut Hill.
| Elementary School | Middle School | High School |
|---|---|---|
| Erdenheim Elementary School | Enfield Middle School | Springfield Township High School |
| Price History | |
|---|---|
| 10/11/2026 | Listed $599,900 |
General Features
| Living Area | 2925 |
|---|---|
| Sewer | Public Sewer |
| Heating | Hot Water |
| Cooling | Central A/C |
| Possession | Negotiable |
| Roof | Pitched,Shingle |
| Appliances | Cooktop,Dishwasher,Disposal,Oven - Wall |
| Zoning | . |
| Garage Spaces | 1.00 |
| Patio/Porch Features | Patio(s) |
| Architectural Style | Split Level |
| Construction Materials | Stone,Brick,Aluminum Siding |
| School District | SPRINGFIELD TOWNSHIP |
| Year Built | 1962 |
| Levels | 3 |
| Tax Year | 2026 |
| Ownership | Fee Simple |
| Cool Fuel | Electric |
| Accessibility | None |
| County | MONTGOMERY |
| New Construction | No |
| Property Type | Residential |
| HOA | No |
| Subdivision Name | ORELAND |
| Garage Y/N | Yes |
| Water Access Y/N | No |
| Other Structures | Above Grade,Below Grade |
| Transportation | Commuter Rail Station 1 to 5 miles |
| Total Rooms | 10 |
| Full Baths | 2 |
| Status | ACTIVE |
| Directions | Between Quill and Summit |
| City | ORELAND |
| Senior Community Y/N | No |
| MLS Area | Springfield Twp (10652) |
| Lot Size Units | Square Feet |
| Lot Size Square Feet | 27300.00 |
| Tax Assessed Value | 224090.0 |
| Tax Annual Amount | 11885.0 |
| Home Warranty Y/N | No |
| Property Condition | Excellent |
| Structure Type | Detached |
| Condo/Coop Association fee Y/N | No |
| Bathrooms Count Main Level | 0.00 |
| Price Per Sq Ft Total AG | 269.62 |
| Acceptable Financing | Cash,Conventional |
| Historic Y/N | No |
| Lease Considered Y/N | No |
| Vacation Rental Y/N | No |
| Virtual Tour | https://drive.google.com/file/d/1MC8wnGRqgg7h1qan01QVxzqpLSaocfyZ/view?usp=drive_link |
| Total SQFT | 2925 |
| Standard Status | Active |
| Year Built Source | Assessor |
| Tax Lot | 052 |
| Association Recreation Fee | No |
Interior Features
| Interior Amenities | Bathroom - Stall Shower,Bathroom - Tub Shower,Breakfast Area,Built-Ins,Carpet,Formal/Separate Dining Room,Kitchen - Eat-In,Kitchen - Island,Pantry,Primary Bath(s),Recessed Lighting,Walk-in Closet(s), |
|---|---|
| Heating Fuel | Natural Gas |
| Basement | Partially Finished |
| Flooring | Carpet,Ceramic Tile,Vinyl,Wood |
| Total Fireplaces | 1 |
| Fireplace Features | Mantel(s),Stone,Wood |
| Hot Water | Natural Gas |
| Basement (Y/N) | Yes |
| Heating Y/N | Yes |
| Window Features | Bay/Bow |
| Fireplace Y/N | Yes |
| Above Grade Finished Area | 2225 |
| Half Baths | 1 |
| Central Air Y/N | Yes |
| Total Bedrooms | 4 |
| Below Grade Finished Area | 700 |
| Room Type | Living Room,Dining Room,Primary Bedroom,Bedroom 2,Bedroom 3,Bedroom 4,Kitchen,Family Room,Laundry,Recreation Room,Bathroom 2,Primary Bathroom,Half Bath |
| Below Grade Finished Area Unit Type | Square Feet |
| LivingAreaSource | Assessor |
| Laundry Type | Lower Floor |
| Below Grade Finished Area Source | Assessor |
| Bedrooms Count All Upper Levels | 4 |
| Bedrooms Count Upper Level 1 | 4 |
| Bathrooms Half Lower Level 1 | 1 |
| Bathrooms Half All Lower Levels | 1 |
| Bathrooms Full Upper Level 1 | 2 |
| Bathrooms Full All Upper Levels | 2 |
| Bathrooms Count Upper Level 1 | 2.00 |
| Bathrooms Count Lower Level 2 | 0.00 |
| Bathrooms Count Lower Level 1 | 1.00 |
| Bathrooms Count All Upper Levels | 2 |
| Bathrooms Count All Lower Levels | 1 |
| Above Grade Finished Area Source | Assessor |
| Above Grade Finished Area Unit Type | Square Feet |
| Total Baths | 3 |
Exterior Features
| Pool | Yes - Personal |
|---|---|
| Fencing | Partially,Rear |
| Lot Features | Front Yard,SideYard(s),Rear Yard |
| Water Source | Public |
| Inclusions | washer,dryer,refrigerator,window treatments,built-ins,all in as is condition |
| Total Parking Spaces | 5 |
| Garage Features | Built In,Garage - Side Entry,Garage Door Opener,Inside Access,Oversized |
| Type of Parking | Attached Garage,Driveway,On Street |
| Foundation Details | Block |
| Spa | No |
| Water View Y/N | No |
| Lot Dimensions | 99 x 275 |
| Lot Size Acres | 0.63 |
| Lot Size Source | Assessor |
| Waterfront Y/N | No |
| Door Features | Sliding Glass |
| Horse Y/N | No |
| Land Assessed Value | 0.00 |
| Navigable Water Y/N | No |
| Water Oriented Y/N | No |
| # of Attached Garage Spaces | 1 |
| LotDimensionsSource | Estimated |
Room Details
| Room | Dimensions | Level | Flooring | Details |
|---|---|---|---|---|
| Bathroom 2 | Upper 1 | Bathroom - Tub Shower | ||
| Bedroom 2 | Upper 1 | Flooring - Carpet | ||
| Bedroom 3 | Upper 1 | Built-Ins,Flooring - Carpet,Lighting - Recessed | ||
| Bedroom 4 | Upper 1 | Flooring - Carpet | ||
| Dining Room | Main | Flooring - Carpet,Lighting - Recessed | ||
| Family Room | Lower 1 | Fireplace - Wood Burning,Flooring - Carpet | ||
| Half Bath | Lower 1 | |||
| Kitchen | Main | Breakfast Room,Countertop(s) - Solid Surface,Flooring - Luxury Vinyl Tile,Kitchen - Eat-in,Kitchen - Electric Cooking,Pantry | ||
| Laundry | Lower 1 | |||
| Living Room | Main | Cathedral/Vaulted Ceiling,Flooring - Carpet,Lighting - Recessed | ||
| Primary Bathroom | Upper 1 | Bathroom - Stall Shower,Flooring - Ceramic Tile | ||
| Primary Bedroom | Upper 1 | Flooring - Carpet,Walk-In Closet(s) | ||
| Recreation Room | Lower 2 | Flooring - Carpet,Built-Ins |
Amenities
- Foreclosure
- Views
- Short Sale
- New Construction
- Adult 55+
- Lease To Own
- No HOA Fees
- Furnished
- Primary On Main
- Air Conditioning
- Seller Finance
- Green
- Fixer Upper
- Horse
- Golf
- Fireplace
- Deck
- Garage
- Basement
- Pool
Property vs Single Family Average in 19075
Price
Taxes
Year Built
Visits
 The data relating to real estate for sale on this web site comes in part from the Internet Data Exchange of the Greater Lehigh Valley REALTORS®. Real Estate listings held by brokerage firms (licensees) other than #firm are marked with the IDX logo and detailed information about them includes the name of the listing brokers.
The information being provided is for consumers personal, non-commercial use and may not be used for any purpose other than to identify prospective properties consumers
 The data relating to real estate for sale on this web site includes listings held by MLS-IDX Participants of the Internet Data Exchange program of the Multiple Listing Service of the Pocono Mountains Association of Realtors®. Listings marked with the Internet Data Exchange logo are not necessarily the listings of the owner of this web site. All listing data is the copyrighted property of the aforesaid Association and its MLS-IDX Participants with all rights reserved. The information contained
 © BRIGHT, All Rights Reserved
