




Address
243 Foulkrod Boulevard, King Of Prussia, PA
Price
$ 709,000
Property Attributes
- MLS#PAMC2195380
- TypeSingle Family
- Listing Status ACTIVE
- CountyMONTGOMERY
- CityKing Of Prussia
- AreaUpper Merion Twp
- NeighborhoodKing Of Prussia
- Zip19406
- StyleTransitional,Craftsman
- Year Built2021
- Taxes$ 5681
- Price$ 709,000
- Bedrooms3
- Full Bathrooms3
- Half Bathrooms1
- Sqr Footage2129
- Lot Size0.09 Acres
Data Source:
Bright MLS
Property Description
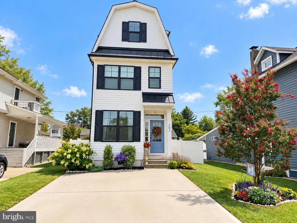
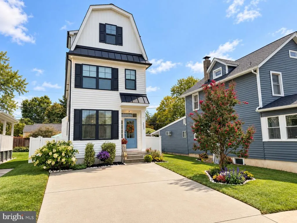
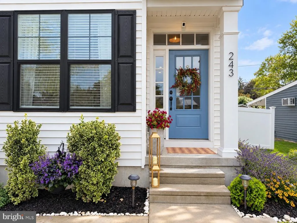
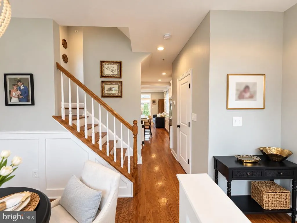
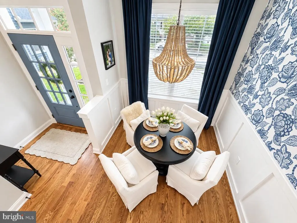
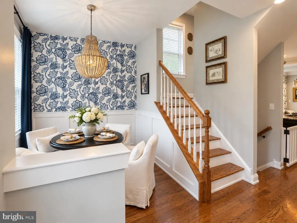
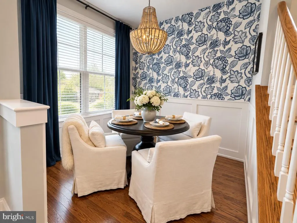
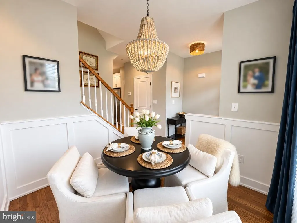
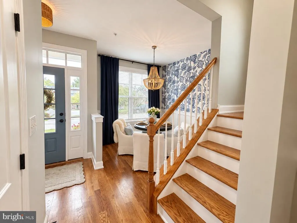
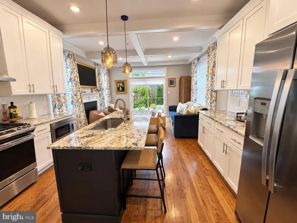
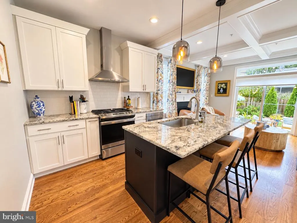
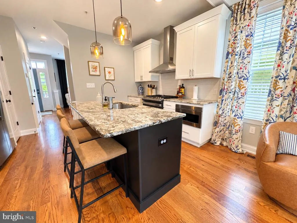
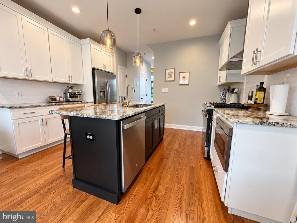
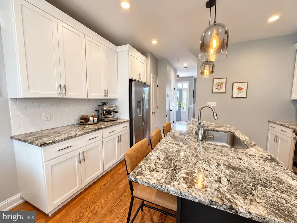
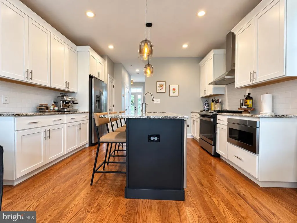
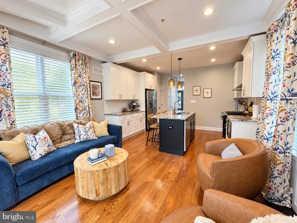
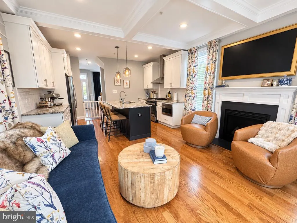
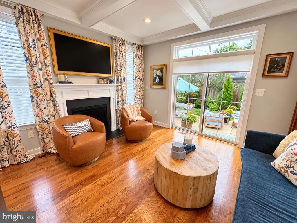
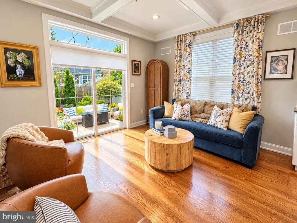
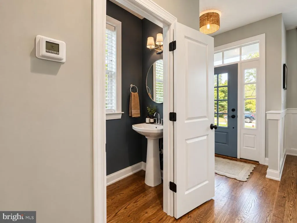
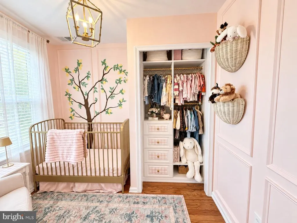
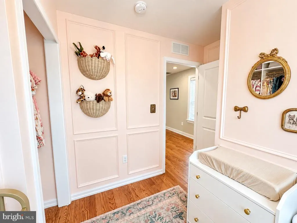
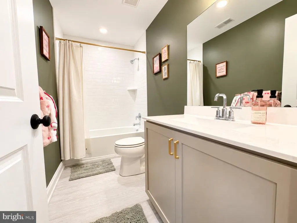
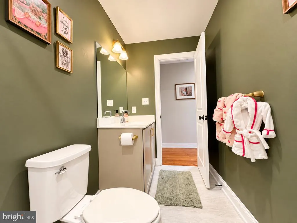
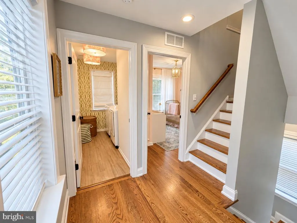
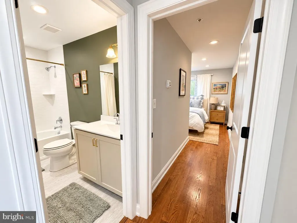
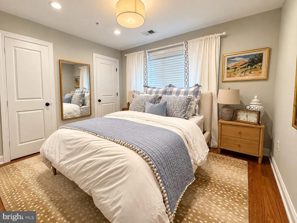
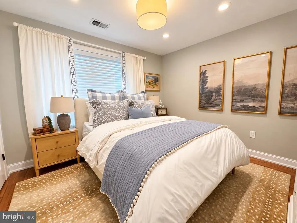
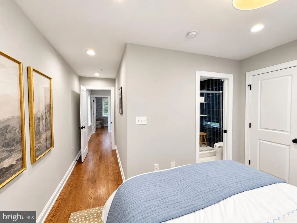
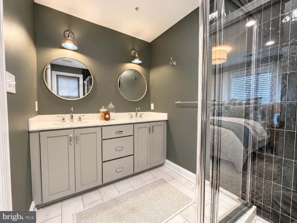
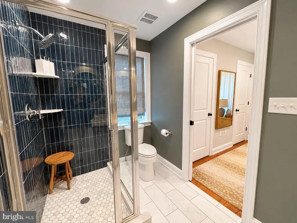
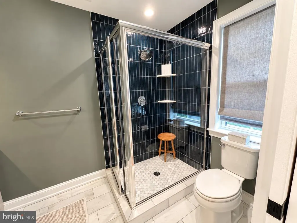
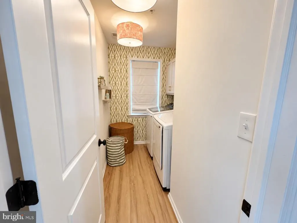
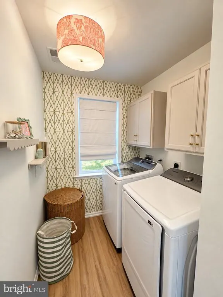
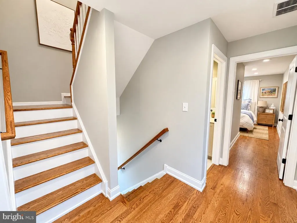
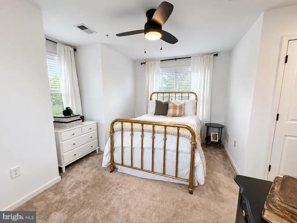
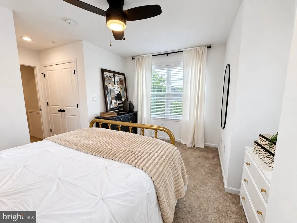
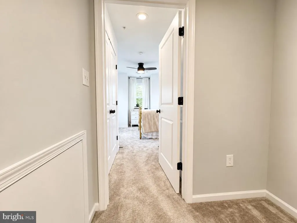
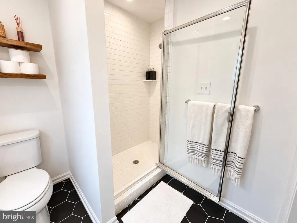
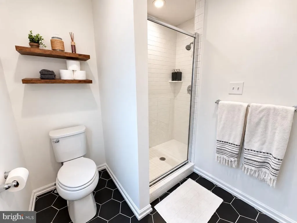
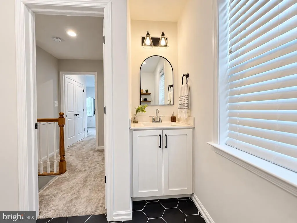
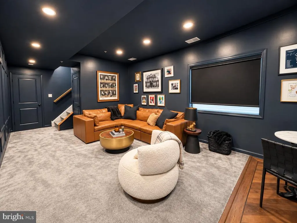
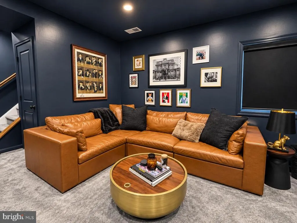
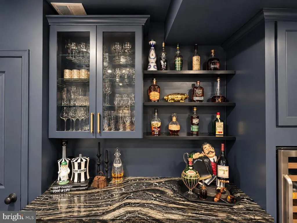
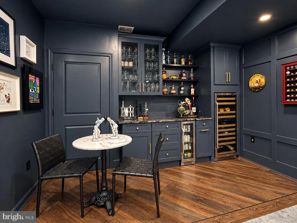
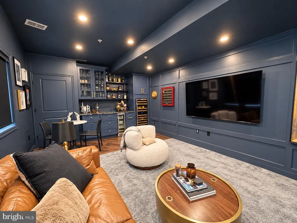
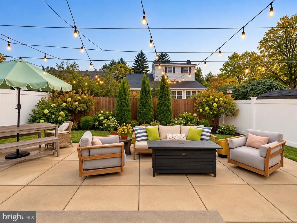
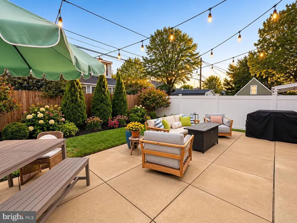
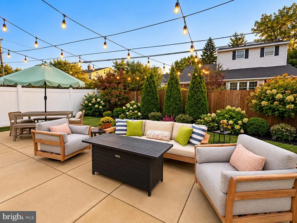
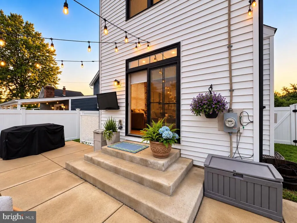
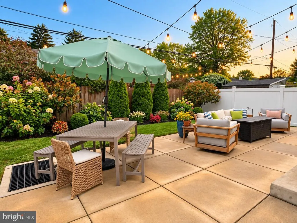
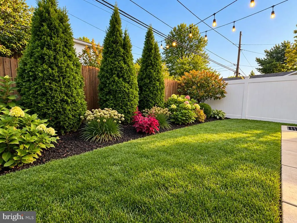
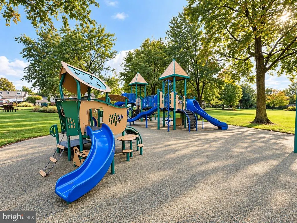
Exceptional Craftsman-style single-family home tucked within a quiet Gulph Mills neighborhood with no through traffic, offering beautifully upgraded living spaces designed for both everyday comfort and effortless entertaining. This 3-bedroom, 3.5-bath home features a dining area, an incredible finished basement level, professionally designed outdoor living space, and extensive custom upgrades throughout. All with low taxes The main level offers a bright, open floor plan with site-finished hardwood floors and a gas fireplace. The dining area is finished with custom wainscoting, adding architectural character to the open living space. At the heart of the home, the kitchen features Level 9 granite countertops and island, stainless steel appliances, a convenient countertop garbage disposal button, and an upgraded appliance package including a 30-inch GE slide-in gas range, wall-mount chimney hood, GE dishwasher, and Sharp microwave drawer. The finished lower level is an entertainers dream and a true extension of the homes living space. A spectacular custom bar is finished with Level 9 granite and features a 120-bottle Whynter dual-zone wine refrigerator and separate Whynter beverage refrigerator. With generous room for entertaining, watching the game, hosting friends, or simply relaxing, this space was designed to be enjoyed. An unfinished portion of the basement provides substantial additional storage. The entertaining continues outside in the fully fenced and professionally landscaped backyard. A beautiful patio, overhead string lighting, and outdoor television create an inviting outdoor living area perfect for summer dinners, game days, parties, or quiet evenings at home. Upstairs, the bedrooms are complemented by thoughtful custom details. The nursery features custom molding and a custom-finished closet and could easily transition into a sophisticated home office. Bathrooms feature upgraded Moen fixtures and beautiful porcelain shower tile, while additional custom-finished closets provide additional built-in organization. The spacious laundry room includes a Samsung washer and dryer and custom cabinetry. Additional features include dual-zone heating and cooling, custom blinds and shades throughout, and abundant storage in the unfinished portion of the basement, attic, and crawl space. Just beyond the property, the neighborhood features its own park, creating a quiet residential feel while remaining exceptionally convenient to the area's major interstates and transportation routes. It is a rare combination of privacy, accessibility, and thoughtfully designed living and entertaining space, both indoors and out. Upgrades & Inclusions Custom finished lower-level entertaining space and bar Level 9 granite in both kitchen and basement bar 120-bottle Whynter dual-zone wine refrigerator Whynter beverage refrigerator Professionally landscaped backyard Fully fenced yard Patio with string lighting and outdoor television Custom wainscoting in dining area Custom molding in nursery/office Two custom-finished closets GE stainless steel kitchen appliance package with Sharp microwave drawer Countertop garbage disposal button Upgraded Moen bathroom fixtures Porcelain shower tile Dual-zone heating and cooling Custom blinds and shades throughout Samsung washer and dryer Custom laundry-room cabinetry Gas fireplace and site-finished hardwood floors Ample storage in unfinished basement, attic, and crawl space Neighborhood park Quiet neighborhood with no through traffic Convenient access to major interstates Furniture is negotiable with the sale, with the exception of beds
| Price History | |
|---|---|
| 9/23/2026 | Listed $709,000 |
General Features
| Living Area | 2129 |
|---|---|
| Sewer | Public Sewer |
| Heating | 90% Forced Air |
| Cooling | Central A/C |
| Utilities | Under Ground |
| Possession | Settlement,0-30 Days CD |
| Roof | Metal,Architectural Shingle |
| Appliances | Stainless Steel Appliances |
| Zoning | RESIDENTIAL |
| Patio/Porch Features | Patio(s) |
| Architectural Style | Transitional,Craftsman |
| Construction Materials | Vinyl Siding |
| School District | UPPER MERION AREA |
| Year Built | 2021 |
| Levels | 3 |
| Tax Year | 2026 |
| Ownership | Fee Simple |
| Cool Fuel | Electric |
| Accessibility | None |
| County | MONTGOMERY |
| New Construction | No |
| Property Type | Residential |
| HOA | No |
| Subdivision Name | KING OF PRUSSIA |
| Garage Y/N | No |
| Water Access Y/N | No |
| Other Structures | Above Grade |
| Total Rooms | 12 |
| Full Baths | 3 |
| Status | ACTIVE |
| Directions | 202 E Dekalb Pike onto Crooked Lane and right onto Foulkrod Blvd |
| City | KING OF PRUSSIA |
| Senior Community Y/N | No |
| MLS Area | Upper Merion Twp (10658) |
| Lot Size Units | Square Feet |
| Lot Size Square Feet | 3940.00 |
| Tax Assessed Value | 155230.0 |
| Tax Annual Amount | 5681.0 |
| Home Warranty Y/N | No |
| Structure Type | Detached |
| Condo/Coop Association fee Y/N | No |
| Bathrooms Count Main Level | 1.00 |
| Price Per Sq Ft Total AG | 333.02 |
| Acceptable Financing | Cash,Conventional,FHA,VA |
| Historic Y/N | No |
| Lease Considered Y/N | No |
| Vacation Rental Y/N | No |
| Total SQFT | 2429 |
| Standard Status | Active |
| Year Built Source | Assessor |
| Tax Lot | 050 |
| Association Recreation Fee | No |
Interior Features
| Interior Amenities | Combination Kitchen/Living,Dining Area,Family Room Off Kitchen,Floor Plan - Open,Kitchen - Gourmet,Upgraded Countertops,Wainscotting,Wet/Dry Bar,Window Treatments,Wine Storage,Wood Floors |
|---|---|
| Heating Fuel | Natural Gas |
| Basement | Daylight,Full,Fully Finished |
| Flooring | Hardwood |
| Total Fireplaces | 2 |
| Fireplace Features | Gas/Propane |
| Hot Water | Natural Gas |
| Basement (Y/N) | Yes |
| Heating Y/N | Yes |
| Window Features | Insulated,Sliding,Vinyl Clad |
| Fireplace Y/N | Yes |
| Above Grade Finished Area | 2129 |
| Half Baths | 1 |
| Central Air Y/N | Yes |
| Total Bedrooms | 3 |
| Room Type | Laundry,Media Room |
| LivingAreaSource | Estimated |
| Laundry Type | Upper Floor |
| Below Grade Unfin Area Units | Square Feet |
| Below Grade Unfin SQFT | 300 |
| Below Grade Unfin SQFT Source | Estimated |
| Bedrooms Count All Upper Levels | 3 |
| Bedrooms Count Upper Level 1 | 2 |
| Bedrooms Count Upper Level 2 | 1 |
| Bathrooms Half Main Level | 1 |
| Bathrooms Full Upper Level 2 | 1 |
| Bathrooms Full Upper Level 1 | 2 |
| Bathrooms Full All Upper Levels | 3 |
| Bathrooms Count Upper Level 2 | 1.00 |
| Bathrooms Count Upper Level 1 | 2.00 |
| Bathrooms Count Lower Level 1 | 0.00 |
| Bathrooms Count All Upper Levels | 3 |
| Above Grade Finished Area Source | Estimated |
| Above Grade Finished Area Unit Type | Square Feet |
| Total Baths | 4 |
Exterior Features
| Exterior Amenities | Extensive Hardscape,Other |
|---|---|
| Pool | No Pool |
| Fencing | Fully,Vinyl |
| Lot Features | Landscaping,Level |
| Water Source | Public |
| Inclusions | Refrigerator,bar refrigerator,washer,dryer,custom blinds,all lighting fixtures outdoor television. |
| Total Parking Spaces | 2 |
| Type of Parking | Driveway |
| Foundation Details | Concrete Perimeter |
| Spa | No |
| Water View Y/N | No |
| Lot Size Acres | 0.09 |
| Lot Size Source | Assessor |
| Waterfront Y/N | No |
| Door Features | ENERGY STAR Qualified Door(s),Sliding Glass |
| Horse Y/N | No |
| Land Assessed Value | 0.00 |
| Navigable Water Y/N | No |
| Water Oriented Y/N | No |
Room Details
| Room | Dimensions | Level | Flooring | Details |
|---|---|---|---|---|
| Laundry | Upper 1 | |||
| Media Room | Lower 1 |
Amenities
- Foreclosure
- Views
- Short Sale
- New Construction
- Adult 55+
- Lease To Own
- No HOA Fees
- Furnished
- Primary On Main
- Air Conditioning
- Seller Finance
- Green
- Fixer Upper
- Horse
- Golf
- Fireplace
- Deck
- Garage
- Basement
- Pool
Property vs Single Family Average in 19406
Price
Taxes
Year Built
In The Neighborhood
Primary On Main
King Of Prussia
$ 449,000
- Type
- Single Family
- Size
- 1,528 SqFt
- Rooms
- 3 Beds + 1.5 Baths
 The data relating to real estate for sale on this web site comes in part from the Internet Data Exchange of the Greater Lehigh Valley REALTORS®. Real Estate listings held by brokerage firms (licensees) other than #firm are marked with the IDX logo and detailed information about them includes the name of the listing brokers.
The information being provided is for consumers personal, non-commercial use and may not be used for any purpose other than to identify prospective properties consumers
The data relating to real estate for sale on this web site comes in part from the Internet Data Exchange of the Greater Lehigh Valley REALTORS®. Real Estate listings held by brokerage firms (licensees) other than #firm are marked with the IDX logo and detailed information about them includes the name of the listing brokers.
The information being provided is for consumers personal, non-commercial use and may not be used for any purpose other than to identify prospective properties consumers
 The data relating to real estate for sale on this web site includes listings held by MLS-IDX Participants of the Internet Data Exchange program of the Multiple Listing Service of the Pocono Mountains Association of Realtors®. Listings marked with the Internet Data Exchange logo are not necessarily the listings of the owner of this web site. All listing data is the copyrighted property of the aforesaid Association and its MLS-IDX Participants with all rights reserved. The information contained
 © BRIGHT, All Rights Reserved
