



Address
343 Morris Road, Fort Washington, PA
Price
$ 565,000
Property Attributes
- MLS#PAMC2194792
- TypeSingle Family
- Listing Status ACTIVE
- CountyMONTGOMERY
- CityFort Washington
- AreaWhitemarsh Twp
- NeighborhoodFort Washington
- Zip19034
- StyleColonial
- Year Built1874
- Taxes$ 4796
- Price$ 565,000
- Bedrooms3
- Full Bathrooms2
- Half Bathrooms0
- Sqr Footage2268
- Lot Size0.16 Acres
Data Source:
Bright MLS
Property Description
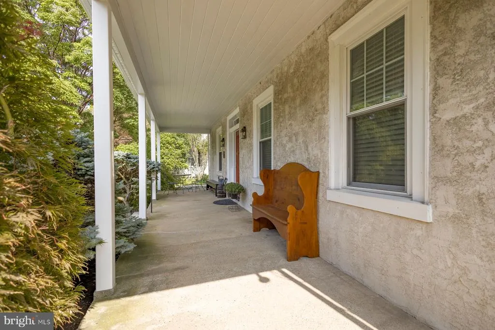
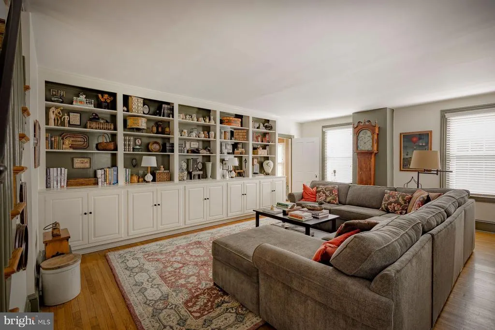
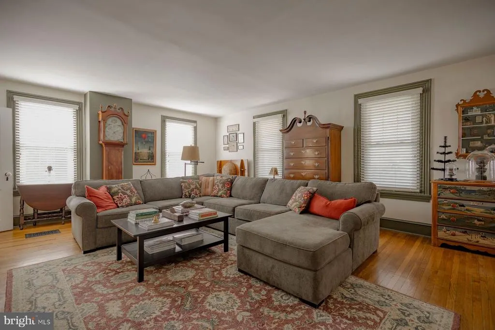
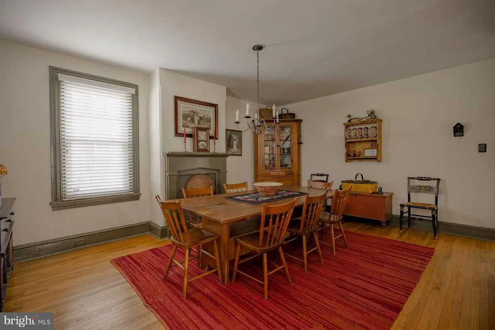
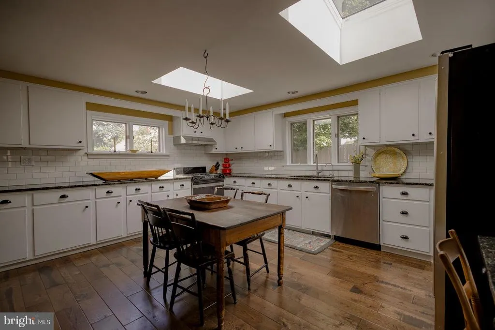
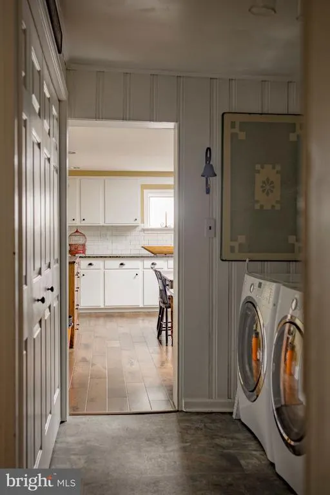
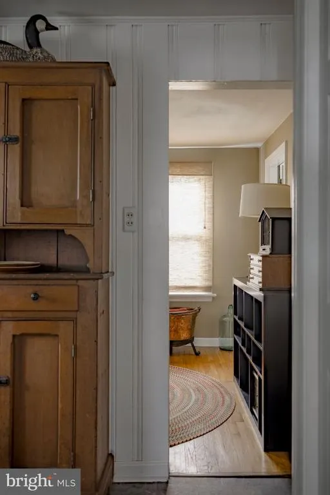
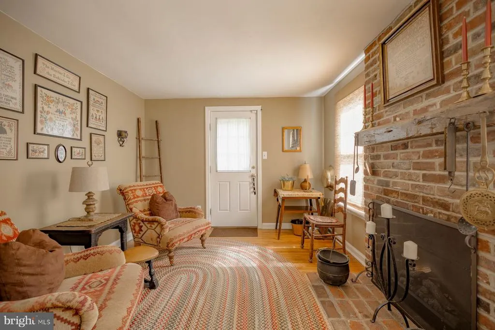
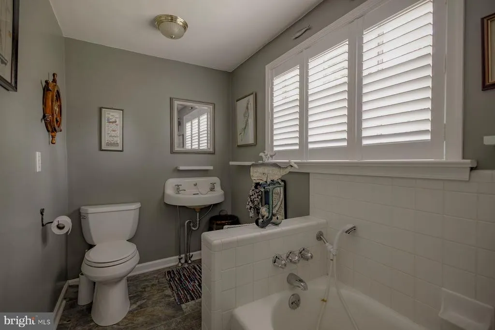
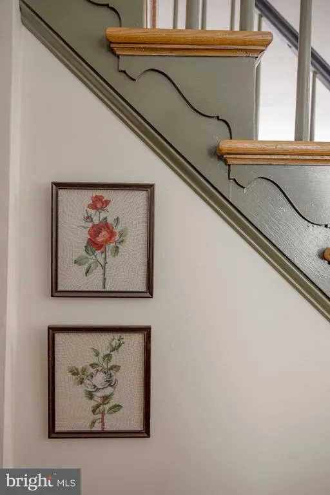
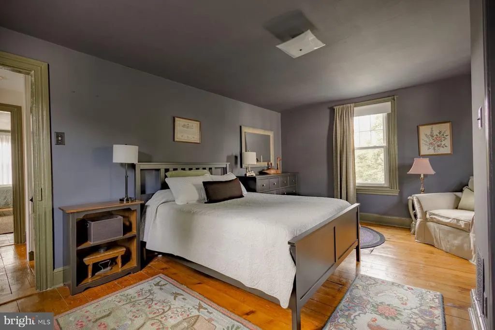
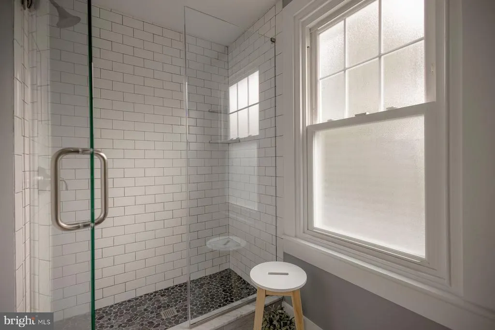
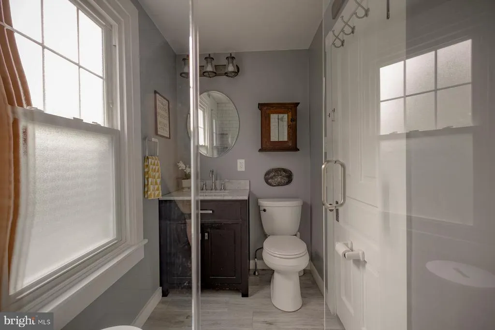
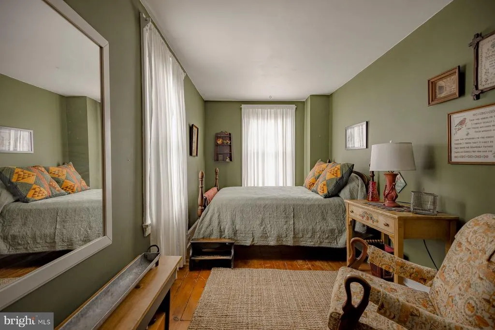
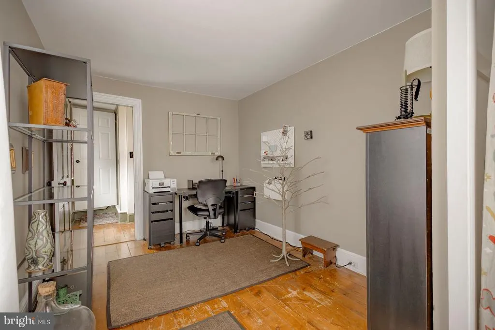
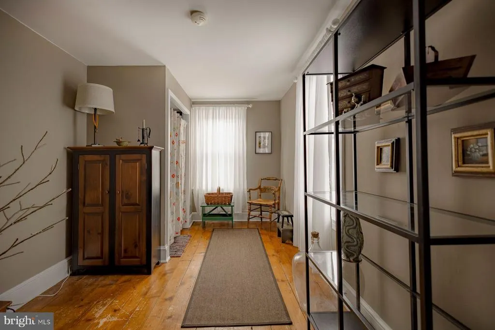
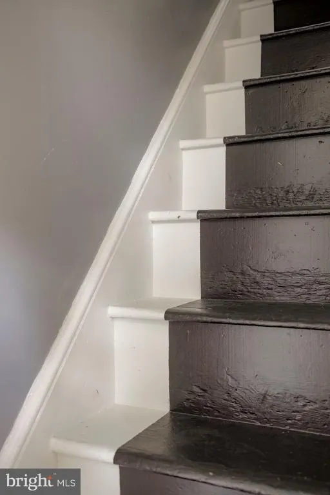
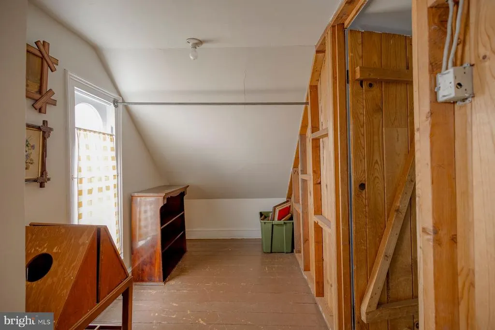
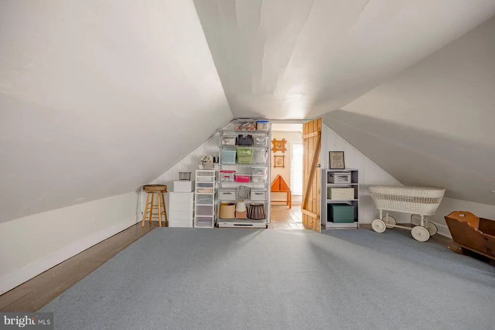
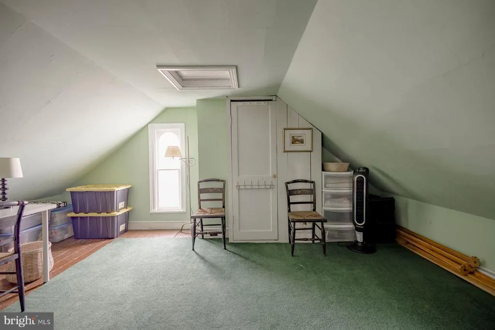
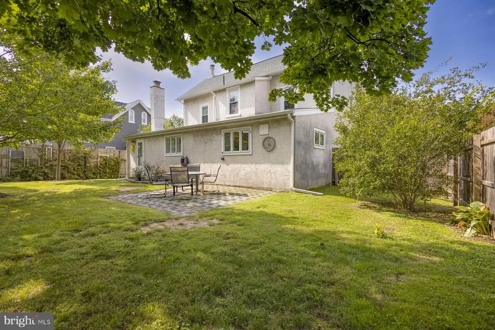
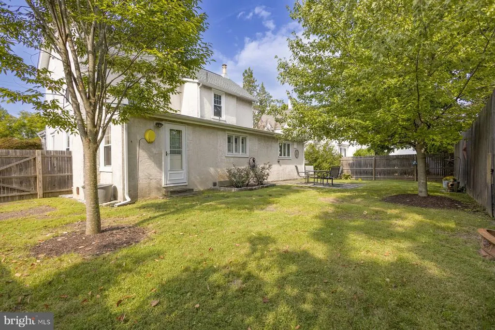
Welcome to 343 Morris Road, a perfectly curated jewel box of a home. Built in 1874 and cared for by the same owner for 40 years, this 3-bedroom, 2-bath home in Fort Washington offers 2,268 square feet of historic character, with the updates today's buyers are looking for. A large front porch invites you in, and it's the perfect spot for morning coffee or unwinding at the end of the day. Inside, original wide plank hardwood floors and period details reflect more than 150 years of history, while thoughtfully appointed rooms feel warm, comfortable and welcoming. The updated eat-in kitchen is the heart of the home, with plentiful counter space, generous cabinetry and skylights that fill the room with natural light. Both bathrooms have been tastefully updated as well. On the third floor, there is ample closet space for storage and twobonus rooms which have the potential to be finished intobedrooms with the addition of heating and air conditioning. Out back, a fully fenced yard offers room to garden, play or relax in privacy, and the driveway has room for three cars. The location is incredibly convenient, just minutes from restaurants, grocery stores, gyms and the YMCA, and the nearby regional train stationand highway accessmake commuting easy. The home is also located in the Colonial School District. This is a rare chance to own a piece of Fort Washington history, lovingly maintained and ready for its next chapter. Move right in and enjoy! Schedule your private showing today!
| Price History | |
|---|---|
| 9/21/2026 | Listed $565,000 |
General Features
| Living Area | 2268 |
|---|---|
| Sewer | Public Sewer |
| Heating | Central |
| Cooling | Central A/C |
| Utilities | Cable TV |
| Possession | 0-30 Days CD,31-60 Days CD,90-120 Days CD |
| Roof | Pitched,Shingle |
| Appliances | Built-In Range,Oven - Self Cleaning |
| Zoning | B |
| Architectural Style | Colonial |
| Construction Materials | Stucco |
| School District | COLONIAL |
| Exclusions | Kit&Din Rm Chandeliers,Living&Dining Rm Drapery,Master Bd Crner Cab |
| Year Built | 1874 |
| Electric | 200+ Amp Service |
| Levels | 2 |
| Tax Year | 2026 |
| Ownership | Fee Simple |
| Cool Fuel | Natural Gas |
| Accessibility | None |
| County | MONTGOMERY |
| New Construction | No |
| Property Type | Residential |
| HOA | No |
| Subdivision Name | FORT WASHINGTON |
| Garage Y/N | No |
| Water Access Y/N | No |
| Other Structures | Above Grade,Below Grade |
| Full Baths | 2 |
| Status | ACTIVE |
| Directions | GPS |
| City | FORT WASHINGTON |
| Senior Community Y/N | No |
| MLS Area | Whitemarsh Twp (10665) |
| Lot Size Units | Square Feet |
| Lot Size Square Feet | 6848.00 |
| Tax Assessed Value | 134210.0 |
| Tax Annual Amount | 4796.0 |
| Property Condition | Good |
| Structure Type | Detached |
| Condo/Coop Association fee Y/N | No |
| Bathrooms Full Main Level | 1 |
| Bathrooms Count Main Level | 1.00 |
| Price Per Sq Ft Total AG | 249.12 |
| Vacation Rental Y/N | No |
| Total SQFT | 2268 |
| Standard Status | Active |
| Year Built Source | Estimated |
| Tax Lot | 003 |
Interior Features
| Interior Amenities | Kitchen - Eat-In,Skylight(s) |
|---|---|
| Heating Fuel | Oil |
| Basement | Partial,Unfinished |
| Flooring | Tile/Brick,Vinyl,Wood |
| Total Fireplaces | 1 |
| Fireplace Features | Brick |
| Hot Water | Natural Gas |
| Basement (Y/N) | Yes |
| Heating Y/N | Yes |
| Window Features | Energy Efficient,Replacement |
| Fireplace Y/N | Yes |
| Above Grade Finished Area | 2268 |
| Central Air Y/N | Yes |
| Total Bedrooms | 3 |
| Below Grade Finished Area Unit Type | Square Feet |
| LivingAreaSource | Assessor |
| Laundry Type | Main Floor |
| Below Grade Finished Area Source | Assessor |
| Bedrooms Count All Upper Levels | 3 |
| Bedrooms Count Upper Level 1 | 3 |
| Bathrooms Full Upper Level 1 | 1 |
| Bathrooms Full All Upper Levels | 1 |
| Bathrooms Count Upper Level 1 | 1.00 |
| Bathrooms Count All Upper Levels | 1 |
| Above Grade Finished Area Source | Assessor |
| Above Grade Finished Area Unit Type | Square Feet |
| Total Baths | 2 |
Exterior Features
| Exterior Amenities | Exterior Lighting |
|---|---|
| Pool | No Pool |
| Fencing | Other |
| Lot Features | Front Yard,Level,Rear Yard,SideYard(s),Sloping |
| Water Source | Public |
| Type of Parking | Driveway |
| Land Use Code | 1101 |
| Foundation Details | Stone |
| Water View Y/N | No |
| Lot Dimensions | 60 |
| Lot Size Acres | 0.16 |
| Lot Size Source | Assessor |
| Waterfront Y/N | No |
| Land Assessed Value | 0.00 |
| Navigable Water Y/N | No |
| Water Oriented Y/N | No |
Amenities
- Foreclosure
- Views
- Short Sale
- New Construction
- Adult 55+
- Lease To Own
- No HOA Fees
- Furnished
- Primary On Main
- Air Conditioning
- Seller Finance
- Green
- Fixer Upper
- Horse
- Golf
- Fireplace
- Deck
- Garage
- Basement
- Pool
Property vs Single Family Average in 19034
Price
Taxes
Year Built
 The data relating to real estate for sale on this web site comes in part from the Internet Data Exchange of the Greater Lehigh Valley REALTORS®. Real Estate listings held by brokerage firms (licensees) other than #firm are marked with the IDX logo and detailed information about them includes the name of the listing brokers.
The information being provided is for consumers personal, non-commercial use and may not be used for any purpose other than to identify prospective properties consumers
The data relating to real estate for sale on this web site comes in part from the Internet Data Exchange of the Greater Lehigh Valley REALTORS®. Real Estate listings held by brokerage firms (licensees) other than #firm are marked with the IDX logo and detailed information about them includes the name of the listing brokers.
The information being provided is for consumers personal, non-commercial use and may not be used for any purpose other than to identify prospective properties consumers
 The data relating to real estate for sale on this web site includes listings held by MLS-IDX Participants of the Internet Data Exchange program of the Multiple Listing Service of the Pocono Mountains Association of Realtors®. Listings marked with the Internet Data Exchange logo are not necessarily the listings of the owner of this web site. All listing data is the copyrighted property of the aforesaid Association and its MLS-IDX Participants with all rights reserved. The information contained
 © BRIGHT, All Rights Reserved
