
Primary on Main











Address
301 Parsons Avenue, Bala Cynwyd, PA
Price
$ 639,900
Property Attributes
- MLS#PAMC2194730
- TypeSingle Family
- Listing Status ACTIVE
- CountyMONTGOMERY
- CityBala Cynwyd
- AreaLower Merion Twp
- NeighborhoodBala
- Zip19004
- StyleTraditional
- Year Built1860
- Taxes$ 7250
- Price$ 639,900
- Bedrooms5
- Full Bathrooms2
- Half Bathrooms1
- Sqr Footage2716
- Lot Size0.12 Acres
Data Source:
Bright MLS
Property Description
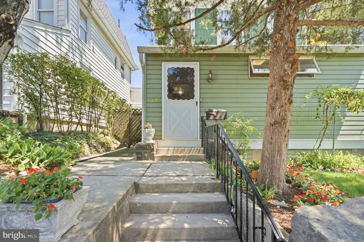
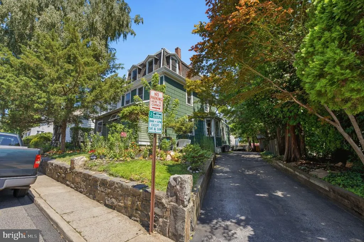
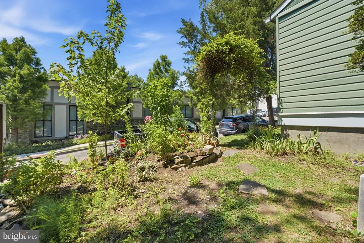
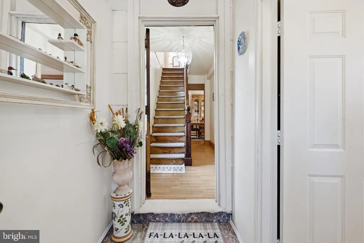
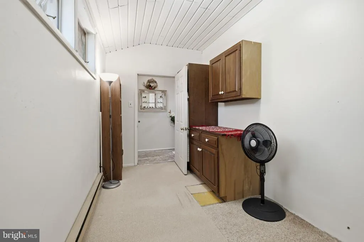
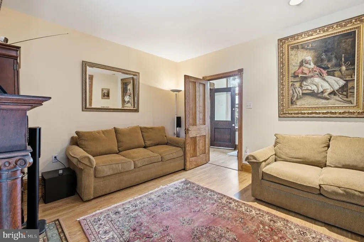
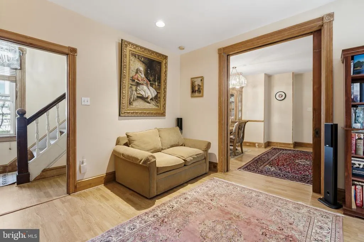
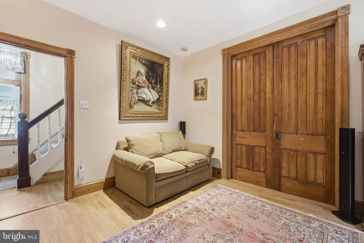
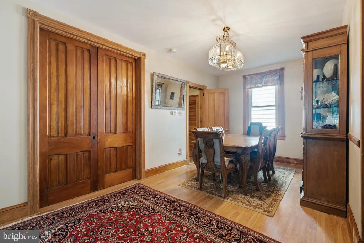
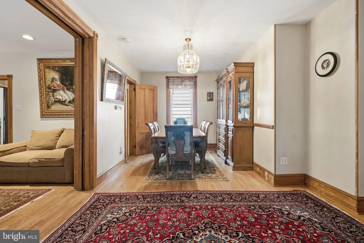
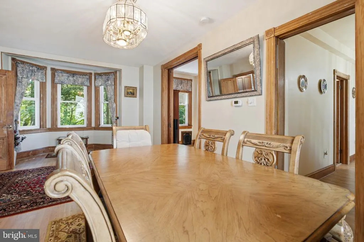
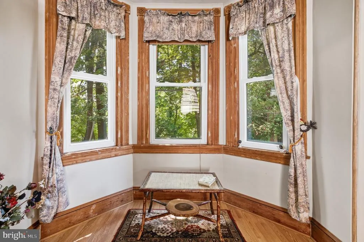
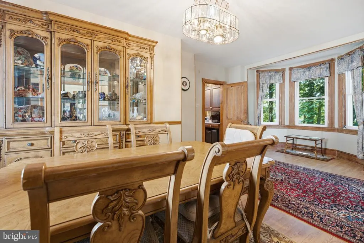
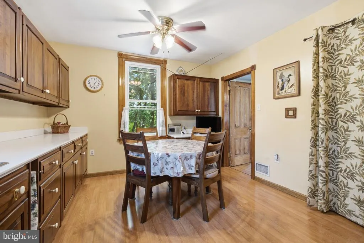
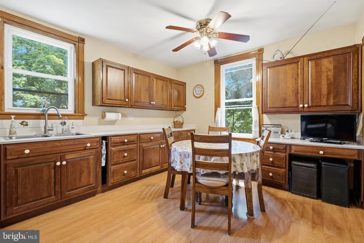
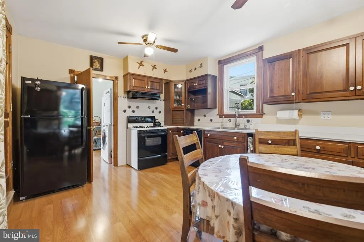
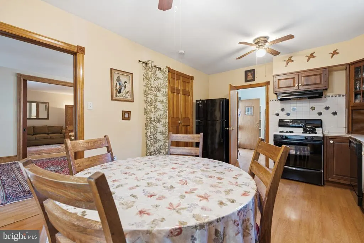
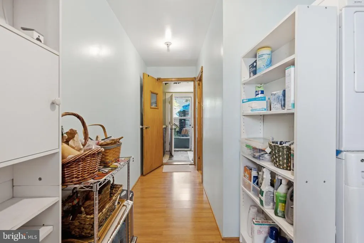
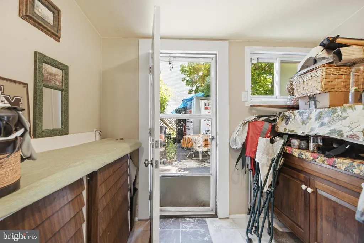
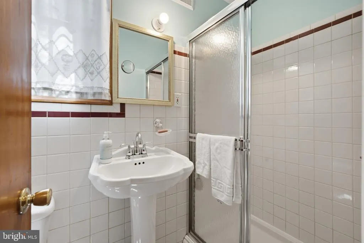
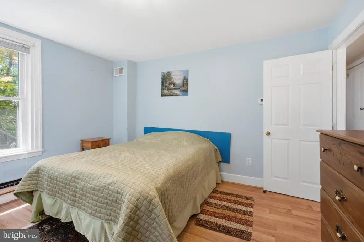
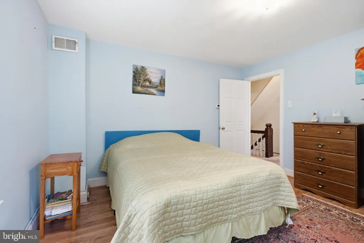
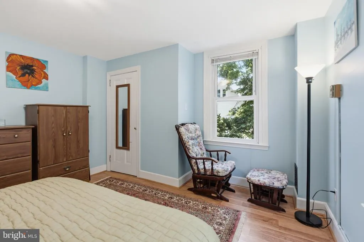
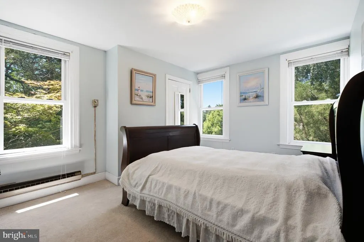
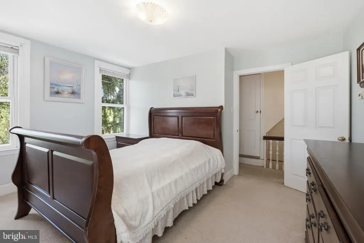
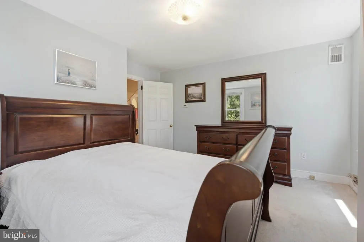
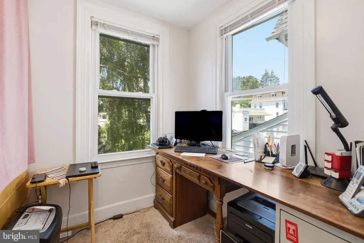
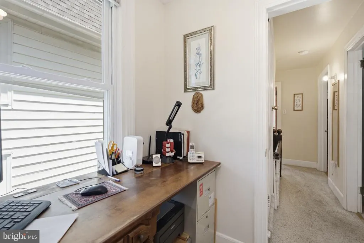
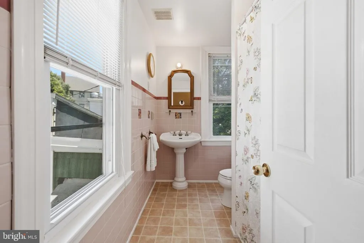
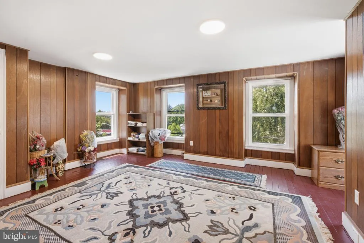
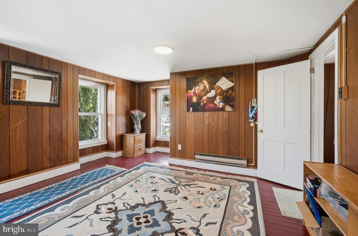
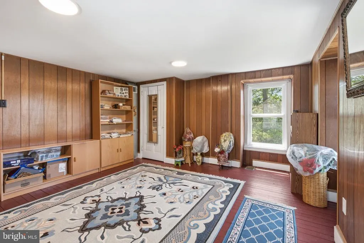
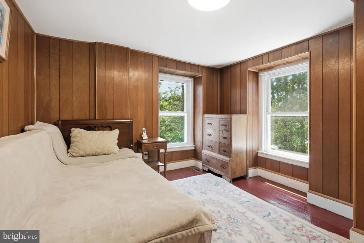
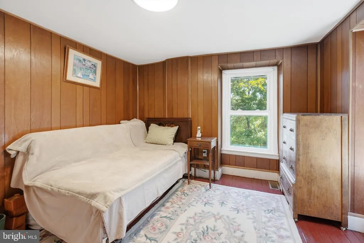
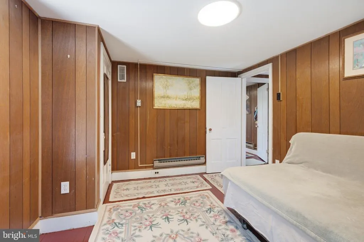
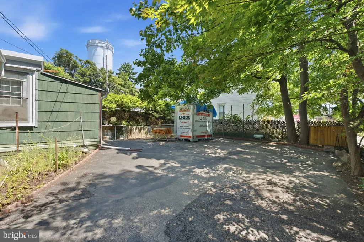
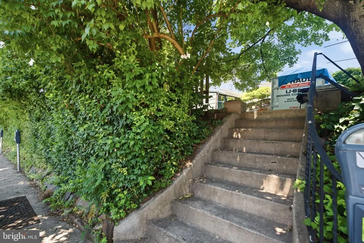
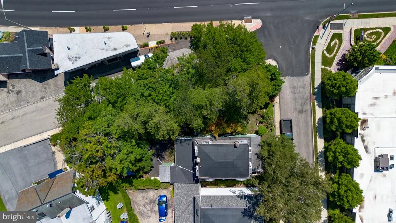
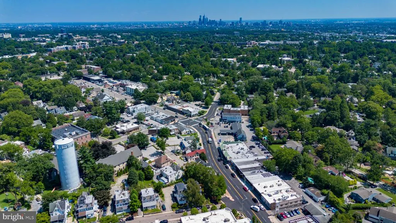
Welcome to 301 Parsons Avenue, a rare opportunity to own a cherished home available for the first time in nearly 30 years. Ideally situated in the heart of Bala Cynwyd within the award-winning Lower Merion School District, this bright, spacious, and impeccably maintained residence offers timeless character, generous living spaces, and exceptional versatility. From the moment you arrive, you'll appreciate the home's inviting curb appeal and welcoming entrance. Step inside to a sun-filled foyer featuring a unique commercial/residential zoned office or flex spaceperfect for today's work-from-home lifestyle, a private studio, professional office, or creative space. Beyond the entry, the home's classic charm immediately shines. A spacious living room is highlighted by soaring ceilings, a cozy wood-burning fireplace, and an impressive pass-through framed by original pocket doors that seamlessly connects to the oversized formal dining room. Whether you're hosting holiday gatherings or enjoying quiet evenings at home, these gracious living spaces are designed for both comfortable everyday living and effortless entertaining. The expansive eat-in kitchen offers abundant space for cooking, gathering, and casual dining, while an additional full bathroom and convenient mudroom with direct access to the backyard add both functionality and flexibility to the main level. The second and third floors feature four generously sized bedrooms and a well-appointed full bath along with a convenient half bath, providing comfortable accommodations for family, guests, plus the additional office on the second floor! Downstairs, the full basement presents endless possibilities. With a combination of finished living space and unfinished storage, it's ready to become a recreation room, home gym, media room, playroom, guest suite, or whatever best suits your lifestyle. Outside, enjoy a private driveway and backyard offering the perfect setting for summer barbecues, gardening, play, or simply unwinding after a long day. Nestled on a quiet residential street, the home offers the ideal balance of peaceful suburban living with unmatched convenience. Location is truly everything. You're just a short walk to Cynwyd Elementary School and Bala Cynwyd Middle School, the Cynwyd Heritage Trail, downtown Bala Cynwyd, shopping and dining along Montgomery Avenue, SEPTA Regional Rail, neighborhood parks, and countless local amenities. With Center City Philadelphia just 15 minutes away and easy access to major highways, commuting couldn't be more convenient. Homes offering this combination of space, character, flexibility, and location rarely become available. Don't miss your chance to make 301 Parsons Avenue your next chapterschedule your private showing today, this one wont last long!
| Price History | |
|---|---|
| 9/17/2026 | Listed $639,900 |
General Features
| Living Area | 2716 |
|---|---|
| Sewer | Public Sewer |
| Heating | Forced Air,Baseboard - Electric |
| Cooling | Central A/C |
| Possession | Negotiable |
| Zoning | SINGLE FAMILY |
| Architectural Style | Traditional |
| Construction Materials | Stone |
| School District | LOWER MERION |
| Year Built | 1860 |
| Levels | 3 |
| Tax Year | 2026 |
| Ownership | Fee Simple |
| Cool Fuel | Electric |
| Accessibility | None |
| County | MONTGOMERY |
| New Construction | No |
| Property Type | Residential |
| HOA | No |
| Subdivision Name | BALA |
| Garage Y/N | No |
| Water Access Y/N | No |
| Other Structures | Above Grade |
| Full Baths | 2 |
| Status | ACTIVE |
| Directions | Use GPS |
| City | BALA CYNWYD |
| Senior Community Y/N | No |
| MLS Area | Lower Merion Twp (10640) |
| Lot Size Units | Square Feet |
| Lot Size Square Feet | 5402.00 |
| Tax Assessed Value | 153370.0 |
| Tax Annual Amount | 7250.0 |
| Property Condition | Very Good |
| Structure Type | Detached |
| Condo/Coop Association fee Y/N | No |
| Bathrooms Full Main Level | 1 |
| Bathrooms Count Main Level | 1.00 |
| Price Per Sq Ft Total AG | 235.6 |
| Vacation Rental Y/N | No |
| Total SQFT | 2716 |
| Standard Status | Active |
| Year Built Source | Assessor |
| Tax Lot | 089 |
Interior Features
| Interior Amenities | Bathroom - Tub Shower,Bathroom - Stall Shower,Breakfast Area,Carpet,Ceiling Fan(s),Combination Dining/Living,Combination Kitchen/Dining,Dining Area,Floor Plan - Traditional,Kitchen - Eat-In,Pantry,Re |
|---|---|
| Heating Fuel | Natural Gas,Electric |
| Basement | Combination,Partially Finished |
| Flooring | Hardwood,Carpet |
| Total Fireplaces | 1 |
| Hot Water | Natural Gas |
| Basement (Y/N) | Yes |
| Heating Y/N | Yes |
| Fireplace Y/N | Yes |
| Above Grade Finished Area | 2716 |
| Half Baths | 1 |
| Central Air Y/N | Yes |
| Total Bedrooms | 5 |
| Main Level Bedrooms | 1 |
| LivingAreaSource | Estimated |
| Bedrooms Count All Upper Levels | 4 |
| Bedrooms Count Upper Level 1 | 2 |
| Bedrooms Count Upper Level 2 | 2 |
| Bathrooms Half Upper Level 2 | 1 |
| Bathrooms Half All Upper Levels | 1 |
| Bathrooms Full Upper Level 1 | 1 |
| Bathrooms Full All Upper Levels | 1 |
| Bathrooms Count Upper Level 2 | 1.00 |
| Bathrooms Count Upper Level 1 | 1.00 |
| Bathrooms Count All Upper Levels | 2 |
| Above Grade Finished Area Source | Estimated |
| Above Grade Finished Area Unit Type | Square Feet |
| Total Baths | 3 |
Exterior Features
| Exterior Amenities | Exterior Lighting,Sidewalks,Street Lights |
|---|---|
| Pool | No Pool |
| Water Source | Public |
| Inclusions | All kitchen appliances,washer and dryer all in as-is condition. |
| Total Parking Spaces | 5 |
| Type of Parking | Driveway,On Street |
| Foundation Details | Stone |
| Water View Y/N | No |
| Lot Size Acres | 0.12 |
| Lot Size Source | Assessor |
| Waterfront Y/N | No |
| Land Assessed Value | 73160.00 |
| Navigable Water Y/N | No |
| Water Oriented Y/N | No |
Amenities
- Foreclosure
- Views
- Short Sale
- New Construction
- Adult 55+
- Lease To Own
- No HOA Fees
- Furnished
- Primary On Main
- Air Conditioning
- Seller Finance
- Green
- Fixer Upper
- Horse
- Golf
- Fireplace
- Deck
- Garage
- Basement
- Pool
Property vs Single Family Average in 19004
Price
Taxes
Year Built
Visits
 The data relating to real estate for sale on this web site comes in part from the Internet Data Exchange of the Greater Lehigh Valley REALTORS®. Real Estate listings held by brokerage firms (licensees) other than #firm are marked with the IDX logo and detailed information about them includes the name of the listing brokers.
The information being provided is for consumers personal, non-commercial use and may not be used for any purpose other than to identify prospective properties consumers
The data relating to real estate for sale on this web site comes in part from the Internet Data Exchange of the Greater Lehigh Valley REALTORS®. Real Estate listings held by brokerage firms (licensees) other than #firm are marked with the IDX logo and detailed information about them includes the name of the listing brokers.
The information being provided is for consumers personal, non-commercial use and may not be used for any purpose other than to identify prospective properties consumers
 The data relating to real estate for sale on this web site includes listings held by MLS-IDX Participants of the Internet Data Exchange program of the Multiple Listing Service of the Pocono Mountains Association of Realtors®. Listings marked with the Internet Data Exchange logo are not necessarily the listings of the owner of this web site. All listing data is the copyrighted property of the aforesaid Association and its MLS-IDX Participants with all rights reserved. The information contained
 © BRIGHT, All Rights Reserved
