
Open House Sat, Sep 26th 11:00 AM - 1:00 PM - Golf Course






Address
470 N Tyson Avenue, Glenside, PA
Price
$ 559,900
Property Attributes
- MLS#PAMC2194646
- TypeSingle Family
- Listing Status ACTIVE
- CountyMONTGOMERY
- CityGlenside
- AreaAbington Twp
- NeighborhoodGlenside
- Zip19038
- StyleColonial
- Year Built1900
- Taxes$ 5982
- Price$ 559,900
- Bedrooms3
- Full Bathrooms2
- Half Bathrooms0
- Sqr Footage1577
- Lot Size0.09 Acres
Data Source:
Bright MLS
Property Description
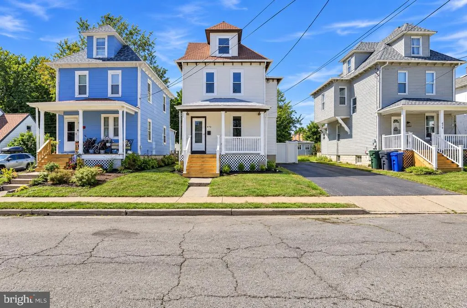
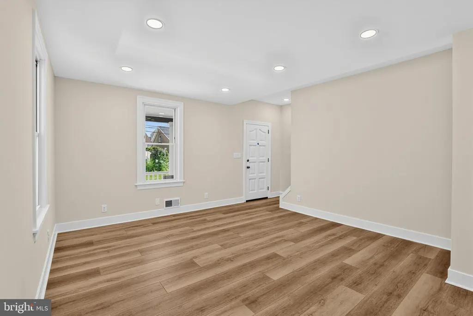
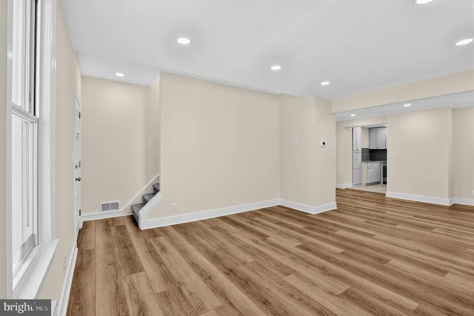
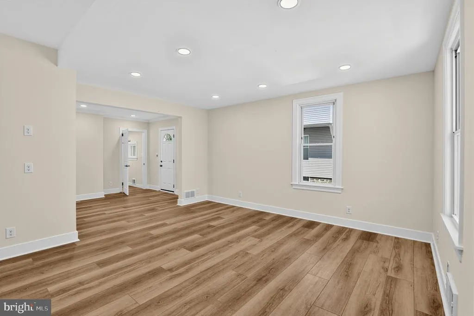
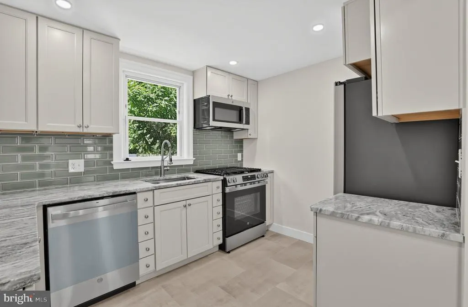
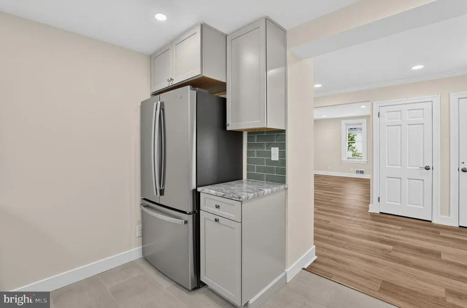
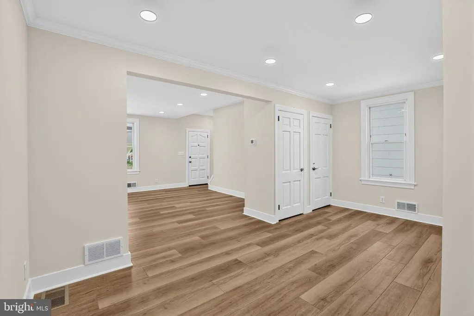
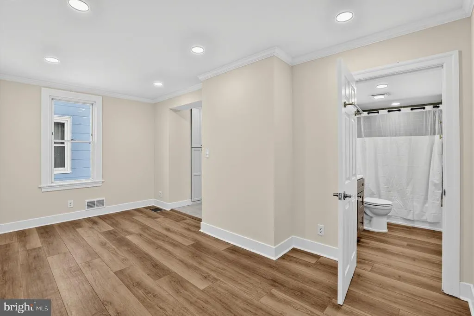
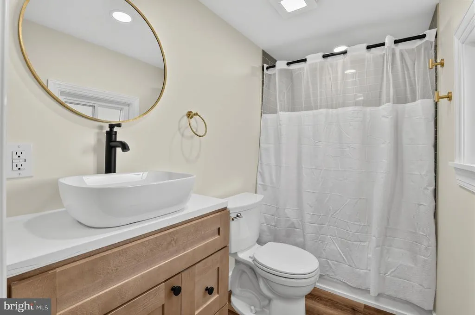
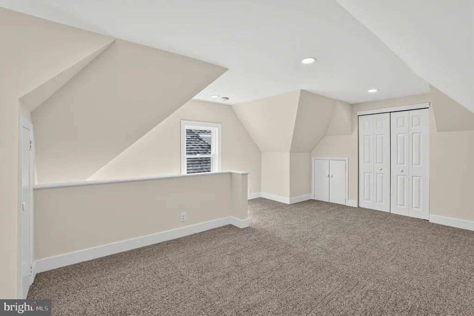
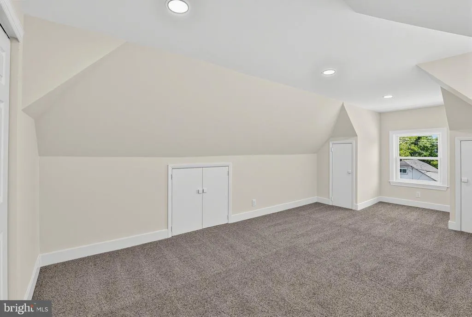
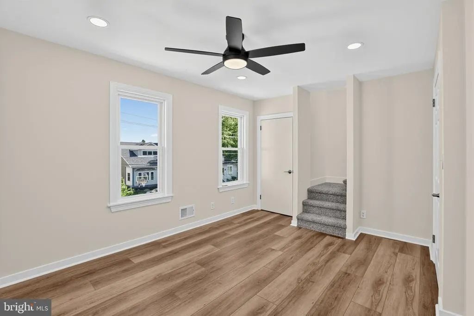
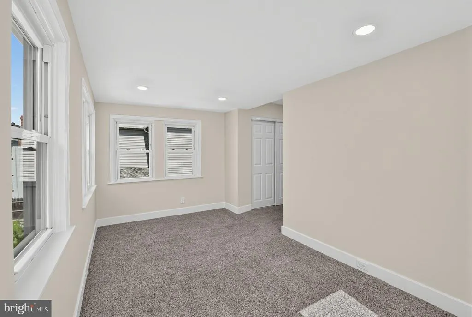
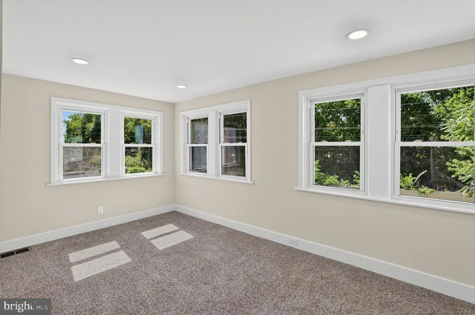
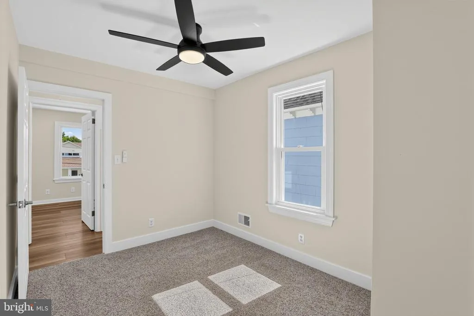
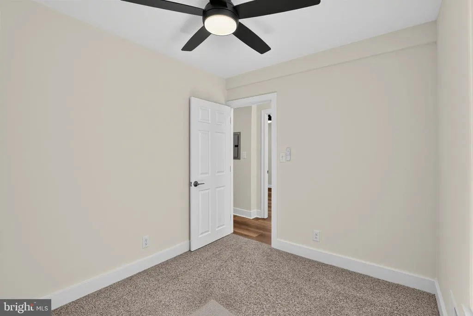
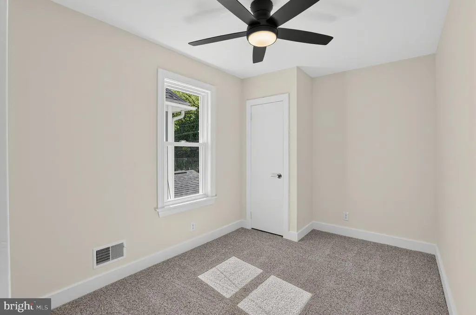
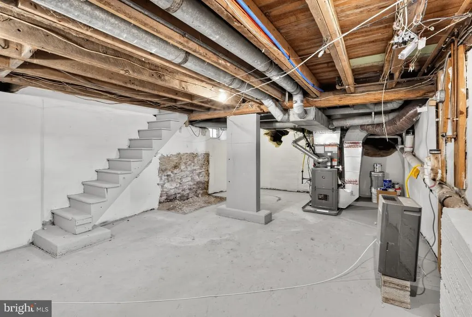
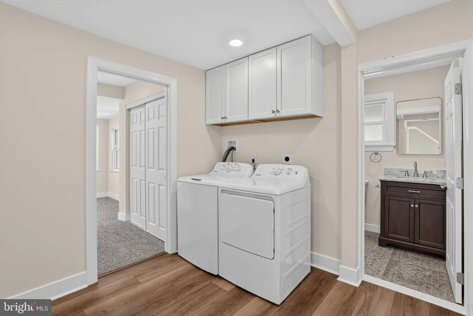
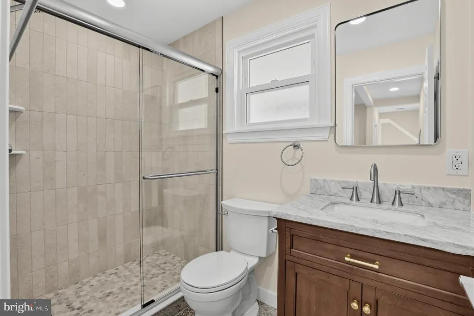
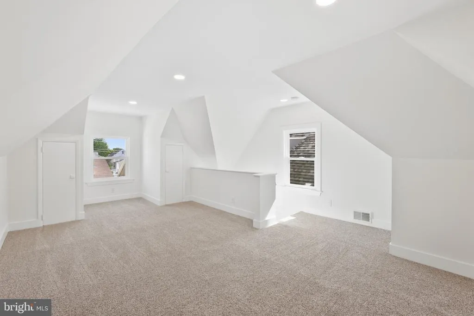
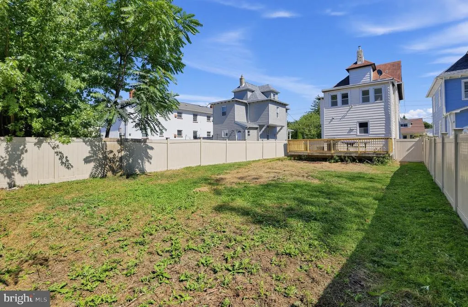
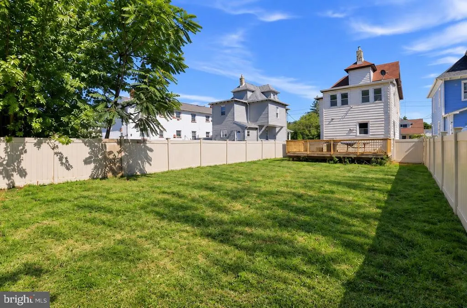
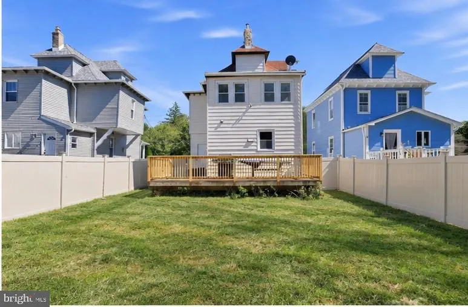
Welcome to 470 N Tyson Avenue a completely reimagined Glenside home where the work has already been done and all thats left is to make it your own. Thoughtfully renovated from top to bottom, this charming home was rebuilt with modern living in mind. Major improvements include electrical and plumbing, a brand-new HVAC system, new flooring throughout, several new windows, and fresh paint inside and out offering the comfort and peace of mind of a truly turnkey home. Inside, youll find a completely remodeled kitchen with brand-new stainless-steel appliances, two fully renovated bathrooms one with a tub and the other with a walk-in shower three bedrooms, convenient second-floor laundry, and a versatile bonus loft perfect for a home office, playroom, guest space, or whatever fits your lifestyle. Outside, new railings on the front and rear decks, fresh landscaping, and newly seeded grass complement a spacious, fenced-in backyard ready for the next owners vision. Additional conveniences include a private driveway for off-street parking, basement storage, and a utility shed built into the side of the home. Located in the Abington School District, youll be close to Glensides restaurants, shops, recreation, and golf courses, while commuters will love being within walking distance of Ardsley Station for convenient rail access to Center City Philadelphia. This wasnt simply a cosmetic refresh. A tremendous amount of care went into renovating this home from the inside out from the systems behind the walls to the finishes throughout. Move in, unpack, and make it your own.
| Price History | |
|---|---|
| 9/16/2026 | Listed $559,900 |
General Features
| Living Area | 1577 |
|---|---|
| Sewer | Public Sewer |
| Heating | Central |
| Cooling | Central A/C |
| Possession | Settlement |
| Zoning | 1101 |
| Architectural Style | Colonial |
| Construction Materials | Vinyl Siding |
| School District | ABINGTON |
| Year Built | 1900 |
| Levels | 2 |
| Tax Year | 2026 |
| Ownership | Fee Simple |
| Cool Fuel | None |
| Accessibility | None |
| County | MONTGOMERY |
| New Construction | No |
| Property Type | Residential |
| HOA | No |
| Subdivision Name | GLENSIDE |
| Garage Y/N | No |
| Water Access Y/N | No |
| Other Structures | Above Grade,Below Grade |
| Full Baths | 2 |
| Status | ACTIVE |
| Directions | Please refer to GPS for the most accurate directions based on your starting location. |
| City | GLENSIDE |
| Senior Community Y/N | No |
| MLS Area | Abington Twp (10630) |
| Lot Size Units | Square Feet |
| Lot Size Square Feet | 4010.00 |
| Tax Assessed Value | 115000.0 |
| Tax Annual Amount | 5982.0 |
| Property Condition | Excellent |
| Structure Type | Detached |
| Condo/Coop Association fee Y/N | No |
| Bathrooms Full Main Level | 1 |
| Bathrooms Count Main Level | 1.00 |
| Price Per Sq Ft Total AG | 355.04 |
| Vacation Rental Y/N | No |
| Total SQFT | 1577 |
| Standard Status | Active |
| Year Built Source | Assessor |
| Tax Lot | 007 |
Interior Features
| Heating Fuel | Natural Gas |
|---|---|
| Basement | Unfinished |
| Hot Water | Natural Gas |
| Basement (Y/N) | Yes |
| Heating Y/N | Yes |
| Above Grade Finished Area | 1577 |
| Central Air Y/N | Yes |
| Total Bedrooms | 3 |
| Room Type | Loft |
| Below Grade Finished Area Unit Type | Square Feet |
| LivingAreaSource | Assessor |
| Below Grade Finished Area Source | Assessor |
| Bedrooms Count All Upper Levels | 3 |
| Bedrooms Count Upper Level 1 | 3 |
| Bathrooms Full Upper Level 1 | 1 |
| Bathrooms Full All Upper Levels | 1 |
| Bathrooms Count Upper Level 1 | 1.00 |
| Bathrooms Count All Upper Levels | 1 |
| Above Grade Finished Area Source | Assessor |
| Above Grade Finished Area Unit Type | Square Feet |
| Total Baths | 2 |
Exterior Features
| Pool | No Pool |
|---|---|
| Fencing | Privacy |
| Water Source | Public |
| Type of Parking | On Street,Driveway |
| Foundation Details | Other |
| Water View Y/N | No |
| Lot Size Acres | 0.09 |
| Lot Size Source | Assessor |
| Waterfront Y/N | No |
| Land Assessed Value | 0.00 |
| Navigable Water Y/N | No |
| Water Oriented Y/N | No |
Room Details
| Room | Dimensions | Level | Flooring | Details |
|---|---|---|---|---|
| Loft | Upper 2 |
Amenities
- Foreclosure
- Views
- Short Sale
- New Construction
- Adult 55+
- Lease To Own
- No HOA Fees
- Furnished
- Primary On Main
- Air Conditioning
- Seller Finance
- Green
- Fixer Upper
- Horse
- Golf
- Fireplace
- Deck
- Garage
- Basement
- Pool
Property vs Single Family Average in 19038
Price
Taxes
Year Built
Visits
 The data relating to real estate for sale on this web site comes in part from the Internet Data Exchange of the Greater Lehigh Valley REALTORS®. Real Estate listings held by brokerage firms (licensees) other than #firm are marked with the IDX logo and detailed information about them includes the name of the listing brokers.
The information being provided is for consumers personal, non-commercial use and may not be used for any purpose other than to identify prospective properties consumers
The data relating to real estate for sale on this web site comes in part from the Internet Data Exchange of the Greater Lehigh Valley REALTORS®. Real Estate listings held by brokerage firms (licensees) other than #firm are marked with the IDX logo and detailed information about them includes the name of the listing brokers.
The information being provided is for consumers personal, non-commercial use and may not be used for any purpose other than to identify prospective properties consumers
 The data relating to real estate for sale on this web site includes listings held by MLS-IDX Participants of the Internet Data Exchange program of the Multiple Listing Service of the Pocono Mountains Association of Realtors®. Listings marked with the Internet Data Exchange logo are not necessarily the listings of the owner of this web site. All listing data is the copyrighted property of the aforesaid Association and its MLS-IDX Participants with all rights reserved. The information contained
 © BRIGHT, All Rights Reserved
