
Price Reduction

Address
724 Meadowcreek Circle, Lower Gwynedd, PA
Price
$ 1,350,000
Property Attributes
- MLS#PAMC2192936
- TypeSingle Family
- Listing Status ACTIVE
- CountyMONTGOMERY
- CityLower Gwynedd
- AreaLower Gwynedd Twp
- NeighborhoodMeadowcreek Ests
- Zip19002
- StyleColonial
- Year Built1990
- Taxes$ 16857
- Price$ 1,350,000
- Bedrooms5
- Full Bathrooms3
- Half Bathrooms1
- Sqr Footage4620
- Lot Size0.77 Acres
Data Source:
Bright MLS
Property Description
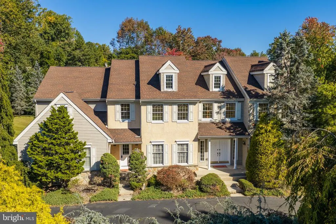
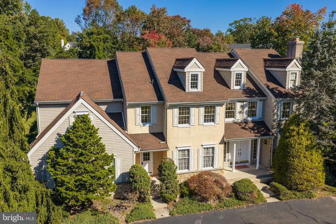
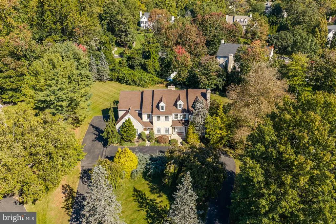
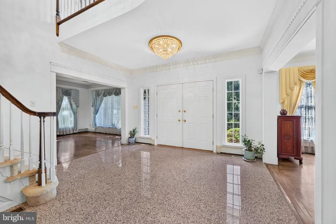
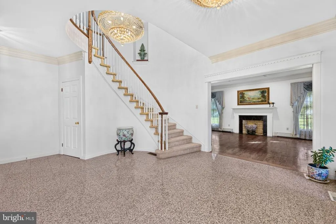
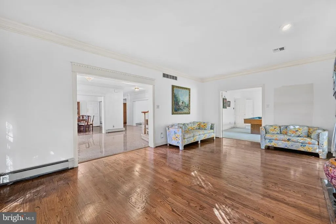
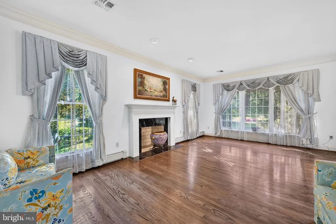
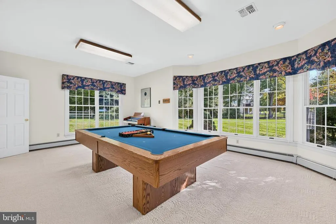
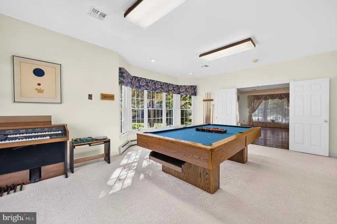
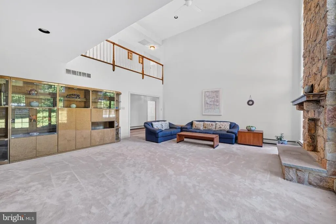
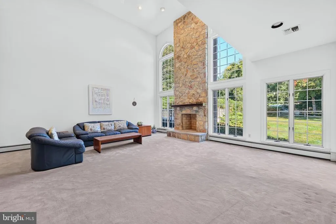
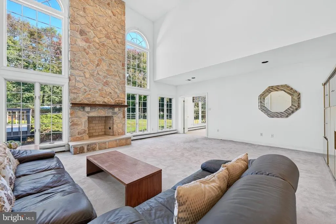
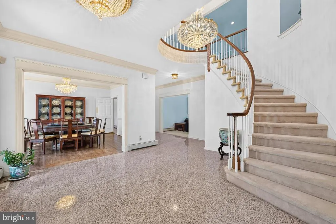
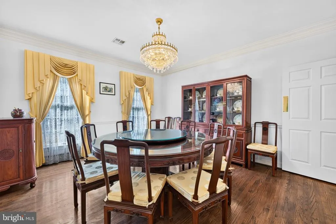
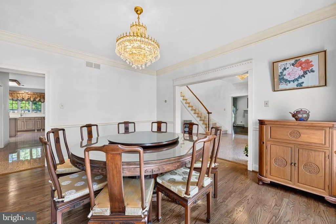
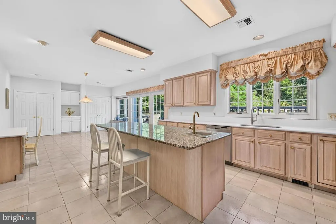
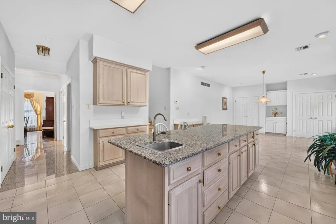
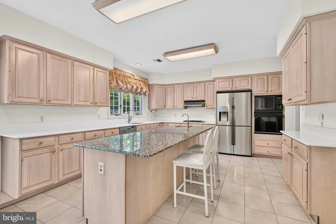
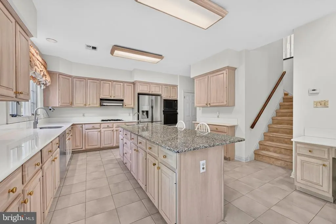
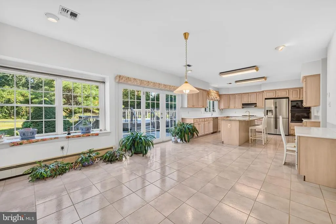
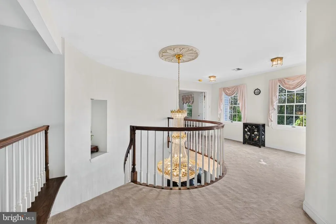
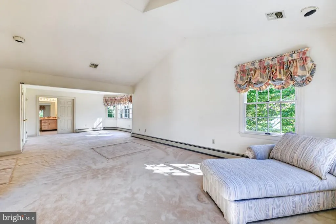
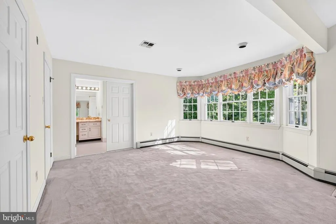
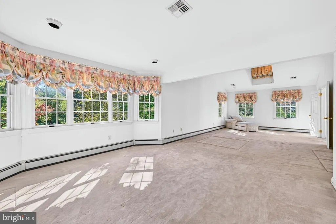
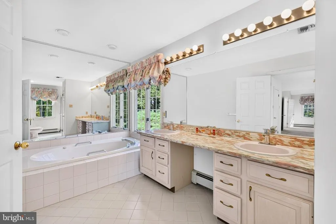
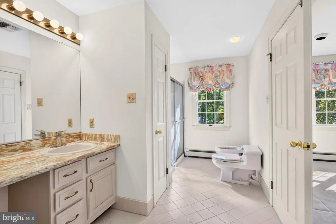
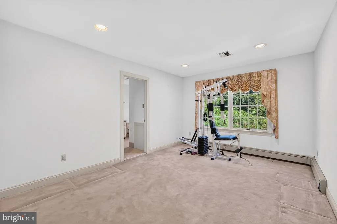
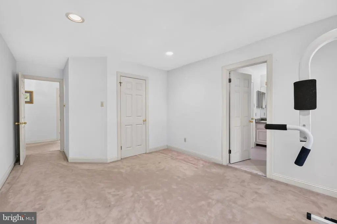
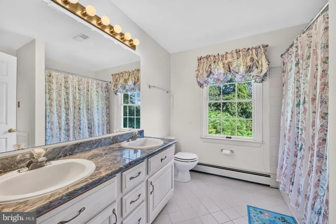
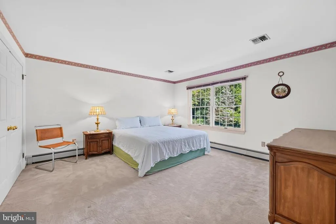
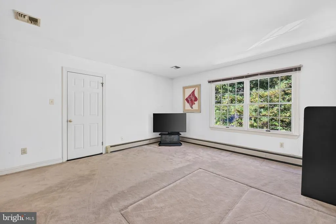
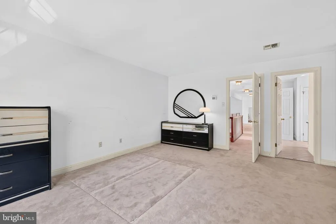
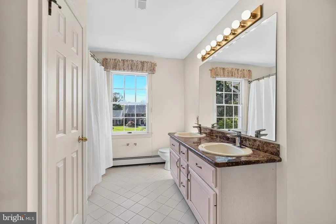
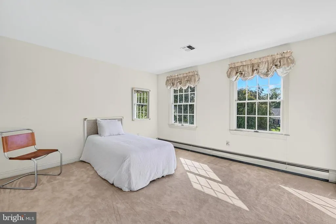
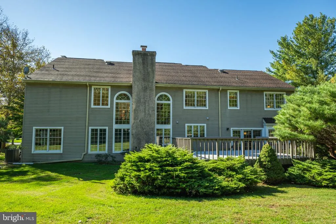
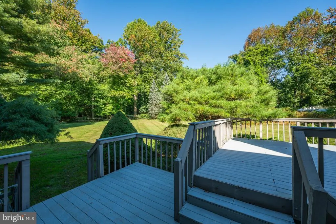
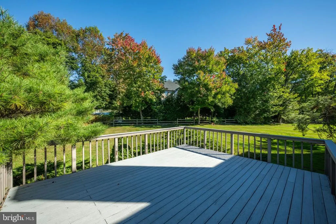
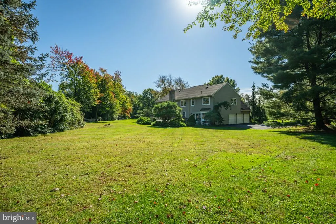
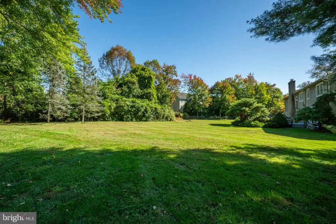
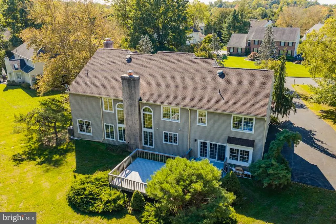
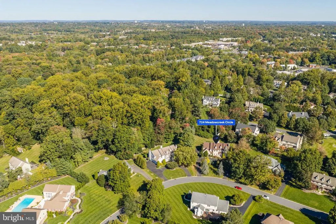
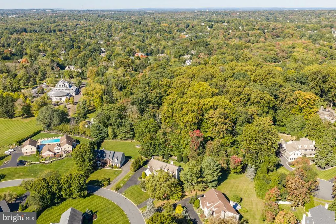
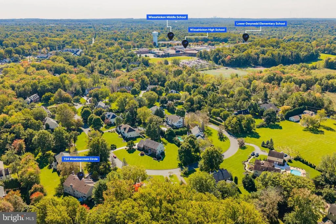
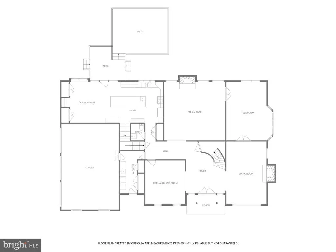
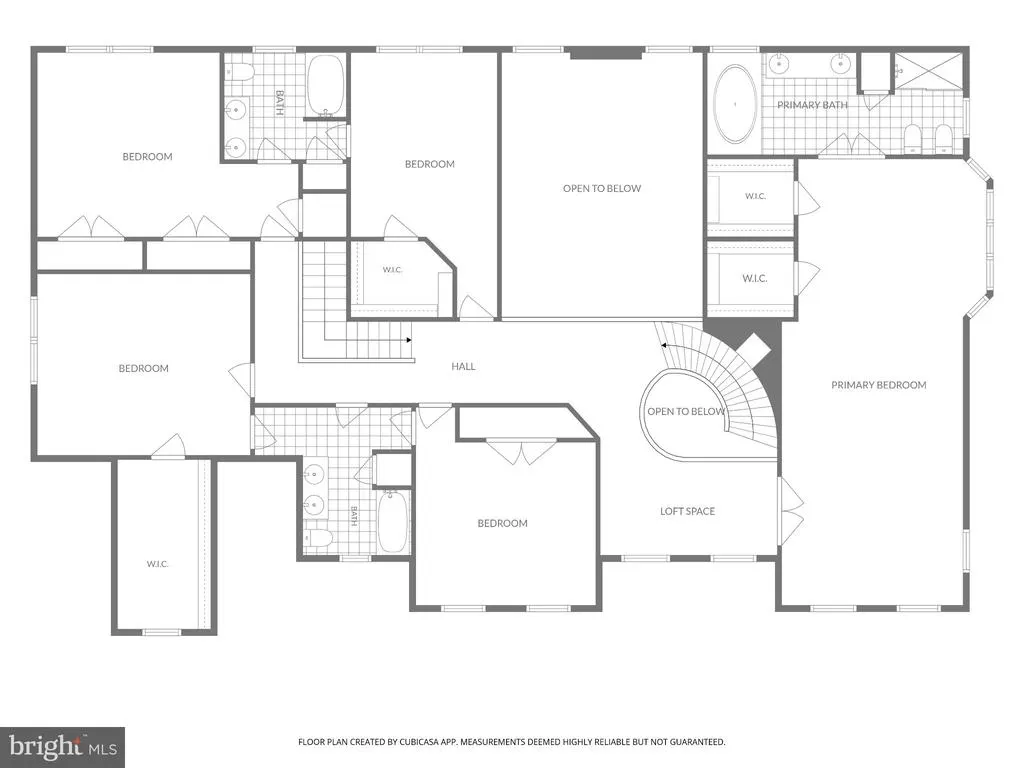
Welcome to 724 Meadowcreek Circle, a dignified, stately home with 5 BEDROOMS AND 3 BATHS ON .77 ACRES IN THE HIGHLY RATED WISSAHICKON SCHOOL DISTRICT. Location, location, location and this one is IDEAL! Meadowcreek Estates is one of the most coveted neighborhoods in Lower Gwynedd Township. Grand homes, generous lots, mature landscaping. The neighborhood forms a CUL-DE-SAC resulting in very little traffic. 724 Meadowcreek offers an EXPANSIVE BACKYARD AND ONE OF THE MOST PRIVATE SPOTS ON THE STREET. Private yet close to everything! THRIVING DOWNTOWN AMBLER is filled with popular restaurants, shops, movies, and community events. Spring House offers a variety of local businesses and shopping. Lower Gwynedd Township features an EXTENSIVE TRAIL SYSTEM with one trail just steps from the neighborhood entrance. The location also offers EASY ACCESS TO MAJOR ROUTES (309, 76, 276, 476) and Philadelphia; with several SEPTA train stations just minutes away. Inside, this impressive home features SPACIOUS ROOMS, LARGE WINDOWS, AND LOTS OF LIGHT. The welcoming foyer is flanked by the formal living room and dining room with HARDWOOD floors. The living room opens to a generous FLEX ROOM currently used for billiards, it can be a great office, playroom, guest room with doors for privacy and a huge bay window. The expansive family room features a VAULTED CEILING and TWO-STORY STONE FIREPLACE with a WALL OF WINDOWS. The kitchen features island seating, 3 pantry/storage closets, and a back staircase. It opens to a SUN-FILLED CASUAL DINING area and access to the UPPER/LOWER DECKS and backyard. The second floor features a LARGE PRIMARY SUITE with 2 WALK-IN CLOSETS and a window-filled sitting area. Bedrooms 2 and 3 share a Jack + Jill bath; and bedrooms 4 and 5 share a Jack + Jill bath. The full basement offers plenty of room for storage or future finishing. 724 Meadowcreek is ready for its new owners make an appointment today!
| Elementary School | Middle School | High School |
|---|---|---|
| Lower Gwynedd Elementary School | Wissahickon Middle School | Wissahickon High School |
| Price History | |
|---|---|
| 10/13/2026 | Listed $1,400,000 |
| 10/30/2026 | 4$1,350,000 |
General Features
| Living Area | 4620 |
|---|---|
| Sewer | Public Sewer |
| Heating | Baseboard - Hot Water |
| Cooling | Central A/C |
| Possession | Negotiable |
| Zoning | 1101 RES: 1 FAM |
| Garage Spaces | 3.00 |
| Architectural Style | Colonial |
| Construction Materials | Frame |
| School District | WISSAHICKON |
| Year Built | 1990 |
| Levels | 2 |
| Tax Year | 2026 |
| Ownership | Fee Simple |
| Cool Fuel | Electric |
| Accessibility | None |
| County | MONTGOMERY |
| New Construction | No |
| Property Type | Residential |
| HOA | No |
| Subdivision Name | MEADOWCREEK ESTS |
| Garage Y/N | Yes |
| Water Access Y/N | No |
| Other Structures | Above Grade,Below Grade |
| Full Baths | 3 |
| Status | ACTIVE |
| Directions | From Dager Rd,turn onto Meadowcreek Circle. Turn left at the dead end. 724 is on the outer side of the circle. |
| City | LOWER GWYNEDD |
| Senior Community Y/N | No |
| MLS Area | Lower Gwynedd Twp (10639) |
| Lot Size Units | Square Feet |
| Lot Size Square Feet | 33566.00 |
| Tax Assessed Value | 499110.0 |
| Tax Annual Amount | 16857.0 |
| Structure Type | Detached |
| Condo/Coop Association fee Y/N | No |
| Bathrooms Count Main Level | 1.00 |
| Price Per Sq Ft Total AG | 292.21 |
| Vacation Rental Y/N | No |
| Total SQFT | 4620 |
| Standard Status | Active |
| Year Built Source | Assessor |
| Tax Lot | 012 |
Interior Features
| Interior Amenities | Additional Stairway,Formal/Separate Dining Room,Kitchen - Island,Kitchen - Table Space,Recessed Lighting,Wood Floors |
|---|---|
| Heating Fuel | Natural Gas |
| Basement | Full,Unfinished |
| Total Fireplaces | 2 |
| Fireplace Features | Wood |
| Hot Water | Natural Gas |
| Basement (Y/N) | Yes |
| Heating Y/N | Yes |
| Fireplace Y/N | Yes |
| Above Grade Finished Area | 4620 |
| Half Baths | 1 |
| Central Air Y/N | Yes |
| Total Bedrooms | 5 |
| Room Type | Living Room,Dining Room,Primary Bedroom,Bedroom 2,Bedroom 3,Bedroom 4,Bedroom 5,Kitchen,Family Room,Foyer,Laundry,Bonus Room |
| Below Grade Finished Area Unit Type | Square Feet |
| LivingAreaSource | Assessor |
| Laundry Type | Main Floor |
| Below Grade Finished Area Source | Assessor |
| Bedrooms Count All Upper Levels | 5 |
| Bedrooms Count Upper Level 1 | 5 |
| Bathrooms Half Main Level | 1 |
| Bathrooms Full Upper Level 1 | 3 |
| Bathrooms Full All Upper Levels | 3 |
| Bathrooms Count Upper Level 1 | 3.00 |
| Bathrooms Count All Upper Levels | 3 |
| Above Grade Finished Area Source | Assessor |
| Above Grade Finished Area Unit Type | Square Feet |
| Total Baths | 4 |
Exterior Features
| Pool | No Pool |
|---|---|
| Water Source | Public |
| Inclusions | washer,dryer,kitchen refrigerator,pool table - all in as-is condition with no monetary value |
| Total Parking Spaces | 8 |
| Garage Features | Garage - Side Entry,Inside Access |
| Type of Parking | Attached Garage,Driveway |
| Foundation Details | Concrete Perimeter |
| Water View Y/N | No |
| Lot Size Acres | 0.77 |
| Lot Size Source | Assessor |
| Waterfront Y/N | No |
| Land Assessed Value | 0.00 |
| Navigable Water Y/N | No |
| Water Oriented Y/N | No |
| # of Attached Garage Spaces | 3 |
Room Details
| Room | Dimensions | Level | Flooring | Details |
|---|---|---|---|---|
| Bedroom 2 | Upper 1 | Walk-In Closet(s) | ||
| Bedroom 3 | Upper 1 | |||
| Bedroom 4 | Upper 1 | Walk-In Closet(s) | ||
| Bedroom 5 | Upper 1 | |||
| Bonus Room | Main | |||
| Dining Room | Main | Flooring - HardWood | ||
| Family Room | Main | Fireplace - Wood Burning | ||
| Foyer | Main | |||
| Kitchen | Main | Breakfast Room,Island,Kitchen - Eat-in,Kitchen - Gas Cooking | ||
| Laundry | Main | |||
| Living Room | Main | Flooring - HardWood,Fireplace - Wood Burning | ||
| Primary Bedroom | Upper 1 | Primary Bedroom - Sitting Area,Walk-In Closet(s) |
Amenities
- Foreclosure
- Views
- Short Sale
- New Construction
- Adult 55+
- Lease To Own
- No HOA Fees
- Furnished
- Primary On Main
- Air Conditioning
- Seller Finance
- Green
- Fixer Upper
- Horse
- Golf
- Fireplace
- Deck
- Garage
- Basement
- Pool
Property vs Single Family Average in 19002
Price
Taxes
Year Built
Visits
 The data relating to real estate for sale on this web site comes in part from the Internet Data Exchange of the Greater Lehigh Valley REALTORS®. Real Estate listings held by brokerage firms (licensees) other than #firm are marked with the IDX logo and detailed information about them includes the name of the listing brokers.
The information being provided is for consumers personal, non-commercial use and may not be used for any purpose other than to identify prospective properties consumers
 The data relating to real estate for sale on this web site includes listings held by MLS-IDX Participants of the Internet Data Exchange program of the Multiple Listing Service of the Pocono Mountains Association of Realtors®. Listings marked with the Internet Data Exchange logo are not necessarily the listings of the owner of this web site. All listing data is the copyrighted property of the aforesaid Association and its MLS-IDX Participants with all rights reserved. The information contained
 © BRIGHT, All Rights Reserved
