
Open House Sun, Sep 27th 2:15 PM - 3:30 PM - Water Views - Primary on Main


Address
738 Port Indian Road, West Norriton, PA
Price
$ 575,000
Property Attributes
- MLS#PAMC2192798
- TypeSingle Family
- Listing Status ACTIVE
- CountyMONTGOMERY
- CityWest Norriton
- AreaWest Norriton Twp
- NeighborhoodPort Indian
- Zip19403
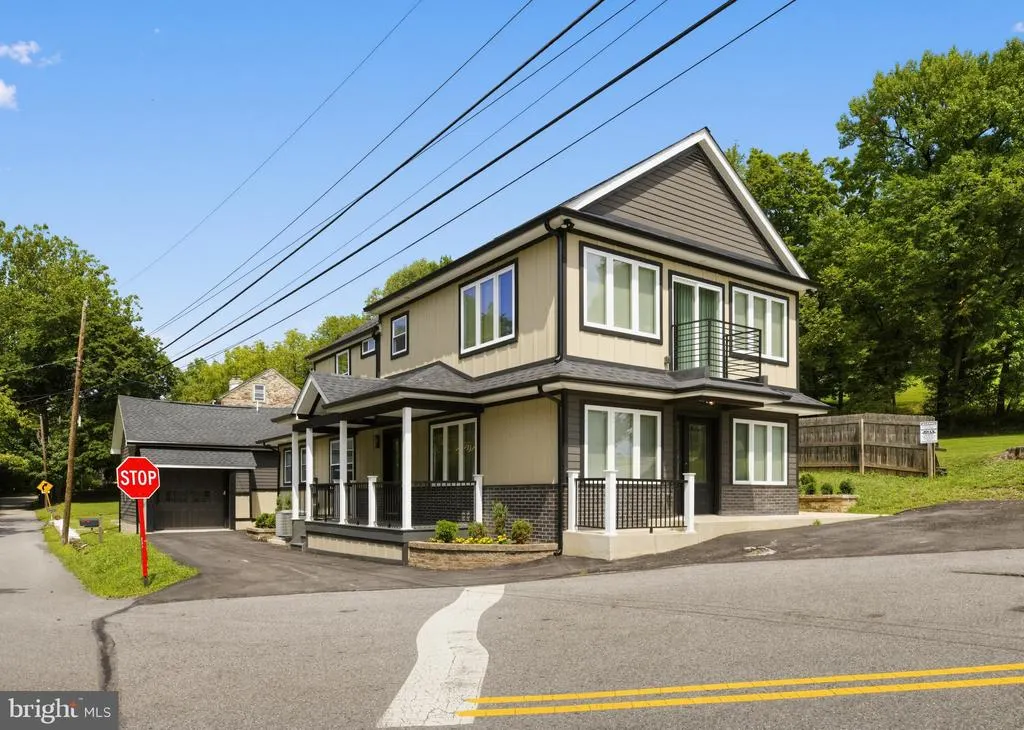
- StyleFarmhouse/National Folk
- Year Built1925
- Taxes$ 3204
- Price$ 575,000
- Bedrooms3
- Full Bathrooms3
- Half Bathrooms0
- Sqr Footage2056
- Lot Size0.15 Acres
Data Source:
Bright MLS
Property Description
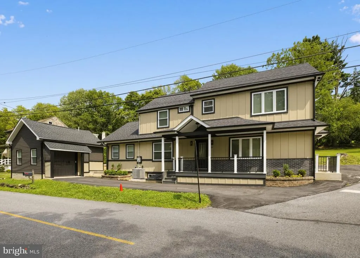
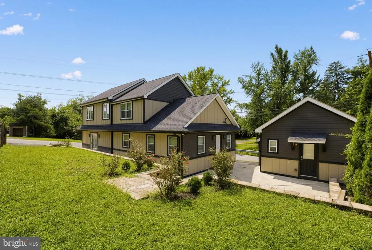
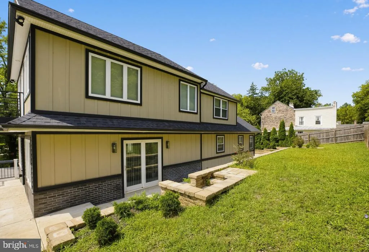
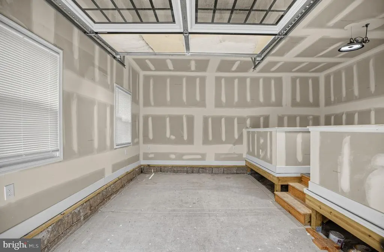
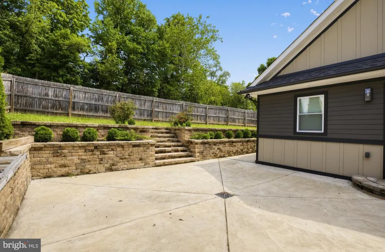
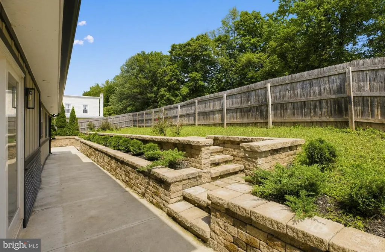
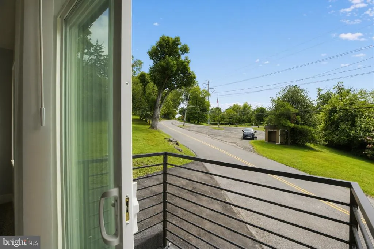
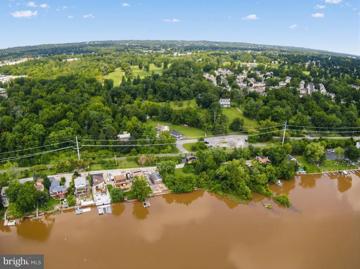
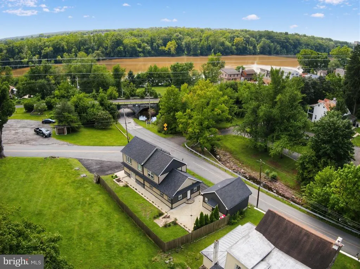
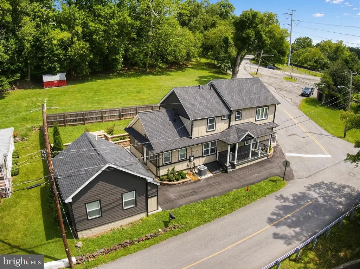
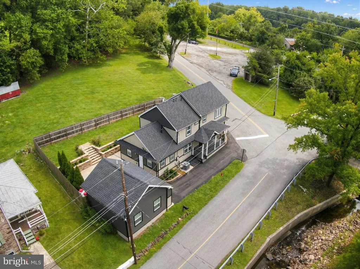
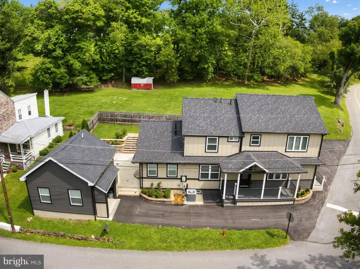
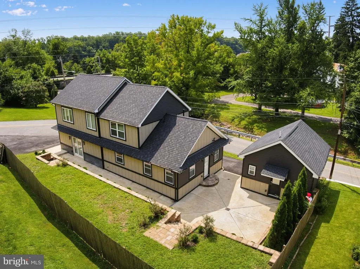
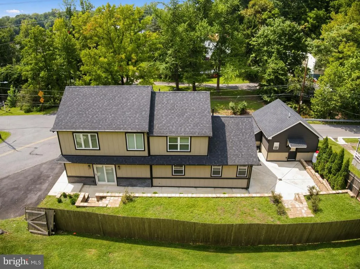
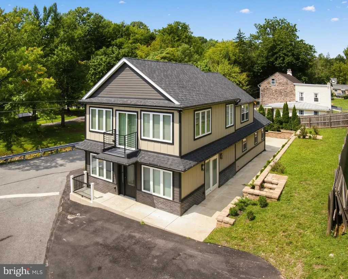
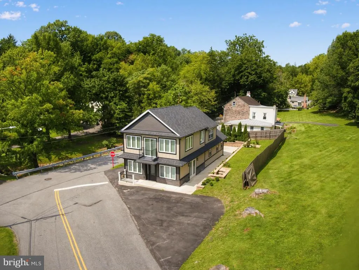
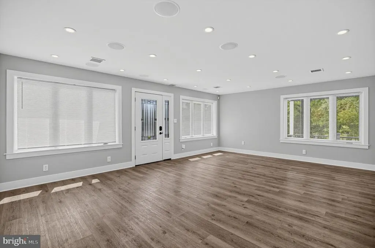
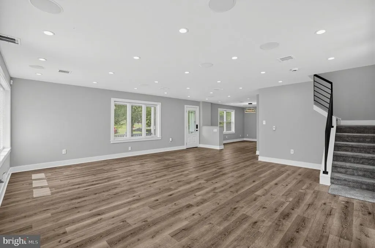
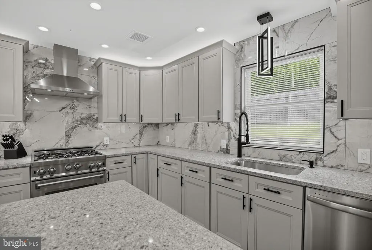
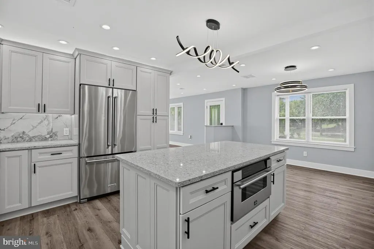
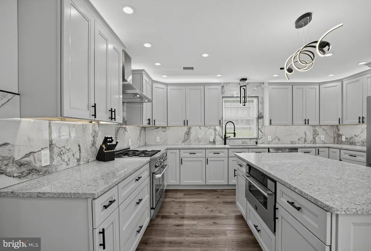
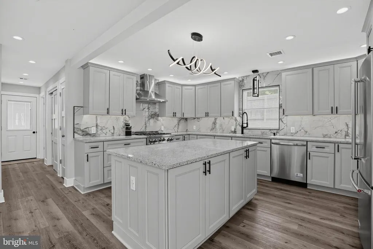
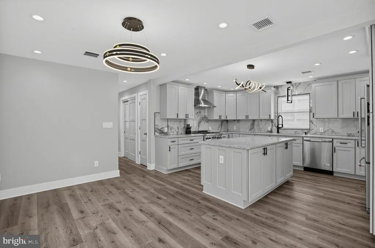
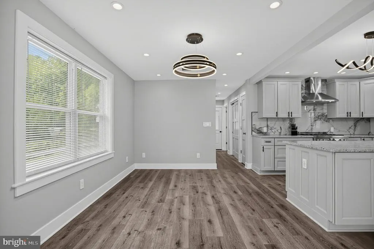
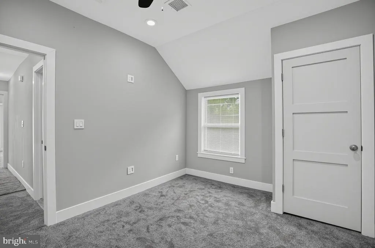
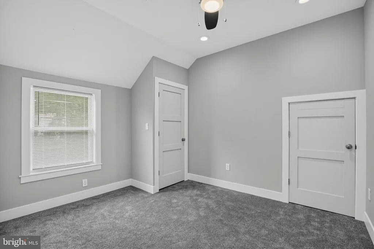
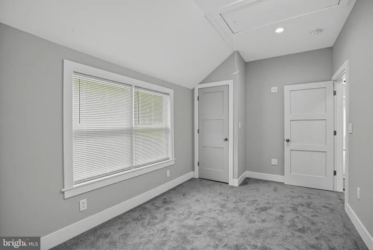
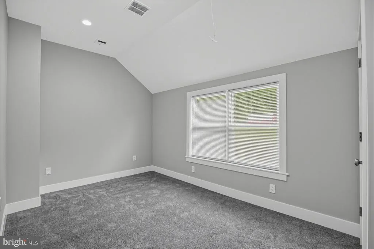
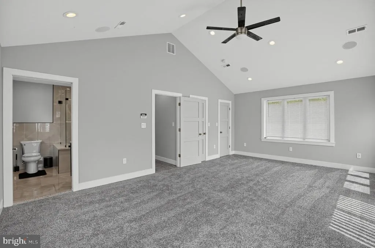
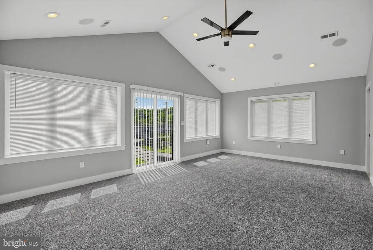
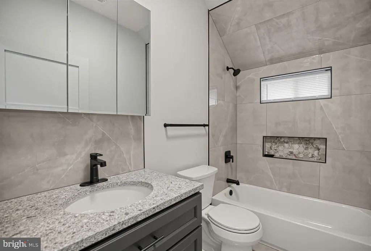
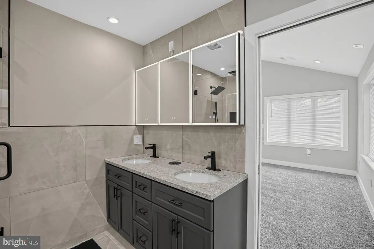
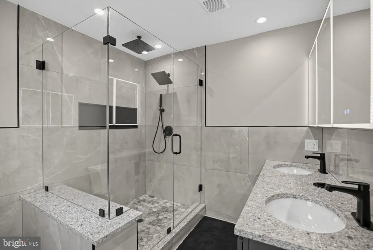
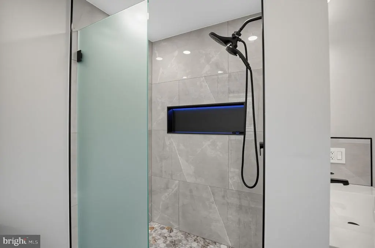
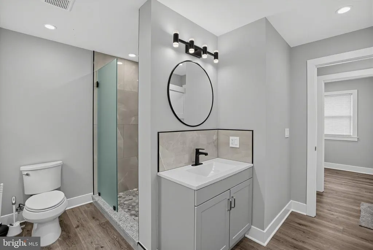
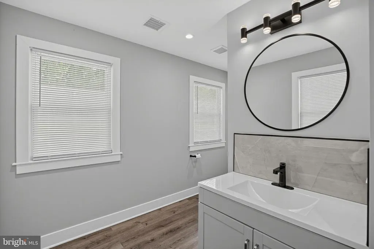
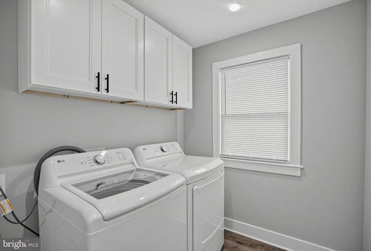
OPEN HOUSE SUNDAY SEPTEMBER 27TH 2:15 3:30PM This charming 1925 farmhouse-style home in the desirable Port Indian neighborhood has been thoughtfully renovated for modern living, with major updates completed in 2026. Step inside to discover a warm and inviting interior featuring three spacious bedrooms and three full bathrooms, including a luxurious walk-in shower. The open-concept design seamlessly connects the dining area and kitchen, complete with an island and pantry, perfect for gatherings. Enjoy the comfort of high-efficiency appliances, including a self-cleaning oven and tankless water heater. Outside, the property boasts a lovely deck and patio, ideal for relaxing or entertaining while overlooking serene parkland and lush trees. The attached garage and ample driveway space provide convenience for parking. Nestled in a vibrant community, this home is just moments away from local parks, shops, and dining options, making it a perfect retreat for those seeking both tranquility and accessibility. Experience the perfect blend of historic charm and modern comfort!
| Elementary School | Middle School | High School |
|---|---|---|
| Whitehall Elementary School | Stewart Middle School | Norristown High School |
| Price History | |
|---|---|
| 9/3/2026 | Listed $575,000 |
General Features
| Living Area | 2056 |
|---|---|
| Sewer | Public Sewer |
| Heating | Central,90% Forced Air,Radiant |
| Cooling | Zoned,Central A/C |
| Possession | 0-30 Days CD |
| Roof | Architectural Shingle |
| Appliances | Built-In Microwave,Built-In Range,Dishwasher,Disposal,Oven - Self Cleaning,Oven/Range - Gas,Range Hood,Refrigerator,Stove,Water Heater - High-Efficiency,Water Heater - Tankless |
| Zoning | RES |
| Garage Spaces | 1.00 |
| Patio/Porch Features | Balcony,Deck(s),Patio(s) |
| Architectural Style | Farmhouse/National Folk |
| Security Features | Electric Alarm |
| Construction Materials | Vinyl Siding |
| School District | NORRISTOWN AREA |
| Year Built | 1925 |
| Electric | 200+ Amp Service |
| View | Creek/Stream,Street,Trees/Woods,Water |
| Levels | 2 |
| Tax Year | 2026 |
| Ownership | Fee Simple |
| Cool Fuel | Electric |
| Accessibility | 2+ Access Exits |
| County | MONTGOMERY |
| New Construction | No |
| Property Type | Residential |
| HOA | No |
| Subdivision Name | PORT INDIAN |
| Facing Direction | West |
| Garage Y/N | Yes |
| Water Access Y/N | No |
| Other Structures | Above Grade,Below Grade |
| Total Rooms | 9 |
| Full Baths | 3 |
| Status | ACTIVE |
| Directions | At the intersection of Port Indian Rd and S Schuylkill Ave |
| City | WEST NORRITON |
| Disclosures | Agent Related to Owner |
| Senior Community Y/N | No |
| MLS Area | West Norriton Twp (10663) |
| Lot Size Units | Square Feet |
| Lot Size Square Feet | 6400.00 |
| Tax Assessed Value | 62960.0 |
| Tax Annual Amount | 3204.0 |
| Property Condition | Very Good |
| Structure Type | Detached |
| Floors In Unit Count | 2 |
| Condo/Coop Association fee Y/N | No |
| Bathrooms Full Main Level | 3 |
| Bathrooms Count Main Level | 3.00 |
| Price Per Sq Ft Total AG | 279.67 |
| Acceptable Financing | Cash,Conventional,FHA,PHFA,VA |
| Additional Parcels Y/N | No |
| Historic Y/N | No |
| Lease Considered Y/N | No |
| Vacation Rental Y/N | No |
| Virtual Tour | https://www.zillow.com/view-3d-home/7ec020eb-7d5d-457e-b469-ac3ba6e55dad?setAttribution=mls&wl=true&utm_source=dashboard |
| Total SQFT | 2281 |
| Standard Status | Active |
| Year Built Source | Assessor |
| Tax Lot | 024 |
| Association Recreation Fee | No |
Interior Features
| Interior Amenities | Bathroom - Walk-In Shower,Breakfast Area,Carpet,Combination Dining/Living,Dining Area,Formal/Separate Dining Room,Kitchen - Island,Pantry |
|---|---|
| Heating Fuel | Electric,Propane - Leased |
| Basement | Outside Entrance,Partial,Poured Concrete |
| Flooring | Carpet,Laminate Plank |
| Hot Water | Propane |
| Total Stories | 2 |
| Basement (Y/N) | Yes |
| Heating Y/N | Yes |
| Window Features | Double Hung,Vinyl Clad |
| Fireplace Y/N | No |
| Above Grade Finished Area | 2056 |
| Central Air Y/N | Yes |
| Total Bedrooms | 3 |
| Entry Level | 1 |
| Main Level Bedrooms | 3 |
| Below Grade Finished Area Unit Type | Square Feet |
| LivingAreaSource | Estimated |
| Laundry Type | Has Laundry,Lower Floor |
| Below Grade Unfin Area Units | Square Feet |
| Below Grade Unfin SQFT | 225 |
| Below Grade Unfin SQFT Source | Estimated |
| Below Grade Finished Area Source | Assessor |
| Above Grade Finished Area Source | Estimated |
| Above Grade Finished Area Unit Type | Square Feet |
| Total Baths | 3 |
Exterior Features
| Exterior Amenities | Exterior Lighting |
|---|---|
| Pool | No Pool |
| Fencing | Wood |
| Parking Features | Asphalt Driveway |
| Lot Features | Backs - Parkland,SideYard(s) |
| Water Source | Well |
| Total Parking Spaces | 5 |
| Garage Features | Garage Door Opener |
| Type of Parking | Attached Garage,Driveway |
| Land Use Code | 1101 |
| Foundation Details | Concrete Perimeter |
| Spa | No |
| Water View Y/N | Yes |
| Lot Dimensions | 167.00 x 0.00 |
| Lot Size Acres | 0.15 |
| Road Surface Type | Black Top |
| Lot Size Source | Assessor |
| Waterfront Y/N | No |
| Door Features | Insulated,Sliding Glass |
| Road Responsibility | Boro/Township |
| Horse Y/N | No |
| Land Assessed Value | 0.00 |
| Navigable Water Y/N | No |
| Water Oriented Y/N | No |
| # of Attached Garage Spaces | 1 |
| LotDimensionsSource | Assessor |
Amenities
- Foreclosure
- Views
- Short Sale
- New Construction
- Adult 55+
- Lease To Own
- No HOA Fees
- Furnished
- Primary On Main
- Air Conditioning
- Seller Finance
- Green
- Fixer Upper
- Horse
- Golf
- Fireplace
- Deck
- Garage
- Basement
- Pool
Property vs Single Family Average in 19403
Price
Taxes
Year Built
Visits
 The data relating to real estate for sale on this web site comes in part from the Internet Data Exchange of the Greater Lehigh Valley REALTORS®. Real Estate listings held by brokerage firms (licensees) other than #firm are marked with the IDX logo and detailed information about them includes the name of the listing brokers.
The information being provided is for consumers personal, non-commercial use and may not be used for any purpose other than to identify prospective properties consumers
The data relating to real estate for sale on this web site comes in part from the Internet Data Exchange of the Greater Lehigh Valley REALTORS®. Real Estate listings held by brokerage firms (licensees) other than #firm are marked with the IDX logo and detailed information about them includes the name of the listing brokers.
The information being provided is for consumers personal, non-commercial use and may not be used for any purpose other than to identify prospective properties consumers
 The data relating to real estate for sale on this web site includes listings held by MLS-IDX Participants of the Internet Data Exchange program of the Multiple Listing Service of the Pocono Mountains Association of Realtors®. Listings marked with the Internet Data Exchange logo are not necessarily the listings of the owner of this web site. All listing data is the copyrighted property of the aforesaid Association and its MLS-IDX Participants with all rights reserved. The information contained
 © BRIGHT, All Rights Reserved
