
Primary on Main - Lease to Own
Address
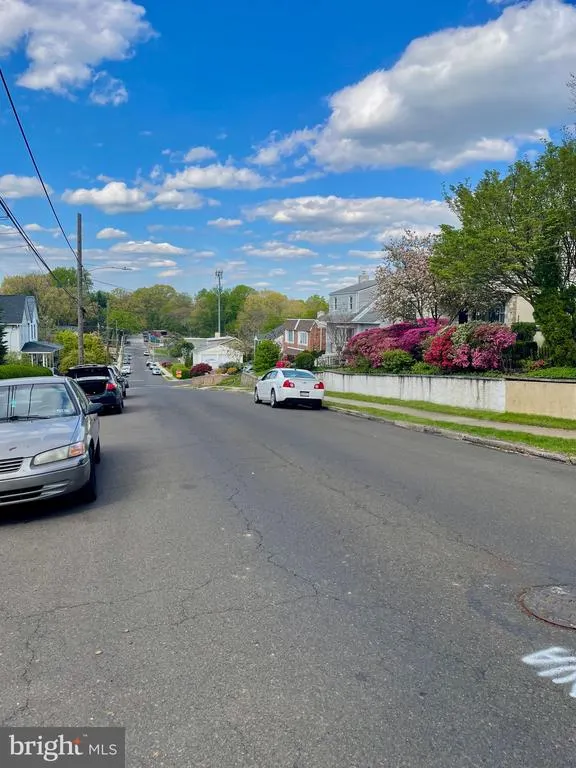
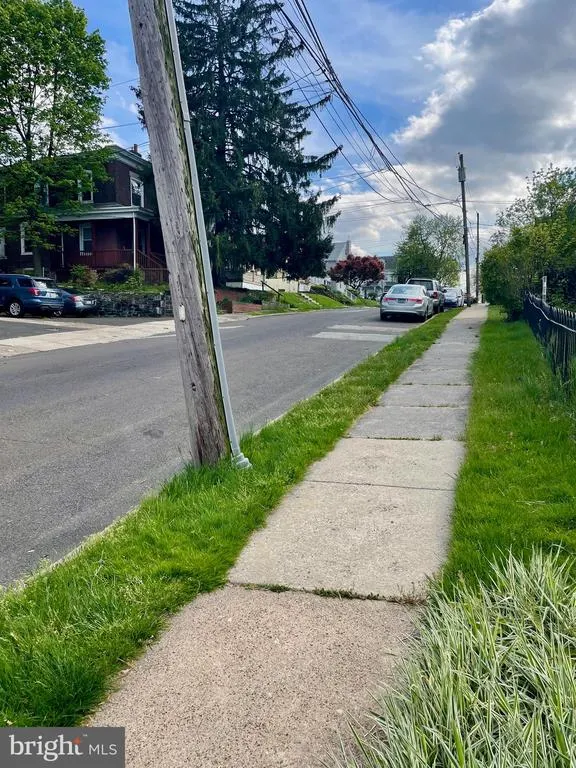
119 Robbins Avenue, Jenkintown, PA
Price
$ 349,000
Property Attributes
- MLS#PAMC2175182
- TypeSingle Family
- Listing Status ACTIVE
- CountyMONTGOMERY
- CityJenkintown
- AreaRockledge Boro
- NeighborhoodRockledge
- Zip19046
- StyleRanch/Rambler,Bi-level,Contemporary
- Year Built1940
- Taxes$ 1
- Price$ 349,000
- Bedrooms2
- Full Bathrooms2
- Half Bathrooms1
- Sqr Footage1400
- Lot Size0.26 Acres
Data Source:
Bright MLS
Property Description
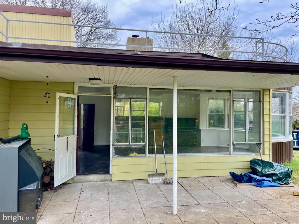
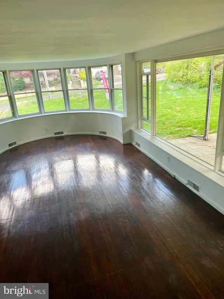
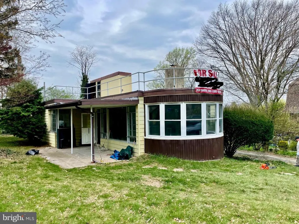
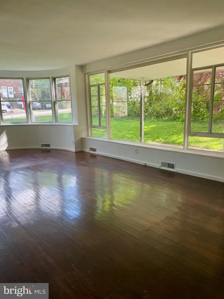
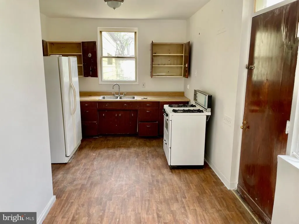
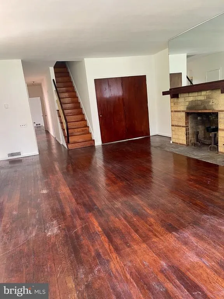
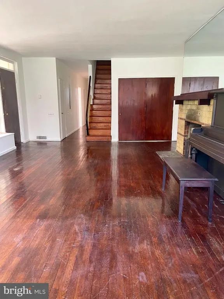
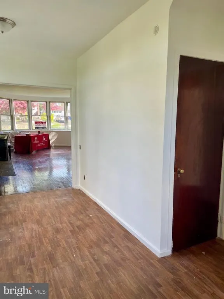
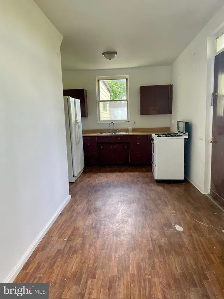
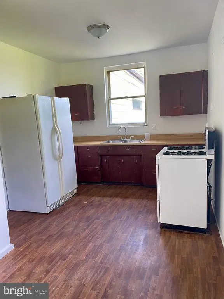
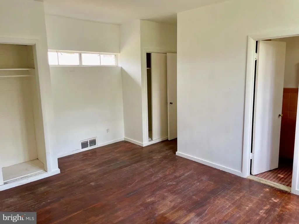
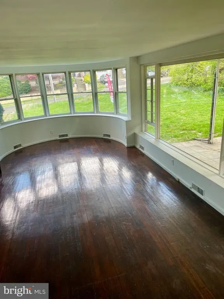
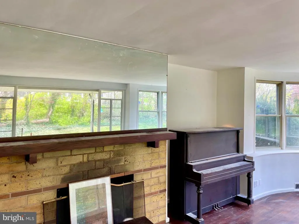
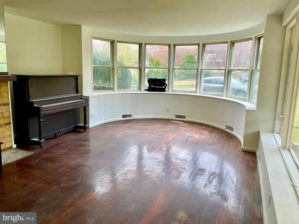
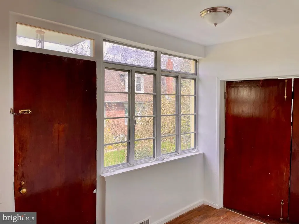
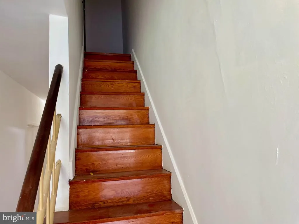
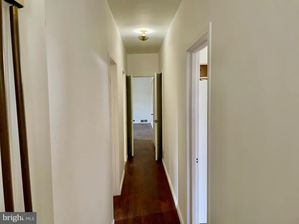
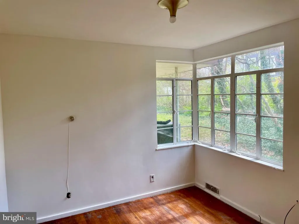
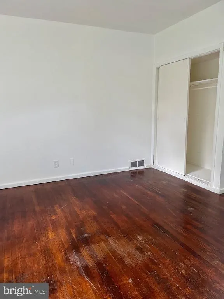
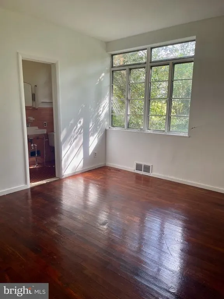
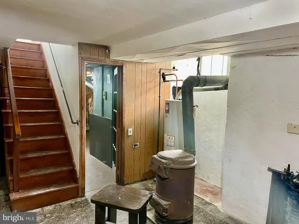
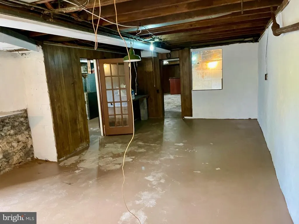
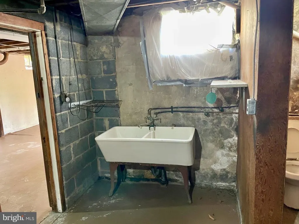
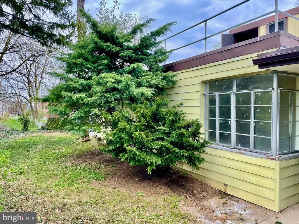
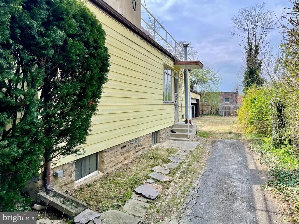
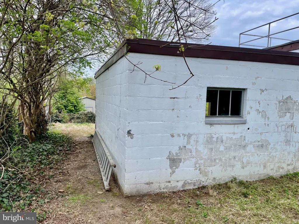
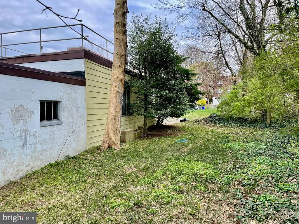
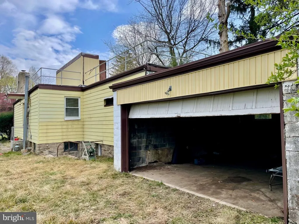
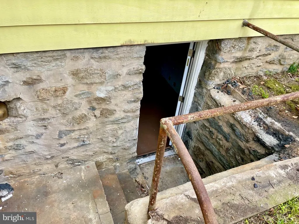
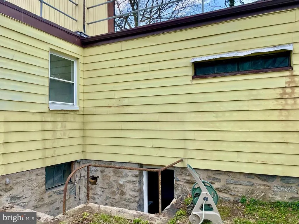
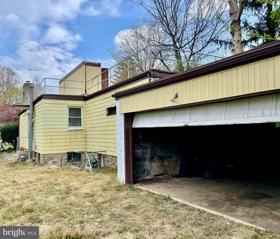
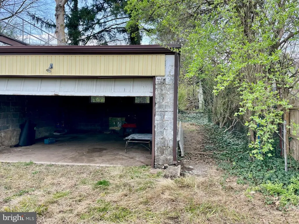
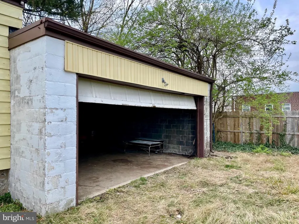
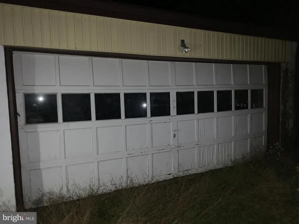
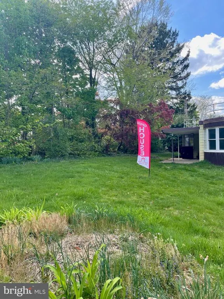
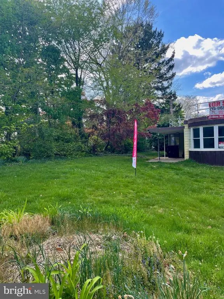
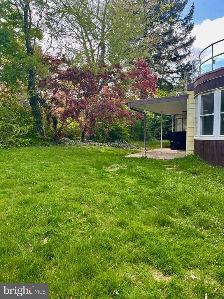
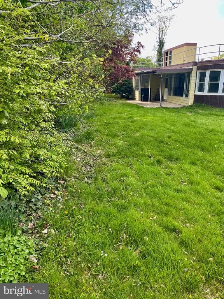
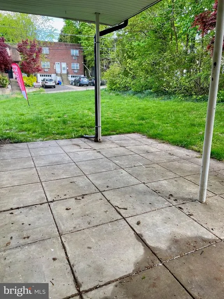
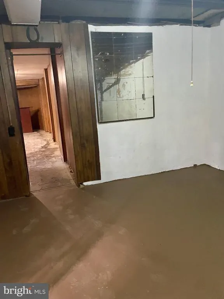
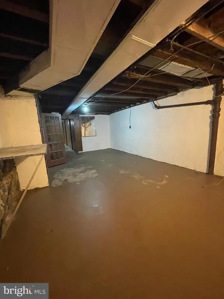
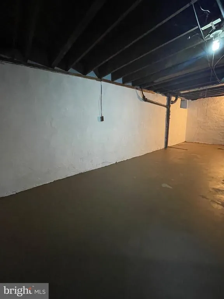
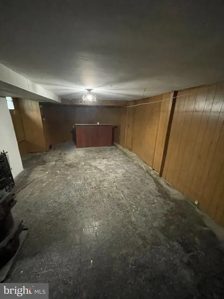
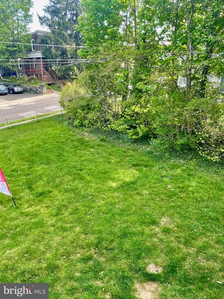
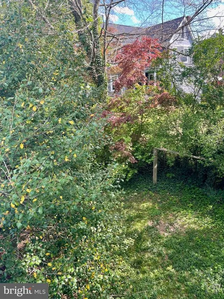
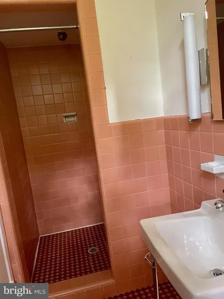
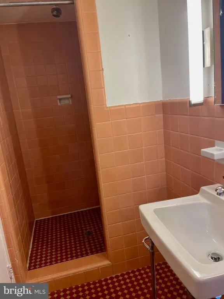
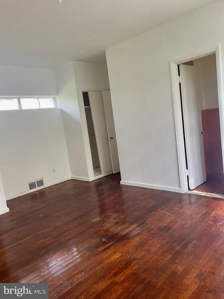
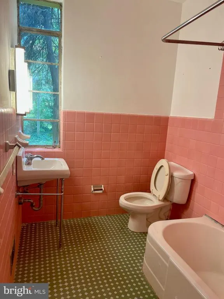
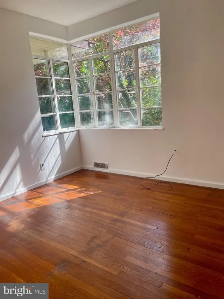
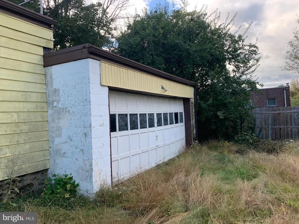
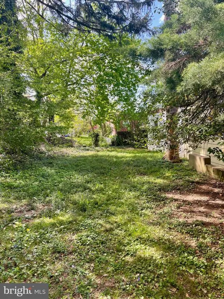
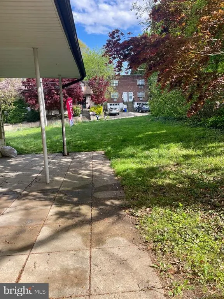
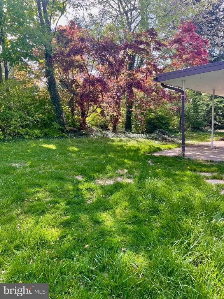
Known as the "Boat House," this distinctive home in Rockledge Borough offers character and room to make it your own. Set on approximately a quarter acre, the home has two bedrooms, two full bathrooms and a half bath, with approximately 1,400 square feet of above-grade living space. Hardwood floors, separate living and dining areas, an eat-in kitchen and a primary bedroom with a private bath provide a practical layout. A finished basement adds flexible space, including a half bath and workshop area, while an attached two-car garage provides storage and parking. Bring your ideas to refresh the home and highlight its individual style.
| High School |
|---|
| Abington Senior High School |
| Price History | |
|---|---|
| 4/11/2026 | Listed $349,000 |
General Features
| Living Area | 1400 |
|---|---|
| Sewer | Public Sewer |
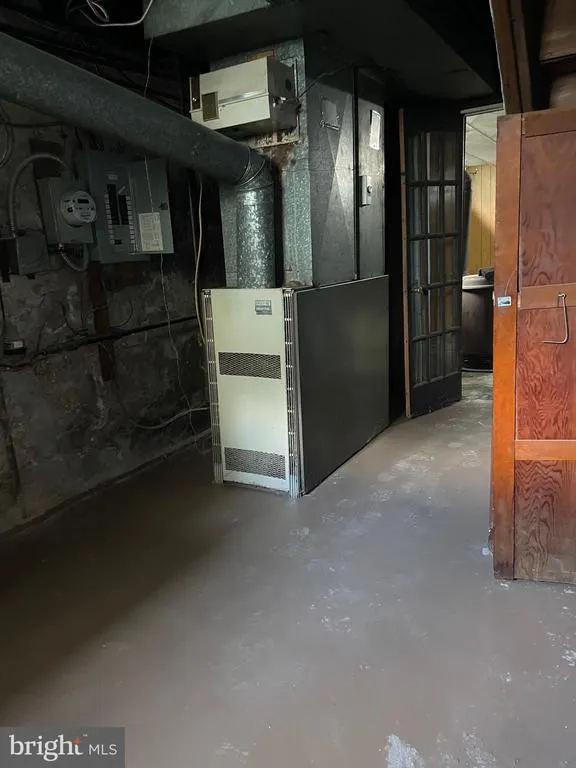
| Heating | Forced Air |
| Cooling | None |
| Utilities | Electric Available,Cable TV Available,Natural Gas Available,Phone Available,Sewer Available,Water Available,Under Ground |
| Possession | Negotiable,Settlement |
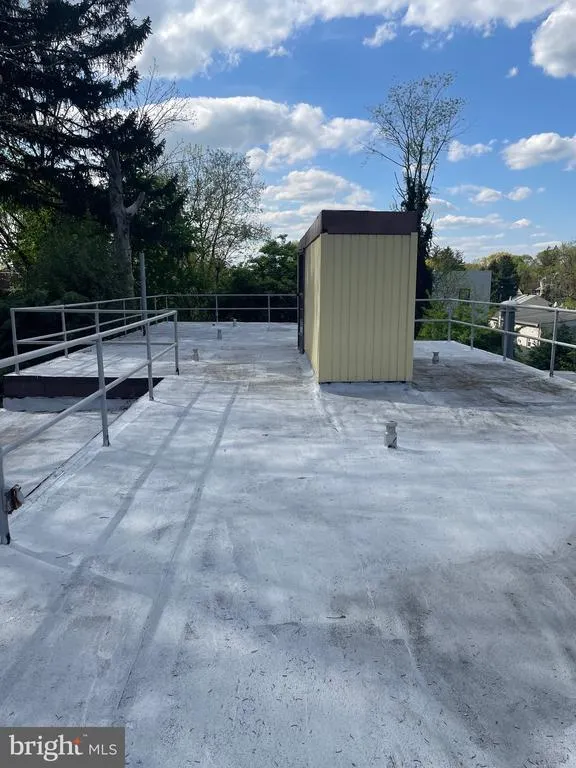
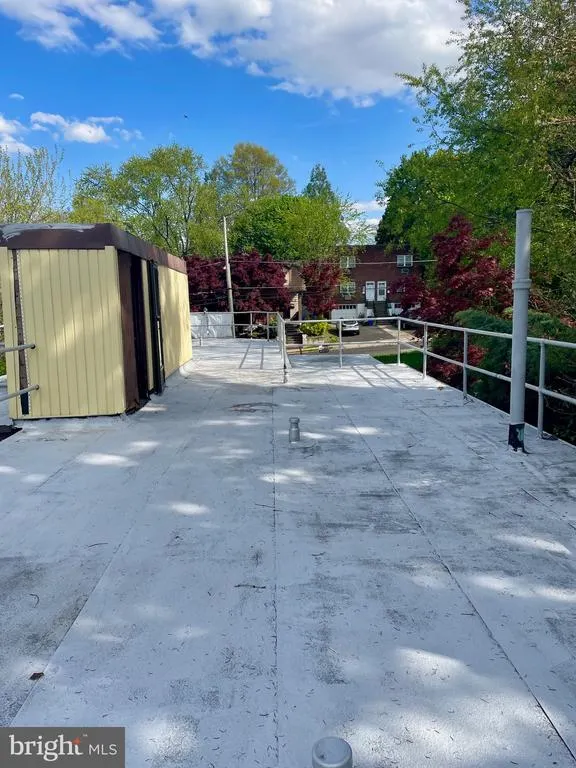
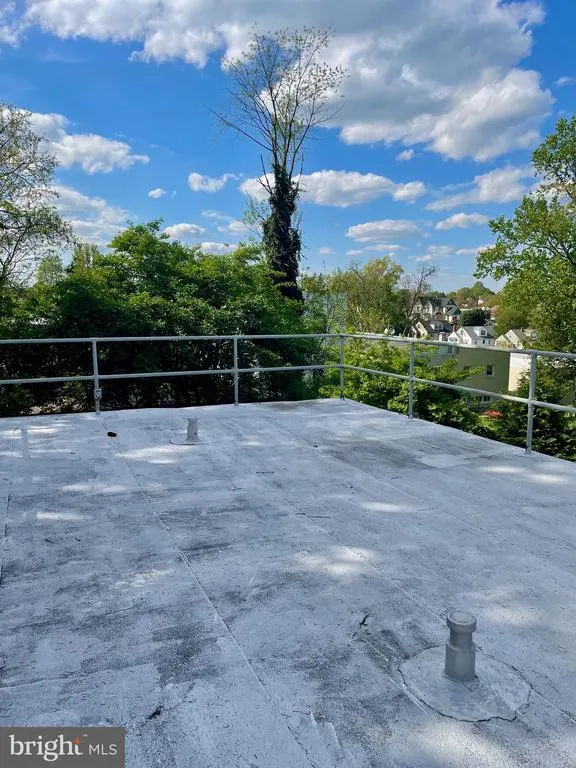
| Roof | Flat |
| Appliances | Oven - Single,Range Hood,Stove,Refrigerator |
| Zoning | RES |
| Garage Spaces | 8.00 |
| Architectural Style | Ranch/Rambler,Bi-level,Contemporary |
| Construction Materials | Vinyl Siding |
| School District | ABINGTON |
| Exclusions | None |
| Year Built | 1940 |
| Electric | 100 Amp Service |
| Levels | 1 |
| Tax Year | 2026 |
| Ownership | Fee Simple |
| Cool Fuel | None |
| Building Name | NONE AVAILABLE |
| Accessibility | 32 + wide Doors,2+ Access Exits,>84 Garage Door,Accessible Switches/Outlets |
| County | MONTGOMERY |
| New Construction | No |
| Property Type | Residential |
| HOA | No |
| Subdivision Name | ROCKLEDGE |
| Garage Y/N | Yes |
| Water Access Y/N | No |
| Other Structures | Above Grade,Below Grade |
| Full Baths | 2 |
| Status | ACTIVE |
| Directions | Huntingdon pike to Robbins Ave |
| City | JENKINTOWN |
| Disclosures | None |
| Senior Community Y/N | No |
| MLS Area | Rockledge Boro (10618) |
| Lot Size Units | Square Feet |
| Lot Size Square Feet | 11250.00 |
| Tax Assessed Value | 100000.0 |
| Tax Annual Amount | 1.0 |
| Home Warranty Y/N | No |
| Property Condition | Average |
| Structure Type | Detached |
| Condo/Coop Association fee Y/N | No |
| Bathrooms Full Main Level | 2 |
| Bathrooms Count Main Level | 3.00 |
| Price Per Sq Ft Total AG | 249.29 |
| Acceptable Financing | Cash,Conventional,Negotiable,Lease Purchase |
| Lease Considered Y/N | Yes |
| Vacation Rental Y/N | No |
| Total SQFT | 1400 |
| Standard Status | Active |
| Year Built Source | Estimated |
| Association Recreation Fee | No |
Interior Features
| Interior Amenities | Built-Ins,Carpet,Cedar Closet(s),Dining Area,Floor Plan - Traditional,Formal/Separate Dining Room,Kitchen - Eat-In,Pantry,Primary Bedroom - Bay Front |
|---|---|
| Heating Fuel | Natural Gas |
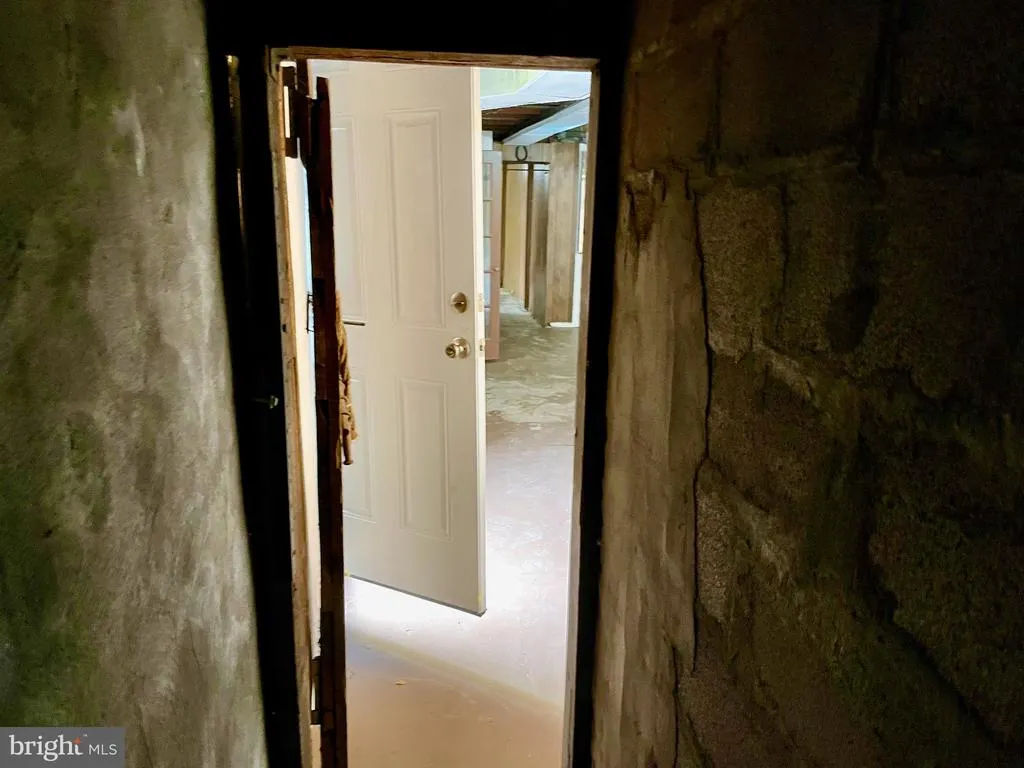
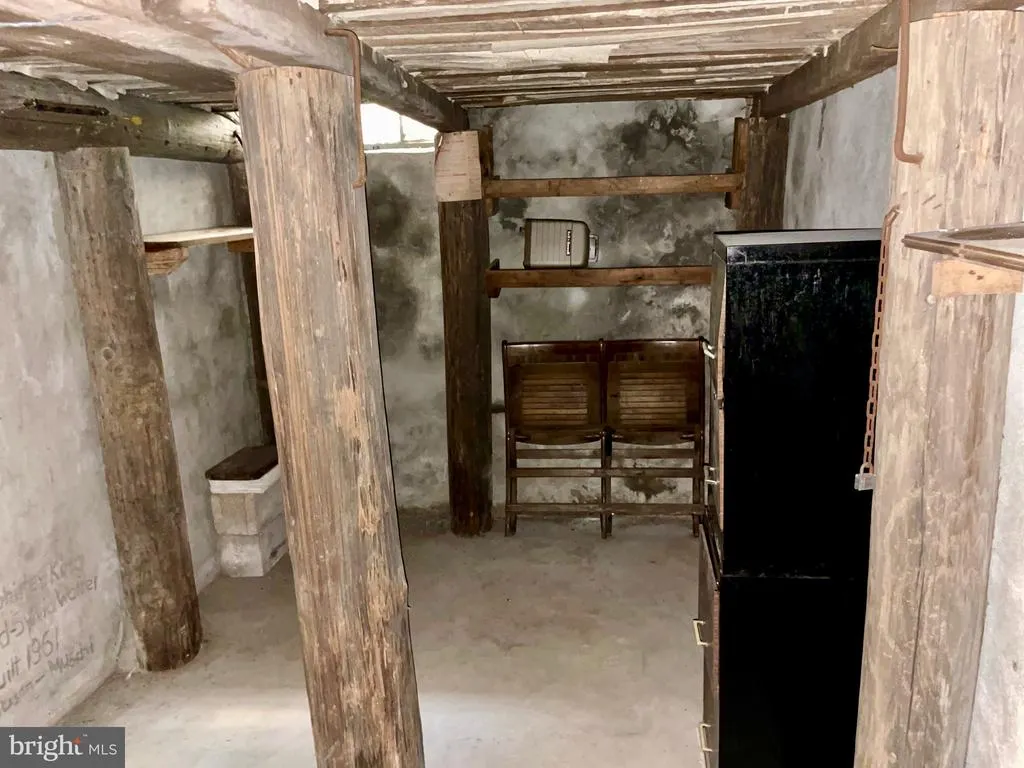
| Basement | Fully Finished,Connecting Stairway,Full,Heated,Improved,Interior Access,Poured Concrete,Shelving,Space For Rooms,Windows,Workshop |
| Flooring | Hardwood |
| Total Fireplaces | 1 |
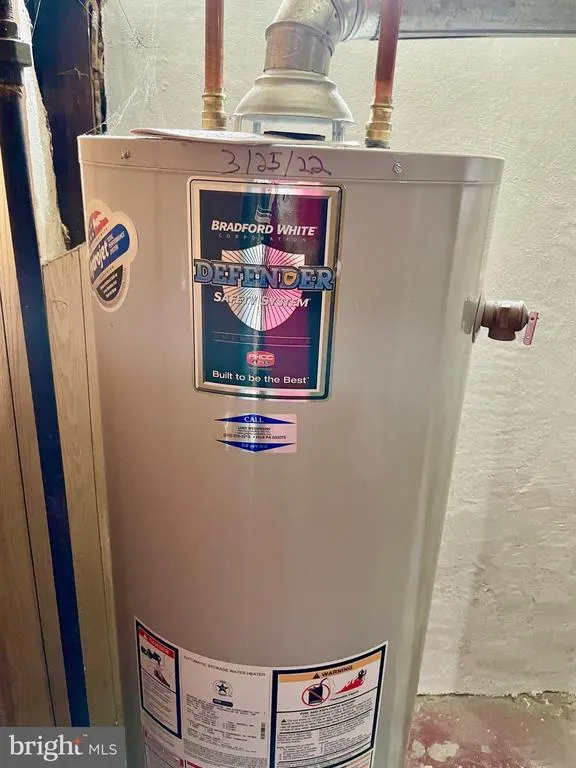
| Hot Water | Natural Gas |
| Basement (Y/N) | Yes |
| Heating Y/N | Yes |
| Window Features | Double Hung,Energy Efficient |
| Fireplace Y/N | Yes |
| Above Grade Finished Area | 1400 |
| Half Baths | 1 |
| Central Air Y/N | No |
| Total Bedrooms | 2 |
| Main Level Bedrooms | 2 |
| Below Grade Finished Area Unit Type | Square Feet |
| LivingAreaSource | Estimated |
| Below Grade Unfin Area Units | Square Feet |
| Below Grade Unfin SQFT Source | Estimated |
| Below Grade Finished Area Source | Estimated |
| Bathrooms Half Main Level | 1 |
| Above Grade Finished Area Source | Estimated |
| Above Grade Finished Area Unit Type | Square Feet |
| Total Baths | 3 |
Exterior Features
| Exterior Amenities | Exterior Lighting,Sidewalks |
|---|---|
| Pool | No Pool |
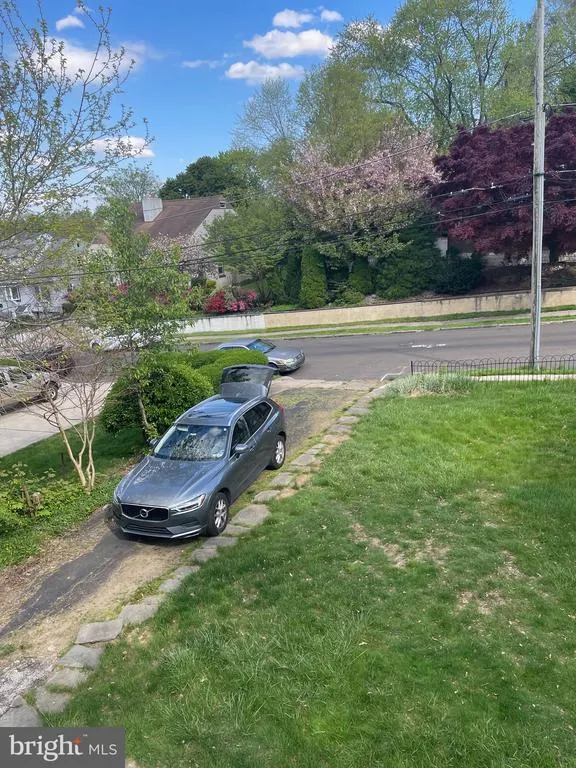
| Parking Features | Asphalt Driveway,Dirt Driveway |
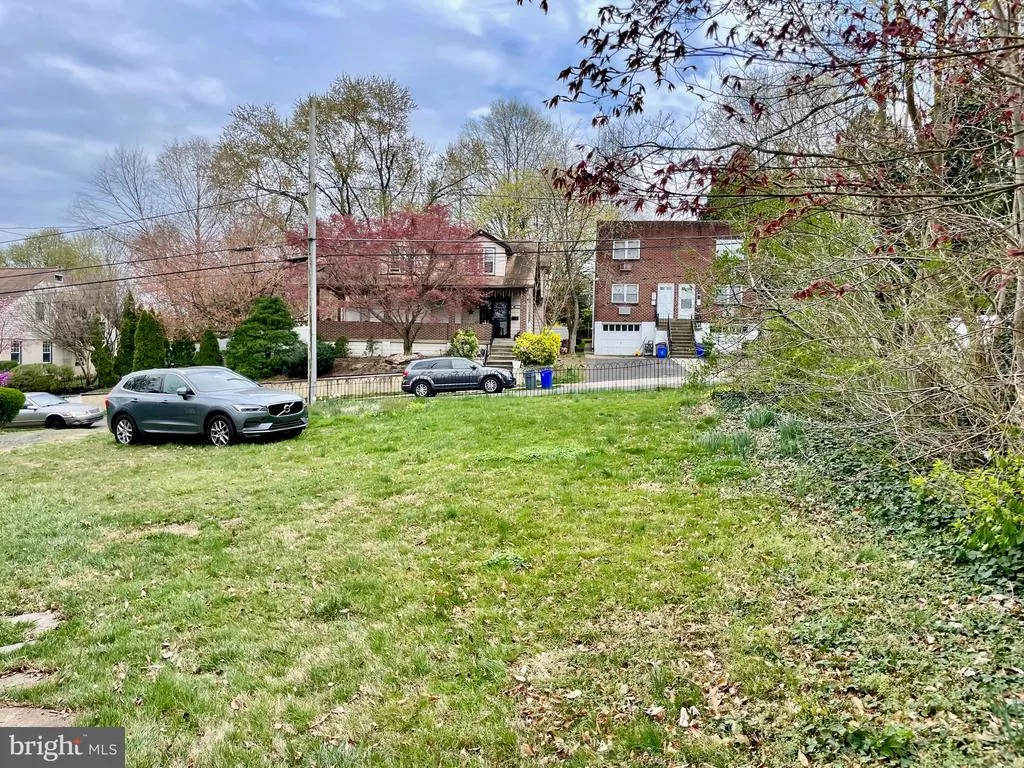
| Lot Features | Cleared,Front Yard,Level,Rear Yard,Road Frontage,SideYard(s),Secluded |
| Water Source | Public |
| Total Parking Spaces | 8 |
| Garage Features | Additional Storage Area,Garage - Front Entry |
| Type of Parking | Attached Garage,Off Street,On Street,Parking Garage |
| Foundation Details | Stone,Concrete Perimeter |
| Water View Y/N | No |
| Lot Dimensions | 75.00 x 150 |
| Lot Size Acres | 0.26 |
| Lot Size Source | Estimated |
| Waterfront Y/N | No |
| Door Features | Storm,French |
| Navigable Water Y/N | No |
| Water Oriented Y/N | No |
| # of Attached Garage Spaces | 2 |
| LotDimensionsSource | Estimated |
| Parking Garage - # of Spaces | 6 |
Amenities
- Foreclosure
- Views
- Short Sale
- New Construction
- Adult 55+
- Lease To Own
- No HOA Fees
- Furnished
- Primary On Main
- Air Conditioning
- Seller Finance
- Green
- Fixer Upper
- Horse
- Golf
- Fireplace
- Deck
- Garage
- Basement
- Pool
Property vs Single Family Average in 19046
Price
Year Built
Visits
 The data relating to real estate for sale on this web site comes in part from the Internet Data Exchange of the Greater Lehigh Valley REALTORS®. Real Estate listings held by brokerage firms (licensees) other than #firm are marked with the IDX logo and detailed information about them includes the name of the listing brokers.
The information being provided is for consumers personal, non-commercial use and may not be used for any purpose other than to identify prospective properties consumers
 The data relating to real estate for sale on this web site includes listings held by MLS-IDX Participants of the Internet Data Exchange program of the Multiple Listing Service of the Pocono Mountains Association of Realtors®. Listings marked with the Internet Data Exchange logo are not necessarily the listings of the owner of this web site. All listing data is the copyrighted property of the aforesaid Association and its MLS-IDX Participants with all rights reserved. The information contained
 © BRIGHT, All Rights Reserved
