
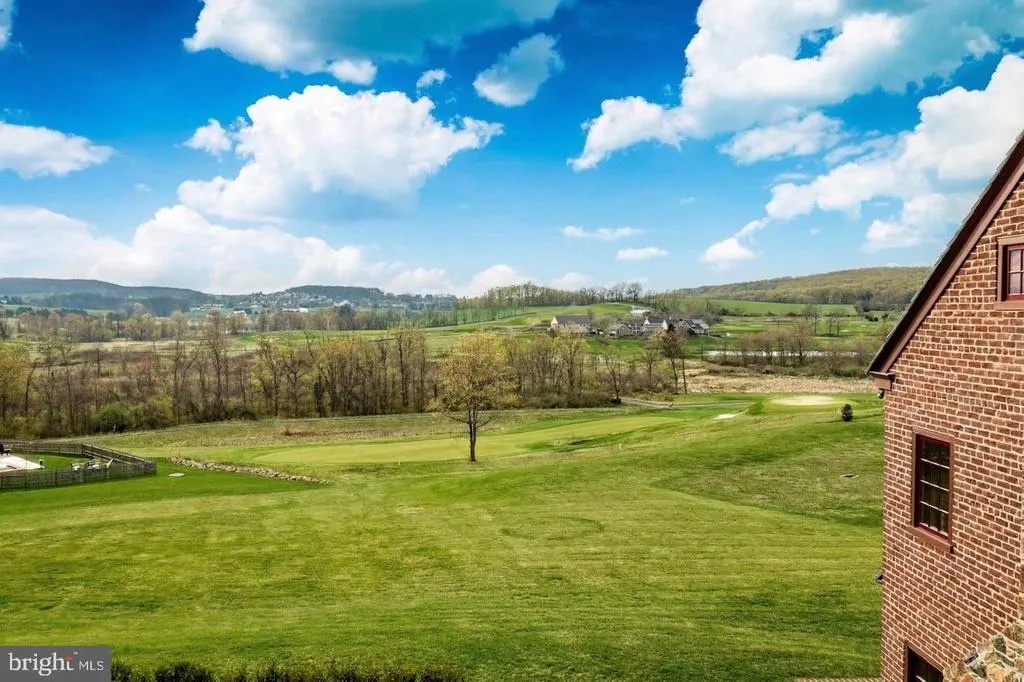
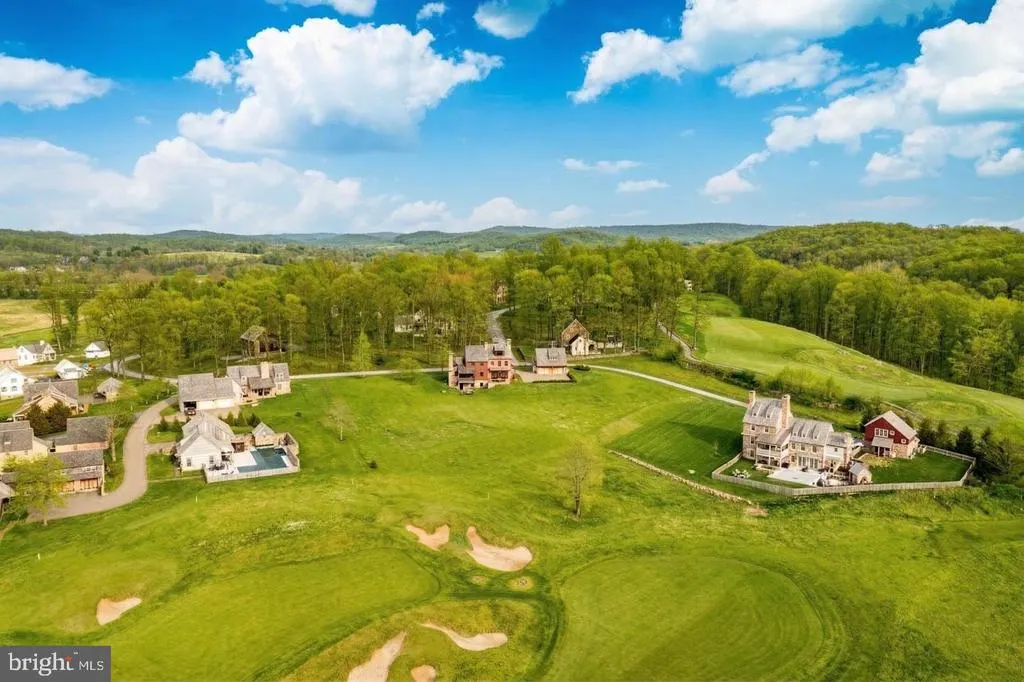
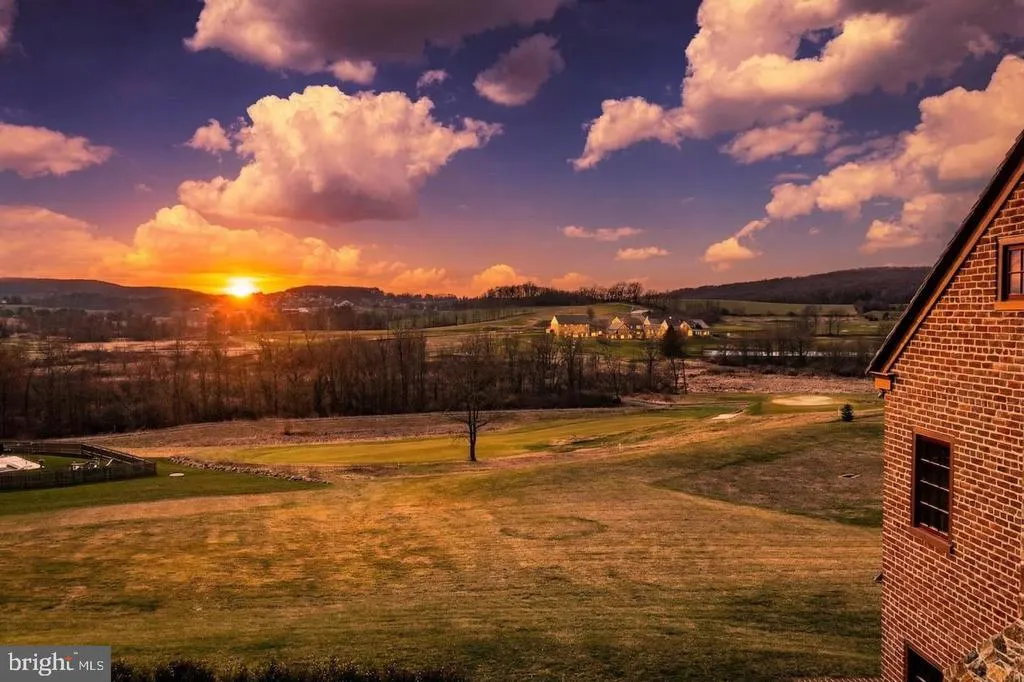
Views - Golf Course
Address
202 Privet Lane, Elverson, PA
Price
$ 1,849,000
Property Attributes
- MLS#PACT2138296
- TypeSingle Family
- Listing Status ACTIVE
- CountyCHESTER
- CityElverson
- AreaEast Nantmeal Twp
- NeighborhoodOldebulltownvillage
- Zip19520
- StyleTraditional,Colonial
- Year Built2019
- Taxes$ 16773
- Price$ 1,849,000
- Bedrooms4
- Full Bathrooms5
- Half Bathrooms0
- Sqr Footage4693
- Lot Size0.44 Acres
Data Source:
Bright MLS
Property Description
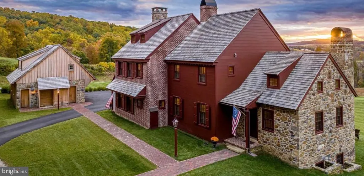
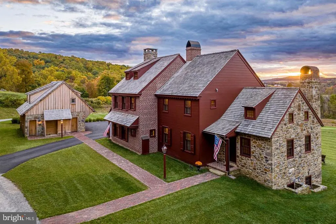
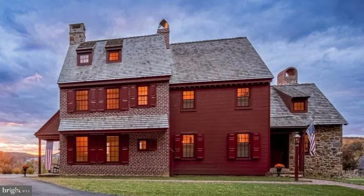
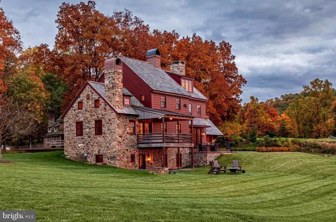
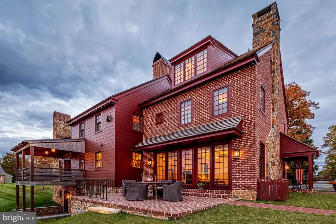
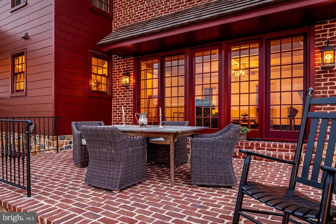
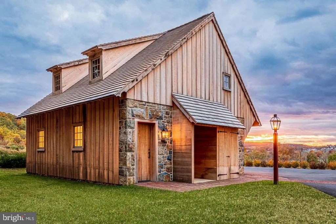
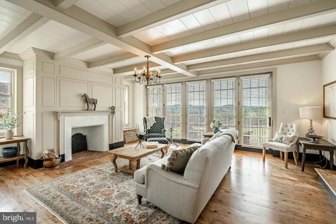
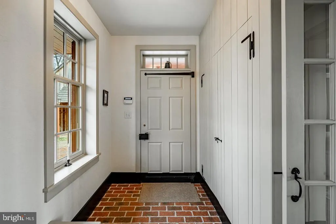
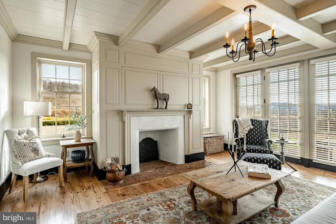
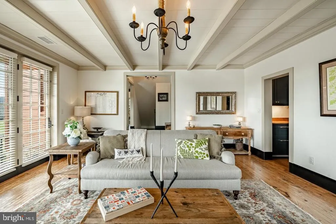
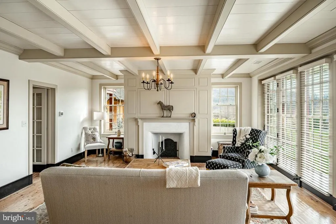
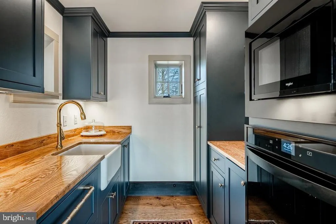
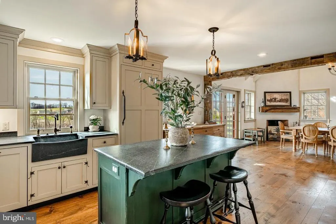
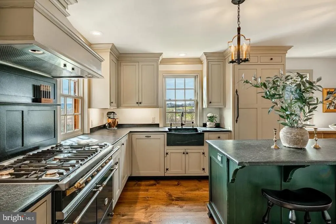
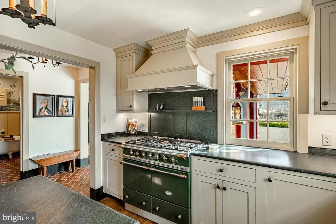
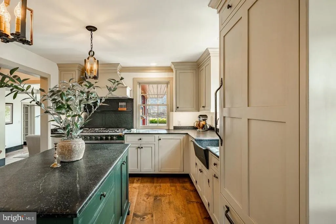
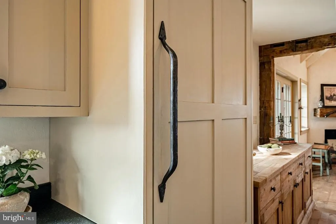
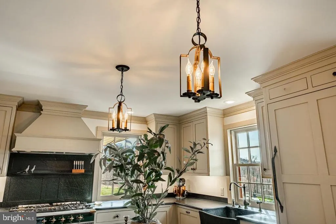
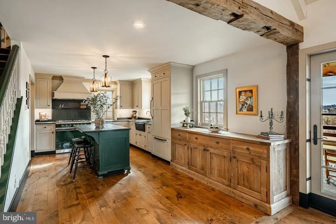
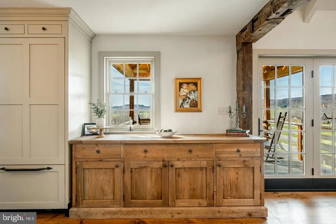
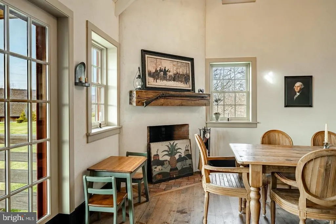
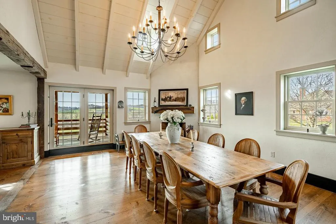
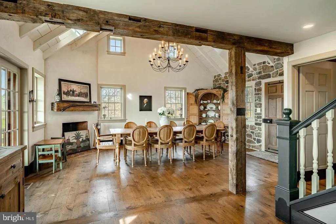
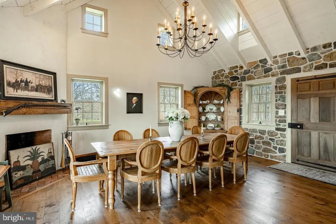
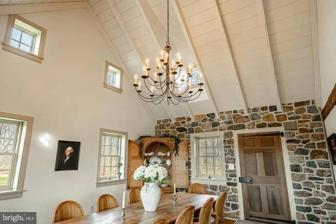
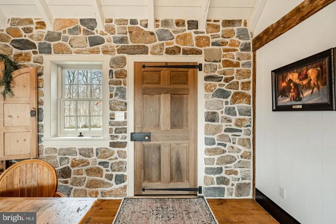
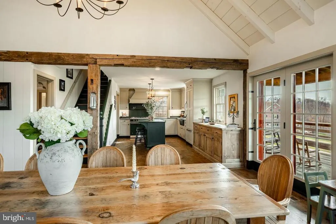
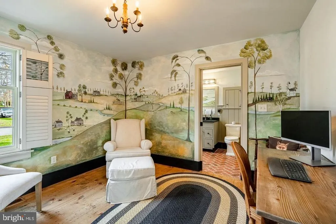
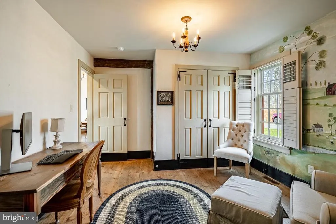
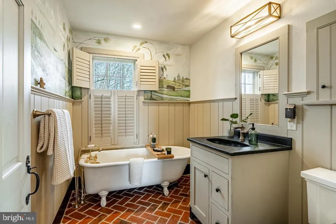
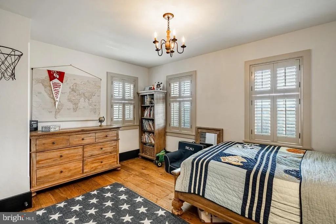
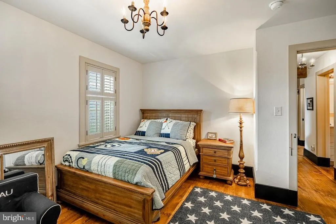
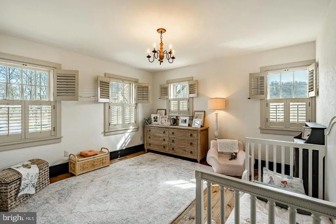
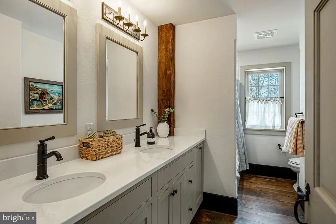
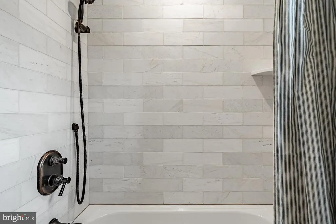
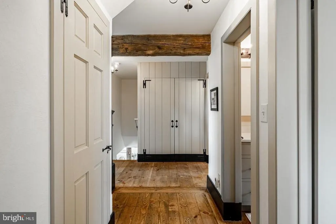
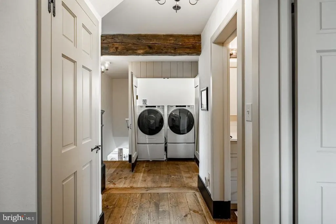
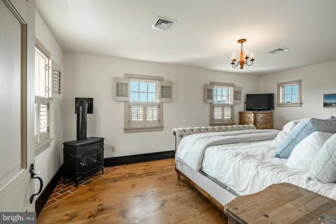
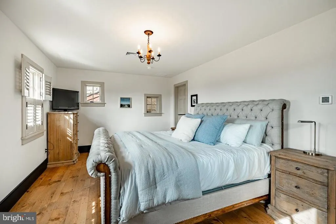
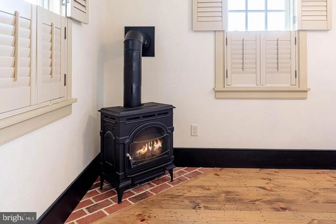
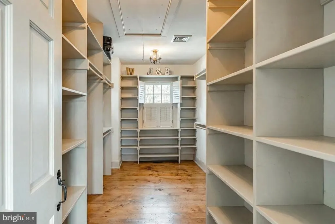
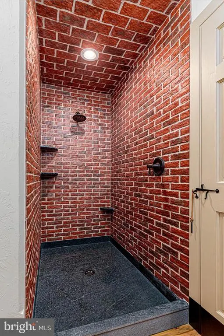
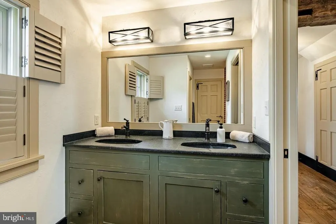
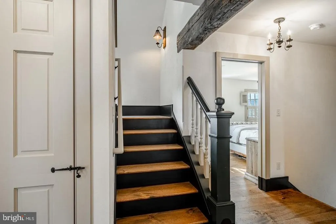
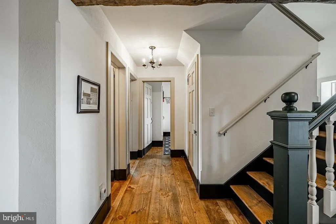
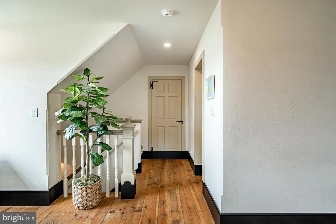
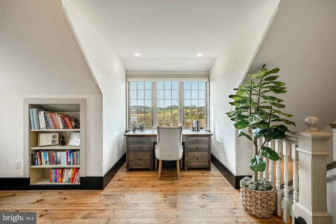
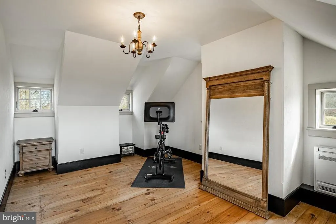
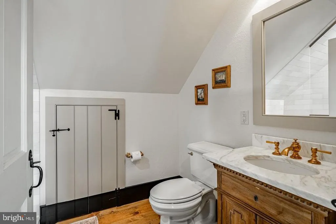
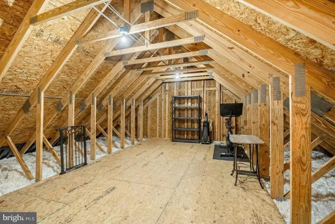
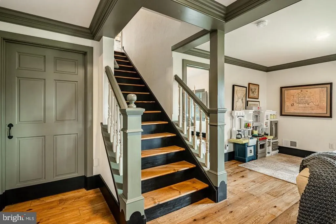
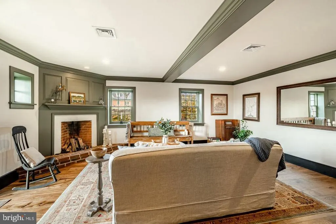
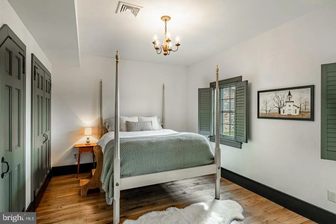
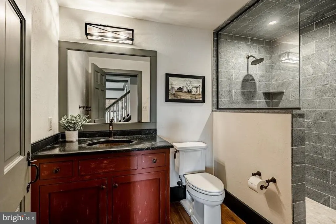
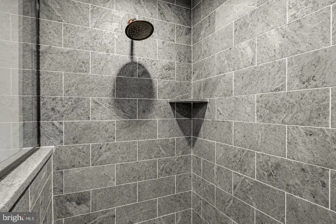
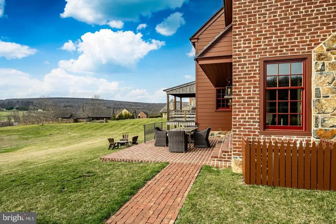
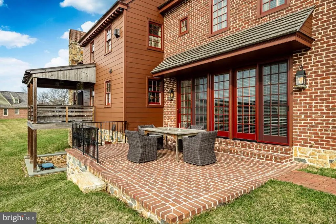
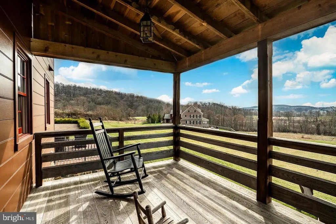
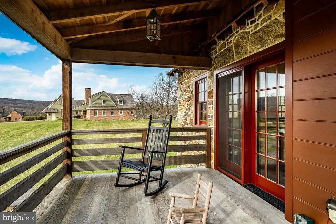
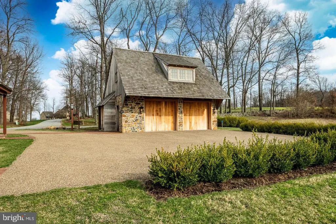
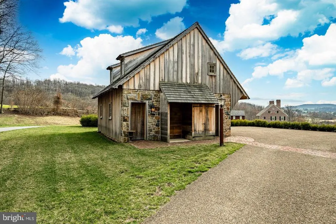
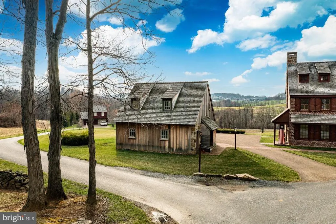
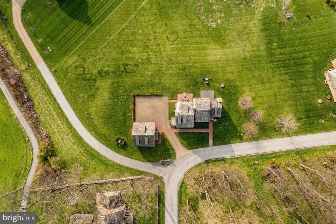
Golf course living in historic Olde Bulltown Village, Elverson, Chester County, PA. This 4-bedroom home has 18th-century character, was built in 2019 and expanded in 2022, and is ready now. Known as The Inn, 202 Privet Lane sits on the fairways of private French Creek Golf Club, a Gil Hanse design, across from Stonewall. New homes are still being built in this historic village, but this one comes with no build timeline, no construction decisions and no waiting. The 3,993 sq ft home pairs handmade oversized oxblood brick and locally quarried Elverson fieldstone with modern systems: 5-zone geothermal HVAC, radon mitigation and whole-house vacuum. Throughout are distressed pine floors, hand-crafted hardware, reclaimed post-and-beam from a Clearfield mill and Rumford fireplaces. Fairway views fill the main level. Theres a family room with fireplace, a cathedral-ceiling dining room with its own fireplace opening to the deck, a butlers pantry, a private office and a full bath. Upstairs, the primary suite has a custom brick-and-soapstone shower, joined by two large bedrooms and a full bath. The third floor is true flex space with its own full bath: a home office, reading room, fitness studio or fifth bedroom. The finished walkout lower level adds a family room, the fourth bedroom and a full bath, opening beneath the deck toward the course. Outside are a gravel motor court, brick walkways, patios and a detached 2-car carriage house. Its upper level is plumbed and wired for a future in-law apartment. The HOA maintains the landscaping, so this is easy, lock-and-leave living with more time on the course and less on upkeep. Historic charm, nearly new construction and golf course views, available today. Schedule your private showing of 202 Privet Lane.
| High School |
|---|
| Owen J Roberts High School |
| Price History | |
|---|---|
| 10/21/2026 | Listed $1,849,000 |
General Features
| Living Area | 4693 |
|---|---|
| Sewer | Public Sewer |
| Heating | Forced Air |
| Cooling | Central A/C |
| Possession | Negotiable |
| Roof | Shake,Wood |
| Appliances | Central Vacuum,Dishwasher,Dryer,Oven - Double,Oven/Range - Gas,Range Hood,Refrigerator,Washer - Front Loading,Water Conditioner - Owned,Water Heater |
| Zoning | RES |
| HOA Fee | 3500.00 |
| Garage Spaces | 2.00 |
| Association Fee Includes | Common Area Maintenance,Lawn Maintenance,Snow Removal,Trash |
| Patio/Porch Features | Patio(s),Deck(s),Brick |
| Architectural Style | Traditional,Colonial |
| Security Features | Exterior Cameras |
| Construction Materials | Frame |
| School District | OWEN J ROBERTS |
| Exclusions | see agent |
| Year Built | 2019 |
| Electric | 200+ Amp Service |
| Levels | 3 |
| Tax Year | 2025 |
| Ownership | Fee Simple |
| Cool Fuel | Geothermal |
| Accessibility | None |
| Assoc Fee Paid Per | Annually |
| County | CHESTER |
| New Construction | No |
| Property Type | Residential |
| HOA | Yes |
| Subdivision Name | OLDEBULLTOWNVILLAGE |
| Garage Y/N | Yes |
| Water Access Y/N | No |
| Other Structures | Above Grade,Below Grade |
| Full Baths | 5 |
| Status | ACTIVE |
| Directions | Rt 23W,Left onto RT 345S/Bulltown Rd,Right onto Brownstone Lane,follow Brownstone to where it almost T intersection splits with Privet Lane,the driveway to 202 Privet lane will be almost directly in |
| City | ELVERSON |
| Senior Community Y/N | No |
| MLS Area | East Nantmeal Twp (10324) |
| Lot Size Units | Square Feet |
| Lot Size Square Feet | 19187.00 |
| Tax Assessed Value | 399120.0 |
| Tax Annual Amount | 16773.0 |
| Property Condition | Excellent |
| Structure Type | Detached |
| Condo/Coop Association fee Y/N | No |
| Bathrooms Full Main Level | 1 |
| Bathrooms Count Main Level | 1.00 |
| Above Grade Unfin SQFT | 560 |
| Price Per Sq Ft Total AG | 463.06 |
| Acceptable Financing | Cash,Conventional,VA |
| Vacation Rental Y/N | No |
| Total SQFT | 5399 |
| Location Type | Adjoins Golf Course |
| Builder Name | Stoltzfus Enterprises |
| Standard Status | Active |
| Year Built Source | Assessor |
Interior Features
| Interior Amenities | Butlers Pantry,Central Vacuum,Upgraded Countertops,Window Treatments,Water Treat System,Walk-in Closet(s),Wood Floors,Built-Ins |
|---|---|
| Heating Fuel | Geo-thermal,Electric |
| Basement | Fully Finished,Heated,Outside Entrance,Partially Finished,Walkout Level,Windows |
| Flooring | Hardwood,Tile/Brick,Wood |
| Total Fireplaces | 3 |
| Hot Water | Electric |
| Basement (Y/N) | Yes |
| Heating Y/N | Yes |
| Window Features | Transom,Storm |
| Fireplace Y/N | Yes |
| Above Grade Finished Area | 3993 |
| Central Air Y/N | Yes |
| Total Bedrooms | 4 |
| Below Grade Finished Area | 700 |
| Room Type | Office |
| Below Grade Finished Area Unit Type | Square Feet |
| LivingAreaSource | Estimated |
| Laundry Type | Upper Floor |
| Below Grade Unfin Area Units | Square Feet |
| Below Grade Unfin SQFT | 146 |
| Below Grade Unfin SQFT Source | Estimated |
| Below Grade Finished Area Source | Estimated |
| Bedrooms Count All Lower Levels | 1 |
| Bedrooms Count All Upper Levels | 3 |
| Bedrooms Count Lower Level 1 | 1 |
| Bedrooms Count Upper Level 1 | 3 |
| Bathrooms Full Upper Level 2 | 1 |
| Bathrooms Full Upper Level 1 | 2 |
| Bathrooms Full Lower Level 1 | 1 |
| Bathrooms Full All Upper Levels | 3 |
| Bathrooms Full All Lower Levels | 1 |
| Bathrooms Count Upper Level 2 | 1.00 |
| Bathrooms Count Upper Level 1 | 2.00 |
| Bathrooms Count Lower Level 1 | 1.00 |
| Bathrooms Count All Upper Levels | 3 |
| Bathrooms Count All Lower Levels | 1 |
| Above Grade Unfin Area Units | Square Feet |
| Above Grade Unfin SQFT Source | Estimated |
| Above Grade Finished Area Source | Estimated |
| Above Grade Finished Area Unit Type | Square Feet |
| Total Baths | 5 |
Exterior Features
| Pool | No Pool |
|---|---|
| Parking Features | Private |
| Water Source | Public |
| Inclusions | see agent,washer,dryer,kitchen refrigerator,owned 500 gallon propane tank |
| Total Parking Spaces | 2 |
| Garage Features | Covered Parking |
| Type of Parking | Detached Garage,Driveway |
| Foundation Details | Concrete Perimeter,Active Radon Mitigation,Stone |
| Water View Y/N | No |
| Lot Dimensions | 0.00 x 0.00 |
| Lot Size Acres | 0.44 |
| Lot Size Source | Assessor |
| Waterfront Y/N | No |
| Road Responsibility | HOA |
| Navigable Water Y/N | No |
| Water Oriented Y/N | No |
| # of Detached Garage Spaces | 2 |
| LotDimensionsSource | Assessor |
Room Details
| Room | Dimensions | Level | Flooring | Details |
|---|---|---|---|---|
| Office | Upper 2 | Attached Bathroom |
Amenities
- Foreclosure
- Views
- Short Sale
- New Construction
- Adult 55+
- Lease To Own
- No HOA Fees
- Furnished
- Primary On Main
- Air Conditioning
- Seller Finance
- Green
- Fixer Upper
- Horse
- Golf
- Fireplace
- Deck
- Garage
- Basement
- Pool
Property vs Single Family Average in 19520
Price
Taxes
Year Built
Visits
 The data relating to real estate for sale on this web site comes in part from the Internet Data Exchange of the Greater Lehigh Valley REALTORS®. Real Estate listings held by brokerage firms (licensees) other than #firm are marked with the IDX logo and detailed information about them includes the name of the listing brokers.
The information being provided is for consumers personal, non-commercial use and may not be used for any purpose other than to identify prospective properties consumers
 The data relating to real estate for sale on this web site includes listings held by MLS-IDX Participants of the Internet Data Exchange program of the Multiple Listing Service of the Pocono Mountains Association of Realtors®. Listings marked with the Internet Data Exchange logo are not necessarily the listings of the owner of this web site. All listing data is the copyrighted property of the aforesaid Association and its MLS-IDX Participants with all rights reserved. The information contained
 © BRIGHT, All Rights Reserved
