
Price Reduction - Views - Primary on Main - Eco Friendly
Address
251 Hibernia Road, Coatesville, PA
Price
$ 749,000
Property Attributes
- MLS#PACT2136716
- TypeSingle Family
- Listing Status ACTIVE
- CountyCHESTER
- CityCoatesville
- AreaWest Brandywine Twp
- Neighborhood0000000000000000000
- Zip19320
- StyleRanch/Rambler
- Year Built1993
- Taxes$ 7852
- Price$ 749,000
- Bedrooms4
- Full Bathrooms4
- Half Bathrooms0
- Sqr Footage4432
- Lot Size2.3 Acres
Data Source:
Bright MLS
Property Description
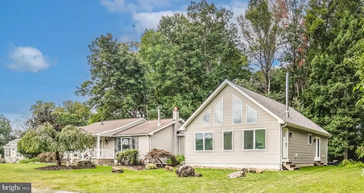
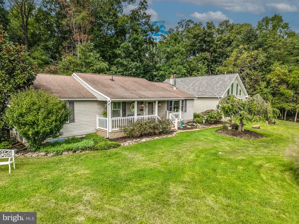
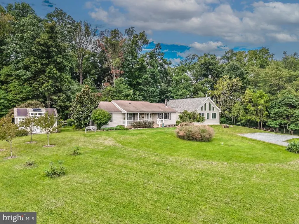
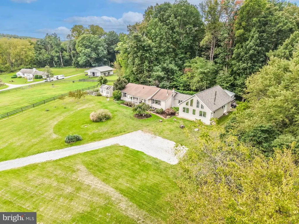
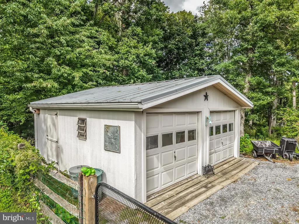
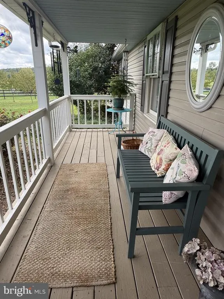
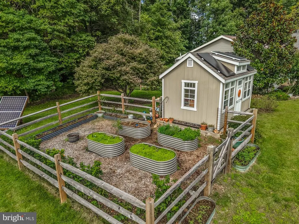
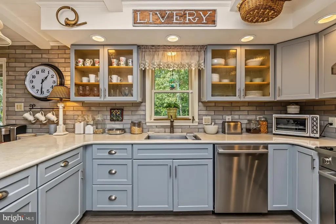
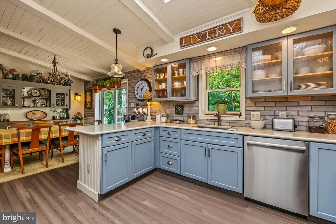
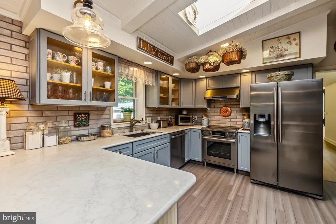
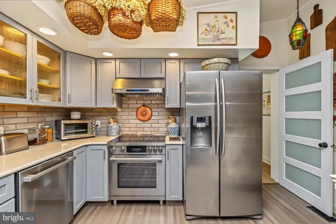
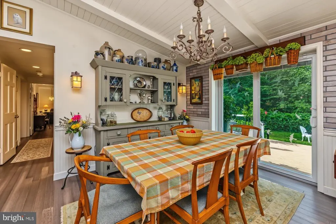
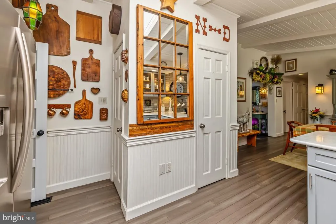
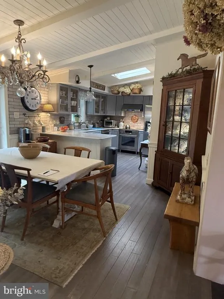
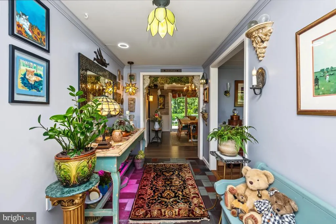
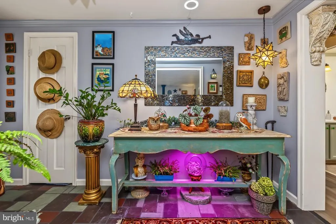
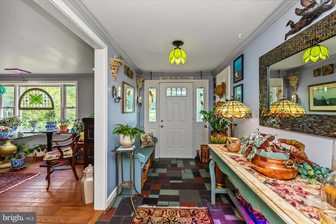
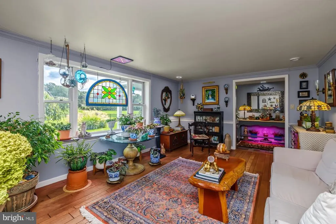
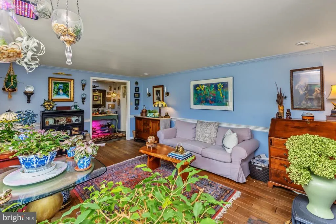
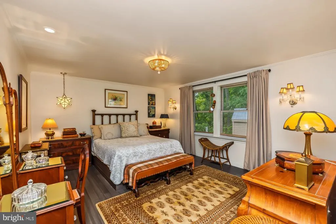
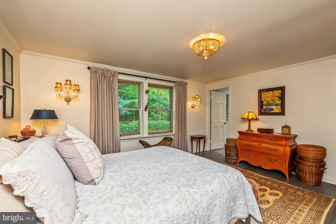
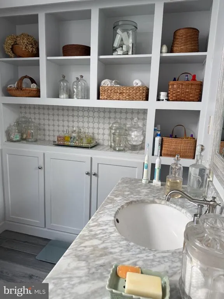
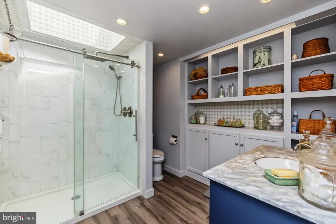
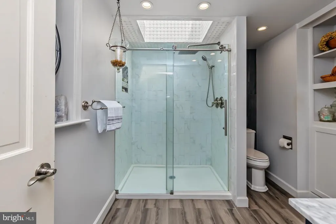
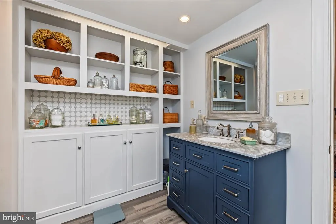
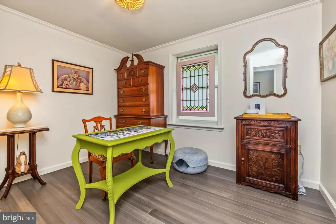
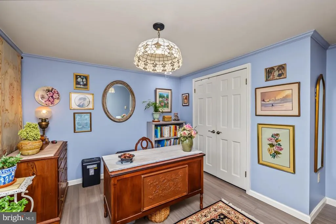
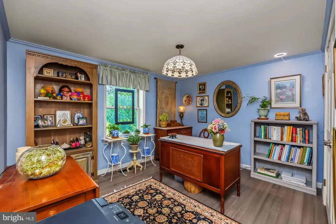
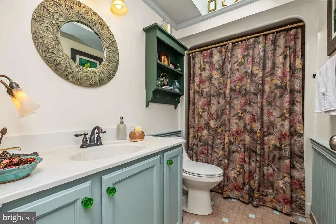
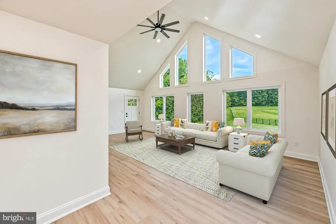
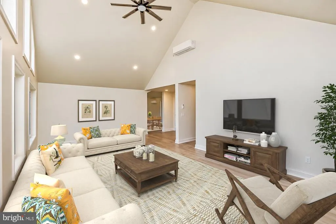
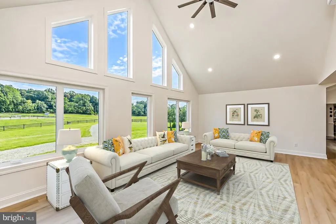
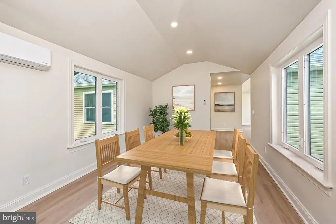
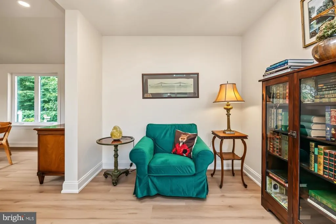
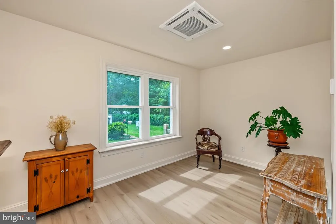
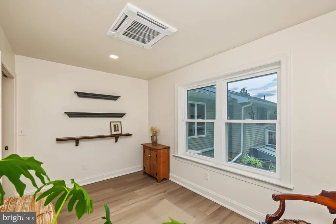
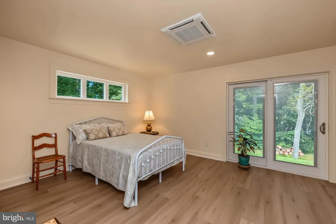
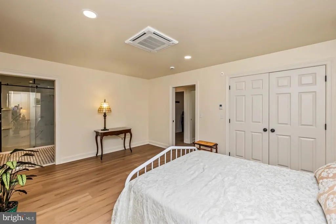
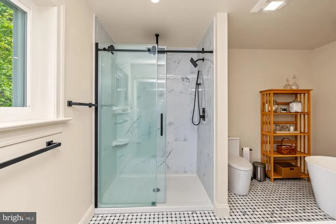
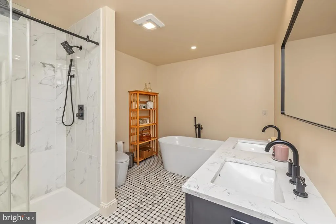
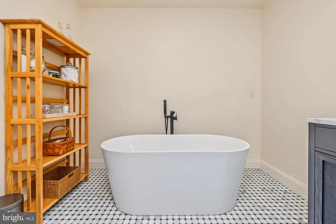
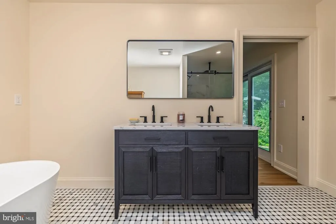
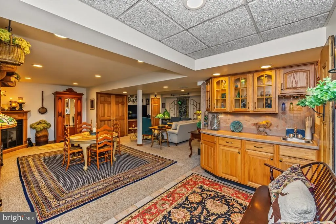
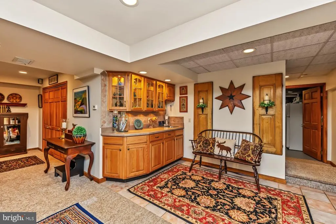
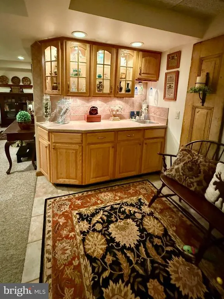
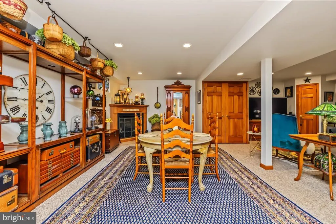
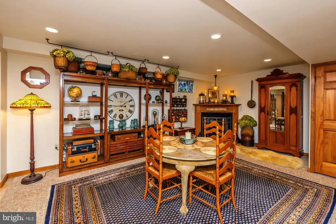
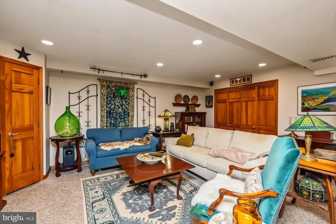
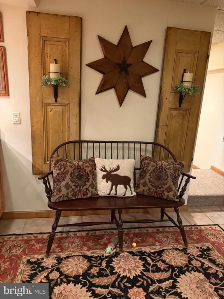
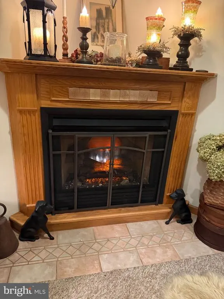
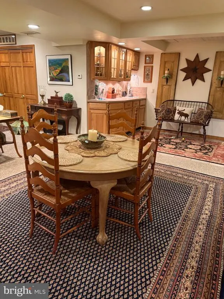
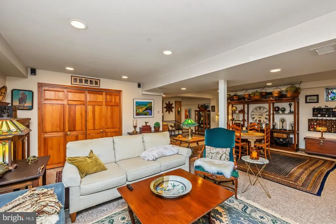
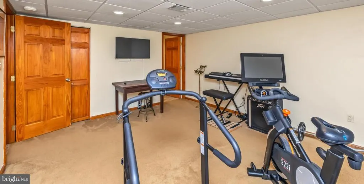
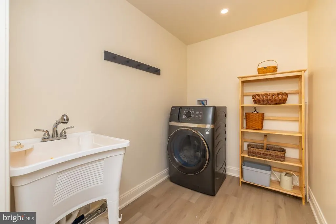
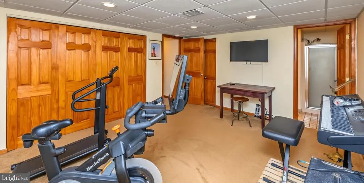
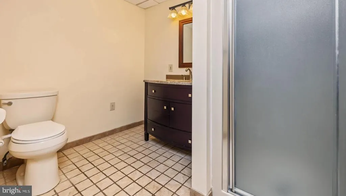
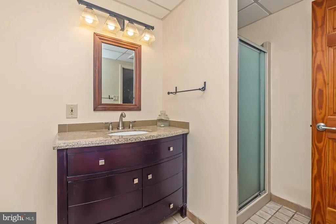
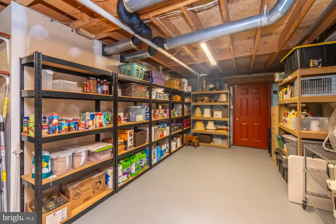
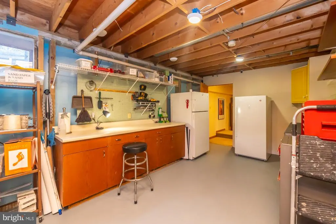
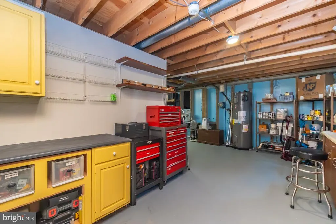
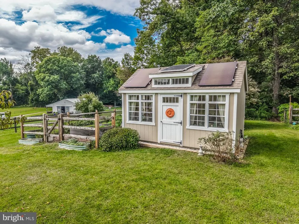
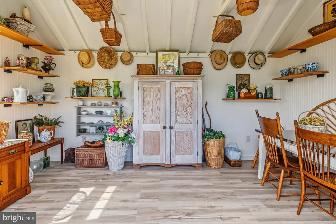
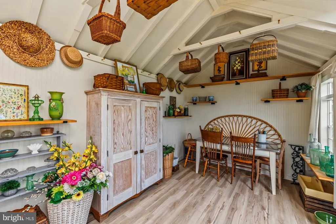
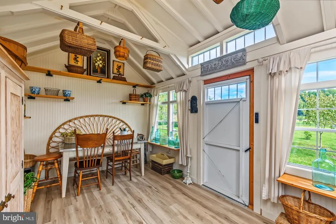
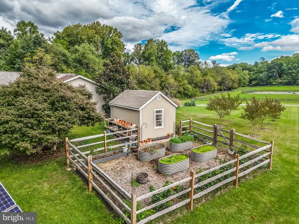
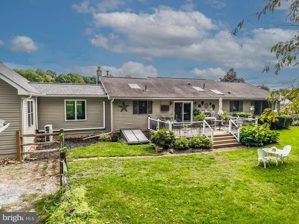
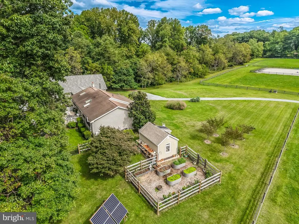
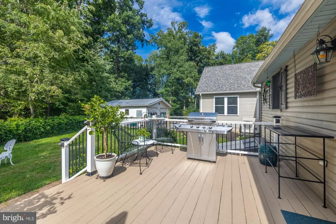
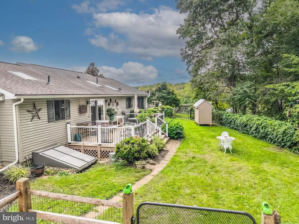
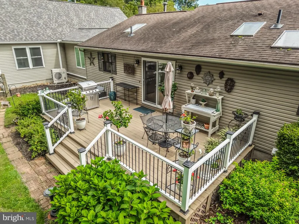
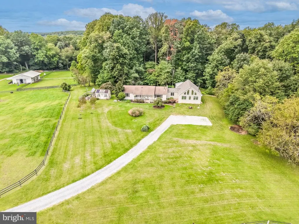
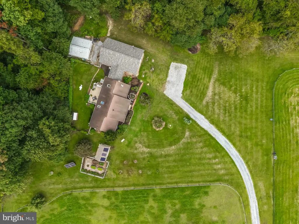
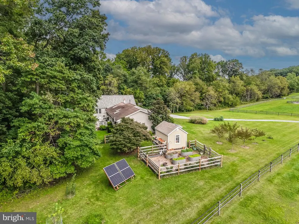
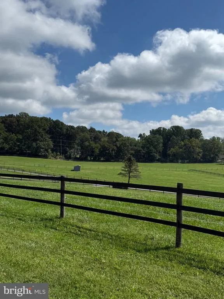
Exceptional Two-in-One Country Home Overlooking Picturesque Horse Farm. Welcome to effortless one-floor living. Set on a private 2.3-acre parcel, this unique ranch home opens to a inviting slate entry that leads into a country-style kitchen. Complete with sleek quartz countertops, premium Bosch induction range and dishwasher, pantry, and warm bamboo flooring, the kitchen features a dramatic custom wood-vaulted ceiling with skylight. Step through the sliding glass doors onto an large back deck overlooking a serene, private yard. The living room boasts a picture window with a beautiful view, warm wood-burning stove, and hardwood floors. The primary bedroom has an en-suite ceramic bathroom with custom built-in shelving. Two additional bedrooms feature built-in cabinetry and shelving. Lower-Level Retreat: The fully finished lower level (25'x25')expands your living and entertaining space exponentially. Perfect for movie nights or hosting, it features a handcrafted wet bar with abundant cabinetry, a cozy electric fireplace, and an additional multi purpose room currently being used as a music room, full bath, workshop and storage area. Superior foundation concrete walls. Showstopping In-Law Suite (1,284 Sq. Ft.): Brand new and impeccably designed, this stunning addition feels like a luxury resort retreat. Soaking in sunlight through dramatic floor-to-ceiling windows and soaring cathedral ceilings, the main living area centers around its own wood-burning stove and dedicated dining space. The bedroom features an opulent bath with marble flooring, a freestanding soaking tub, a custom stall shower. Also, a bright office and full-sized dedicated laundry room complete this incredible space. Exterior & Bonus Space: Enjoy morning coffee on the front porch with uninterrupted views of the adjacent 30-acre horse farm. A two-car garage and a fully finished, climate-ready outbuilding with electricity offer endless possibilities for a home office, creative studio, workshop, or pool house. Raised bed garden & fruit trees Energy efficient home with generator and solar for back up electric. High Efficientcy heat pumps with multiple zones, two wood stoves for back up heat and an energy saving hot water heater. Rare, versatile, and beautifully executedthis property is truly two homes in one. This home has a new assessment due to the 1,280 sq ft. addition. The taxes for 2027 will be County Tax: $1,049.63, West BrandywineTownship Tax: $752.67, Coatesville School District Tax: $9,333.09
| Price History | |
|---|---|
| 9/28/2026 | Listed $772,000 |
| 10/21/2026 | 3$749,000 |
General Features
| Living Area | 4432 |
|---|---|
| Sewer | On Site Septic |
| Heating | Heat Pump - Electric BackUp |
| Cooling | Central A/C |
| Possession | 0-30 Days CD |
| Roof | Shingle |
| Appliances | Dishwasher,Oven - Self Cleaning |
| Zoning | RESIDENTIAL |
| Garage Spaces | 2.00 |
| Architectural Style | Ranch/Rambler |
| Construction Materials | Vinyl Siding |
| School District | COATESVILLE AREA |
| Year Built | 1993 |
| View | Panoramic,Pasture |
| Levels | 1 |
| Tax Year | 2026 |
| Ownership | Fee Simple |
| Cool Fuel | Electric |
| Accessibility | None |
| County | CHESTER |
| New Construction | No |
| Property Type | Residential |
| HOA | No |
| Subdivision Name | 0000000000000000000 |
| Garage Y/N | Yes |
| Water Access Y/N | No |
| Other Structures | Above Grade,Below Grade |
| Full Baths | 4 |
| Status | ACTIVE |
| Directions | From Route 30 by-pass west to Reeceville Rd exit,Left Fisherville,Right Reeceville Rd at the traffic circle continue straight to Cedar Knoll Road,Left Hibernia Road to house on the Right. |
| City | COATESVILLE |
| Senior Community Y/N | No |
| MLS Area | West Brandywine Twp (10329) |
| Lot Size Units | Square Feet |
| Lot Size Square Feet | 100188.00 |
| Tax Assessed Value | 203260.0 |
| Tax Annual Amount | 7852.0 |
| Home Warranty Y/N | No |
| Property Condition | Excellent |
| Structure Type | Detached |
| Condo/Coop Association fee Y/N | No |
| Bathrooms Full Main Level | 3 |
| Bathrooms Count Main Level | 3.00 |
| Price Per Sq Ft Total AG | 209.69 |
| Vacation Rental Y/N | No |
| Total SQFT | 4432 |
| Standard Status | Active |
| Year Built Source | Assessor |
| Tax Lot | 0009.1800 |
| Association Recreation Fee | No |
Interior Features
| Interior Amenities | Kitchen - Country,Entry Level Bedroom,Floor Plan - Traditional,Kitchen - Eat-In,Kitchen - Table Space,Wood Floors |
|---|---|
| Heating Fuel | Electric |
| Basement | Heated,Improved,Fully Finished |
| Flooring | Engineered Wood,Hardwood |
| Total Fireplaces | 1 |
| Hot Water | Electric |
| Basement (Y/N) | Yes |
| Heating Y/N | Yes |
| Fireplace Y/N | Yes |
| Above Grade Finished Area | 3572 |
| Central Air Y/N | Yes |
| Total Bedrooms | 4 |
| Below Grade Finished Area | 860 |
| Room Type | Living Room,Dining Room,Bedroom 2,Bedroom 3,Bedroom 4,Kitchen,Family Room,Bedroom 1,In-Law/auPair/Suite,Laundry,Office,Workshop,Bathroom 1,Bathroom 2,Bathroom 3 |
| Main Level Bedrooms | 4 |
| Below Grade Finished Area Unit Type | Square Feet |
| LivingAreaSource | Estimated |
| Below Grade Finished Area Source | Assessor |
| Bathrooms Full Lower Level 1 | 1 |
| Bathrooms Full All Lower Levels | 1 |
| Bathrooms Count Lower Level 1 | 1.00 |
| Bathrooms Count All Lower Levels | 1 |
| Above Grade Unfin Area Units | Square Feet |
| Above Grade Finished Area Source | Estimated |
| Above Grade Finished Area Unit Type | Square Feet |
| Total Baths | 4 |
Exterior Features
| Exterior Amenities | Flood Lights |
|---|---|
| Pool | No Pool |
| Water Source | Well |
| Total Parking Spaces | 2 |
| Garage Features | Additional Storage Area |
| Type of Parking | Detached Garage |
| Foundation Details | Concrete Perimeter |
| Water View Y/N | No |
| Lot Size Acres | 2.30 |
| Lot Size Source | Estimated |
| Waterfront Y/N | No |
| Horse Y/N | No |
| Land Assessed Value | 46140.00 |
| Navigable Water Y/N | No |
| Water Oriented Y/N | No |
| # of Detached Garage Spaces | 2 |
Room Details
| Room | Dimensions | Level | Flooring | Details |
|---|---|---|---|---|
| Bathroom 1 | Main | |||
| Bathroom 1 | Lower 1 | |||
| Bathroom 2 | Main | Bathroom - Tub Shower,Flooring - Ceramic Tile | ||
| Bathroom 3 | Main | Countertop(s) - Quartz,Flooring - Marble | ||
| Bedroom 1 | Main | |||
| Bedroom 2 | Main | |||
| Bedroom 3 | Main | |||
| Bedroom 4 | Main | Attached Bathroom,Flooring - Luxury Vinyl Plank | ||
| Dining Room | Main | |||
| Family Room | Lower 1 | Flooring - Carpet,Fireplace - Electric | ||
| In-Law/auPair/Suite | Main | Cathedral/Vaulted Ceiling,Flooring - Luxury Vinyl Plank,Wood Stove | ||
| Kitchen | Main | Countertop(s) - Quartz,Flooring - Bamboo,Kitchen - Country,Kitchen - Eat-in,Kitchen - Electric Cooking | ||
| Laundry | Main | |||
| Living Room | Main | Wood Stove | ||
| Office | Main | Flooring - Luxury Vinyl Plank | ||
| Workshop | Lower 1 |
Amenities
- Foreclosure
- Views
- Short Sale
- New Construction
- Adult 55+
- Lease To Own
- No HOA Fees
- Furnished
- Primary On Main
- Air Conditioning
- Seller Finance
- Green
- Fixer Upper
- Horse
- Golf
- Fireplace
- Deck
- Garage
- Basement
- Pool
Property vs Single Family Average in 19320
Price
Taxes
Year Built
Visits
 The data relating to real estate for sale on this web site comes in part from the Internet Data Exchange of the Greater Lehigh Valley REALTORS®. Real Estate listings held by brokerage firms (licensees) other than #firm are marked with the IDX logo and detailed information about them includes the name of the listing brokers.
The information being provided is for consumers personal, non-commercial use and may not be used for any purpose other than to identify prospective properties consumers
 The data relating to real estate for sale on this web site includes listings held by MLS-IDX Participants of the Internet Data Exchange program of the Multiple Listing Service of the Pocono Mountains Association of Realtors®. Listings marked with the Internet Data Exchange logo are not necessarily the listings of the owner of this web site. All listing data is the copyrighted property of the aforesaid Association and its MLS-IDX Participants with all rights reserved. The information contained
 © BRIGHT, All Rights Reserved
