
Open House Sat, Sep 26th 12:00 PM - 2:00 PM - Views











Address
935 Skyline Drive, Chester Springs, PA
Price
$ 1,200,000
Property Attributes
- MLS#PACT2136298
- TypeSingle Family
- Listing Status ACTIVE
- CountyCHESTER
- CityChester Springs
- AreaWest Pikeland Twp
- NeighborhoodChester Springs
- Zip19425
- StyleColonial
- Year Built1965
- Taxes$ 9782
- Price$ 1,200,000
- Bedrooms4
- Full Bathrooms3
- Half Bathrooms1
- Sqr Footage4634
- Lot Size1.6 Acres
Data Source:
Bright MLS
Property Description
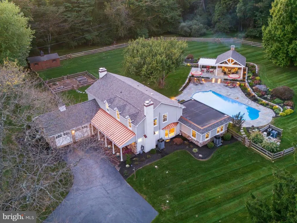
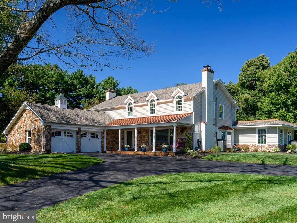
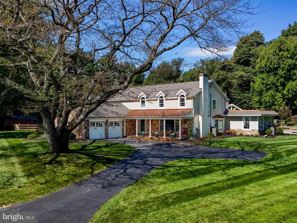
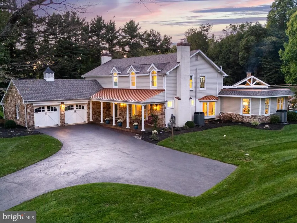
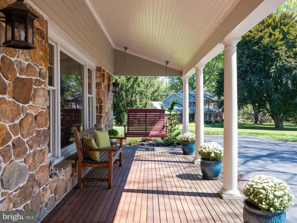
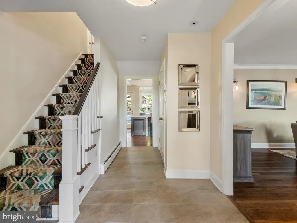
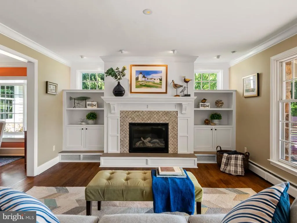
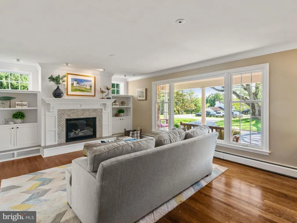
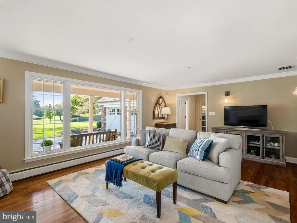
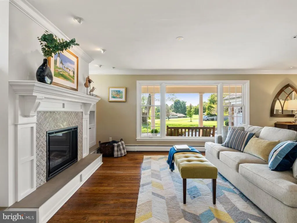
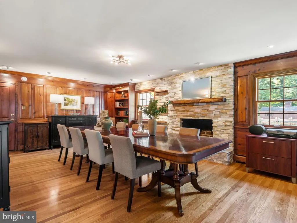
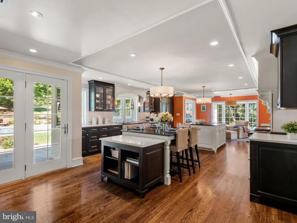
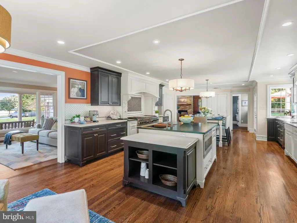
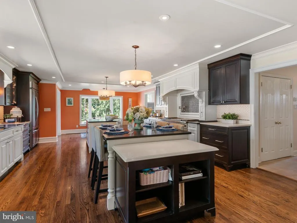
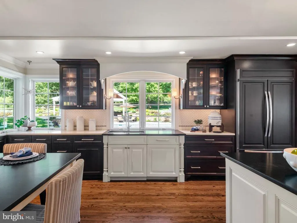
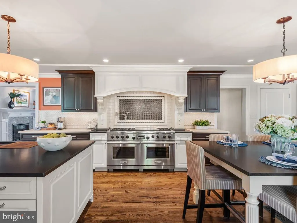
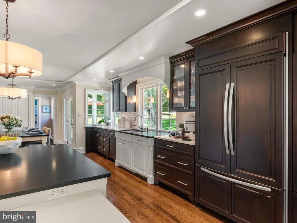
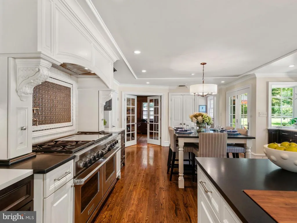
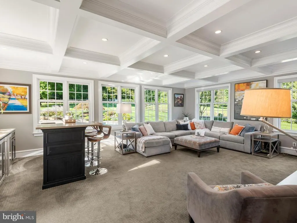
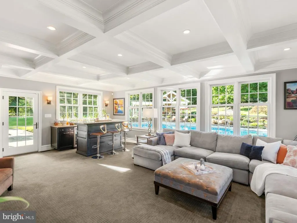
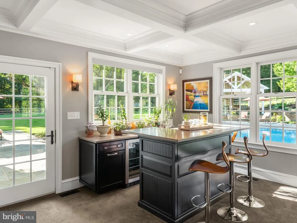
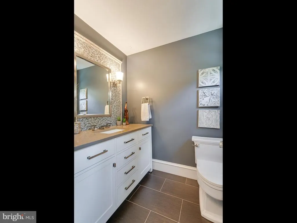
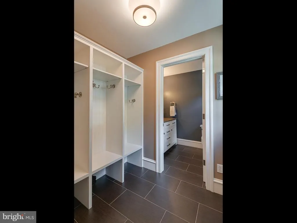
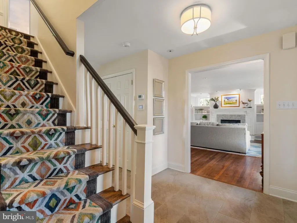
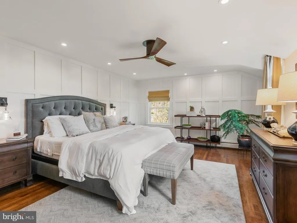
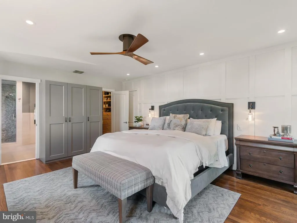
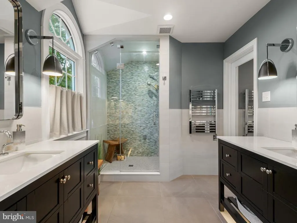
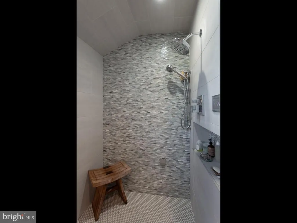
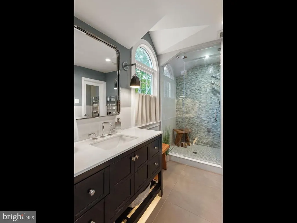
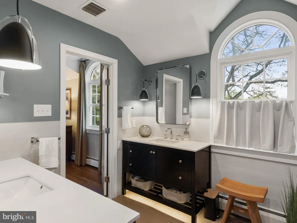
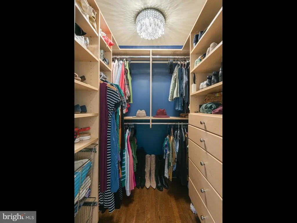
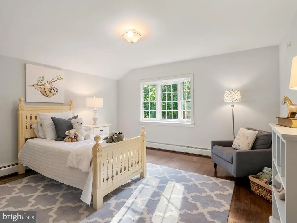
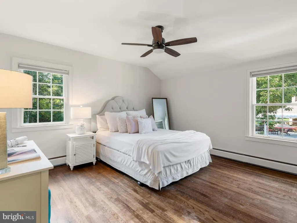
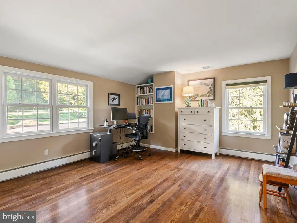
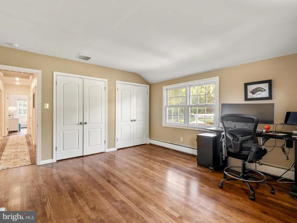
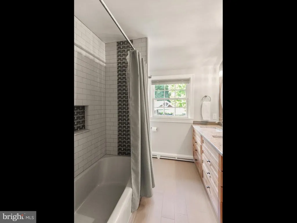
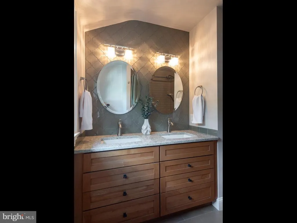
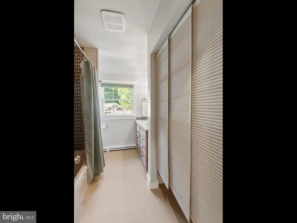
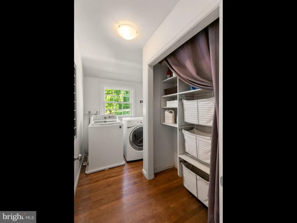
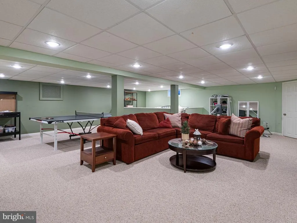
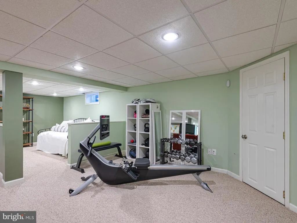
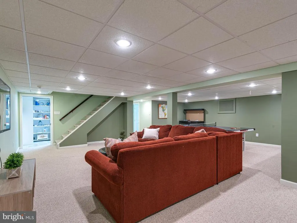
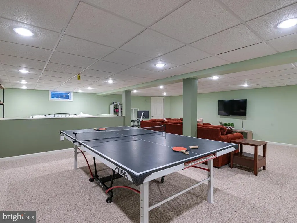
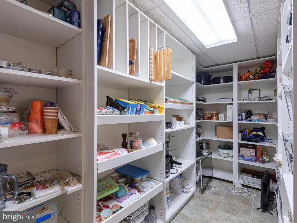
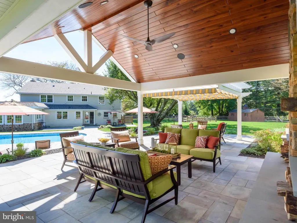
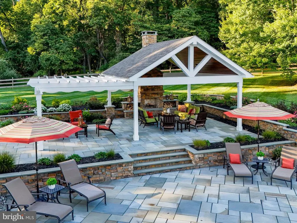
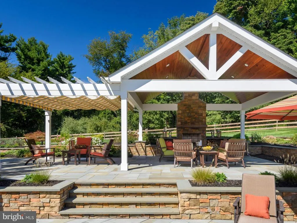
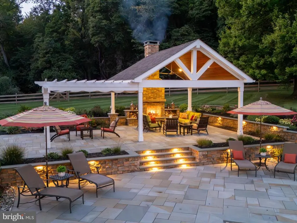
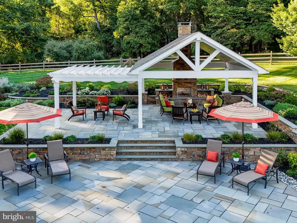
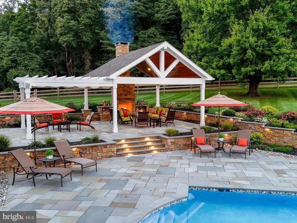
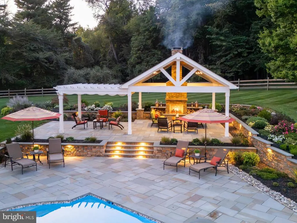
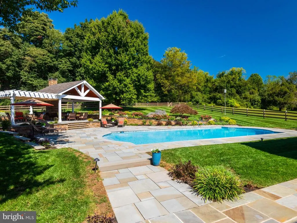
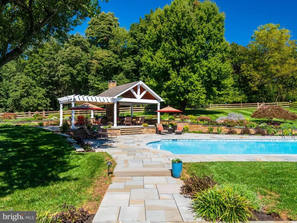
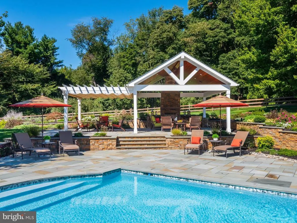
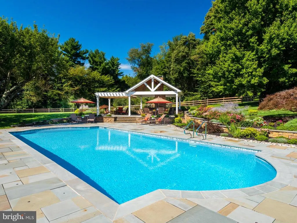
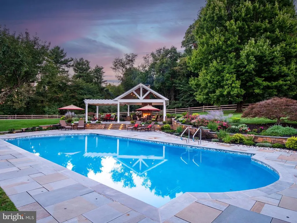
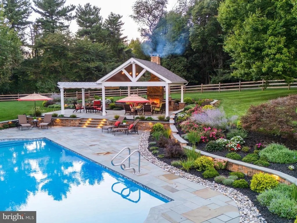
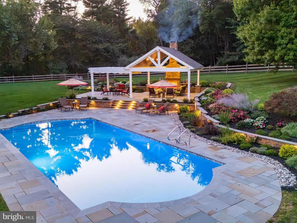
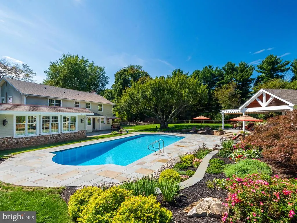
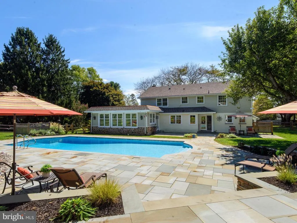
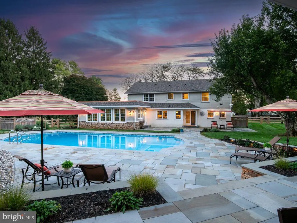
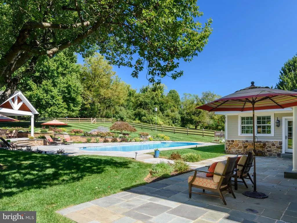
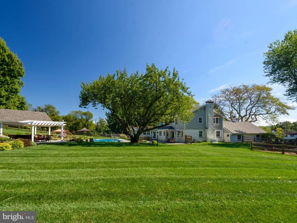
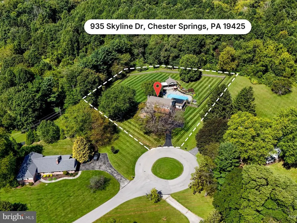
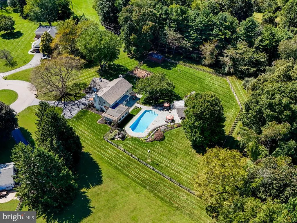
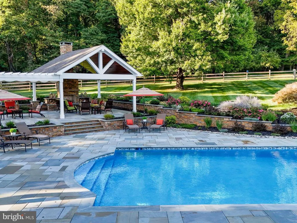
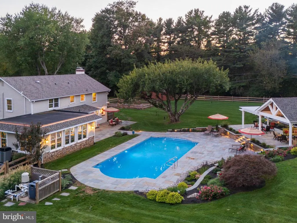
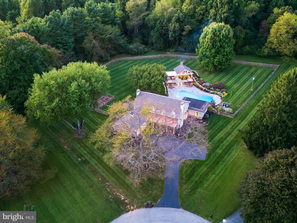
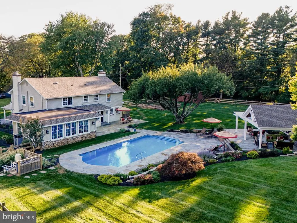
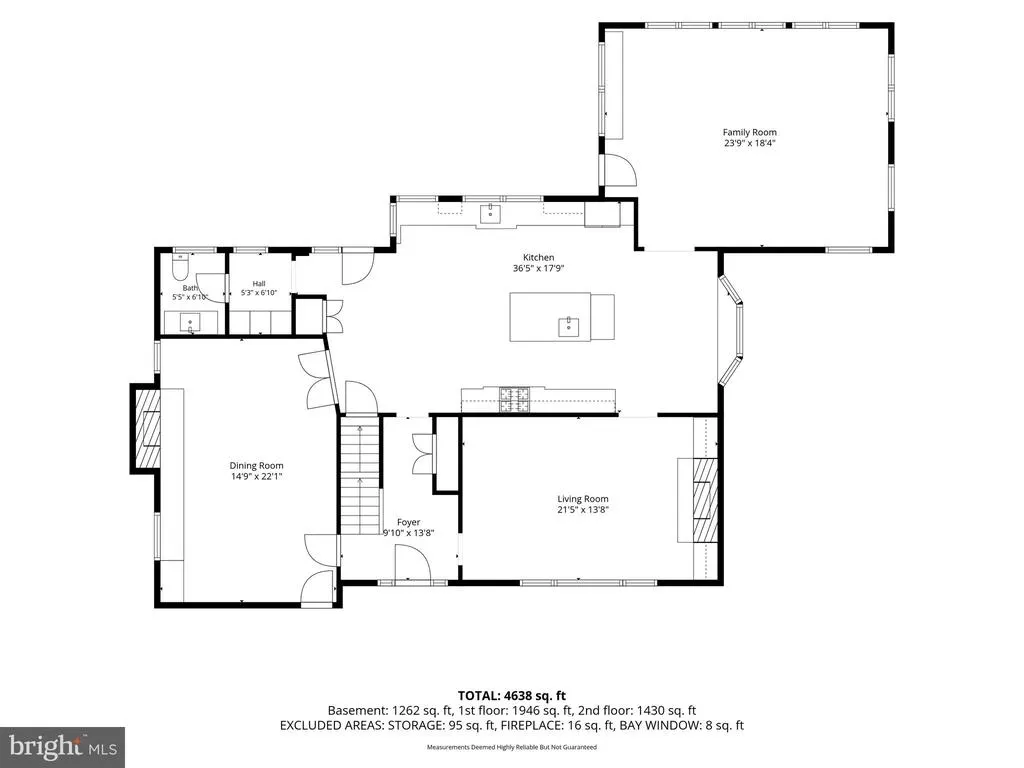
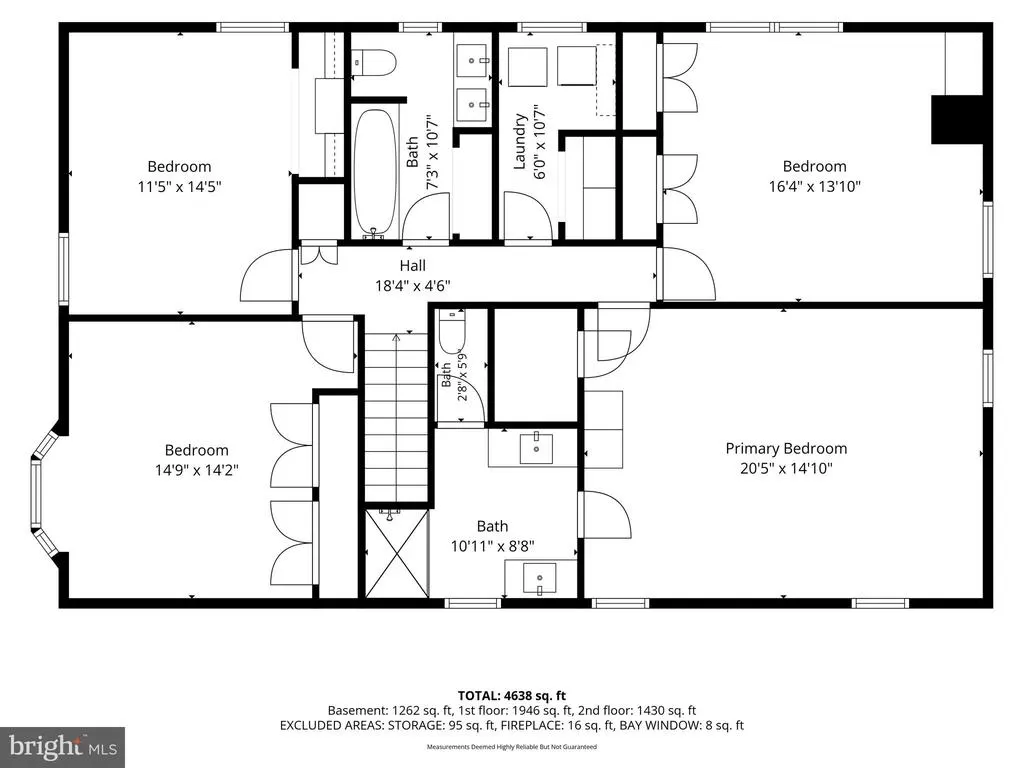
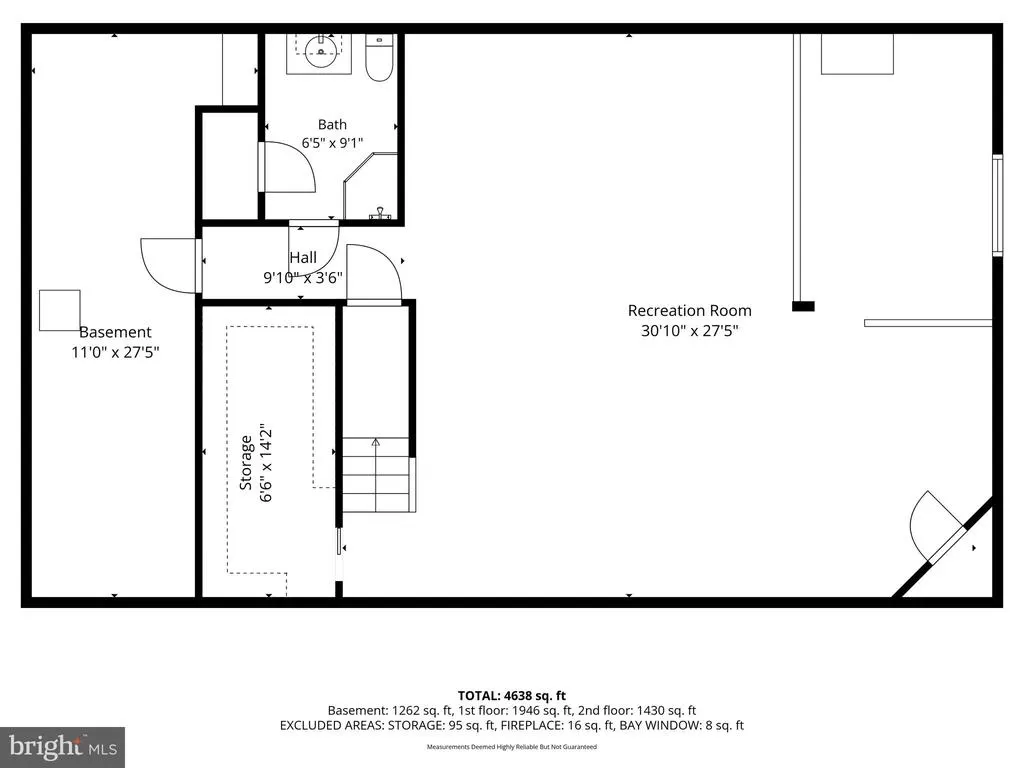
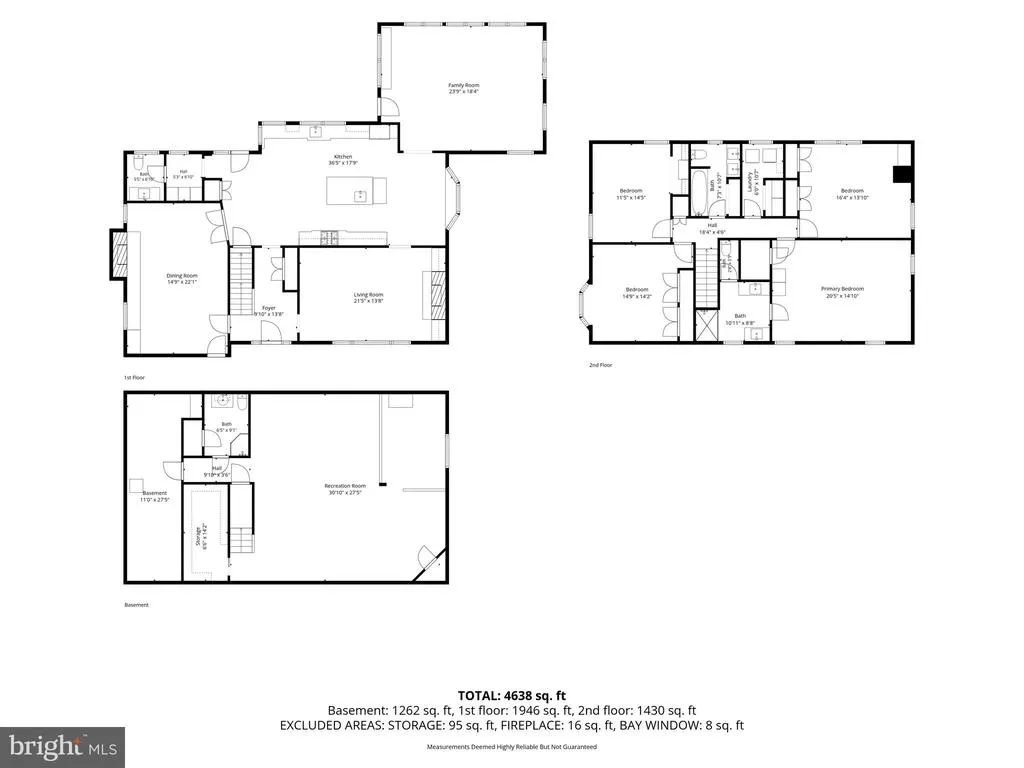
Open houses Thursday 9/24 4-6pm & Saturday 9/26 12-2pm. Set on 1.6 beautifully landscaped acres in a peaceful Chester Springs cul-de-sac, this exceptional four-bedroom Colonial blends established character with extensive renovations and modern luxury. Sophisticated, comfortable interiors flow seamlessly to a spectacular private outdoor retreat. The showpiece chefs kitchen was designed for cooking, gathering and entertaining, with two islands, two sinks, two dishwashers, a warming drawer, undercounter microwave, paneled counter-depth refrigerator and abundant cabinetry and workspace. A 60-inch Wolf range features double ovens, six burners and a 24-inch griddle, while a sun-filled bay window creates an inviting dining area overlooking the grounds. The kitchen opens to an expansive family-room addition with custom cabinetry, a quartz-topped back bar, two undercounter refrigerators and generous windows. Updated fireplaces, custom built-ins, reclaimed-wood details and carefully selected finishes preserve the homes warmth while creating a polished feel. Upstairs, the serene primary suite features custom millwork, bedside sconces, remote-controlled shades and blackout draperies. The remodeled spa bath includes heated tile floors, elegant vanities, a heated towel rack, motion-activated nighttime lighting and a steam shower with aromatherapy, light therapy and Bluetooth audio. Three additional bedrooms, an updated hall bath and second-floor laundry complete this level. The finished lower level provides flexible recreation, fitness, media or guest space, plus a full bath and large custom pantry. Outside, the private resort-style backyard centers on a renovated saltwater pool with new plaster and plumbing, surrounded by expansive two-tier paver patios, landscaped walls and gardens. A pavilion with an outdoor fireplace and adjoining pergola with sunshade offer inviting spaces to relax and entertain. Integrated landscape, pavilion and pool lighting, indoor/outdoor audio and extensive fencing create privacy and atmosphere from afternoon through evening. Major improvements include a newer roof, Pella replacement windows, updated HVAC, on-demand hot water, extensive insulation, a 26-kW whole-house generator, two EV-charging connections, and comprehensive security and exterior-camera systems. HardiePlank siding, standing-seam metal-roof accents, architectural gutters and a redesigned front porch with Ipe decking enhance the homes distinctive presence. With beautifully updated living spaces, a finished lower level and exceptional indoor-outdoor amenities, this Chester Springs residence offers the rare character and setting of an established property with the systems, finishes and conveniences of modern livinga home designed to be lived in, gathered in and enjoyed throughout every season. Welcome home.
| Elementary School | Middle School | High School |
|---|---|---|
| Lionville Elementary School | Lionville Middle School | Downingtown High School East Campus |
| Price History | |
|---|---|
| 9/22/2026 | Listed $1,200,000 |
General Features
| Living Area | 4634 |
|---|---|
| Sewer | On Site Septic |
| Heating | Forced Air,Hot Water,Radiant |
| Cooling | Central A/C |
| Utilities | Cable TV |
| Possession | Negotiable |
| Roof | Shingle |
| Appliances | Commercial Range,Dishwasher,Disposal,Oven - Self Cleaning,Refrigerator,Built-In Microwave,Extra Refrigerator/Freezer,Microwave,Stainless Steel Appliances,Water Heater - Tankless |
| Zoning | CR |
| Garage Spaces | 4.00 |
| Patio/Porch Features | Patio(s),Porch(es) |
| Architectural Style | Colonial |
| Pool Features | In Ground,Heated,Saltwater |
| Security Features | Security System |
| Construction Materials | Stone,Stucco,Cement Siding |
| School District | DOWNINGTOWN AREA |
| Exclusions | Cabinet with granite top in garage,outside bell by pool equipment,one birdhouse by large cherry tree (Post will remain),outdoor Gardena hose by generator,Master bedroom drapes,1 tension shade in prim |
| Year Built | 1965 |
| Electric | 200+ Amp Service,Underground |
| View | Trees/Woods |
| Levels | 2 |
| Tax Year | 2026 |
| Ownership | Fee Simple |
| Cool Fuel | Electric |
| Accessibility | None |
| County | CHESTER |
| New Construction | No |
| Property Type | Residential |
| HOA | No |
| Subdivision Name | CHESTER SPRINGS |
| Garage Y/N | Yes |
| Water Access Y/N | No |
| Other Structures | Above Grade,Below Grade |
| Full Baths | 3 |
| Status | ACTIVE |
| Directions | From Conestoga Road,turn onto Skyline Drive. Follow Skyline Drive to 935; property will be on the left. |
| City | CHESTER SPRINGS |
| Disclosures | Prop Disclosure |
| Senior Community Y/N | No |
| MLS Area | West Pikeland Twp (10334) |
| Lot Size Units | Square Feet |
| Lot Size Square Feet | 69696.00 |
| Tax Assessed Value | 246170.0 |
| Tax Annual Amount | 9782.0 |
| Property Condition | Excellent |
| Structure Type | Detached |
| Condo/Coop Association fee Y/N | No |
| Bathrooms Count Main Level | 1.00 |
| Price Per Sq Ft Total AG | 355.87 |
| Acceptable Financing | Conventional |
| Historic Y/N | No |
| Lease Considered Y/N | No |
| Vacation Rental Y/N | No |
| Total SQFT | 4729 |
| Standard Status | Active |
| Year Built Source | Assessor |
| Tax Lot | 0061 |
Interior Features
| Interior Amenities | Bathroom - Stall Shower,Butlers Pantry,Ceiling Fan(s),Kitchen - Eat-In,Primary Bath(s),Water Treat System,Wet/Dry Bar,Walk-in Closet(s),Window Treatments,Wood Floors,Wainscotting,Upgraded Countertops |
|---|---|
| Heating Fuel | Natural Gas |
| Basement | Full,Fully Finished |
| Flooring | Tile/Brick,Wood |
| Total Fireplaces | 2 |
| Fireplace Features | Brick,Gas/Propane |
| Hot Water | Natural Gas |
| Basement (Y/N) | Yes |
| Heating Y/N | Yes |
| Fireplace Y/N | Yes |
| Above Grade Finished Area | 3372 |
| Half Baths | 1 |
| Central Air Y/N | Yes |
| Total Bedrooms | 4 |
| Below Grade Finished Area | 1262 |
| Below Grade Finished Area Unit Type | Square Feet |
| LivingAreaSource | Estimated |
| Laundry Type | Upper Floor |
| Below Grade Unfin Area Units | Square Feet |
| Below Grade Unfin SQFT | 95 |
| Below Grade Unfin SQFT Source | Estimated |
| Below Grade Finished Area Source | Estimated |
| Bedrooms Count All Upper Levels | 4 |
| Bedrooms Count Upper Level 1 | 4 |
| Bathrooms Half Main Level | 1 |
| Bathrooms Full Upper Level 1 | 2 |
| Bathrooms Full Lower Level 1 | 1 |
| Bathrooms Full All Upper Levels | 2 |
| Bathrooms Full All Lower Levels | 1 |
| Bathrooms Count Upper Level 1 | 2.00 |
| Bathrooms Count Lower Level 1 | 1.00 |
| Bathrooms Count All Upper Levels | 2 |
| Bathrooms Count All Lower Levels | 1 |
| Above Grade Finished Area Source | Assessor |
| Above Grade Finished Area Unit Type | Square Feet |
| Total Baths | 4 |
Exterior Features
| Exterior Amenities | Extensive Hardscape,Exterior Lighting,Gutter System |
|---|---|
| Pool | Yes - Personal |
| Fencing | Other,Wood |
| Parking Features | Asphalt Driveway |
| Lot Features | Rear Yard,SideYard(s),Cul-de-sac,Backs to Trees,Front Yard,Landscaping,Premium |
| Water Source | Well |
| Inclusions | Kitchen refrigerator,refrigerator in garage,ping pong table,all in as-is condition with no monetary value. |
| Total Parking Spaces | 4 |
| Garage Features | Garage Door Opener,Inside Access |
| Type of Parking | Attached Garage,Other |
| Land Use Code | Sfr |
| Foundation Details | Block,Concrete Perimeter |
| Water View Y/N | No |
| Lot Dimensions | 00X00 |
| Lot Size Acres | 1.60 |
| Lot Size Source | Assessor |
| Waterfront Y/N | No |
| Land Assessed Value | 76840.00 |
| Navigable Water Y/N | No |
| Water Oriented Y/N | No |
| # of Attached Garage Spaces | 4 |
Amenities
- Foreclosure
- Views
- Short Sale
- New Construction
- Adult 55+
- Lease To Own
- No HOA Fees
- Furnished
- Primary On Main
- Air Conditioning
- Seller Finance
- Green
- Fixer Upper
- Horse
- Golf
- Fireplace
- Deck
- Garage
- Basement
- Pool
Property vs Single Family Average in 19425
Price
Taxes
Year Built
Visits
 The data relating to real estate for sale on this web site comes in part from the Internet Data Exchange of the Greater Lehigh Valley REALTORS®. Real Estate listings held by brokerage firms (licensees) other than #firm are marked with the IDX logo and detailed information about them includes the name of the listing brokers.
The information being provided is for consumers personal, non-commercial use and may not be used for any purpose other than to identify prospective properties consumers
The data relating to real estate for sale on this web site comes in part from the Internet Data Exchange of the Greater Lehigh Valley REALTORS®. Real Estate listings held by brokerage firms (licensees) other than #firm are marked with the IDX logo and detailed information about them includes the name of the listing brokers.
The information being provided is for consumers personal, non-commercial use and may not be used for any purpose other than to identify prospective properties consumers
 The data relating to real estate for sale on this web site includes listings held by MLS-IDX Participants of the Internet Data Exchange program of the Multiple Listing Service of the Pocono Mountains Association of Realtors®. Listings marked with the Internet Data Exchange logo are not necessarily the listings of the owner of this web site. All listing data is the copyrighted property of the aforesaid Association and its MLS-IDX Participants with all rights reserved. The information contained
 © BRIGHT, All Rights Reserved
