
Open House Fri, Sep 25th 5:00 PM - 7:00 PM - Primary on Main





Address
306 Comly Avenue, Langhorne, PA
Price
$ 775,000
Property Attributes
- MLS#PABU2132080
- TypeSingle Family
- Listing Status ACTIVE
- CountyBUCKS
- CityLanghorne
- AreaLanghorne Manor Boro
- NeighborhoodLanghorne Manor
- Zip19047
- StyleCape Cod
- Year Built1952
- Taxes$ 7613
- Price$ 775,000
- Bedrooms4
- Full Bathrooms2
- Half Bathrooms0
- Sqr Footage2700
- Lot Size0.38 Acres
Data Source:
Bright MLS
Property Description
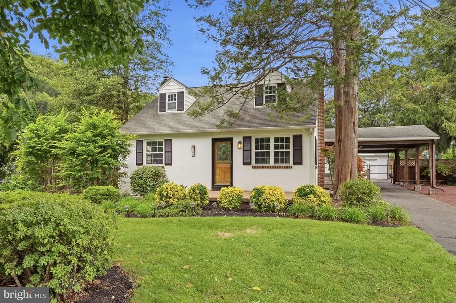
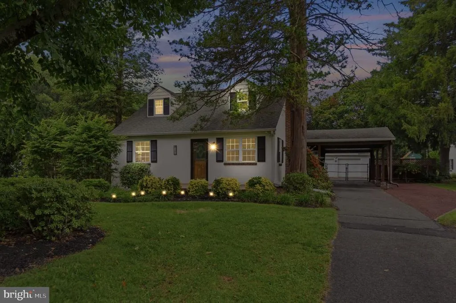
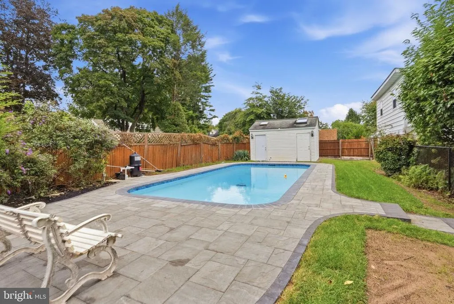
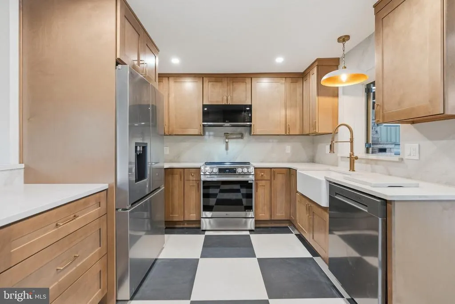
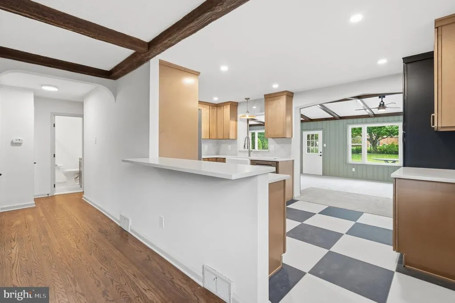
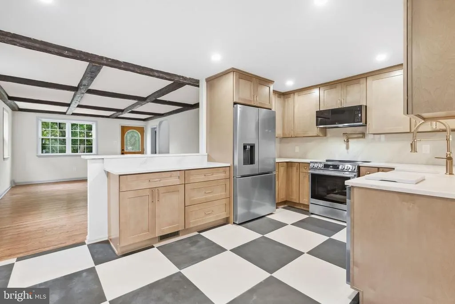
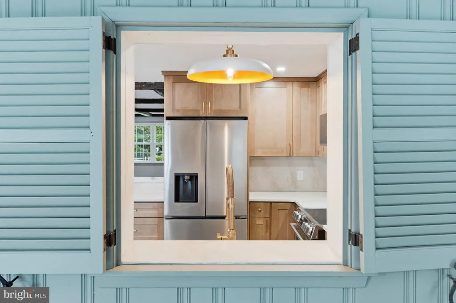
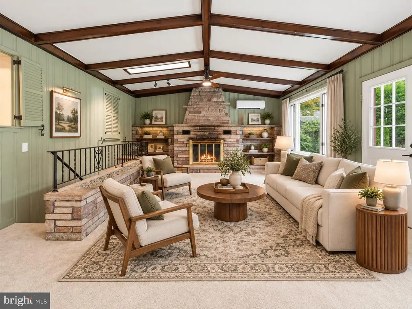
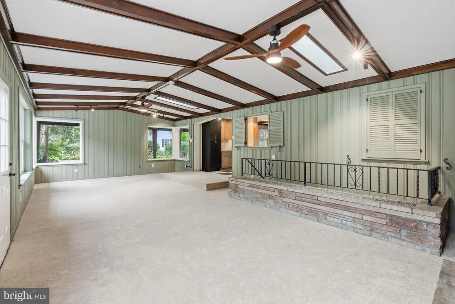
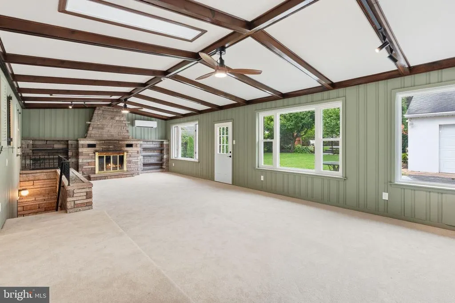
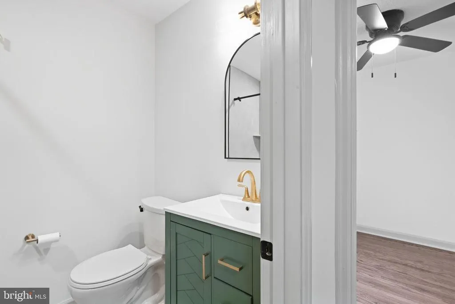
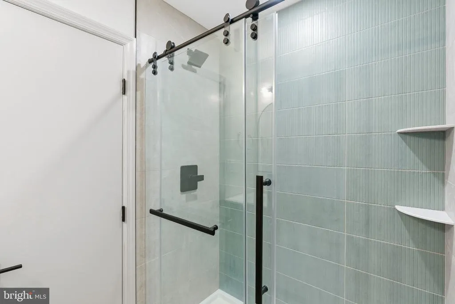
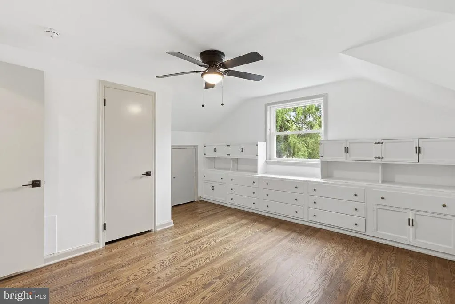
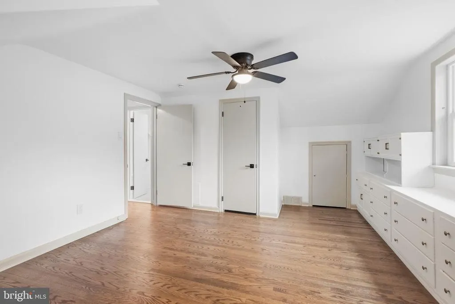
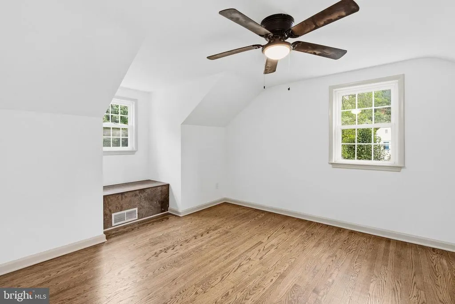
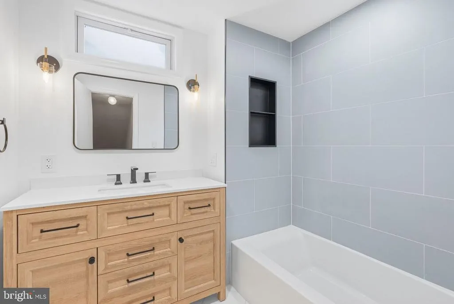
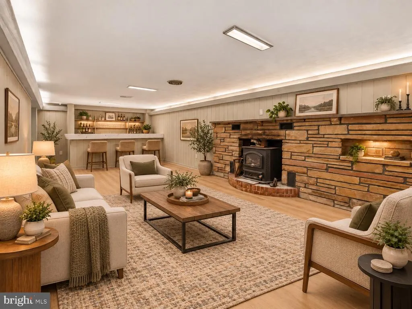
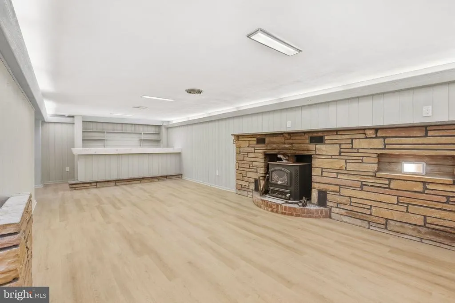
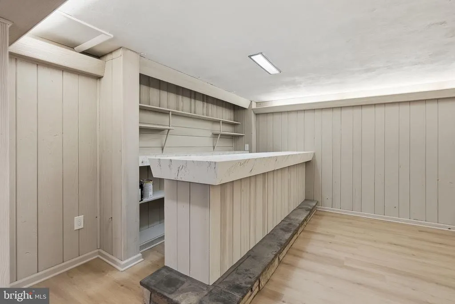
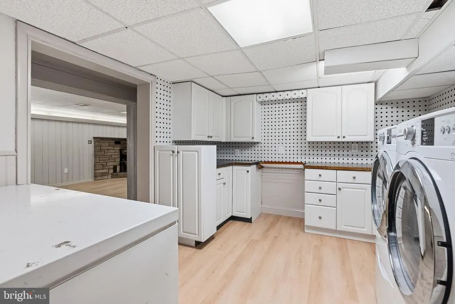
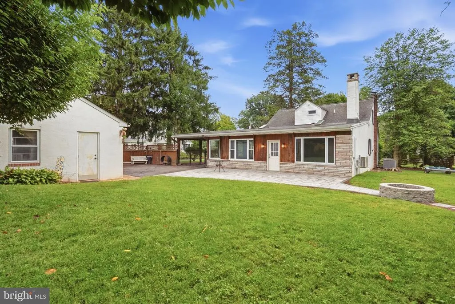
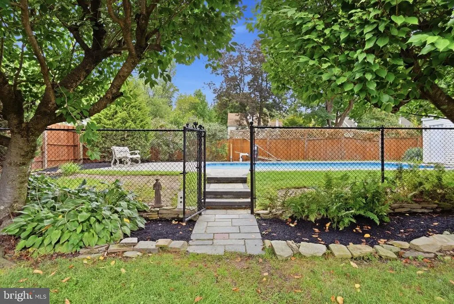
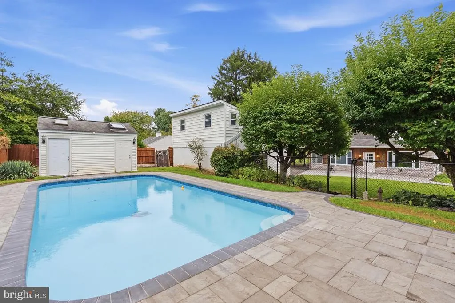
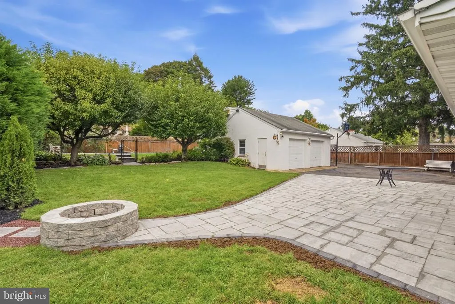
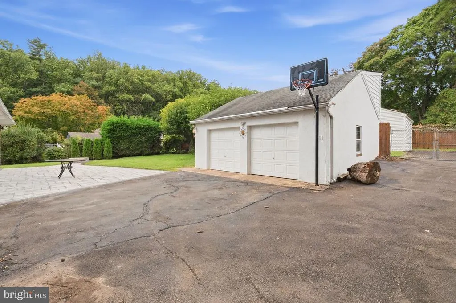
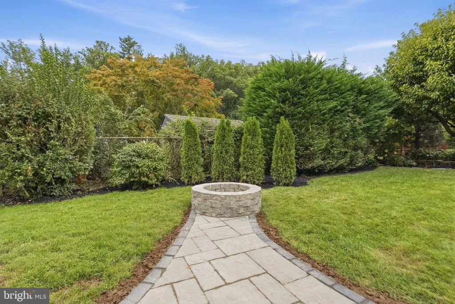
Welcome to 306 Comly Avenue! This charming 4-bedroom, 2-full-bath home beautifully blends classic character, modern updates, and inviting living spaces. From the moment you arrive, the property offers great curb appeal and a warm, welcoming presence. Inside, you'll find beautifully refinished real hardwood floors and an abundance of natural light throughout the home. The spacious rear addition creates a wonderful living room filled with natural light and centered around a cozy fireplace, offering a warm and inviting space to relax, gather, and enjoy everyday living. The brand-new kitchen features stylish finishes, ample cabinetry, and modern appliances, creating a beautiful and functional space for both everyday living and entertaining. Both full bathrooms have been completely renovated with fresh, modern finishes. The finished basement provides additional living space with a built-in bar, creating a great area for entertaining, while a separate laundry room adds convenience and functionality. One of the standout features of the property is the oversized two-car garage, offering approximately 500 square feet and comfortably accommodating two vehicles with plenty of additional room for storage, hobbies, equipment, or workspace. Above the garage is a spacious finished loft, providing an additional versatile area separate from the main living spaces. The loft is ideal for a home office, creative studio, hobby room, or bonus space and offers endless possibilities to fit your needs. Step outside to a spacious, fully fenced backyard with a private in-ground pool tucked toward the rear of the property in its own separately fenced area. New pavers surrounding the pool create a dedicated outdoor space perfect for summer entertaining, relaxing, and enjoying the warmer months. With its charming exterior, beautifully updated interior, spacious rear addition, oversized two-car garage with finished loft, and exceptional indoor-outdoor living, 306 Comly Avenue offers a wonderful combination of comfort, character, and modern appeal. Open House Schedule: Friday | 5:007:00 PM Saturday | 1:003:00 PM Sunday | 1:003:00 PM
| High School |
|---|
| Neshaminy High School |
| Price History | |
|---|---|
| 9/24/2026 | Listed $775,000 |
General Features
| Living Area | 2700 |
|---|---|
| Sewer | Public Sewer |
| Heating | Heat Pump(s) |
| Cooling | Central A/C,Ductless/Mini-Split |
| Utilities | Cable TV Available,Electric Available,Water Available |
| Possession | Immediate |
| Appliances | Stainless Steel Appliances |
| Zoning | RA |
| Garage Spaces | 2.00 |
| Patio/Porch Features | Patio(s) |
| Architectural Style | Cape Cod |
| Pool Features | In Ground |
| Construction Materials | Frame |
| School District | NESHAMINY |
| Exclusions | Pool vaccum |
| Year Built | 1952 |
| Levels | 2 |
| Tax Year | 2026 |
| Ownership | Fee Simple |
| Cool Fuel | Electric |
| Accessibility | None |
| County | BUCKS |
| New Construction | No |
| Property Type | Residential |
| HOA | No |
| Subdivision Name | LANGHORNE MANOR |
| Garage Y/N | Yes |
| Water Access Y/N | No |
| Other Structures | Above Grade,Below Grade |
| Full Baths | 2 |
| Status | ACTIVE |
| Directions | Please use GPS |
| City | LANGHORNE |
| Disclosures | Agent has Financial Interest,Lead Based Paint - State,Prop Disclosure |
| Senior Community Y/N | No |
| MLS Area | Langhorne Manor Boro (10119) |
| Lot Size Units | Square Feet |
| Lot Size Square Feet | 16745.00 |
| Tax Assessed Value | 31600.0 |
| Tax Annual Amount | 7613.0 |
| Property Condition | Excellent |
| Structure Type | Detached |
| Condo/Coop Association fee Y/N | No |
| Bathrooms Full Main Level | 1 |
| Bathrooms Count Main Level | 1.00 |
| Price Per Sq Ft Total AG | 369.05 |
| Acceptable Financing | Negotiable |
| Vacation Rental Y/N | No |
| Total SQFT | 2700 |
| Standard Status | Active |
| Year Built Source | Assessor |
| Tax Lot | 006 |
Interior Features
| Interior Amenities | Bar,Bathroom - Tub Shower,Bathroom - Walk-In Shower,Carpet,Ceiling Fan(s),Combination Kitchen/Dining,Dining Area,Entry Level Bedroom,Family Room Off Kitchen,Exposed Beams,Pantry,Primary Bath(s),Reces |
|---|---|
| Heating Fuel | Electric |
| Basement | Fully Finished |
| Flooring | Wood,Carpet |
| Total Fireplaces | 2 |
| Hot Water | Electric |
| Basement (Y/N) | Yes |
| Heating Y/N | Yes |
| Fireplace Y/N | Yes |
| Above Grade Finished Area | 2100 |
| Central Air Y/N | Yes |
| Total Bedrooms | 4 |
| Below Grade Finished Area | 600 |
| Main Level Bedrooms | 2 |
| Below Grade Finished Area Unit Type | Square Feet |
| LivingAreaSource | Estimated |
| Laundry Type | Basement |
| Below Grade Finished Area Source | Estimated |
| Bedrooms Count All Upper Levels | 2 |
| Bedrooms Count Upper Level 1 | 2 |
| Bathrooms Full Upper Level 1 | 1 |
| Bathrooms Full All Upper Levels | 1 |
| Bathrooms Count Upper Level 1 | 1.00 |
| Bathrooms Count All Upper Levels | 1 |
| Above Grade Finished Area Source | Estimated |
| Above Grade Finished Area Unit Type | Square Feet |
| Total Baths | 2 |
Exterior Features
| Exterior Amenities | Exterior Lighting,Flood Lights,Gutter System |
|---|---|
| Pool | Yes - Personal |
| Fencing | Fully |
| Water Source | Public |
| Inclusions | Appliances in AS-IS condition |
| Total Parking Spaces | 14 |
| Garage Features | Additional Storage Area,Garage - Front Entry,Garage - Side Entry |
| Type of Parking | Detached Garage,Driveway |
| Foundation Details | Slab |
| Spa | No |
| Water View Y/N | No |
| Lot Size Acres | 0.38 |
| Lot Size Source | Assessor |
| Waterfront Y/N | No |
| Land Assessed Value | 8320.00 |
| Navigable Water Y/N | No |
| Water Oriented Y/N | No |
| # of Detached Garage Spaces | 2 |
Amenities
- Foreclosure
- Views
- Short Sale
- New Construction
- Adult 55+
- Lease To Own
- No HOA Fees
- Furnished
- Primary On Main
- Air Conditioning
- Seller Finance
- Green
- Fixer Upper
- Horse
- Golf
- Fireplace
- Deck
- Garage
- Basement
- Pool
Property vs Single Family Average in 19047
Price
Taxes
Year Built
 The data relating to real estate for sale on this web site comes in part from the Internet Data Exchange of the Greater Lehigh Valley REALTORS®. Real Estate listings held by brokerage firms (licensees) other than #firm are marked with the IDX logo and detailed information about them includes the name of the listing brokers.
The information being provided is for consumers personal, non-commercial use and may not be used for any purpose other than to identify prospective properties consumers
The data relating to real estate for sale on this web site comes in part from the Internet Data Exchange of the Greater Lehigh Valley REALTORS®. Real Estate listings held by brokerage firms (licensees) other than #firm are marked with the IDX logo and detailed information about them includes the name of the listing brokers.
The information being provided is for consumers personal, non-commercial use and may not be used for any purpose other than to identify prospective properties consumers
 The data relating to real estate for sale on this web site includes listings held by MLS-IDX Participants of the Internet Data Exchange program of the Multiple Listing Service of the Pocono Mountains Association of Realtors®. Listings marked with the Internet Data Exchange logo are not necessarily the listings of the owner of this web site. All listing data is the copyrighted property of the aforesaid Association and its MLS-IDX Participants with all rights reserved. The information contained
 © BRIGHT, All Rights Reserved
