
Open House Sun, Sep 27th 12:00 PM - 3:00 PM - Primary on Main























Address
57 Woodlawn Avenue, Chalfont, PA
Price
$ 1,199,000
Property Attributes
- MLS#PABU2130978
- TypeSingle Family
- Listing Status ACTIVE
- CountyBUCKS
- CityChalfont
- AreaWarrington Twp
- NeighborhoodChalfont
- Zip18914
- StyleColonial,Dwelling w/Separate Living Area,Loft with
- Year Built2017
- Taxes$ 11000
- Price$ 1,199,000
- Bedrooms6
- Full Bathrooms4
- Half Bathrooms1
- Sqr Footage4200
- Lot Size0.98 Acres
Data Source:
Bright MLS
Property Description
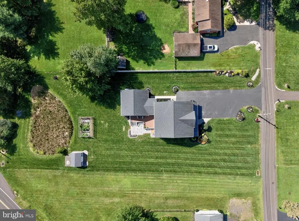
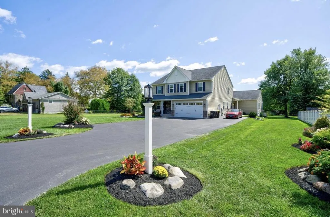
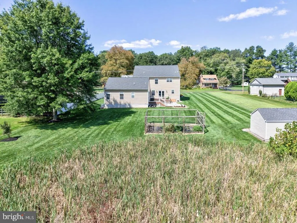
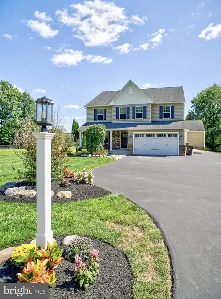
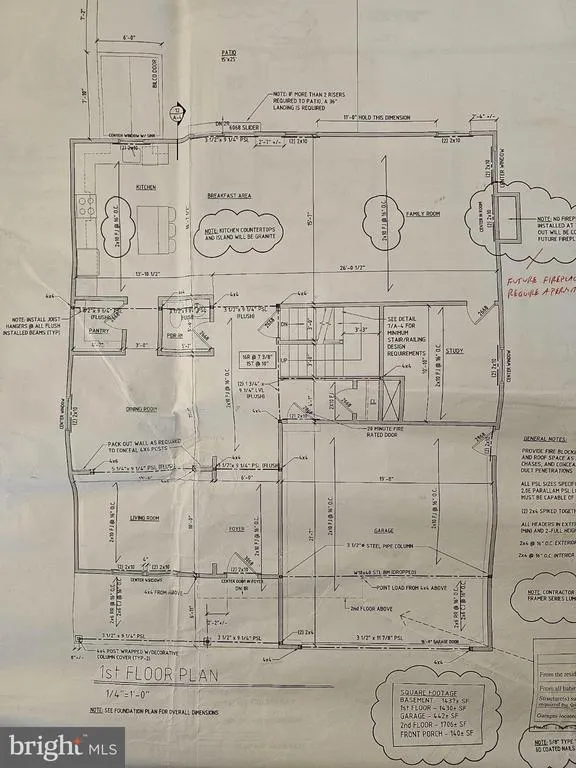
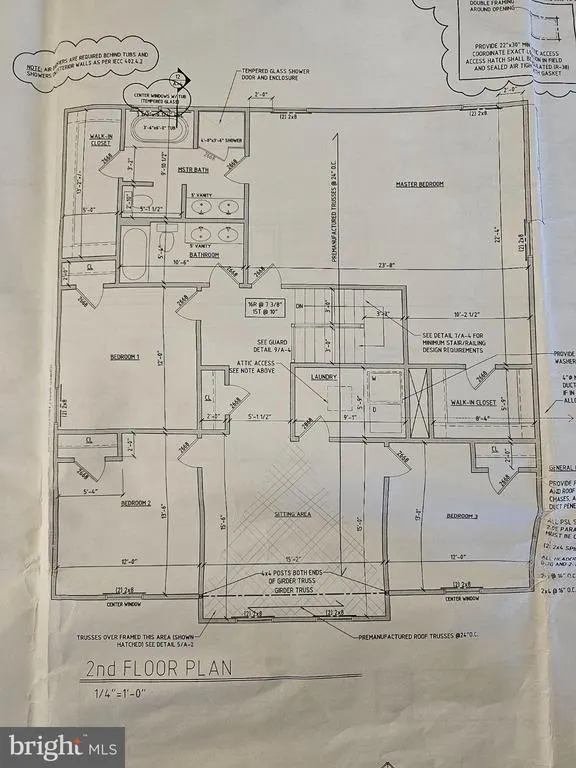
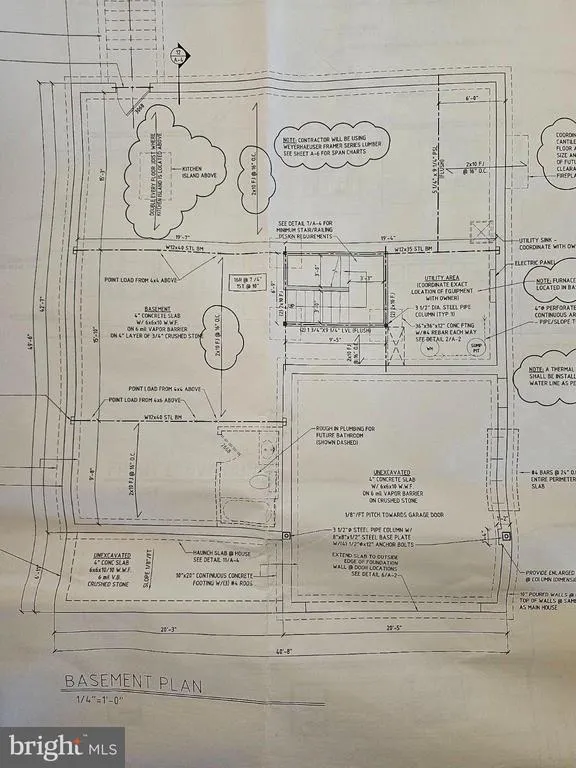
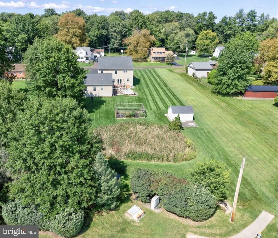
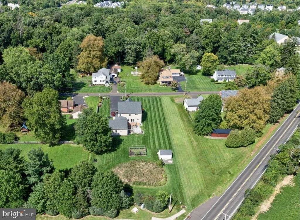
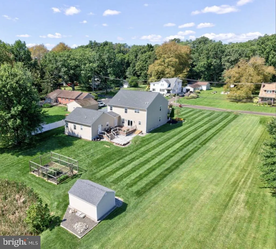
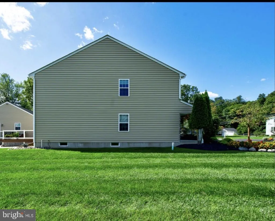
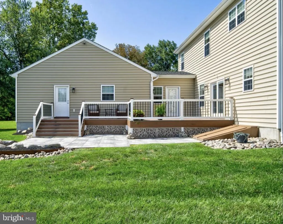
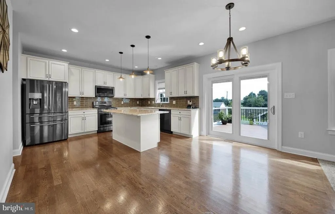
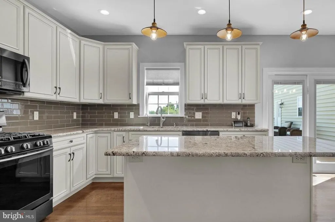
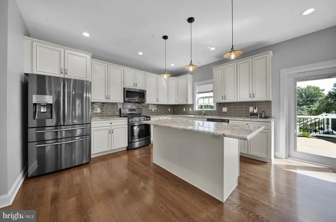
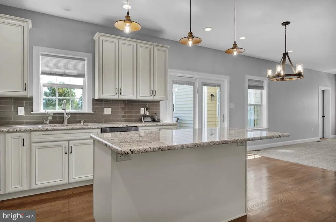
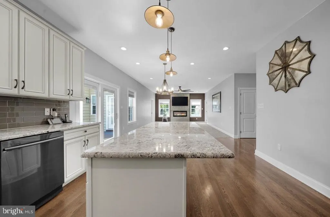
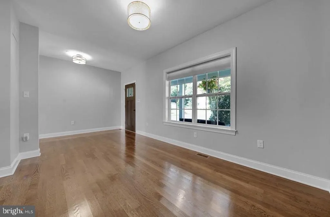
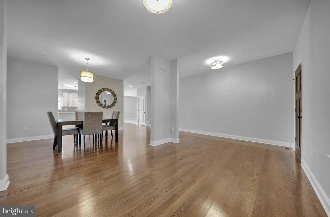
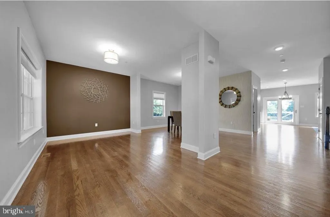
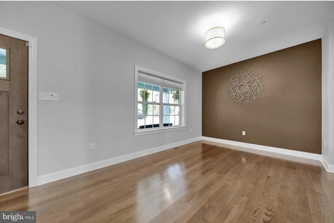
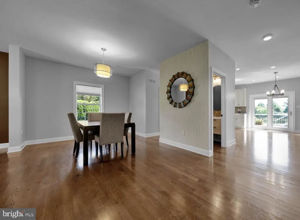
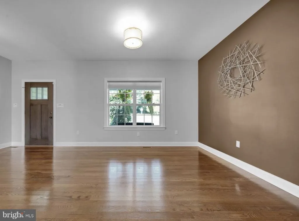
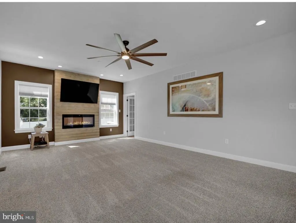
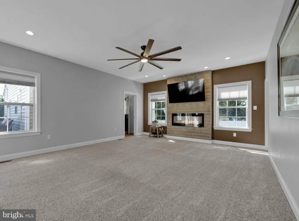
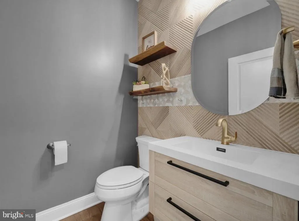
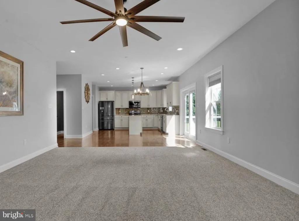
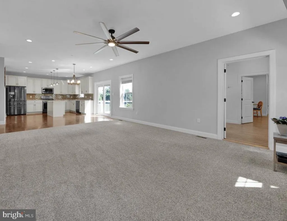
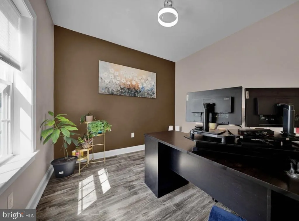
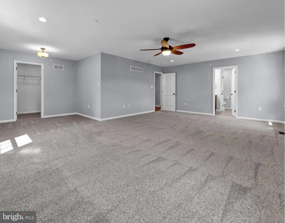
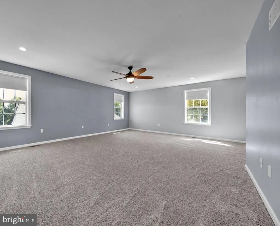
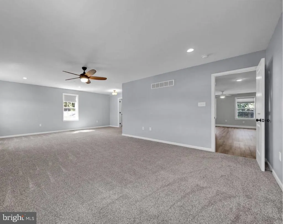
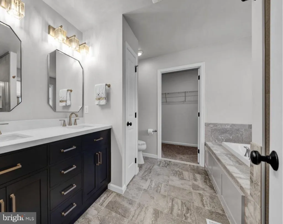
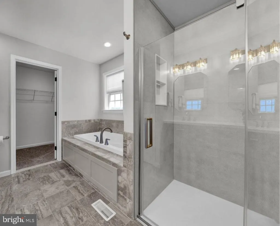
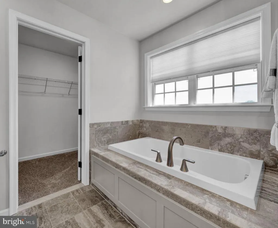
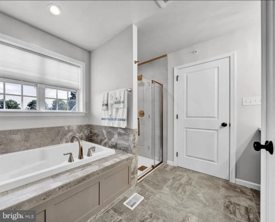
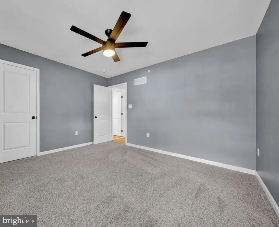
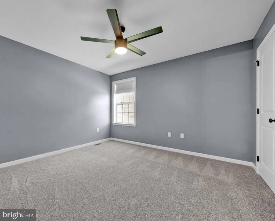
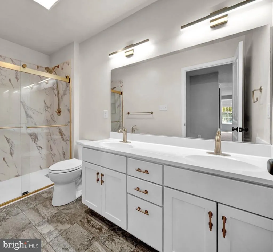
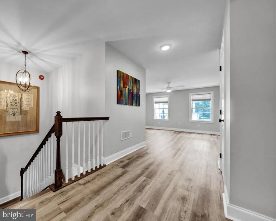
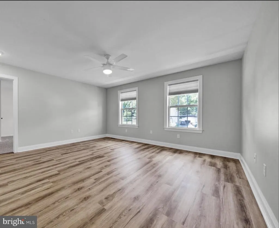
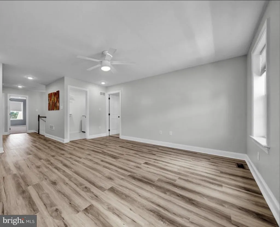
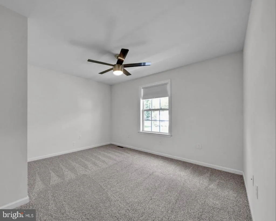
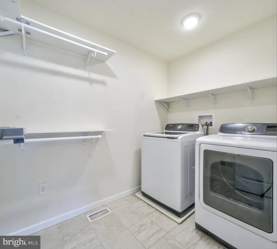
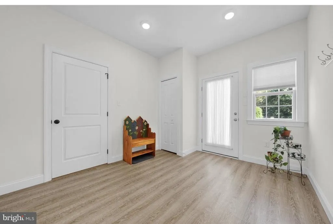
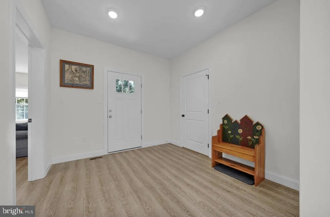
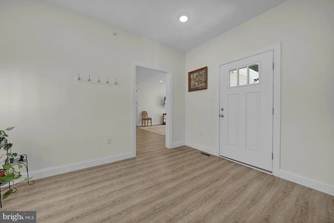
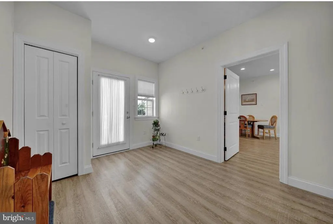
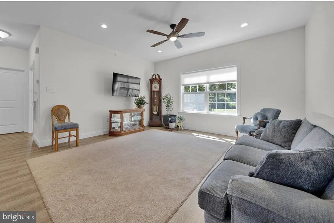
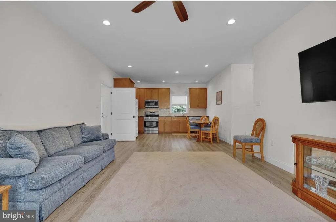
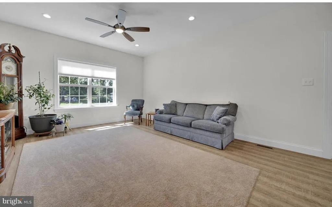
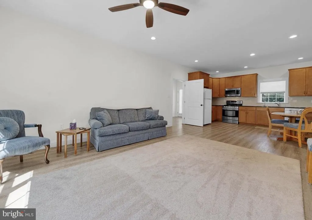
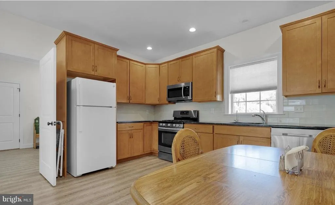
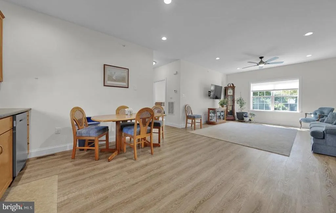
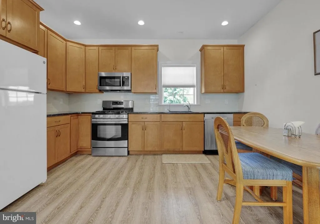
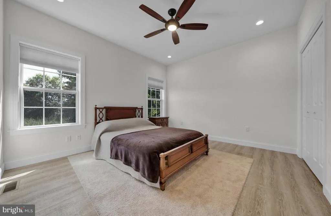
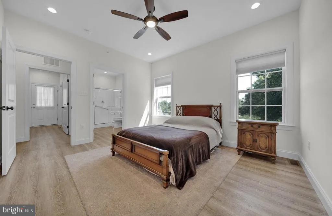
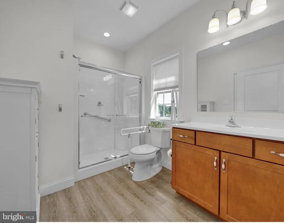
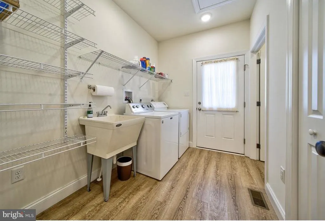
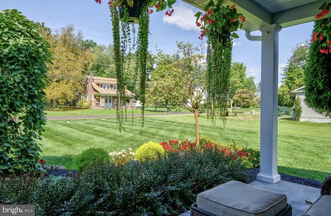
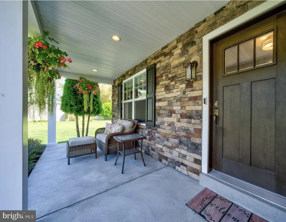
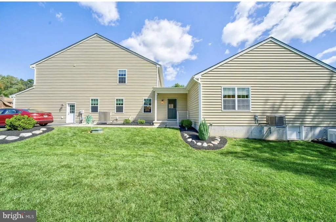
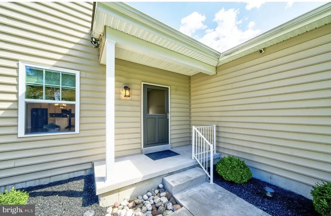
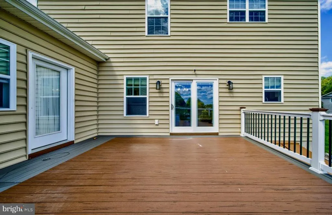
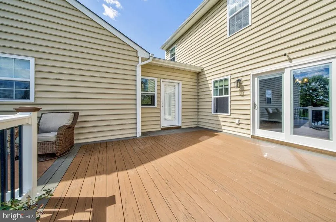
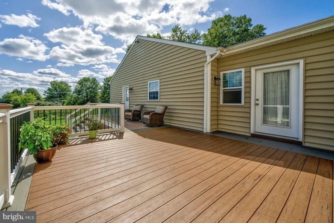
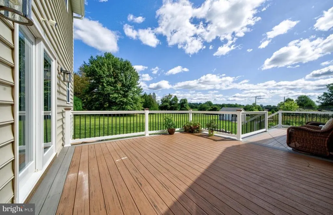
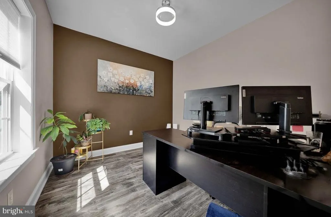
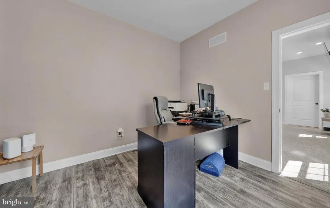
AMAZING CUSTOM-BUILT HOME WITH INCREDIBLE ADA-COMPLIANT IN-LAW SUITE! Welcome to this exceptional custom home, built in 2017 and beautifully maintained, offering approximately 4,200 square feet of living space on an incredible 42,000+ square-foot private lot. This remarkable property offers space, privacy, flexibility, quality construction, and thoughtful design throughout. One of the home's most impressive features is the spacious, ADA-compliant in-law suite with its own private entrance. The suite offers one large bedroom, a generous living area, a full kitchen, and a warm and cozy family room, along with a full private laundry room and plenty of closet and storage space. This exceptional space provides tremendous flexibility for extended family, guests, or those looking for a comfortable private living arrangement. The suite has separate heating and cooling, providing comfort and independence from the main house. The in-law suite also has the added benefit of a 5-foot fully insulated, dry crawl space underneath, providing excellent additional storage and convenient access to utilities and systems. Additional storage is available with a convenient pull-down attic, providing easy access to additional storage space. The main home features 45 bedrooms and 3.5 baths, beautiful hardwood flooring, and new carpeting. The first floor features impressive 9-foot ceilings, creating an open and spacious feel throughout the main living areas. The second floor offers spacious rooms with ceiling fans, plenty of natural light, and a versatile loft area with brand-new luxury vinyl plank flooring. The loft provides the perfect flexible space for a home office, playroom, reading area, or additional living space. The main bedroom offers generous space and an impressive private bathroom retreat, complete with a relaxing soaking tub the perfect place to unwind at the end of the day. A convenient in-home office located just off the family room provides a quiet and comfortable space for working from home, studying, or managing the day-to-day. The full basement features impressive 9-foot ceilings, a full bathroom, and convenient walk-out access to the backyard, offering tremendous potential for additional living, recreation, or storage space. The home is equipped with numerous thoughtful upgrades and conveniences, including a whole-house Generac generator, brand-new high-efficiency hot water heater, programmable thermostats, water softener, reverse osmosis (RO) water filtration system, and sprinkler system. The main home's HVAC system is also equipped with an air scrubber and EnvironAire Defense system. Outside, enjoy beautiful landscaping and outdoor lighting that enhance the property and create a welcoming atmosphere both day and evening. The expansive 42,000+ square-foot private lot includes a rain garden and large shed. The two-tier deck and patio area creates a wonderful outdoor entertaining space for gatherings with family and friends, outdoor dining, relaxing, and enjoying the beautiful private surroundings. Parking is abundant with a 2-car garage plus driveway parking for approximately 8 additional vehicles. This is truly a rare opportunity to own a custom-built home with an exceptional and versatile floor plan, a private ADA-compliant in-law suite, separate heating and cooling systems, a fully insulated dry crawl space, spacious second-floor rooms, a beautiful loft with luxury vinyl plank flooring, dedicated home office, impressive primary suite, 9-foot ceilings, full walk-out basement, whole-house Generac generator, high-efficiency hot water heater, programmable thermostats, water softener, RO water filtration, sprinkler system, outdoor lighting, pull-down attic, and an incredible private lot. Beautifully maintained, exceptionally versatile, and move-in ready this is a home designed for comfortable living, entertaining, multi-generational living, and making memories for years to come!
| High School |
|---|
| Central Bucks High School South |
| Price History | |
|---|---|
| 9/13/2026 | Listed $1,199,000 |
General Features
| Living Area | 4200 |
|---|---|
| Sewer | Public Sewer |
| Heating | Forced Air,Heat Pump - Gas BackUp |
| Cooling | Dehumidifier,Central A/C,Air Purification System |
| Utilities | Propane,Under Ground,Cable TV |
| Possession | 0-30 Days CD,31-60 Days CD |
| Appliances | Built-In Microwave,Air Cleaner,Built-In Range,Dishwasher,Disposal,Dryer - Gas,Oven - Self Cleaning,Refrigerator,Washer,Water Conditioner - Owned |
| Zoning | PRD |
| Garage Spaces | 4.00 |
| Patio/Porch Features | Deck(s),Patio(s) |
| Architectural Style | Colonial,Dwelling w/Separate Living Area,Loft with Bedrooms |
| Security Features | Exterior Cameras,Motion Detectors,Sprinkler System - Indoor,Smoke Detector |
| Construction Materials | Combination |
| School District | CENTRAL BUCKS |
| Year Built | 2017 |
| Electric | 220 Volts,200+ Amp Service |
| Levels | 2 |
| Tax Year | 2026 |
| Ownership | Fee Simple |
| Cool Fuel | Bottled Gas |
| Accessibility | None |
| County | BUCKS |
| New Construction | No |
| Property Type | Residential |
| HOA | No |
| Subdivision Name | CHALFONT |
| Garage Y/N | Yes |
| Water Access Y/N | No |
| Other Structures | Above Grade |
| Transportation | Commuter Rail Station 1 to 5 miles |
| Full Baths | 4 |
| Status | ACTIVE |
| Directions | County Line Road to Woodlawn headed south on left. |
| City | CHALFONT |
| Disclosures | None |
| Senior Community Y/N | No |
| MLS Area | Warrington Twp (10150) |
| Lot Size Units | Square Feet |
| Lot Size Square Feet | 42880.00 |
| Tax Assessed Value | 52300.0 |
| Tax Annual Amount | 11000.0 |
| Home Warranty Y/N | No |
| Property Condition | Excellent |
| Structure Type | Detached |
| Condo/Coop Association fee Y/N | No |
| Bathrooms Full Main Level | 1 |
| Bathrooms Count Main Level | 2.00 |
| Price Per Sq Ft Total AG | 285.48 |
| Acceptable Financing | Conventional,Cash |
| Lease Considered Y/N | No |
| Vacation Rental Y/N | No |
| Total SQFT | 5200 |
| Location Type | Suburban |
| Standard Status | Active |
| Year Built Source | Estimated |
| Tax Lot | 013 |
| Association Recreation Fee | No |
Interior Features
| Interior Amenities | Air Filter System,Bathroom - Soaking Tub,Ceiling Fan(s),Dining Area,Efficiency,Entry Level Bedroom,Family Room Off Kitchen,Floor Plan - Open,Formal/Separate Dining Room,Kitchen - Eat-In,Kitchen - Isl |
|---|---|
| Heating Fuel | Propane - Leased |
| Basement | Combination,Full,Improved,Outside Entrance,Rear Entrance,Space For Rooms,Unfinished |
| Total Fireplaces | 1 |
| Fireplace Features | Gas/Propane |
| Hot Water | Propane,60+ Gallon Tank |
| Basement (Y/N) | Yes |
| Heating Y/N | Yes |
| Window Features | Double Hung,Screens |
| Fireplace Y/N | Yes |
| Above Grade Finished Area | 4200 |
| Half Baths | 1 |
| Central Air Y/N | Yes |
| Total Bedrooms | 6 |
| Main Level Bedrooms | 1 |
| LivingAreaSource | Estimated |
| Laundry Type | Has Laundry,Upper Floor |
| Below Grade Unfin Area Units | Square Feet |
| Below Grade Unfin SQFT | 1000 |
| Below Grade Unfin SQFT Source | Estimated |
| Bedrooms Count All Upper Levels | 5 |
| Bedrooms Count Upper Level 1 | 5 |
| Bathrooms Half Main Level | 1 |
| Bathrooms Full Upper Level 1 | 2 |
| Bathrooms Full Lower Level 1 | 1 |
| Bathrooms Full All Upper Levels | 2 |
| Bathrooms Full All Lower Levels | 1 |
| Bathrooms Count Upper Level 1 | 2.00 |
| Bathrooms Count Lower Level 1 | 1.00 |
| Bathrooms Count All Upper Levels | 2 |
| Bathrooms Count All Lower Levels | 1 |
| Above Grade Finished Area Source | Estimated |
| Above Grade Finished Area Unit Type | Square Feet |
| Total Baths | 5 |
Exterior Features
| Exterior Amenities | Exterior Lighting,Outbuilding(s),Street Lights |
|---|---|
| Pool | No Pool |
| Parking Features | Asphalt Driveway |
| Lot Features | Front Yard,Landscaping,Open,Premium,Private,Rear Yard,SideYard(s),Level |
| Water Source | Conditioner,Filter,Public |
| Inclusions | Home Washer / Dryer and Refrigerator and In-law suite W/D and Refrigerator |
| Total Parking Spaces | 20 |
| Garage Features | Garage - Front Entry |
| Type of Parking | Attached Garage,Driveway,Off Street,On Street,Parking Garage |
| Land Use Code | United States |
| Foundation Details | Passive Radon Mitigation,Slab |
| Spa | No |
| Water View Y/N | No |
| Lot Dimensions | 134x320 |
| Lot Size Acres | 0.98 |
| Lot Size Source | Estimated |
| Waterfront Y/N | No |
| Door Features | Sliding Glass |
| Soil Types | Clay |
| Horse Y/N | No |
| Land Assessed Value | 4180.00 |
| Navigable Water Y/N | No |
| Water Oriented Y/N | No |
| # of Attached Garage Spaces | 2 |
| LotDimensionsSource | Estimated |
| Off Street - # of Spaces | 8 |
| Parking Garage - # of Spaces | 2 |
Amenities
- Foreclosure
- Views
- Short Sale
- New Construction
- Adult 55+
- Lease To Own
- No HOA Fees
- Furnished
- Primary On Main
- Air Conditioning
- Seller Finance
- Green
- Fixer Upper
- Horse
- Golf
- Fireplace
- Deck
- Garage
- Basement
- Pool
Property vs Single Family Average in 18914
Price
Taxes
Year Built
Visits
 The data relating to real estate for sale on this web site comes in part from the Internet Data Exchange of the Greater Lehigh Valley REALTORS®. Real Estate listings held by brokerage firms (licensees) other than #firm are marked with the IDX logo and detailed information about them includes the name of the listing brokers.
The information being provided is for consumers personal, non-commercial use and may not be used for any purpose other than to identify prospective properties consumers
The data relating to real estate for sale on this web site comes in part from the Internet Data Exchange of the Greater Lehigh Valley REALTORS®. Real Estate listings held by brokerage firms (licensees) other than #firm are marked with the IDX logo and detailed information about them includes the name of the listing brokers.
The information being provided is for consumers personal, non-commercial use and may not be used for any purpose other than to identify prospective properties consumers
 The data relating to real estate for sale on this web site includes listings held by MLS-IDX Participants of the Internet Data Exchange program of the Multiple Listing Service of the Pocono Mountains Association of Realtors®. Listings marked with the Internet Data Exchange logo are not necessarily the listings of the owner of this web site. All listing data is the copyrighted property of the aforesaid Association and its MLS-IDX Participants with all rights reserved. The information contained
 © BRIGHT, All Rights Reserved
