
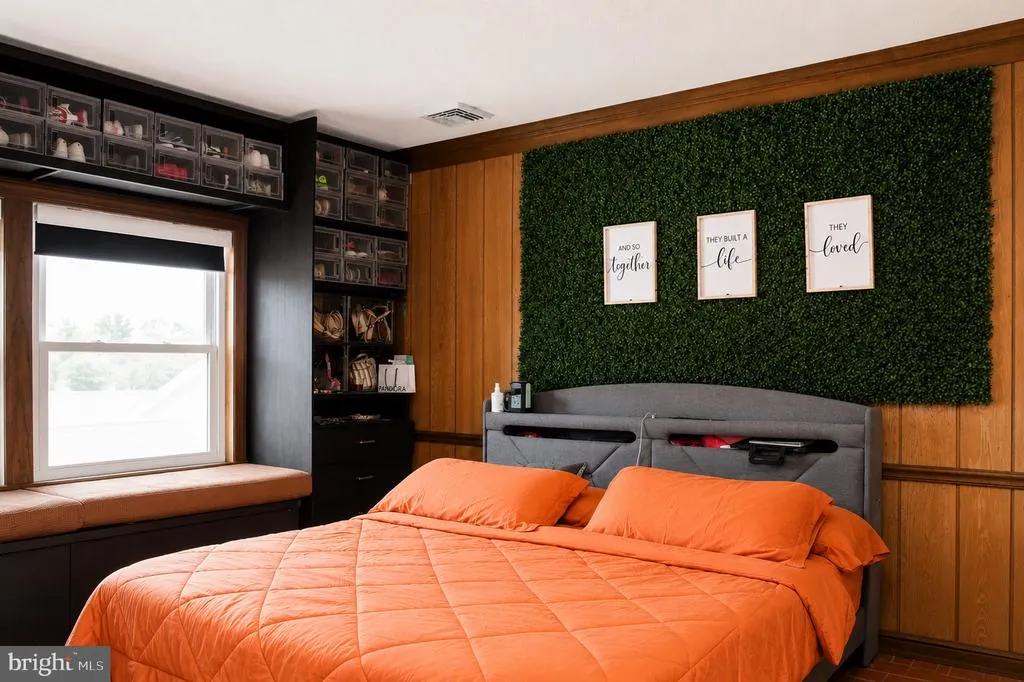
Primary on Main
Address
31 Micahill Road, Levittown, PA
Price
$ 389,000
Property Attributes
- MLS#PABU2128948
- TypeSingle Family
- Listing Status ACTIVE
- CountyBUCKS
- CityLevittown
- AreaBristol Twp
- NeighborhoodMill Creek Falls
- Zip19056
- StyleCape Cod
- Year Built1954
- Taxes$ 5965
- Price$ 389,000
- Bedrooms6
- Full Bathrooms2
- Half Bathrooms0
- Sqr Footage2193
- Lot Size0.14 Acres
Data Source:
Bright MLS
Property Description
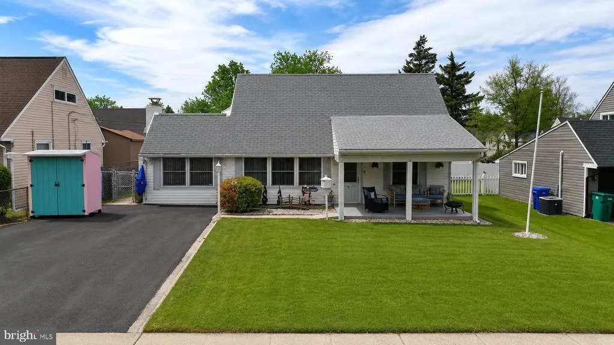
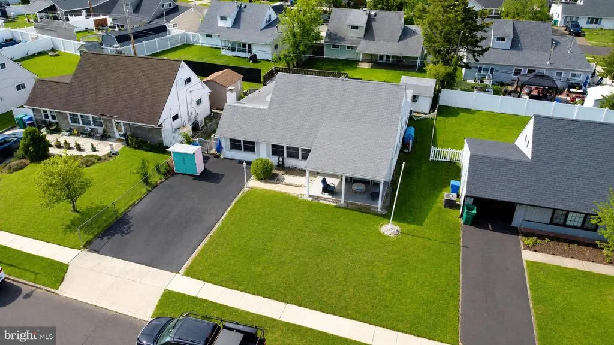
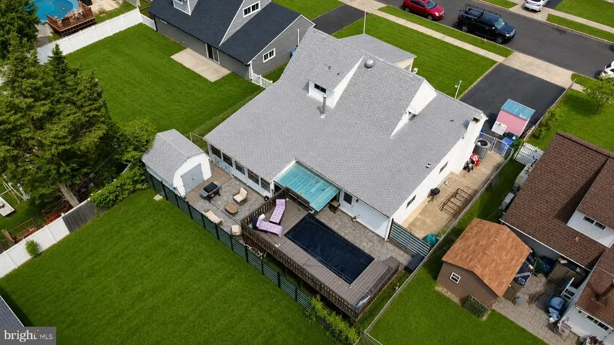
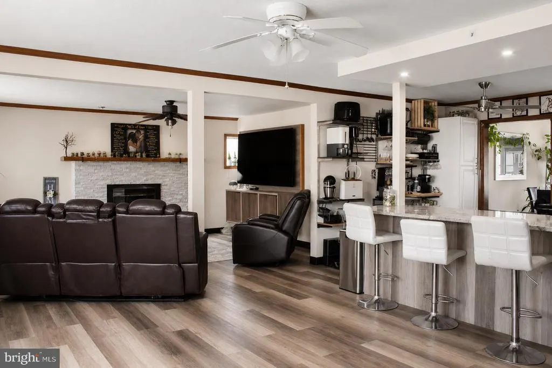
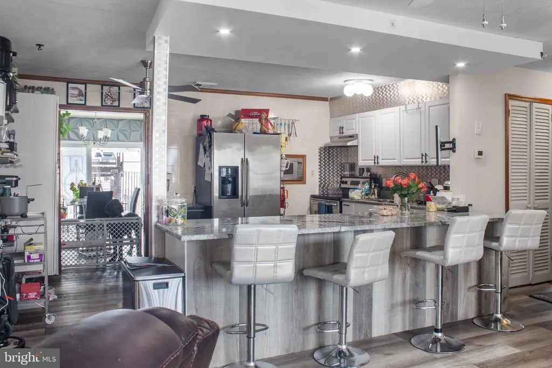
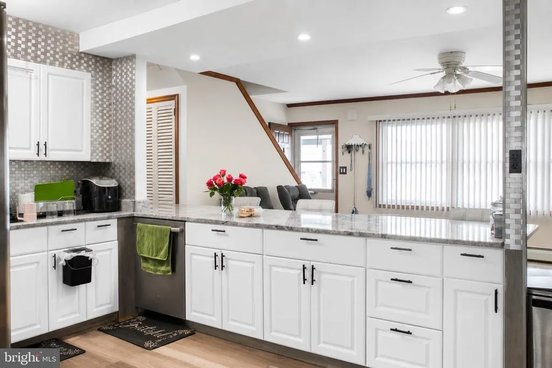
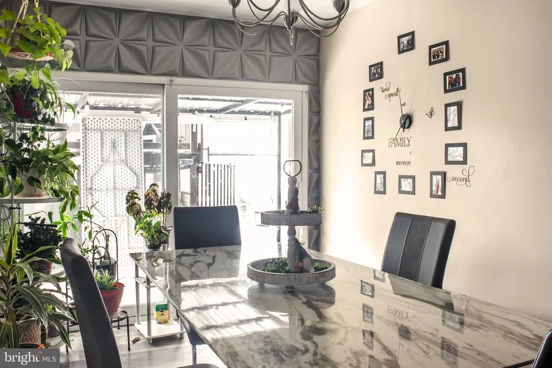
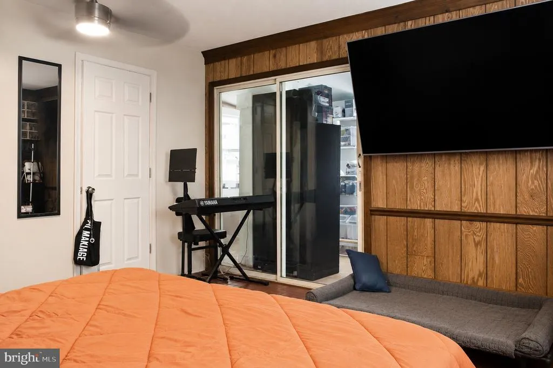
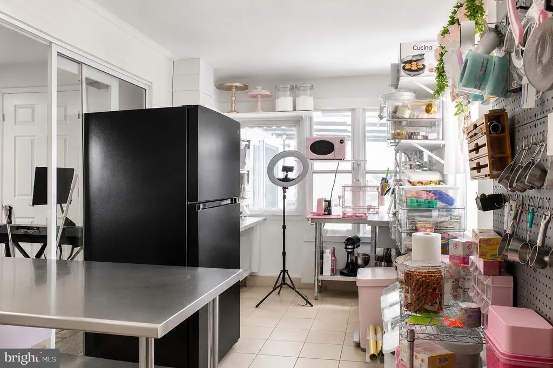
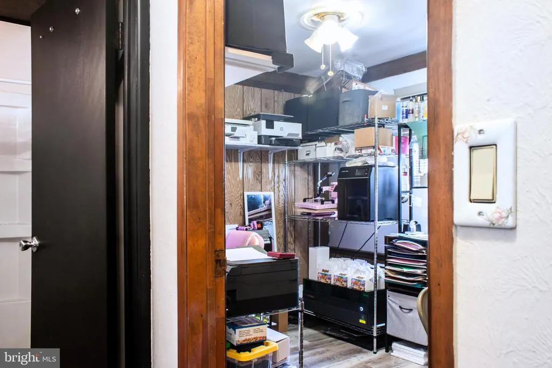
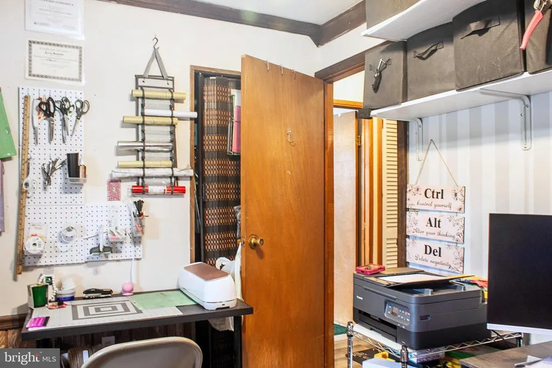
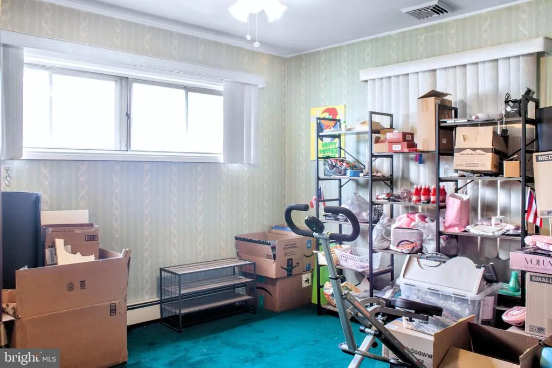
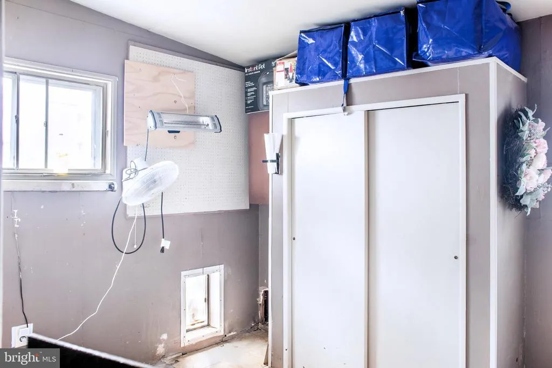
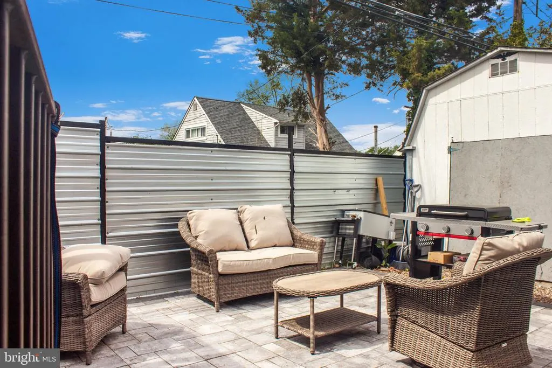
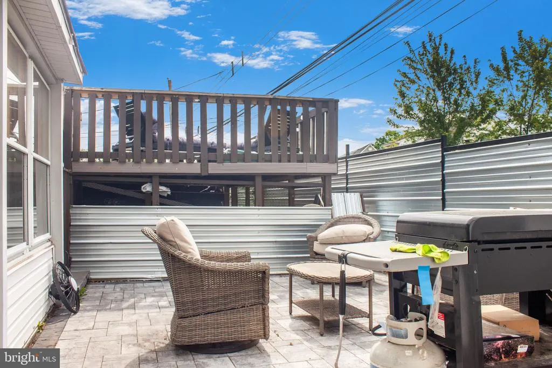
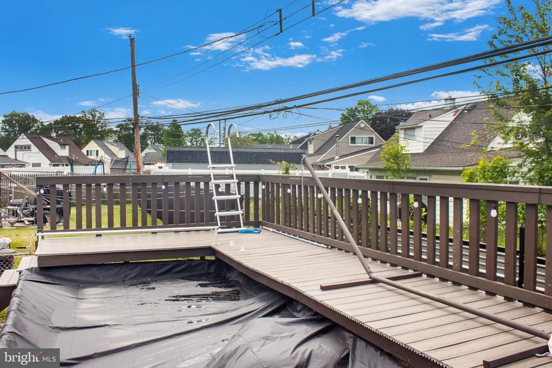
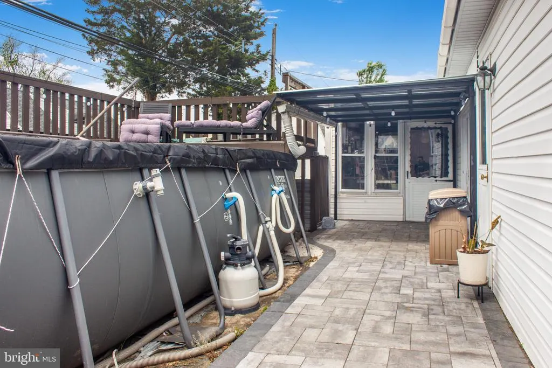
Welcome to this beautifully maintained 6-bedroom, 2-bath home located in the desirable Mill Creek section of Levittown! This spacious property offers a flexible layout with 4 bedrooms and 1 full bath conveniently located on the main floor, plus 2 additional bedrooms and another full bath upstairs perfect for extra living space, guests, or a home office setup.Step inside to find a bright and inviting living room, formal dining area, and an amazing eat-in kitchen featuring plenty of cabinet space and room to entertain. The home is equipped with central A/C for year-round comfort.Outside, enjoy an incredible backyard oasis complete with stunning paver patio areas and a beautiful in-ground pool, ideal for relaxing or hosting gatherings all summer long. The oversized outdoor space offers endless possibilities for entertaining and outdoor enjoyment.Conveniently located close to shopping centers, restaurants, parks, major highways, public transportation, and within the Bristol Township School District. This move-in ready home combines space, comfort, and location all in one!Schedule your private tour today before this exceptional property is gone!
| High School |
|---|
| Truman Senior High School |
| Price History | |
|---|---|
| 8/14/2026 | Listed $389,000 |
General Features
| Living Area | 2193 |
|---|---|
| Sewer | Public Sewer |
| Heating | Other |
| Cooling | Central A/C |
| Possession | 0-30 Days CD,Immediate |
| Roof | Asphalt |
| Appliances | Dishwasher,Refrigerator |
| Zoning | R3 |
| Patio/Porch Features | Patio(s) |
| Architectural Style | Cape Cod |
| Construction Materials | Frame |
| School District | BRISTOL TOWNSHIP |
| Year Built | 1954 |
| Levels | 2 |
| Tax Year | 2025 |
| Ownership | Fee Simple |
| Cool Fuel | Natural Gas |
| Accessibility | Level Entry - Main |
| County | BUCKS |
| New Construction | No |
| Property Type | Residential |
| HOA | No |
| Subdivision Name | MILL CREEK FALLS |
| Garage Y/N | No |
| Water Access Y/N | No |
| Other Structures | Above Grade,Below Grade |
| Total Rooms | 12 |
| Full Baths | 2 |
| Status | ACTIVE |
| Directions | Take I-95 S toward Pennsylvania. Merge onto I-295 N,then take the exit for Levittown/Bristol. Follow local roads toward Micahill Rd in Levittown,PA 19056. Final destination: 31 Micahill Rd,Levittown, |
| City | LEVITTOWN |
| Senior Community Y/N | No |
| MLS Area | Bristol Twp (10105) |
| Lot Size Units | Square Feet |
| Lot Size Square Feet | 6000.00 |
| Tax Assessed Value | 21200.0 |
| Tax Annual Amount | 5965.0 |
| Property Condition | Excellent |
| Structure Type | Detached |
| Condo/Coop Association fee Y/N | No |
| Bathrooms Full Main Level | 1 |
| Bathrooms Count Main Level | 1.00 |
| Price Per Sq Ft Total AG | 177.38 |
| Acceptable Financing | Cash,Conventional,FHA,VA |
| Vacation Rental Y/N | No |
| Total SQFT | 2193 |
| Standard Status | Active |
| Year Built Source | Estimated |
| Tax Lot | 496 |
Interior Features
| Interior Amenities | Kitchen - Eat-In |
|---|---|
| Heating Fuel | Natural Gas |
| Flooring | Luxury Vinyl Plank |
| Total Fireplaces | 1 |
| Hot Water | Oil |
| Basement (Y/N) | No |
| Heating Y/N | Yes |
| Fireplace Y/N | Yes |
| Above Grade Finished Area | 2193 |
| Central Air Y/N | Yes |
| Total Bedrooms | 6 |
| Main Level Bedrooms | 4 |
| Below Grade Finished Area Unit Type | Square Feet |
| LivingAreaSource | Estimated |
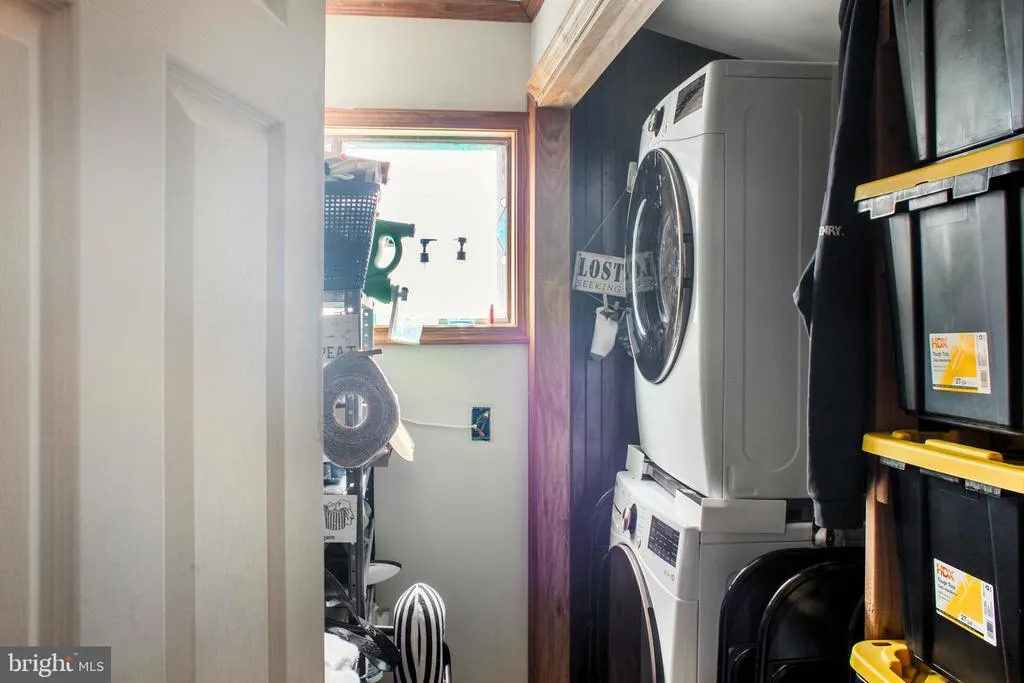
| Laundry Type | Main Floor |
| Below Grade Unfin Area Units | Square Feet |
| Below Grade Unfin SQFT Source | Estimated |
| Below Grade Finished Area Source | Estimated |
| Bedrooms Count All Upper Levels | 2 |
| Bedrooms Count Upper Level 1 | 2 |
| Bathrooms Full Upper Level 1 | 1 |
| Bathrooms Full All Upper Levels | 1 |
| Bathrooms Count Upper Level 1 | 1.00 |
| Bathrooms Count All Upper Levels | 1 |
| Above Grade Finished Area Source | Estimated |
| Above Grade Finished Area Unit Type | Square Feet |
| Total Baths | 2 |
Exterior Features
| Pool | Yes - Personal |
|---|---|
| Parking Features | Asphalt Driveway |
| Water Source | Public |
| Type of Parking | Driveway |
| Land Use Code | 1001 |
| Foundation Details | Slab |
| Spa | No |
| Water View Y/N | No |
| Lot Dimensions | 60.00 x 100.00 |
| Lot Size Acres | 0.14 |
| Lot Size Source | Estimated |
| Waterfront Y/N | No |
| Land Assessed Value | 3960.00 |
| Navigable Water Y/N | No |
| Water Oriented Y/N | No |
| LotDimensionsSource | Estimated |
Amenities
- Foreclosure
- Views
- Short Sale
- New Construction
- Adult 55+
- Lease To Own
- No HOA Fees
- Furnished
- Primary On Main
- Air Conditioning
- Seller Finance
- Green
- Fixer Upper
- Horse
- Golf
- Fireplace
- Deck
- Garage
- Basement
- Pool
Property vs Single Family Average in 19056
Price
Taxes
Year Built
Visits
 The data relating to real estate for sale on this web site comes in part from the Internet Data Exchange of the Greater Lehigh Valley REALTORS®. Real Estate listings held by brokerage firms (licensees) other than #firm are marked with the IDX logo and detailed information about them includes the name of the listing brokers.
The information being provided is for consumers personal, non-commercial use and may not be used for any purpose other than to identify prospective properties consumers
The data relating to real estate for sale on this web site comes in part from the Internet Data Exchange of the Greater Lehigh Valley REALTORS®. Real Estate listings held by brokerage firms (licensees) other than #firm are marked with the IDX logo and detailed information about them includes the name of the listing brokers.
The information being provided is for consumers personal, non-commercial use and may not be used for any purpose other than to identify prospective properties consumers
 The data relating to real estate for sale on this web site includes listings held by MLS-IDX Participants of the Internet Data Exchange program of the Multiple Listing Service of the Pocono Mountains Association of Realtors®. Listings marked with the Internet Data Exchange logo are not necessarily the listings of the owner of this web site. All listing data is the copyrighted property of the aforesaid Association and its MLS-IDX Participants with all rights reserved. The information contained
 © BRIGHT, All Rights Reserved
