
Water Views - Primary on Main
Address
116 Upper Stump Road, Chalfont, PA
Price
$ 1,175,000
Property Attributes
- MLS#PABU2122994
- TypeSingle Family
- Listing Status ACTIVE
- CountyBUCKS
- CityChalfont
- AreaNew Britain Twp
- NeighborhoodNon Available
- Zip18914
- StyleFarmhouse/National Folk
- Year Built1937
- Taxes$ 4843
- Price$ 1,175,000
- Bedrooms5
- Full Bathrooms3
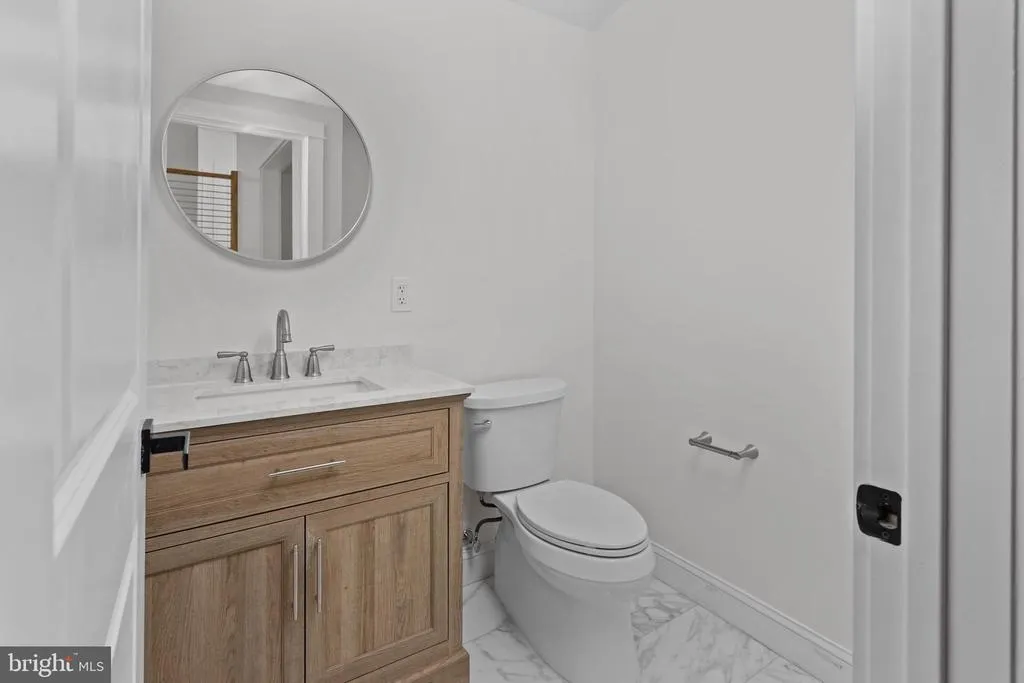
- Half Bathrooms1
- Sqr Footage4800
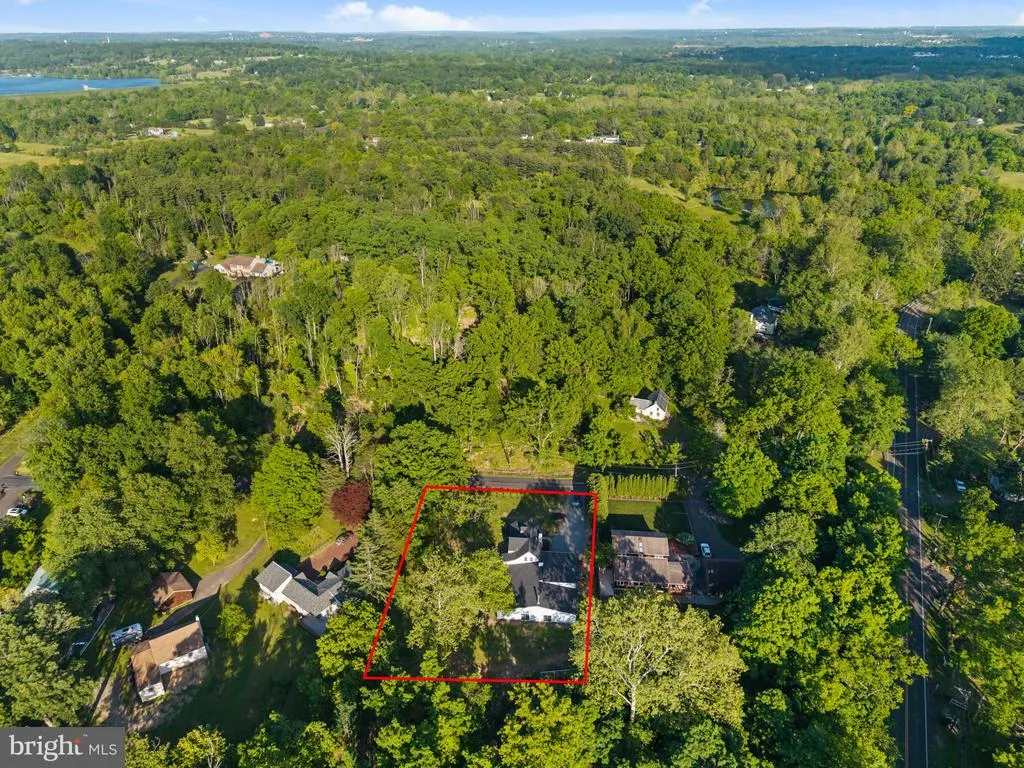
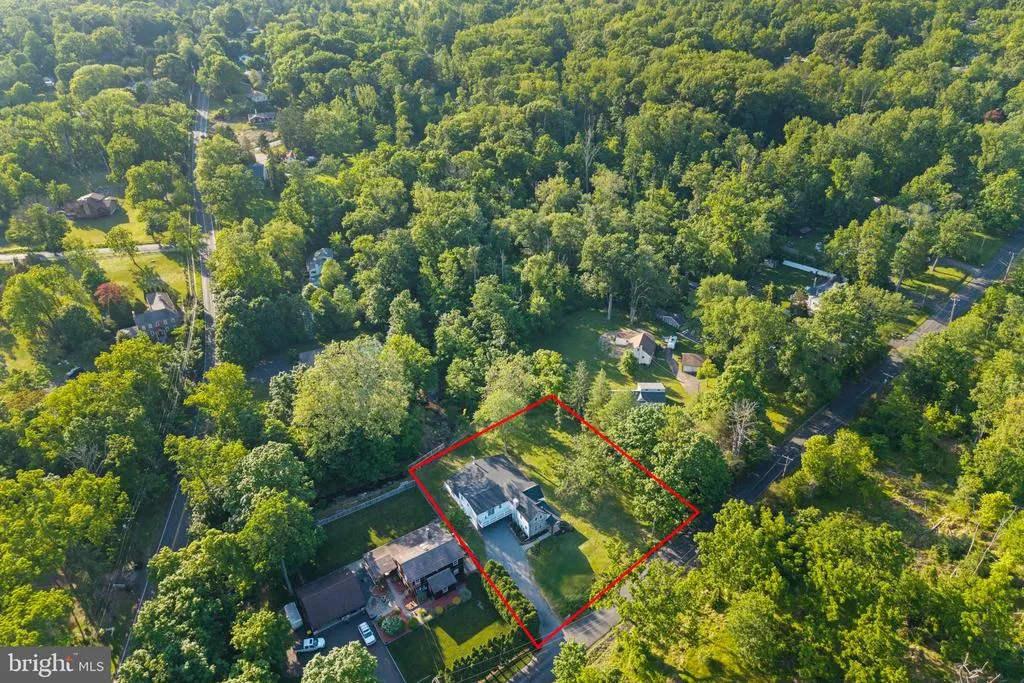
- Lot Size0.61 Acres
Data Source:
Bright MLS
Property Description
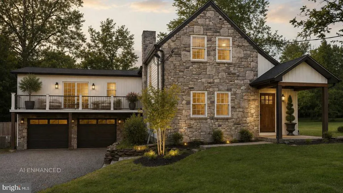
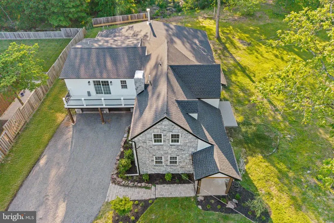
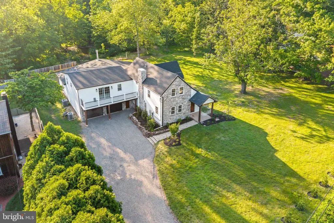
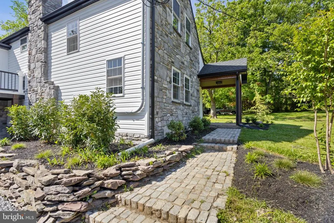
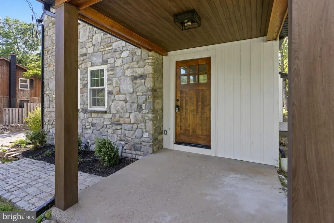
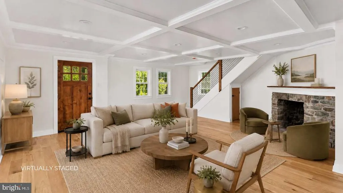
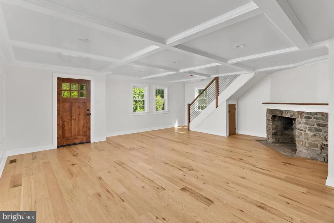
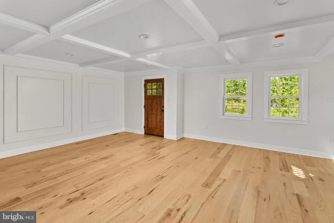
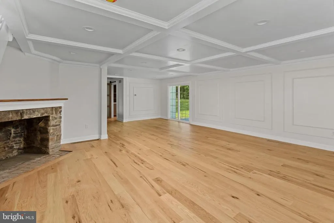
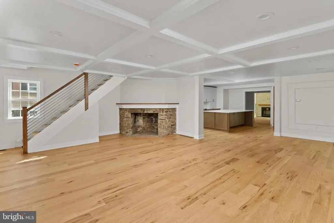
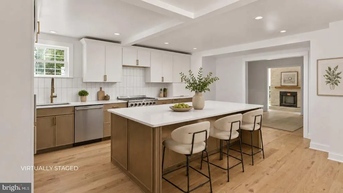
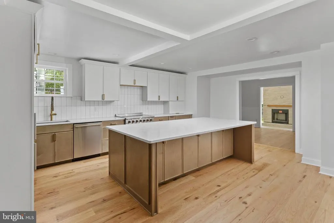
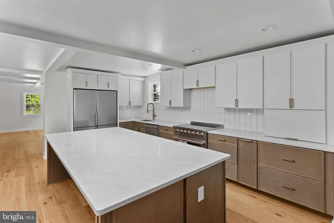
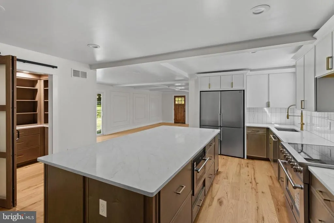
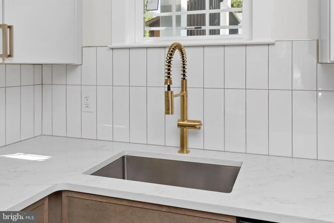
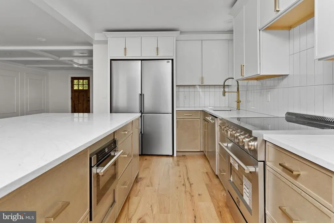
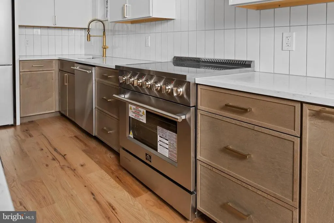
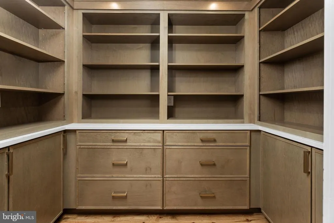
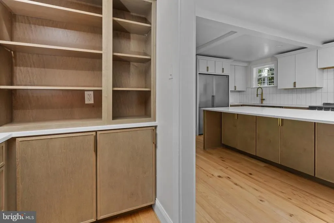
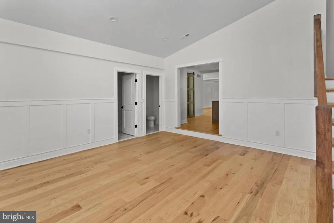
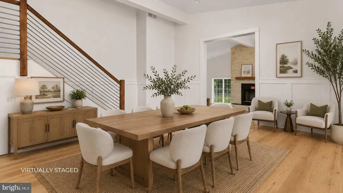
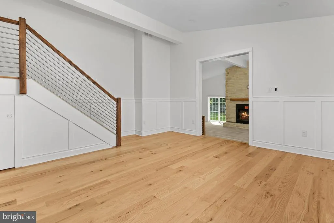
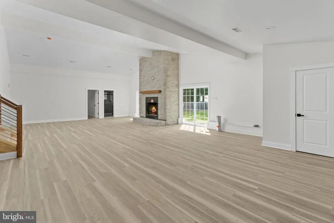
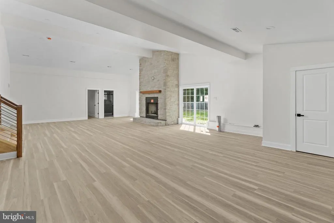
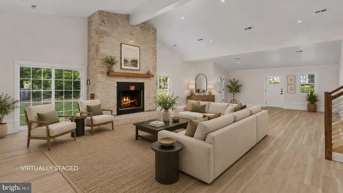
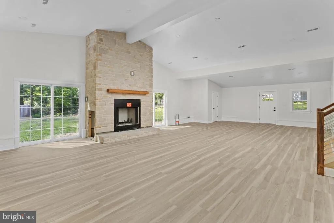
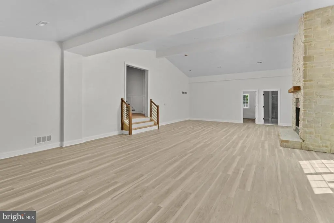
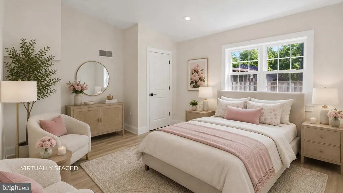
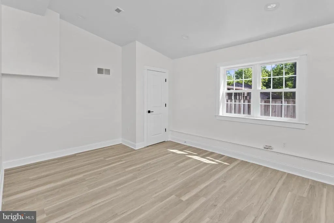
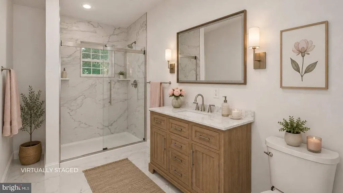
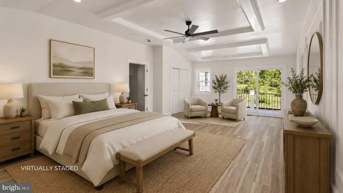
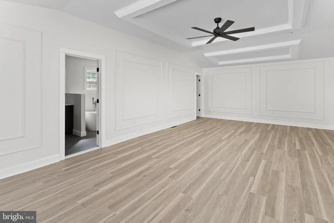
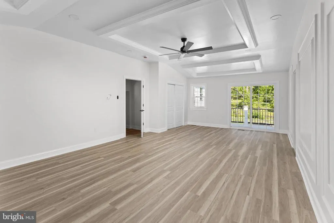
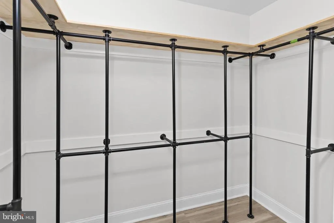
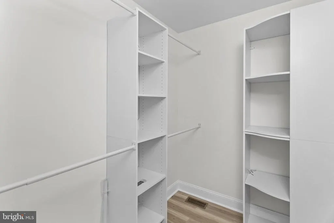
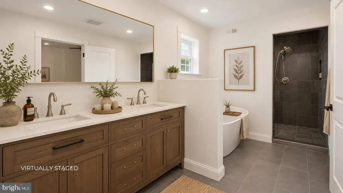
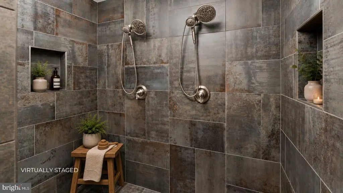
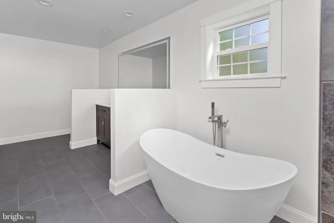
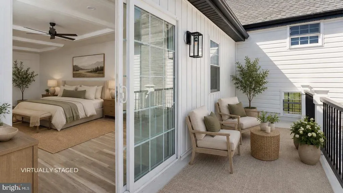
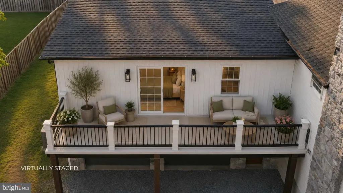
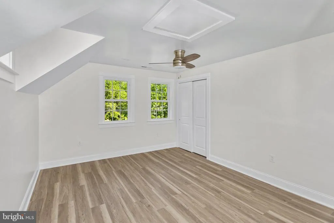
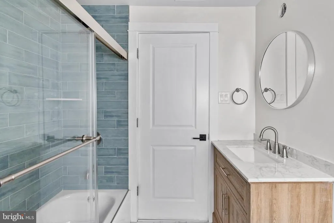
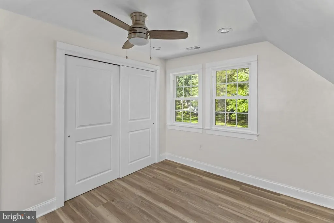
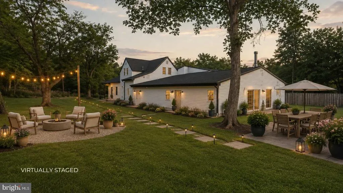
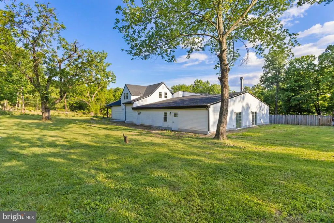
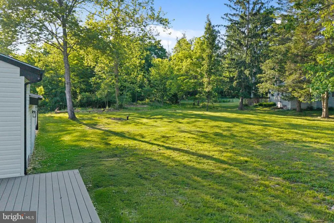
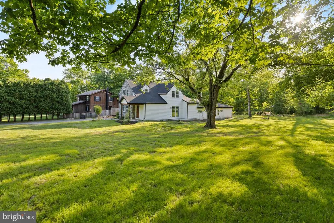
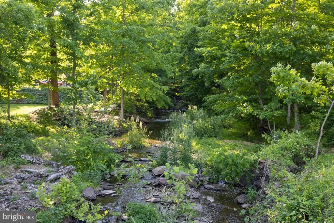
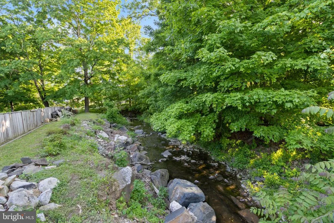
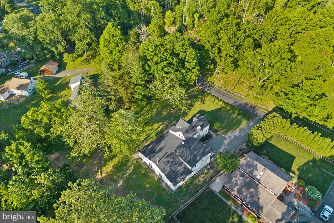
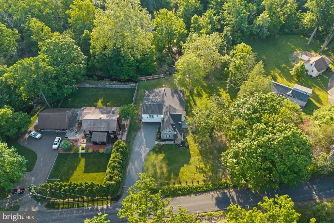
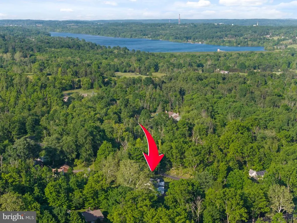
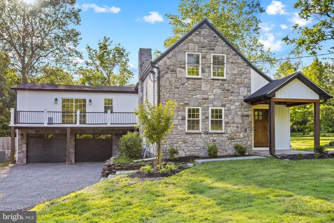
Nestled in the heart of Chalfont, this stunning modern farmhouse renovation offers nearly 4,800 square feet of thoughtfully designed living space where old-world charm meets modern luxury. From the striking stone exterior and welcoming front porch to the designer finishes throughout, every detail has been carefully curated. At the heart of the home, a breathtaking great room with soaring ceilings and a floor-to-ceiling stone fireplace creates the perfect gathering place for family and friends. The designer kitchen features an oversized island, walk-in pantry, abundant cabinetry, and seamless flow into the dining and living spaces, making everyday living and entertaining effortless. A main-floor bedroom suite with a private bath provides exceptional flexibility for guests, multigenerational living, an au pair suite, or a home office. Upstairs, the luxurious primary retreat offers two walk-in closets, a spa-inspired bath, and a private balcony overlooking the property an ideal place to enjoy morning coffee or unwind beneath the stars. Three additional spacious bedrooms, an oversized garage, and expansive outdoor space surrounded by mature trees complete this exceptional property. Ideally located just minutes from Lake Galena and Peace Valley Park, you'll enjoy easy access to biking, hiking, kayaking, fishing, and miles of scenic trails all within the Central Bucks School District. More than a beautifully renovated home, 116 Upper Stump Road offers the space, comfort, and lifestyle you've been searching for!
| Elementary School | Middle School |
|---|---|
| Pine Run Elementary School | Tohickon Middle School |
| Price History | |
|---|---|
| 6/4/2026 | Listed $1,225,000 |
| 8/14/2026 | 5$1,175,000 |
General Features
| Living Area | 4800 |
|---|---|
| Sewer | On Site Septic |
| Heating | Hot Water |
| Cooling | Central A/C |
| Utilities | Electric Available,Other |
| Possession | 31-60 Days CD,Negotiable,Settlement |
| Roof | Shingle |
| Zoning | AG-RC |
| Architectural Style | Farmhouse/National Folk |
| Construction Materials | Frame |
| School District | CENTRAL BUCKS |
| Year Built | 1937 |
| Electric | 200+ Amp Service |
| View | Pond,Trees/Woods,Street,Water |
| Levels | 2 |
| Tax Year | 2025 |
| Ownership | Fee Simple |
| Cool Fuel | Electric |
| Accessibility | None |
| County | BUCKS |
| New Construction | No |
| Property Type | Residential |
| HOA | No |
| Subdivision Name | NON AVAILABLE |
| Garage Y/N | No |
| Water Access Y/N | No |
| Other Structures | Above Grade,Below Grade |
| Full Baths | 3 |
| Status | ACTIVE |
| Directions | Make a right hand turn onto Upper Stump Road,property is located the left. |
| City | CHALFONT |
| Senior Community Y/N | No |
| MLS Area | New Britain Twp (10126) |
| Lot Size Units | Square Feet |
| Lot Size Square Feet | 26752.00 |
| Tax Assessed Value | 25200.0 |
| Tax Annual Amount | 4843.0 |
| Home Warranty Y/N | No |
| Property Condition | Excellent |
| Structure Type | Detached |
| Condo/Coop Association fee Y/N | No |
| Bathrooms Full Main Level | 1 |
| Bathrooms Count Main Level | 2.00 |
| Price Per Sq Ft Total AG | 244.79 |
| Acceptable Financing | Cash,Conventional,FHA |
| Vacation Rental Y/N | No |
| Virtual Tour | https://drive.google.com/file/d/1TZ5Kq3a9WUH2EdvUFc4IyOK081nl1OPm/view?usp=sharing |
| Total SQFT | 4800 |
| Standard Status | Active |
| Year Built Source | Assessor |
| Tax Lot | 053-002 |
Interior Features
| Heating Fuel | Electric |
|---|---|
| Basement | Dirt Floor,Unfinished |
| Flooring | Hardwood,Ceramic Tile,Luxury Vinyl Tile |
| Total Fireplaces | 1 |
| Hot Water | Electric |
| Basement (Y/N) | Yes |
| Heating Y/N | Yes |
| Fireplace Y/N | Yes |
| Above Grade Finished Area | 4800 |
| Half Baths | 1 |
| Central Air Y/N | Yes |
| Total Bedrooms | 5 |
| Room Type | Living Room,Dining Room,Primary Bedroom,Bedroom 2,Bedroom 3,Bedroom 4,Kitchen,Great Room,In-Law/auPair/Suite,Laundry,Bathroom 1,Bathroom 2,Primary Bathroom,Half Bath |
| Main Level Bedrooms | 1 |
| Below Grade Finished Area Unit Type | Square Feet |
| LivingAreaSource | Estimated |
| Below Grade Unfin Area Units | Square Feet |
| Below Grade Unfin SQFT Source | Assessor |
| Below Grade Finished Area Source | Assessor |
| Bedrooms Count All Upper Levels | 4 |
| Bedrooms Count Upper Level 1 | 4 |
| Bathrooms Half Main Level | 1 |
| Bathrooms Full Upper Level 1 | 2 |
| Bathrooms Full All Upper Levels | 2 |
| Bathrooms Count Upper Level 1 | 2.00 |
| Bathrooms Count All Upper Levels | 2 |
| Above Grade Finished Area Source | Estimated |
| Above Grade Finished Area Unit Type | Square Feet |
| Total Baths | 4 |
Exterior Features
| Pool | No Pool |
|---|---|
| Water Source | Well |
| Inclusions | Stainless Steele Kitchen Appliances |
| Type of Parking | Driveway |
| Land Use Code | 1001 |
| Foundation Details | Stone,Other |
| Water View Y/N | Yes |
| Lot Dimensions | 152.00 x 176.00 |
| Lot Size Acres | 0.61 |
| Lot Size Source | Assessor |
| Waterfront Y/N | No |
| Land Assessed Value | 5640.00 |
| Navigable Water Y/N | No |
| Water Oriented Y/N | No |
| LotDimensionsSource | Assessor |
Room Details
| Room | Dimensions | Level | Flooring | Details |
|---|---|---|---|---|
| Bathroom 1 | Main | |||
| Bathroom 2 | Upper 1 | |||
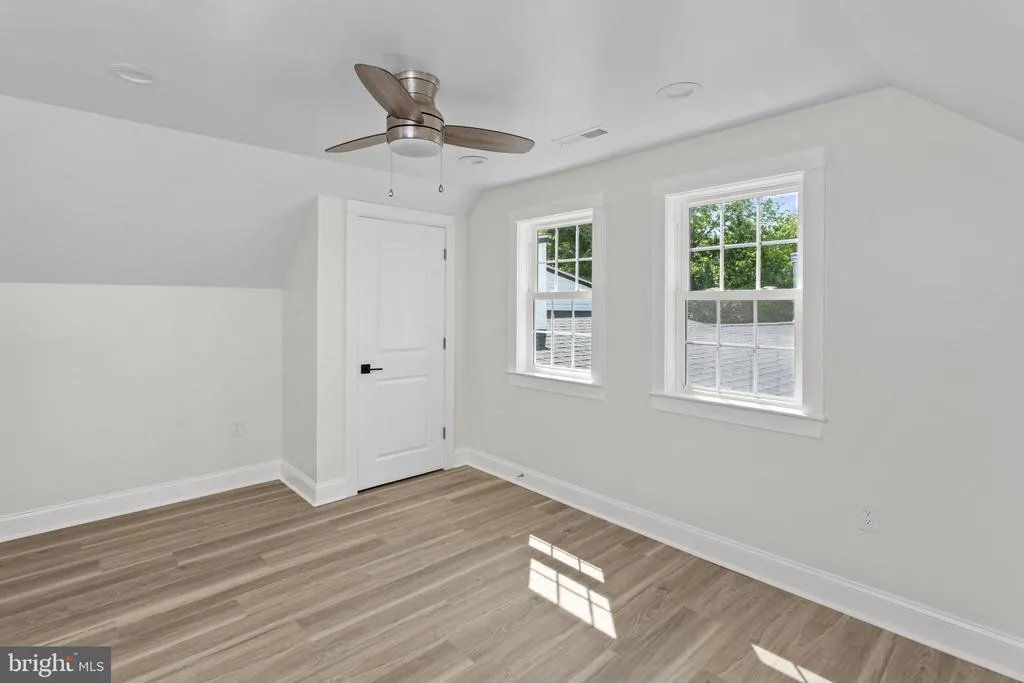
| Bedroom 2 | Upper 1 | |||
| Bedroom 3 | Upper 1 | |||
| Bedroom 4 | Upper 1 | |||
| Dining Room | Main | |||
| Great Room | Main | |||
| Half Bath | Main | |||
| In-Law/auPair/Suite | Main | |||
| Kitchen | Main | Kitchen - Electric Cooking,Kitchen - Eat-in,Pantry,Flooring - HardWood,Countertop(s) - Granite,Breakfast Bar,Island | ||
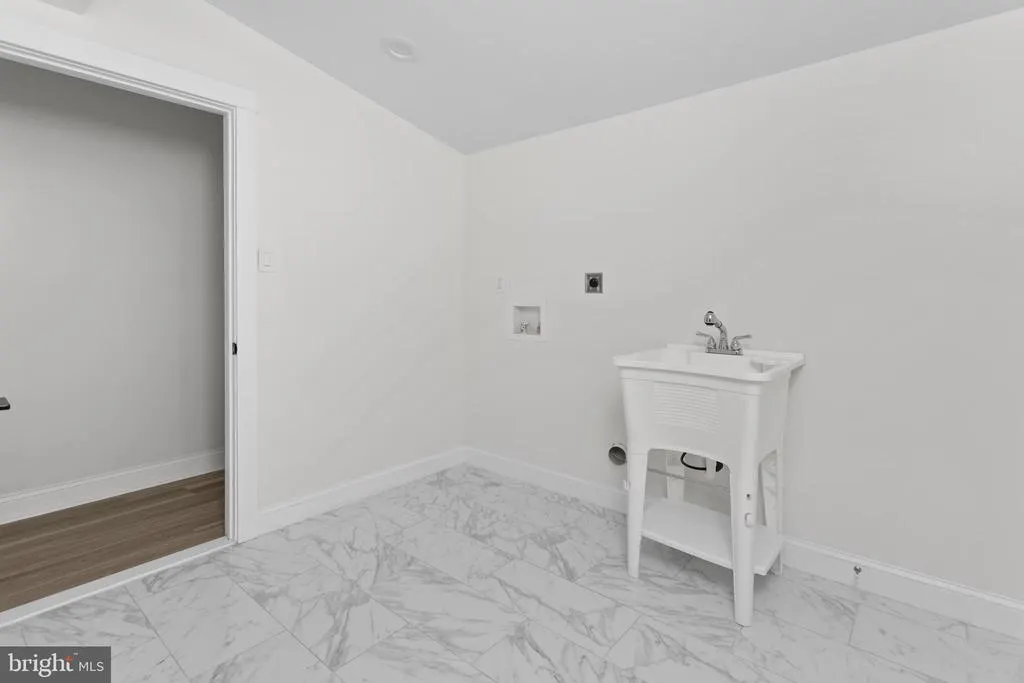
| Laundry | Main | |||
| Living Room | Main | Flooring - HardWood | ||
| Primary Bathroom | Upper 1 | Bathroom - Walk-In Shower,Bathroom - Soaking Tub,Double Sink,Flooring - HardWood | ||
| Primary Bedroom | Upper 1 | Walk-In Closet(s),Primary Bedroom - Sitting Area,Primary Bedroom - Dressing Area |
Amenities
- Foreclosure
- Views
- Short Sale
- New Construction
- Adult 55+
- Lease To Own
- No HOA Fees
- Furnished
- Primary On Main
- Air Conditioning
- Seller Finance
- Green
- Fixer Upper
- Horse
- Golf
- Fireplace
- Deck
- Garage
- Basement
- Pool
Property vs Single Family Average in 18914
Price
Taxes
Year Built
Visits
In The Neighborhood
Eco Friendly
Feasterville Trevose
$ 848,000
- Type
- Single Family
- Size
- 2,184 SqFt
- Rooms
- 4 Beds + 3.5 Baths
 The data relating to real estate for sale on this web site comes in part from the Internet Data Exchange of the Greater Lehigh Valley REALTORS®. Real Estate listings held by brokerage firms (licensees) other than #firm are marked with the IDX logo and detailed information about them includes the name of the listing brokers.
The information being provided is for consumers personal, non-commercial use and may not be used for any purpose other than to identify prospective properties consumers
The data relating to real estate for sale on this web site comes in part from the Internet Data Exchange of the Greater Lehigh Valley REALTORS®. Real Estate listings held by brokerage firms (licensees) other than #firm are marked with the IDX logo and detailed information about them includes the name of the listing brokers.
The information being provided is for consumers personal, non-commercial use and may not be used for any purpose other than to identify prospective properties consumers
 The data relating to real estate for sale on this web site includes listings held by MLS-IDX Participants of the Internet Data Exchange program of the Multiple Listing Service of the Pocono Mountains Association of Realtors®. Listings marked with the Internet Data Exchange logo are not necessarily the listings of the owner of this web site. All listing data is the copyrighted property of the aforesaid Association and its MLS-IDX Participants with all rights reserved. The information contained
 © BRIGHT, All Rights Reserved
