
Price Reduction - Views
Address
1208 Garden Avenue, Allentown City, PA
Price
$ 289,900
Property Attributes
- MLS#786501
- TypeSingle Family
- Listing Status Active
- CountyLehigh
- CityAllentown City
- AreaSalisbury
- NeighborhoodAllentown Gardens
- Zip18103
- Style
- Year Built1950
- Taxes$ 3663
- Price$ 289,900
- Bedrooms2
- Full Bathrooms1
- Half Bathrooms0
- Sqr Footage1362
- Lot Size0.124 Acres
Data Source:
Greater Lehigh Valley MLS (GLVMLS)
Property Description
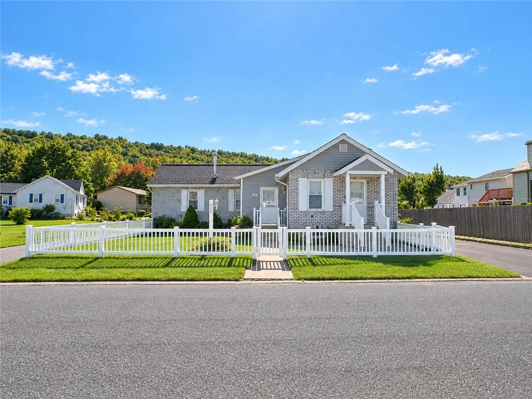
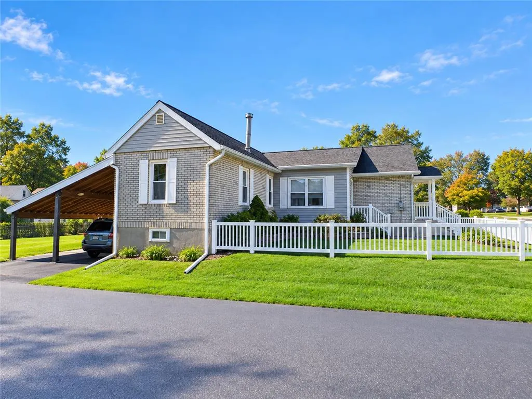
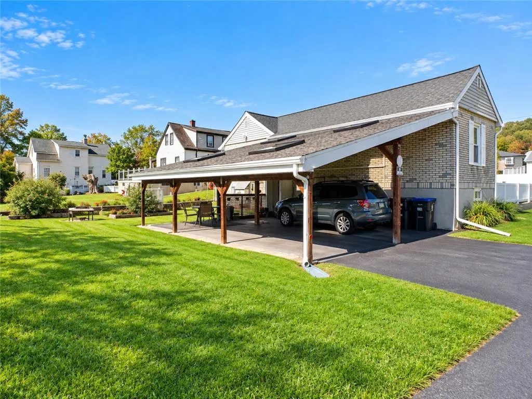
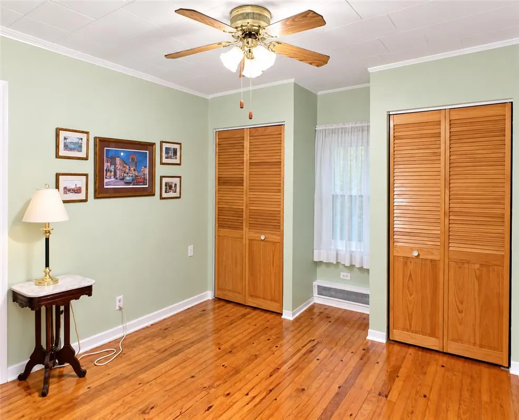
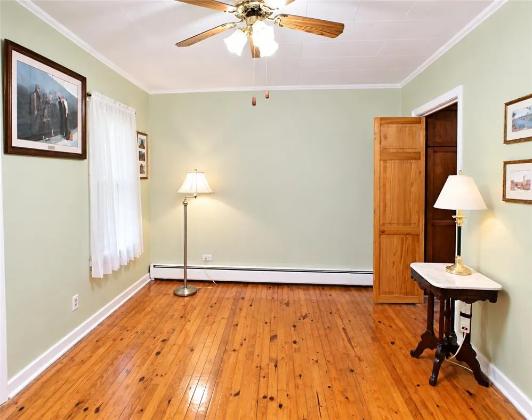
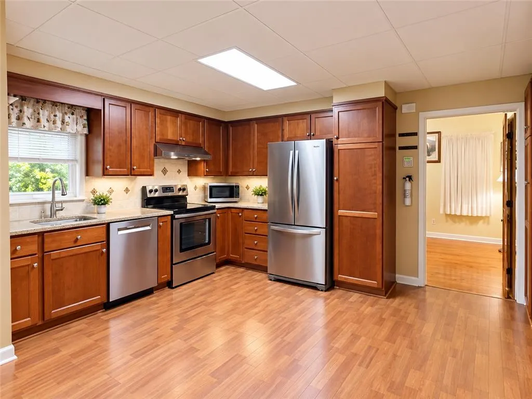
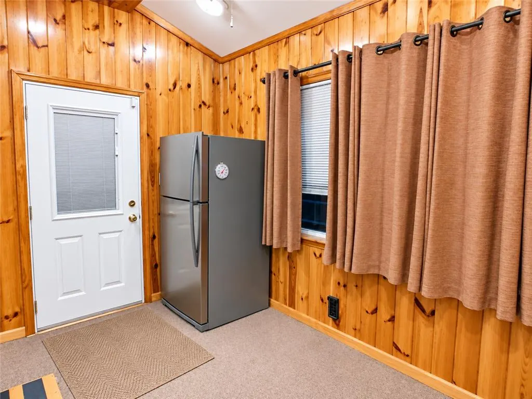
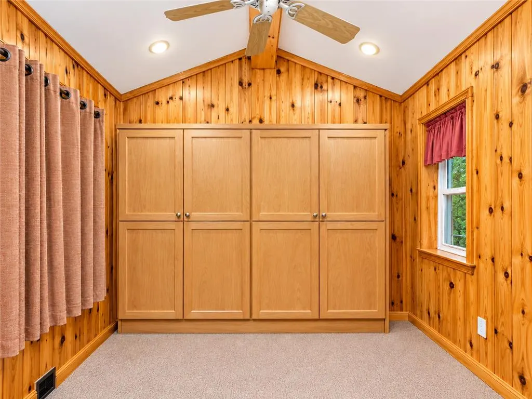
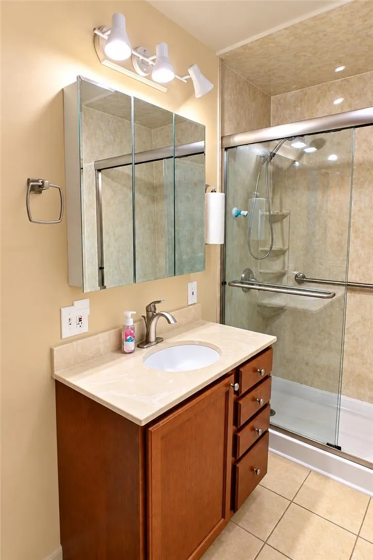
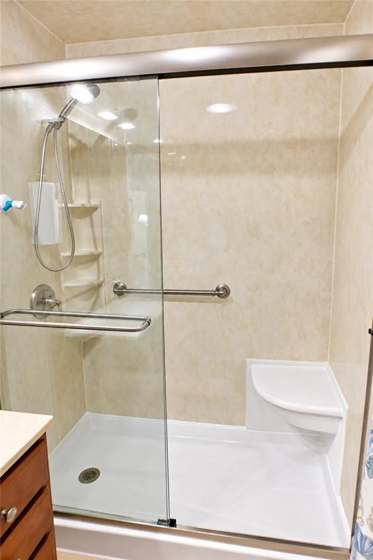
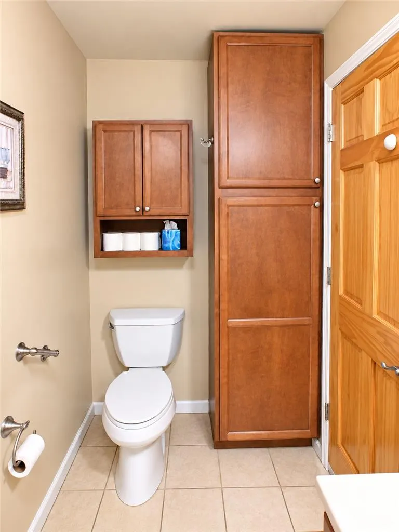
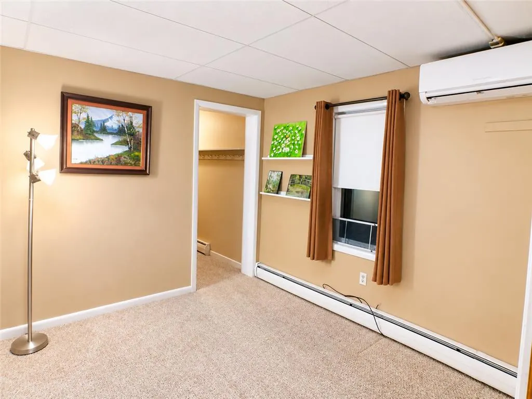
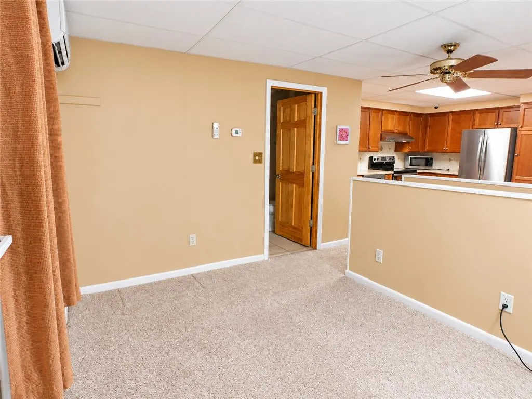
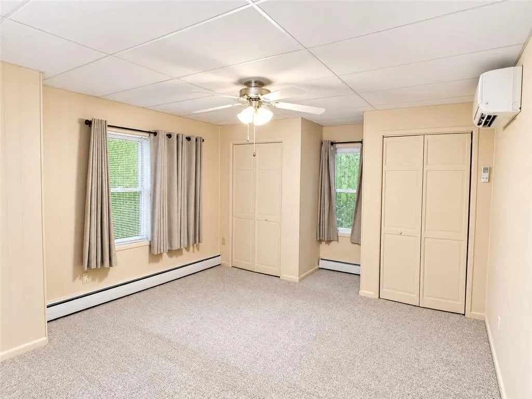
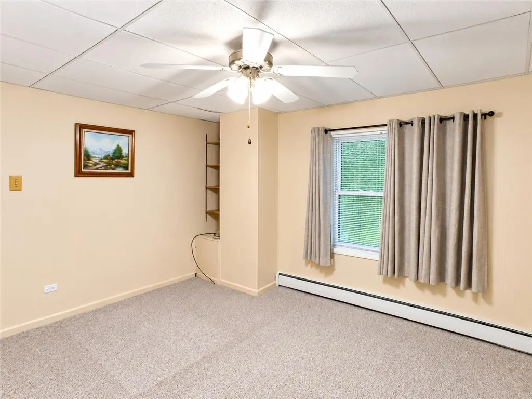
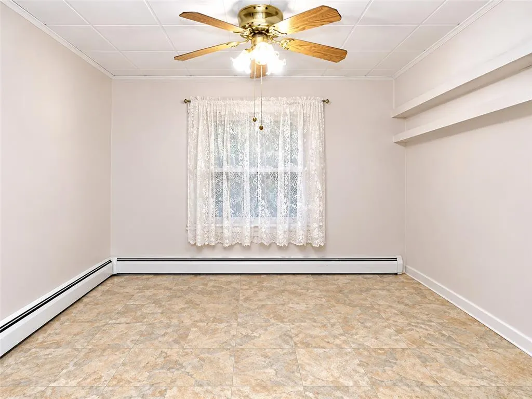
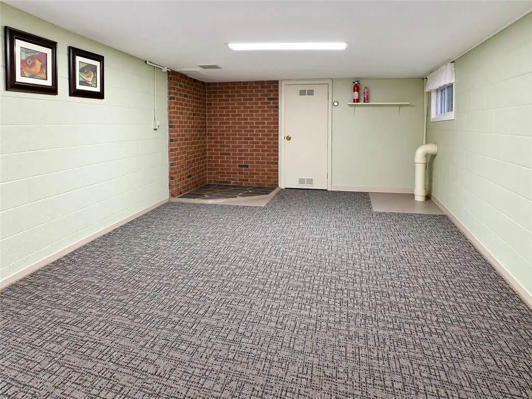
An all brick ranch situated on a corner lot establishes a serene and inviting atmosphere from the moment you arrive. This home features a formal living room with hardwood floor and two closets, providing a warm space for daily living. The new kitchen is equipped with granite counters, new flooring, a stainless refrigerator, stove, and Bosch dishwasher. Adjacent to this space, the dining area offers glass door access to a pantry room, which includes its own outside entrance. Comfort extends throughout the main level, where you will find a first floor family room outfitted with a new mini split heat/air system and a brand new bathroom featuring tile flooring, a new shower with built in seating and glass door closure, and built in cabinets with shelves. The carpeted master bedroom provides a tranquil retreat with its own mini split heat/air system and two closets. A second bedroom includes a pull down attic, offering convenient access to additional storage. The lower level expands the living space with a carpeted second family room containing an additional mini split heat/air system and the ability to install a wood or pellet stove, creating a cozy setting for gatherings. This lower level also contains a laundry and storage area, ensuring practical functionality for everyday chores. Outdoor living is easily enjoyed with a walk out to a partially fenced yard and a carport with skylights and patio that offers covered parking and shelter. The property is thoroughly updated with all new windows, three new heat/air mini splits, and a new water heater. A clear lateral sewer inspection from Salisbury Township offers peace of mind for the next owner. This move in ready home is located within walking distance to schools, recreational parks, and a mini market. Residents will also appreciate being minutes from Rt. 309 22 and I-78, making commutes and travel highly convenient.
| Elementary School | Middle School | High School |
|---|---|---|
| Salisbury Elementary School | Salisbury Middle School | Salisbury High School |
| Price History | |
|---|---|
| 10/21/2026 | Listed $299,900 |
| 11/1/2026 | 3$289,900 |
General Features
| Sewer | Public Sewer |
|---|---|
| Heating | Ductless,Heat Pump,Oil,Zoned |
| Cooling | Ceiling Fan(s),Ductless,Zoned |
| Possession | Immediately |
| Roof | Asphalt,Fiberglass |
| Appliances | Dishwasher,Electric Oven,Electric Range,Microwave,Oil Water Heater,Refrigerator |
| Zoning | R4 |
| Garage Spaces | 2 |
| Patio/Porch Features | Covered,Patio |
| Architectural Style | Ranch |
| Construction Materials | Brick |
| Year Built | 1950 |
| Electric | 200+ Amp Service,Circuit Breakers |
| View | Mountain(s),Panoramic,Valley |
| Stories Count | 1 |
| Property Subtype | Detached |
| County | Lehigh |
| Property Type | Residential |
| Subdivision Name | Allentown Gardens |
| Garage Y/N | true |
| Other Structures | Shed(s) |
| Total Rooms | 6 |
| Full Baths | 1 |
| Status | Active |
| Directions | East on Emmaus Avenue, Left on Gaskill, Right on Garden Avenue. Home is on the right. |
| ModificationTimestamp | 2026-11-01T20:24:47.080-00:00 |
| High School | Salisbury |
| City | Allentown City |
| Senior Community Y/N | false |
| High School District | Salisbury |
| MLS Area | Salisbury |
| Lot Size Units | Square Feet |
| Lot Size Square Feet | 5400 |
| Carport Y/N | true |
| Elementary School | Salisbury |
| Tax Annual Amount | 3663.22 |
| Middle/Junior High School | Salisbury |
| Standard Status | Active |
| Middle/Junior School District | Salisbury |
| Elementary School District | Salisbury |
| Tax Assessed Value | 109700 |
| Ownership Type | Fee Simple |
| Property Sub Type Additional | Detached |
| PostalCity | Allentown City |
Interior Features
| Interior Amenities | Attic,Dining Area,Eat-in Kitchen,Family Room Lower Level,Mud Room,Family Room Main Level,Storage,Utility Room |
|---|---|
| Basement | Exterior Entry,Full,Other,Partially Finished |
| Flooring | Carpet,Hardwood,Laminate,Resilient,Tile |
| Water Heater | Oil |
| Total Stories | 1 |
| Basement (Y/N) | true |
| Air Conditioning Y/N | true |
| Heating Y/N | true |
| Window Features | Replacement Windows,Screens |
| Above Grade Finished Area | 1062 |
| Laundry Features | Washer Hookup,Dryer Hookup,Lower Level |
| Total Bedrooms | 2 |
| Below Grade Finished Area | 300 |
| LivingAreaSource | Assessor |
| Total Baths | 1 |
Exterior Features
| Exterior Amenities | Fence,Patio,Shed |
|---|---|
| Fencing | Yard Fenced |
| Parking Features | Carport,Off Street,On Street |
| Water Source | Public |
| Lot Size Area | 5400 |
| Lot Size Acres | 0.124 |
Amenities
- Foreclosure
- Views
- Short Sale
- New Construction
- Adult 55+
- Lease To Own
- No HOA Fees
- Furnished
- Primary On Main
- Air Conditioning
- Seller Finance
- Green
- Fixer Upper
- Horse
- Golf
- Fireplace
- Deck
- Garage
- Basement
- Pool
Property vs Single Family Average in 18103
Price
Taxes
Year Built
 The data relating to real estate for sale on this web site comes in part from the Internet Data Exchange of the Greater Lehigh Valley REALTORS®. Real Estate listings held by brokerage firms (licensees) other than #firm are marked with the IDX logo and detailed information about them includes the name of the listing brokers.
The information being provided is for consumers personal, non-commercial use and may not be used for any purpose other than to identify prospective properties consumers
 The data relating to real estate for sale on this web site includes listings held by MLS-IDX Participants of the Internet Data Exchange program of the Multiple Listing Service of the Pocono Mountains Association of Realtors®. Listings marked with the Internet Data Exchange logo are not necessarily the listings of the owner of this web site. All listing data is the copyrighted property of the aforesaid Association and its MLS-IDX Participants with all rights reserved. The information contained
 © BRIGHT, All Rights Reserved
