
Price Reduction
Address
3 N Jerome Street, Allentown City, PA
Price
$ 479,900
Property Attributes
- MLS#785515
- TypeSingle Family
- Listing Status Active
- CountyLehigh
- CityAllentown City
- AreaAllentown-East
- NeighborhoodMidway Manor
- Zip18109
- Style
- Year Built1945
- Taxes$ 5768
- Price$ 479,900
- Bedrooms4
- Full Bathrooms2
- Half Bathrooms0
- Sqr Footage3728
- Lot Size0.138 Acres
Data Source:
Greater Lehigh Valley MLS (GLVMLS)
Property Description
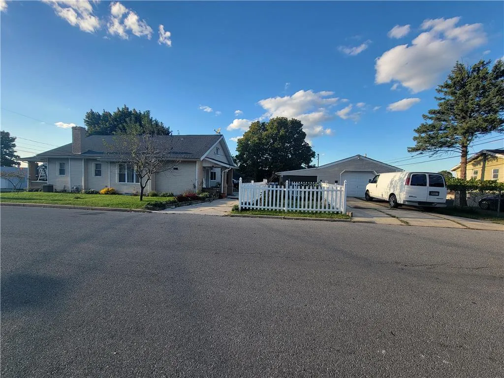
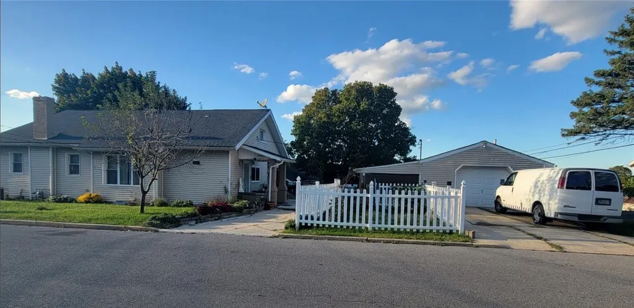
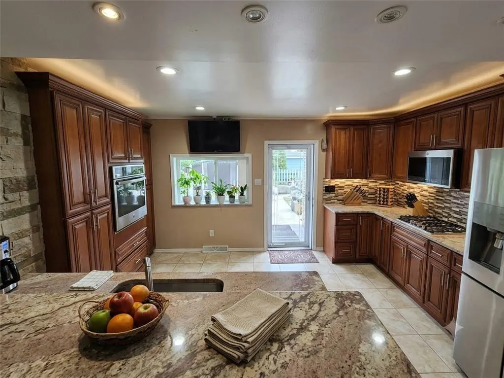
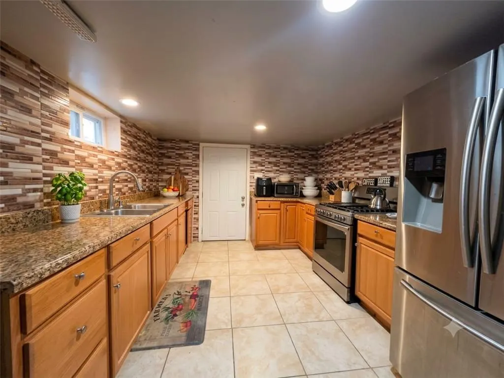
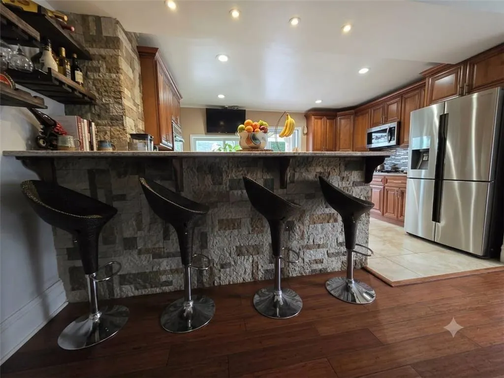
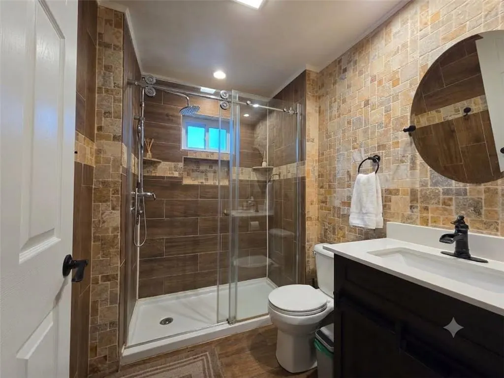
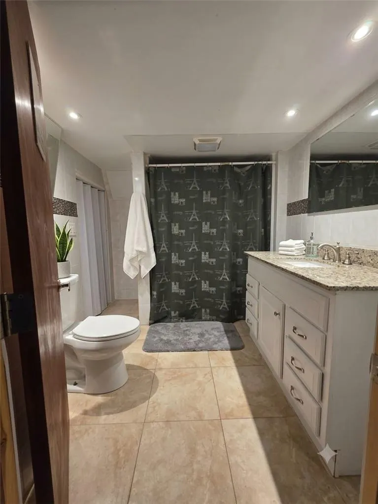
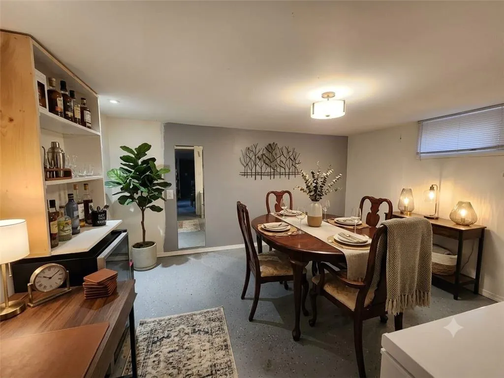
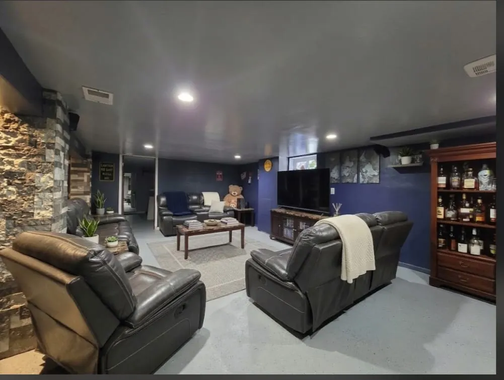
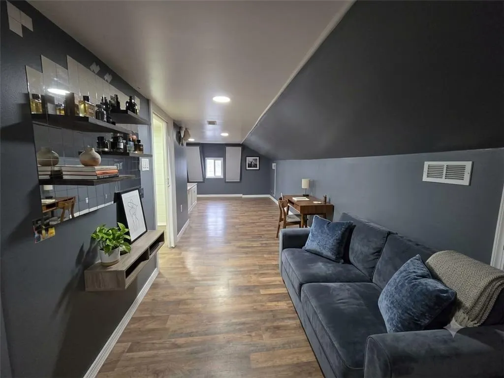
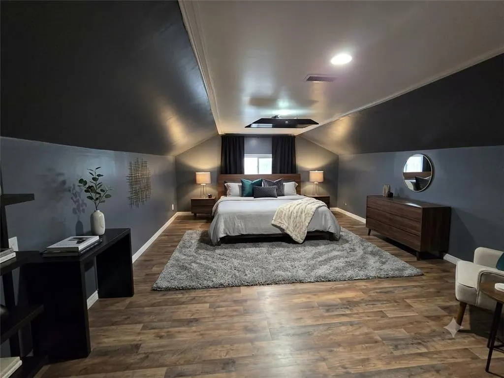
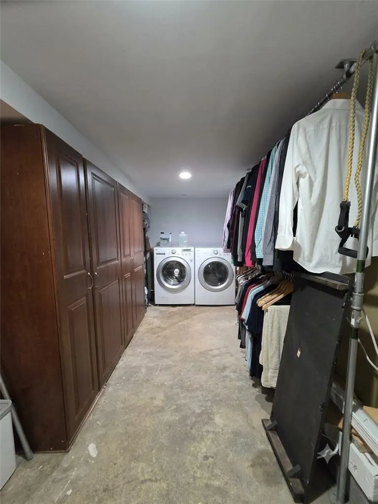
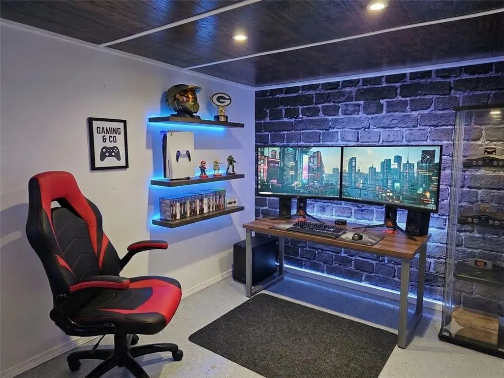
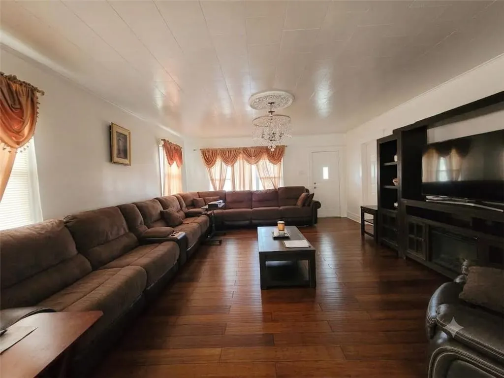
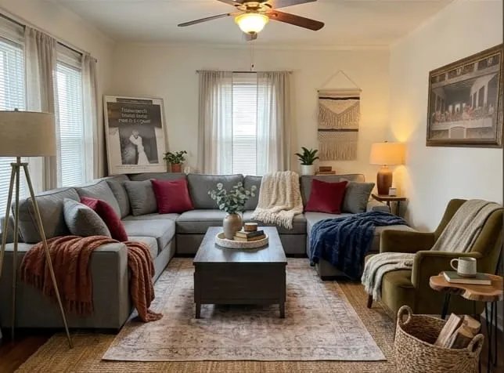
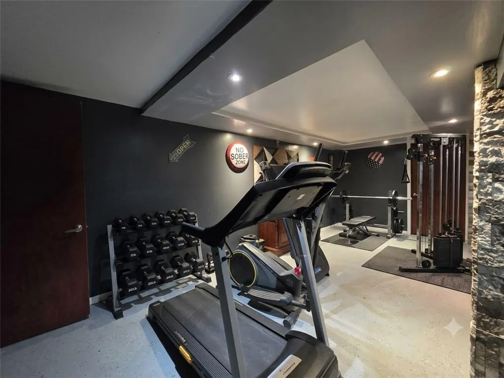
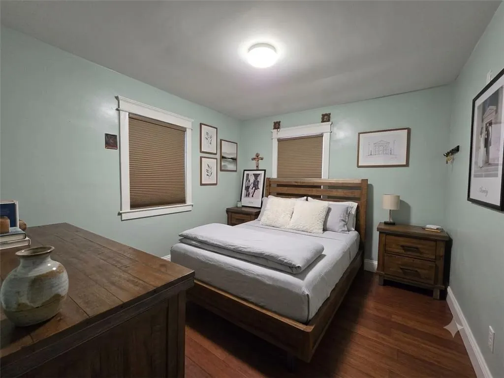
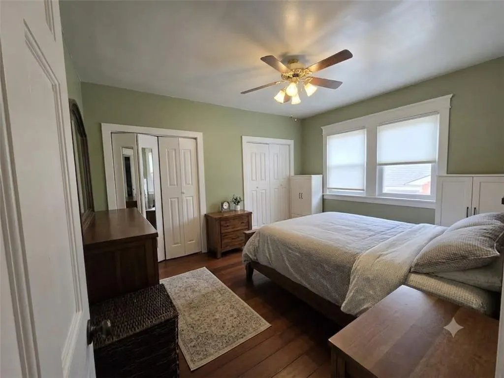
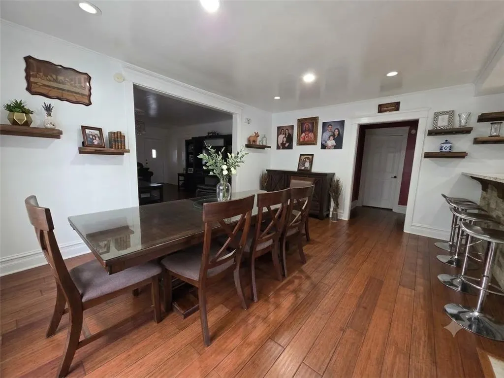
Discover the perfect blend of elegance and functionality in this stunning 4-bedroom home, where every detail has been thoughtfully designed for modern living. Step into a bright, spacious first floor boasting beautiful hardwood floors throughout. The updated kitchen features newer appliances while the open concept flows seamlessly into a large living room and dining area; perfect for entertaining family and friends. Enjoy the convenience of a beautifully tiled bathroom and three spacious bedrooms, providing ample comfort for everyone. Venture upstairs to find a generous living area, a cozy side bedroom, and a walk-in closet that dreams are made of. The true treasure of this home lies in the fully finished basement, which offers versatile living space: a second bathroom, an office, a gym area, and a full wet bar, complemented by plenty of storage, a washer and dryer, and endless possibilities for relaxation and recreation. Outside, enjoy a covered large seating area in the back, ideal for summer gatherings, and a charming balcony at the front, perfect for savoring your morning coffee. Situated on a corner lot in a quiet neighborhood, you'll appreciate the proximity to Highway 22, schools, and malls, everything you need is just few minutes of drive away! This home is equipped with a newer roof, new AC and heating systems, a smart water system, and keyless entry for your convenience and peace of mind. Don't miss out on this incredible opportunity! Schedule your showing today and step into your dream home!
| Elementary School | Middle School | High School |
|---|---|---|
| Mosser Elementary School | Harrison-Morton Middle School | Louis E Dieruff High School High School |
| Price History | |
|---|---|
| 10/2/2026 | Listed $495,000 |
| 10/19/2026 | 2$484,900 |
| 11/4/2026 | 1$479,900 |
General Features
| Sewer | Public Sewer |
|---|---|
| Heating | Gas,Hot Water |
| Cooling | Central Air |
| Possession | Close Plus 30 to 45 Days |
| Roof | Composition |
| Appliances | Dryer,Dishwasher,Gas Oven,Gas Range,Gas Water Heater,Refrigerator,Washer |
| Zoning | RM |
| Garage Spaces | 1 |
| Patio/Porch Features | Covered,Patio,Porch |
| Architectural Style | A-Frame,Ranch |
| Construction Materials | Vinyl Siding |
| Year Built | 1945 |
| Electric | 200+ Amp Service,Circuit Breakers |
| Stories Count | 2 |
| Property Subtype | Detached |
| County | Lehigh |
| Property Type | Residential |
| Attached Garage | false |
| Subdivision Name | Midway Manor |
| Garage Y/N | true |
| Total Rooms | 7 |
| Full Baths | 2 |
| Status | Active |
| Directions | From 22 East, take Airport Rd South exit, left on Hanover Ave, and then right on Jerome. Property on the left |
| ModificationTimestamp | 2026-11-04T04:36:02.853-00:00 |
| High School | Louis E Dieruff High School |
| City | Allentown City |
| Senior Community Y/N | false |
| High School District | Allentown |
| MLS Area | Allentown-East |
| Lot Size Units | Square Feet |
| Lot Size Square Feet | 5998 |
| Elementary School | Mosser |
| Tax Annual Amount | 5768.48 |
| Middle/Junior High School | Harrison-Morton |
| Standard Status | Active |
| Occupancy Type | Owner |
| Middle/Junior School District | Allentown |
| Elementary School District | Allentown |
| Tax Assessed Value | 173500 |
| Ownership Type | Fee Simple |
| Property Sub Type Additional | Detached |
| PostalCity | Allentown City |
Interior Features
| Interior Amenities | Dining Area,Separate/Formal Dining Room,Kitchen Island |
|---|---|
| Basement | Finished |
| Flooring | Ceramic Tile,Hardwood |
| Water Heater | Gas |
| Total Stories | 2 |
| Basement (Y/N) | true |
| Air Conditioning Y/N | true |
| Heating Y/N | true |
| Above Grade Finished Area | 1864 |
| Total Bedrooms | 4 |
| Below Grade Finished Area | 1864 |
| LivingAreaSource | Assessor |
| Total Baths | 2 |
Exterior Features
| Exterior Amenities | Awning(s),Porch,Patio |
|---|---|
| Parking Features | Detached,Garage |
| Water Source | Public |
| Lot Size Area | 5998 |
| Lot Dimensions | 50X120 |
| Lot Size Acres | 0.138 |
Amenities
- Foreclosure
- Views
- Short Sale
- New Construction
- Adult 55+
- Lease To Own
- No HOA Fees
- Furnished
- Primary On Main
- Air Conditioning
- Seller Finance
- Green
- Fixer Upper
- Horse
- Golf
- Fireplace
- Deck
- Garage
- Basement
- Pool
Property vs Single Family Average in 18109
Price
Taxes
Year Built
 The data relating to real estate for sale on this web site comes in part from the Internet Data Exchange of the Greater Lehigh Valley REALTORS®. Real Estate listings held by brokerage firms (licensees) other than #firm are marked with the IDX logo and detailed information about them includes the name of the listing brokers.
The information being provided is for consumers personal, non-commercial use and may not be used for any purpose other than to identify prospective properties consumers
 The data relating to real estate for sale on this web site includes listings held by MLS-IDX Participants of the Internet Data Exchange program of the Multiple Listing Service of the Pocono Mountains Association of Realtors®. Listings marked with the Internet Data Exchange logo are not necessarily the listings of the owner of this web site. All listing data is the copyrighted property of the aforesaid Association and its MLS-IDX Participants with all rights reserved. The information contained
 © BRIGHT, All Rights Reserved
