











Address
303 N 9th Street, Bangor Boro, PA
Price
$ 370,000
Property Attributes
- MLS#785152
- TypeSingle Family
- Listing Status Active
- CountyNorthampton
- CityBangor Boro
- AreaBangor
- NeighborhoodNot in Development
- Zip18013
- Style
- Year Built1953
- Taxes$ 4656
- Price$ 370,000
- Bedrooms3
- Full Bathrooms2
- Half Bathrooms0
- Sqr Footage2260
- Lot Size0.185 Acres
Data Source:
Greater Lehigh Valley MLS (GLVMLS)
Property Description
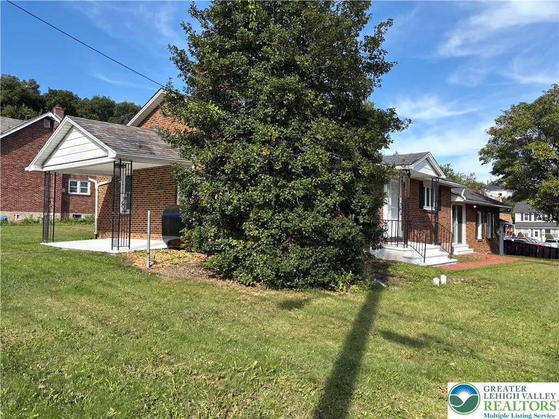
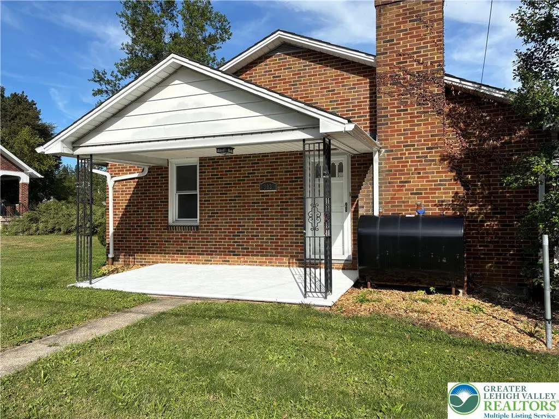
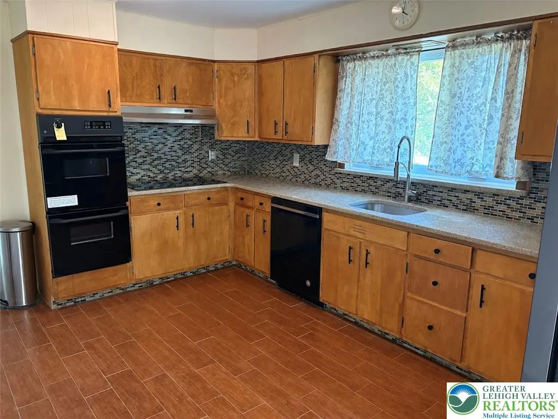
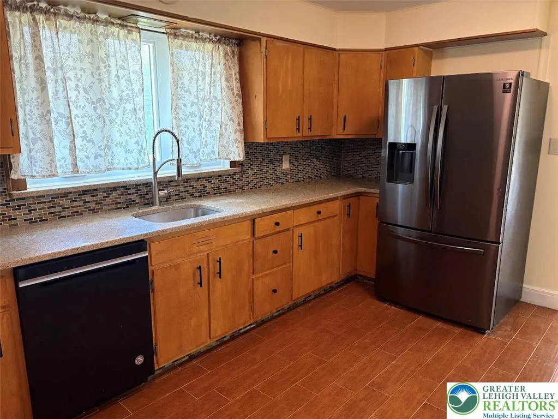
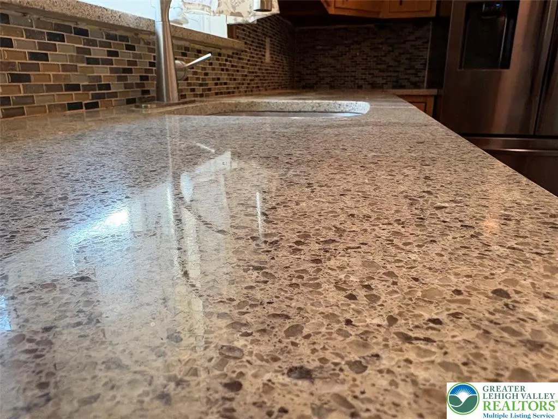
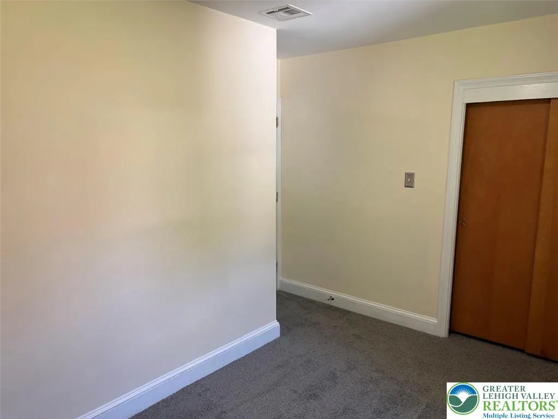
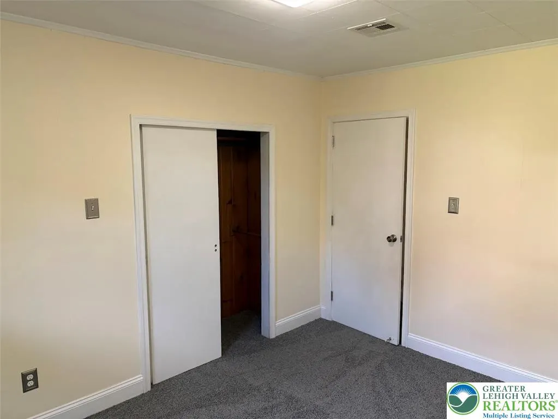
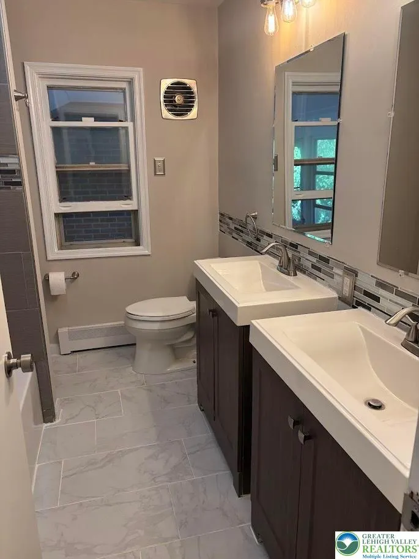
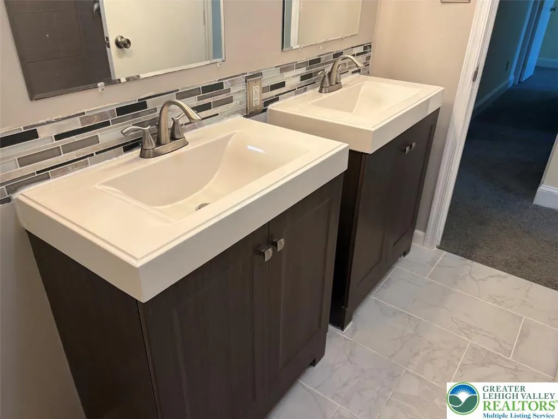
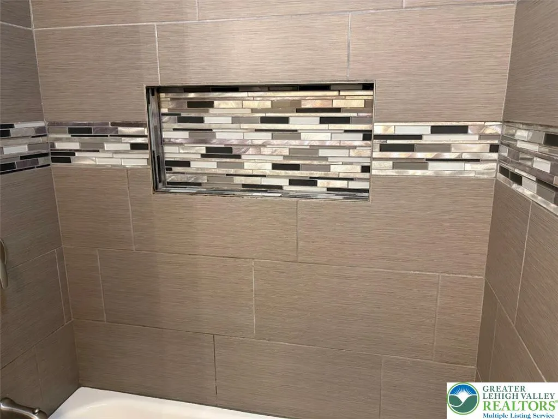
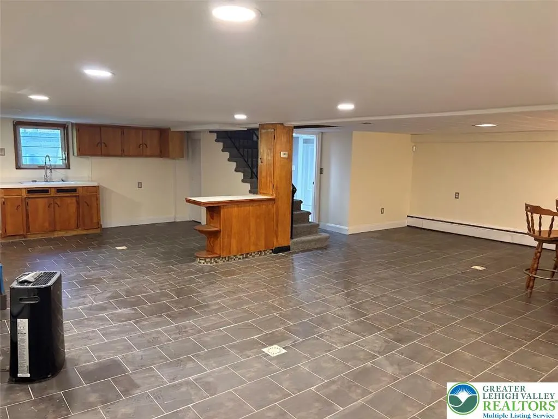
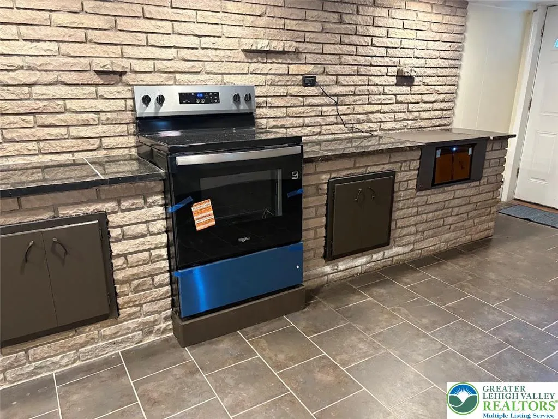
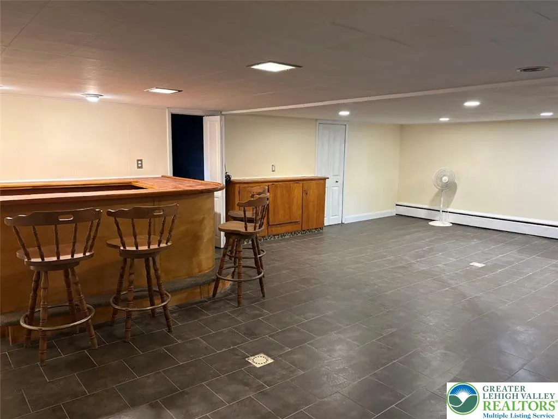
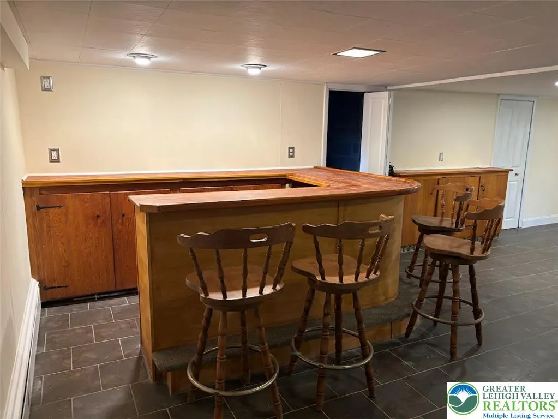
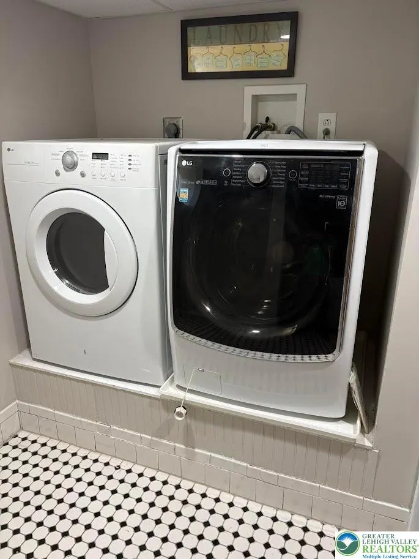
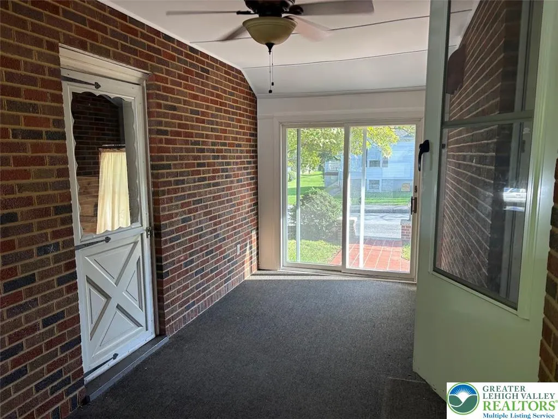
Welcome to 303 N 9th, a beautiful all-brick ranch settled in scenic Bangor! The entire property has been renovated and redone for your next turn-key home. Situated on a corner lot, the covered patio provides an idyllic view of a quiet neighborhood. Stepping through the front door, you'll be greeted by a warm fireplace and brand-new luxury vinyl wood-style flooring. In the kitchen, the classic wood cabinetry has been restored, complete with granite counter tops and a brand-new double oven, perfect for hosting holiday gatherings. The bedrooms have been completely refinished to allow more natural light, freshly painted, as well as new carpeting throughout. The first-floor bathroom has also been revitalized, featuring his/her vanities, nicely tiled-flooring, and a wrap-around tiled shower. The enclosed breezeway off of the kitchen leading to the garage also functions as a modest three-seasons room. Double your living space with the completely-finished walk-out basement (sans the utility room.) This space has been completely overhauled to utilize as a functional in-law suite or recreational room, featuring a dry and wet bar, galley-style kitchenette with a brand-new range/stove top and built-in wine bar. The space also includes an additional full bathroom, doubling as a finished laundry room. Property also features a double-wide garage with plenty of shelving space for additional storage.
| Elementary School | Middle School | High School |
|---|---|---|
| Washington Elementary School Elementary School | Bangor Area Middle School Middle School | Bangor Area High School High School |
| Price History | |
|---|---|
| 9/25/2026 | Listed $370,000 |
General Features
| Sewer | Public Sewer |
|---|---|
| Heating | Baseboard,Hot Water,Oil,Radiator(s) |
| Cooling | Central Air |
| Possession | Immediately |
| Roof | Asphalt,Fiberglass,Slate |
| Appliances | Built-In Oven,Double Oven,Dryer,Electric Cooktop,Electric Oven,Oil Water Heater,Refrigerator,Washer |
| Zoning | 02R78 |
| Garage Spaces | 1 |
| Patio/Porch Features | Covered,Patio |
| Architectural Style | Ranch |
| Construction Materials | Brick |
| Year Built | 1953 |
| Electric | 200+ Amp Service,Circuit Breakers |
| Stories Count | 1 |
| Property Subtype | Detached |
| Community Features | Sidewalks |
| County | Northampton |
| Property Type | Residential |
| Attached Garage | true |
| Subdivision Name | Not in Development |
| Garage Y/N | true |
| Total Rooms | 6 |
| Full Baths | 2 |
| Status | Active |
| Directions | Traveling 191 N, turn left onto Pennsylvania Ave, right on N 8th St, left onto 2nd Ave, property is on your right. |
| ModificationTimestamp | 2026-09-25T19:16:04.830-00:00 |
| High School | Bangor Area High School |
| City | Bangor Boro |
| Senior Community Y/N | false |
| High School District | Bangor |
| MLS Area | Bangor |
| Lot Size Units | Square Feet |
| Lot Size Square Feet | 8064 |
| Elementary School | Washington Elementary School |
| Tax Annual Amount | 4656.29 |
| Middle/Junior High School | Bangor Area Middle School |
| Standard Status | Active |
| Occupancy Type | Vacant |
| Middle/Junior School District | Bangor |
| Elementary School District | Bangor |
| Tax Assessed Value | 53300 |
| Ownership Type | Fee Simple |
| Property Sub Type Additional | Detached |
| PostalCity | Bangor Borough |
Interior Features
| Interior Amenities | Attic,Cedar Closet(s),Game Room,In-Law Floorplan,Second Kitchen,Storage |
|---|---|
| Basement | Exterior Entry,Partially Finished,Rec/Family Area |
| Flooring | Carpet,Laminate,Resilient,Tile |
| Water Heater | Oil |
| Fireplace Features | Living Room |
| Total Stories | 1 |
| Basement (Y/N) | true |
| Air Conditioning Y/N | true |
| Heating Y/N | true |
| Fireplace Y/N | true |
| Above Grade Finished Area | 1160 |
| Laundry Features | Lower Level |
| Total Bedrooms | 3 |
| Below Grade Finished Area | 1100 |
| LivingAreaSource | Assessor |
| Total Baths | 2 |
Exterior Features
| Exterior Amenities | Awning(s),Breezeway,Patio |
|---|---|
| Parking Features | Attached,Driveway,Garage,Off Street,On Street,Garage Door Opener |
| Water Source | Public |
| Lot Size Area | 8064 |
| Lot Dimensions | 7928 |
| Lot Size Acres | 0.185 |
| Lot Size Source | Public Records |
Amenities
- Foreclosure
- Views
- Short Sale
- New Construction
- Adult 55+
- Lease To Own
- No HOA Fees
- Furnished
- Primary On Main
- Air Conditioning
- Seller Finance
- Green
- Fixer Upper
- Horse
- Golf
- Fireplace
- Deck
- Garage
- Basement
- Pool
Property vs Single Family Average in 18013
Price
Taxes
Year Built
In The Neighborhood
Just Listed
Upper Saucon Twp
$ 2,250,000
- Type
- Single Family
- Size
- 3,114 SqFt
- Rooms
- 4 Beds + 2.5 Baths
 The data relating to real estate for sale on this web site comes in part from the Internet Data Exchange of the Greater Lehigh Valley REALTORS®. Real Estate listings held by brokerage firms (licensees) other than #firm are marked with the IDX logo and detailed information about them includes the name of the listing brokers.
The information being provided is for consumers personal, non-commercial use and may not be used for any purpose other than to identify prospective properties consumers
The data relating to real estate for sale on this web site comes in part from the Internet Data Exchange of the Greater Lehigh Valley REALTORS®. Real Estate listings held by brokerage firms (licensees) other than #firm are marked with the IDX logo and detailed information about them includes the name of the listing brokers.
The information being provided is for consumers personal, non-commercial use and may not be used for any purpose other than to identify prospective properties consumers
 The data relating to real estate for sale on this web site includes listings held by MLS-IDX Participants of the Internet Data Exchange program of the Multiple Listing Service of the Pocono Mountains Association of Realtors®. Listings marked with the Internet Data Exchange logo are not necessarily the listings of the owner of this web site. All listing data is the copyrighted property of the aforesaid Association and its MLS-IDX Participants with all rights reserved. The information contained
 © BRIGHT, All Rights Reserved
