
Address
5207 Tilghman Street, Upper Saucon Twp, PA
Price
$ 599,900
Property Attributes
- MLS#784864
- TypeSingle Family
- Listing Status Active
- CountyLehigh
- CityUpper Saucon Twp
- AreaUpper Saucon
- NeighborhoodNot in Development
- Zip18036
- Style
- Year Built1984
- Taxes$ 5893
- Price$ 599,900
- Bedrooms4
- Full Bathrooms3
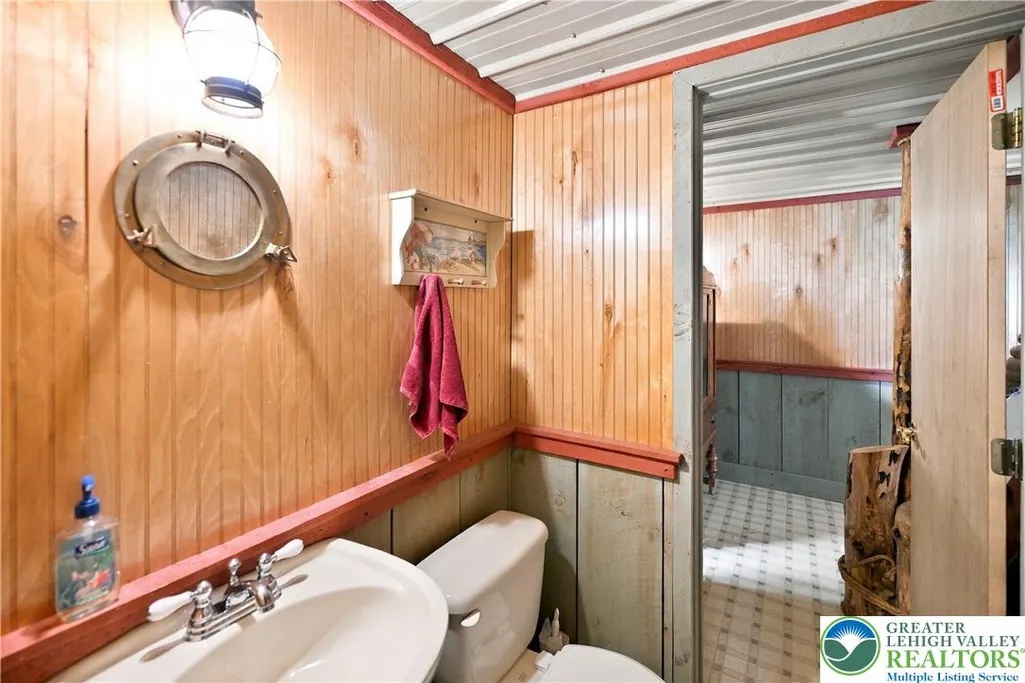
- Half Bathrooms1
- Sqr Footage2988
- Lot Size0.46 Acres
Data Source:
Greater Lehigh Valley MLS (GLVMLS)
Property Description
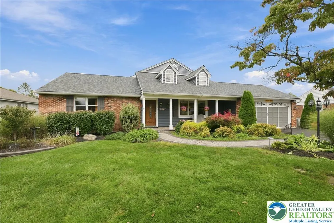
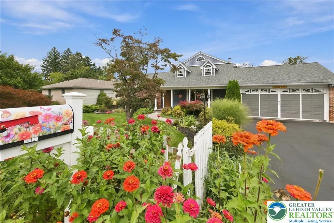
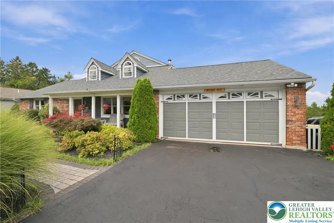
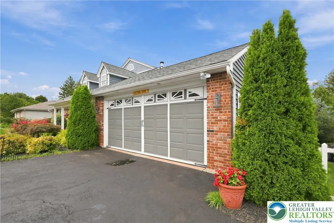
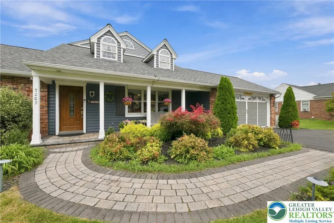
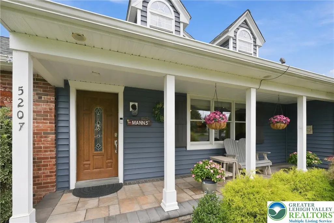
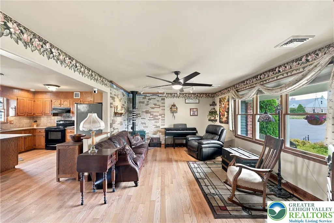
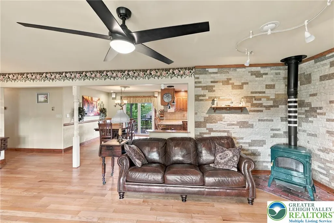
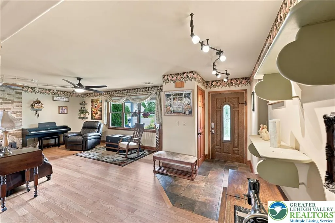
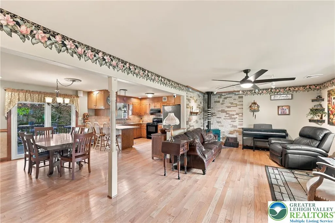
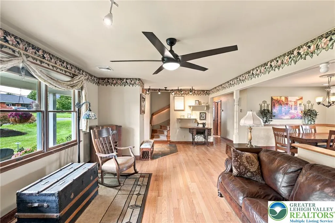
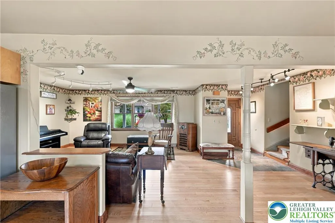
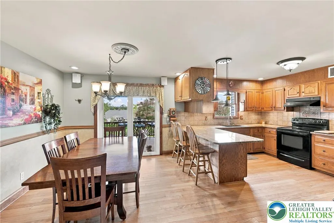
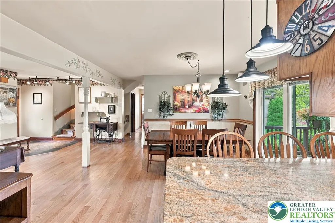
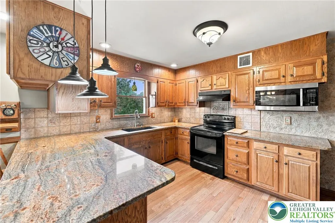
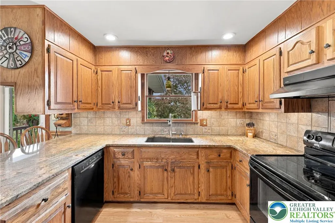
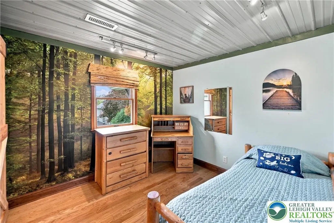
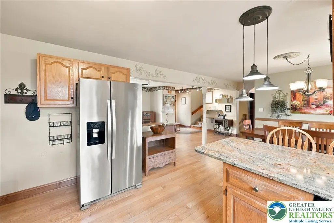
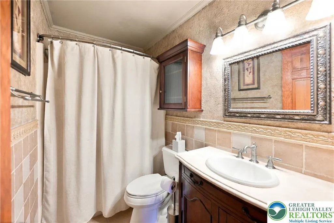
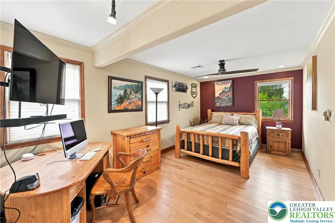
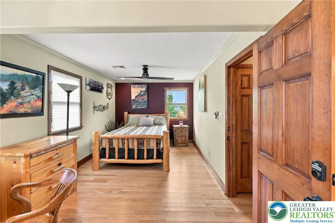
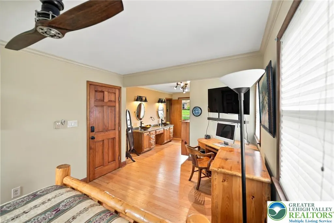
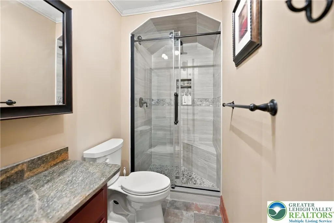
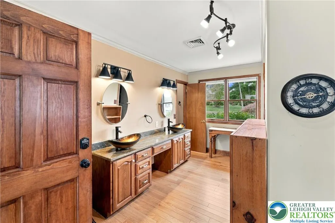
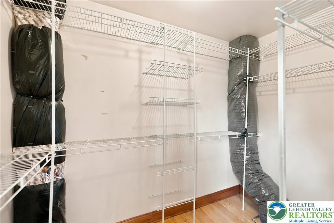
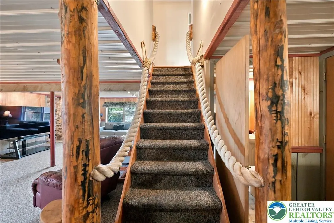
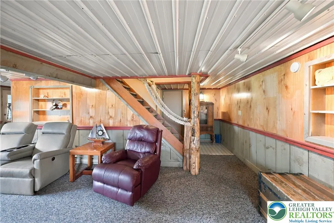
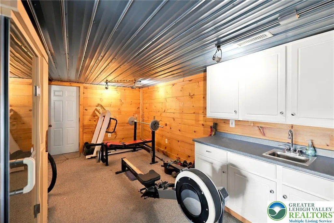
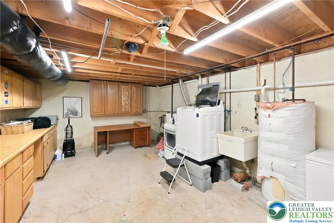
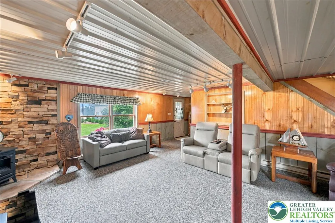
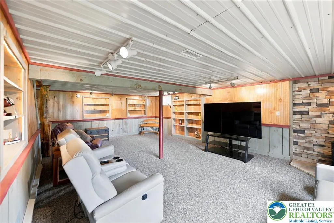
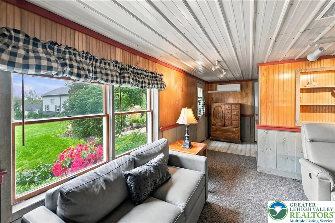
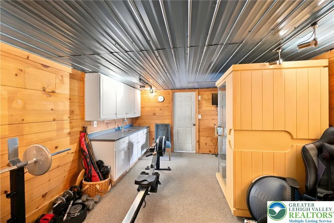
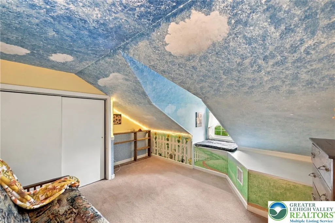
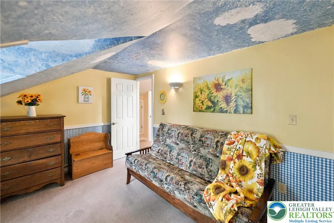
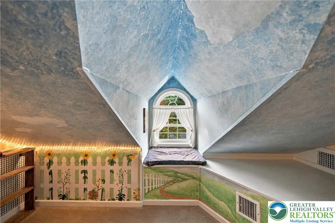
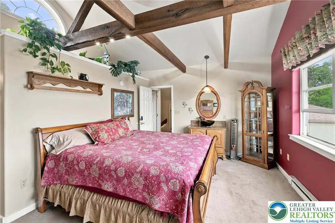
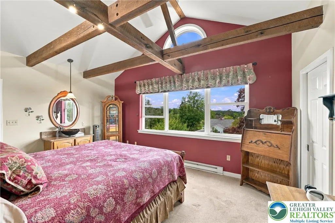
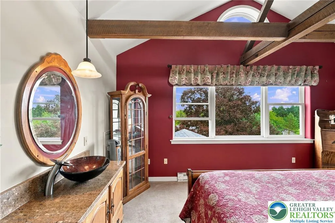
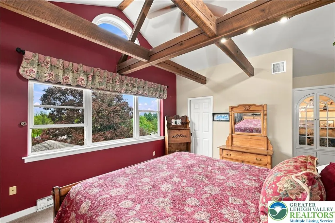
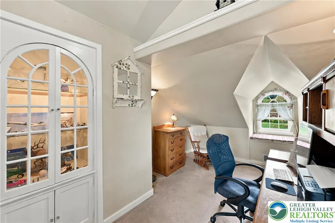
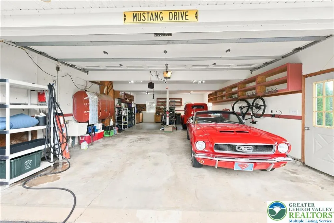
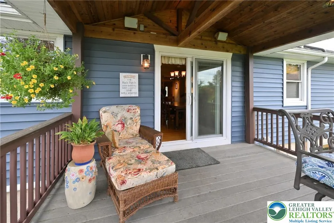
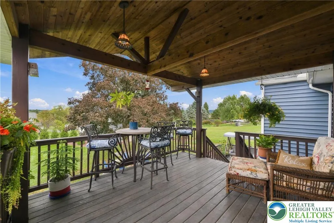
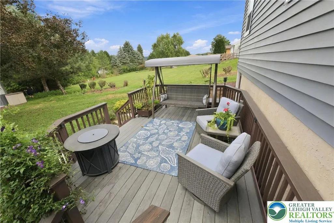
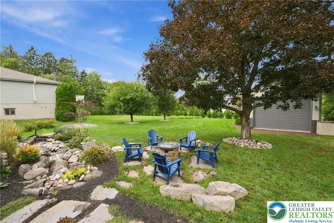
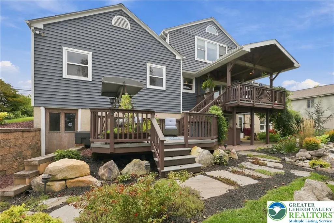
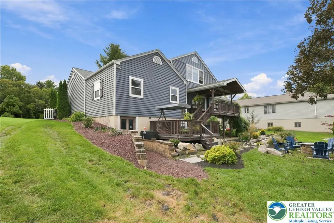
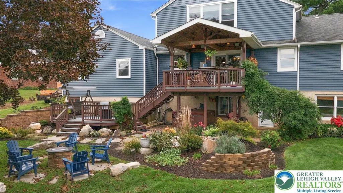
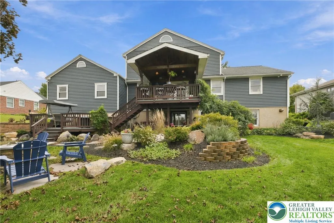
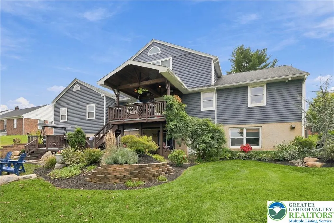
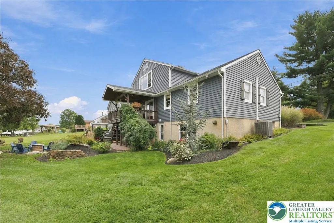
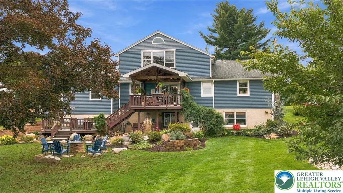
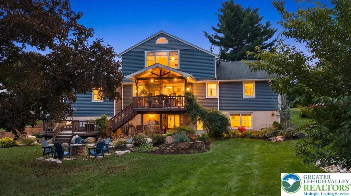
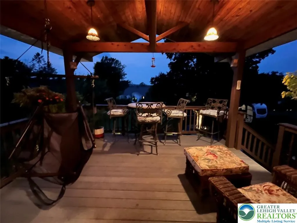
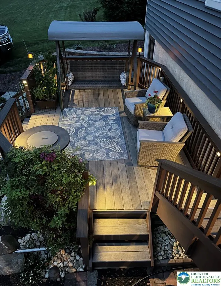
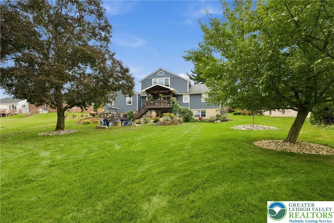
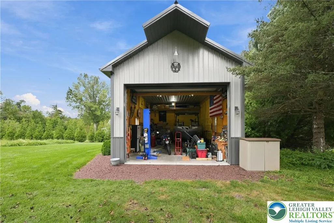
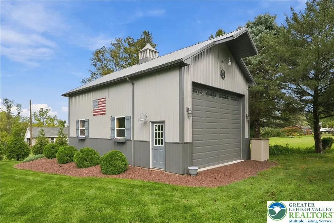
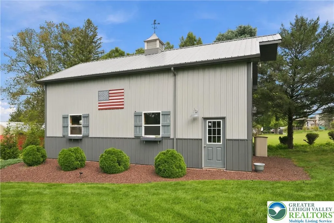
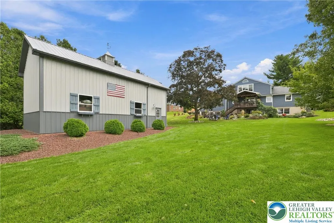
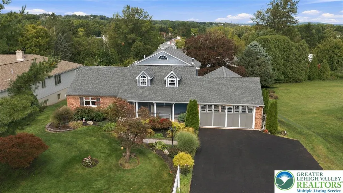
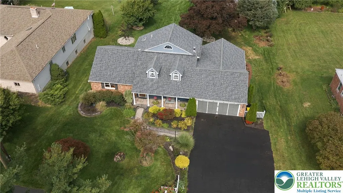
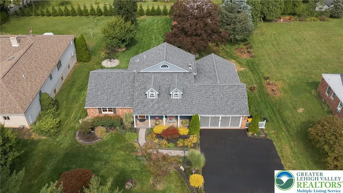
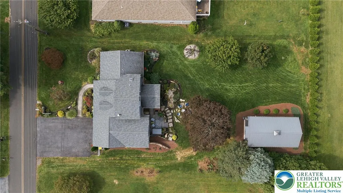
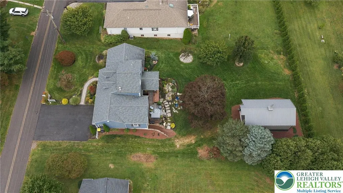
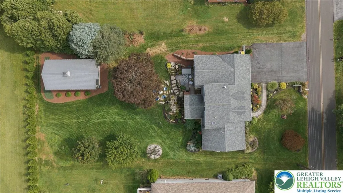
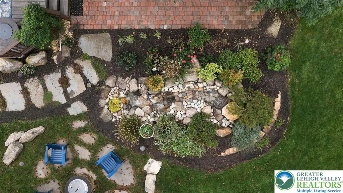
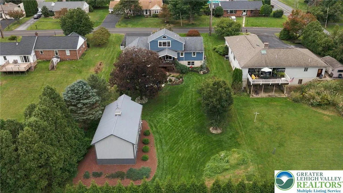
Welcome to 5207 Tilghman Street, a spacious and ready to occupy Southern Lehigh home offering 4 bedrooms, 3 full baths and a half bath in the finished basement, along with generous living space inside and out. The main level features a comfortable living area, dining room and kitchen, while the finished lower level offers an expansive family room perfect for entertaining, relaxing or creating additional recreational space. Upstairs, an additional office/flex space provides versatility for working from home, studying or hobbies. The outdoor setting is one of the property's standout features. Mature landscaping, established plantings and a beautifully maintained yard along with well maintained water features create a tranquil backyard retreat with plenty of room to relax, entertain or simply enjoy the peaceful surroundings. A large covered deck overlooks the property and provides an inviting space for outdoor dining, morning coffee or gatherings with family and friends. Toward the rear of the property is a modern, well-insulated pole barn/outbuilding offering exceptional flexibility for a workshop, hobby space, equipment storage or other uses. The property also features an impressive 4-car garage, providing abundant room for vehicles, tools, recreational equipment and storage. With its spacious interior, peaceful landscaped setting, extensive garage space and highly functional outbuildings, 5207 Tilghman Street offers a unique combination of comfort, versatility and room to enjoy both indoors and out. In getting ready for this holiday season, the seller has topped of your tanks so you have a great carefree start to this year's holidays. Come and see what this sellers legacy has in store for you. Schedule your showing today!
| Price History | |
|---|---|
| 9/28/2026 | Listed $599,900 |
General Features
| Sewer | Public Sewer |
|---|---|
| Heating | Electric,Forced Air,Heat Pump,Oil |
| Cooling | Central Air |
| Possession | Immediately |
| Roof | Asphalt,Fiberglass |
| Appliances | Dryer,Dishwasher,Electric Water Heater,Microwave,Refrigerator,Washer |
| Zoning | R-2 Suburban Residential |
| Garage Spaces | 1 |
| Architectural Style | Cape Cod |
| Construction Materials | Block,Concrete |
| Year Built | 1984 |
| Property Subtype | Detached |
| County | Lehigh |
| Property Type | Residential |
| Attached Garage | true |
| Subdivision Name | Not in Development |
| Garage Y/N | true |
| Total Rooms | 9 |
| Full Baths | 3 |
| Status | Active |
| Directions | Route 309 to Station Avenue, left onto Main Street, right onto Tilghman Street. Continue to 5207 Tilghman Street; property will be on the left. |
| ModificationTimestamp | 2026-09-28T02:59:00.953-00:00 |
| City | Upper Saucon Twp |
| Senior Community Y/N | false |
| High School District | Southern Lehigh |
| MLS Area | Upper Saucon |
| Lot Size Units | Square Feet |
| Lot Size Square Feet | 20036 |
| Tax Annual Amount | 5893.25 |
| Standard Status | Active |
| Middle/Junior School District | Southern Lehigh |
| Elementary School District | Southern Lehigh |
| Tax Assessed Value | 254700 |
| Ownership Type | Fee Simple |
| Property Sub Type Additional | Detached |
| PostalCity | Upper Saucon Twp |
Interior Features
| Interior Amenities | Dining Area,Separate/Formal Dining Room |
|---|---|
| Basement | Full |
| Water Heater | Electric |
| Basement (Y/N) | true |
| Air Conditioning Y/N | true |
| Heating Y/N | true |
| Above Grade Finished Area | 1844 |
| Half Baths | 1 |
| Total Bedrooms | 4 |
| Below Grade Finished Area | 1144 |
| LivingAreaSource | Assessor |
| Total Baths | 4 |
Exterior Features
| Parking Features | Attached,Garage,Garage Door Opener |
|---|---|
| Water Source | Well |
| Lot Size Area | 20036 |
| Lot Size Acres | 0.46 |
Amenities
- Foreclosure
- Views
- Short Sale
- New Construction
- Adult 55+
- Lease To Own
- No HOA Fees
- Furnished
- Primary On Main
- Air Conditioning
- Seller Finance
- Green
- Fixer Upper
- Horse
- Golf
- Fireplace
- Deck
- Garage
- Basement
- Pool
Property vs Single Family Average in 18036
Price
Taxes
Year Built
In The Neighborhood
Just Listed
Lower Macungie Twp
$ 839,990
- Type
- Single Family
- Size
- 4,777 SqFt
- Rooms
- 5 Beds + 3.5 Baths
 The data relating to real estate for sale on this web site comes in part from the Internet Data Exchange of the Greater Lehigh Valley REALTORS®. Real Estate listings held by brokerage firms (licensees) other than #firm are marked with the IDX logo and detailed information about them includes the name of the listing brokers.
The information being provided is for consumers personal, non-commercial use and may not be used for any purpose other than to identify prospective properties consumers
The data relating to real estate for sale on this web site comes in part from the Internet Data Exchange of the Greater Lehigh Valley REALTORS®. Real Estate listings held by brokerage firms (licensees) other than #firm are marked with the IDX logo and detailed information about them includes the name of the listing brokers.
The information being provided is for consumers personal, non-commercial use and may not be used for any purpose other than to identify prospective properties consumers
 The data relating to real estate for sale on this web site includes listings held by MLS-IDX Participants of the Internet Data Exchange program of the Multiple Listing Service of the Pocono Mountains Association of Realtors®. Listings marked with the Internet Data Exchange logo are not necessarily the listings of the owner of this web site. All listing data is the copyrighted property of the aforesaid Association and its MLS-IDX Participants with all rights reserved. The information contained
 © BRIGHT, All Rights Reserved
