
Open House Sat, Sep 26th 12:00 PM - 02:00 PM
Address
215 Piney Woods Drive, Penn Forest Twp, PA
Price
$ 589,000
Property Attributes
- MLS#784810
- TypeSingle Family
- Listing Status Coming Soon
- CountyCarbon
- CityPenn Forest Twp
- AreaPenn Forest
- NeighborhoodBear Creek Lakes
- Zip18229
- Style
- Year Built2005
- Taxes$ 6123
- Price$ 589,000
- Bedrooms3
- Full Bathrooms3
- Half Bathrooms0
- Sqr Footage2558
- Lot Size0.54 Acres
Data Source:
Greater Lehigh Valley MLS (GLVMLS)
Property Description
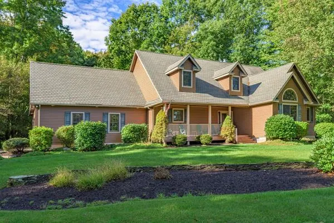
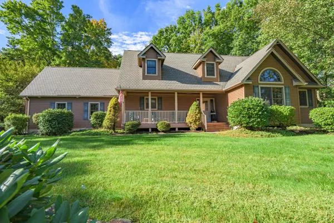
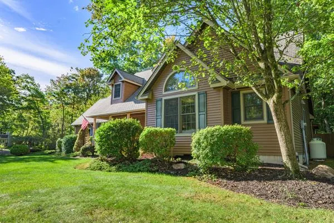
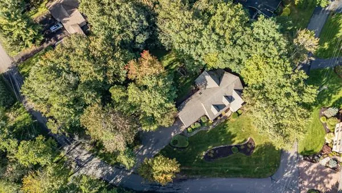
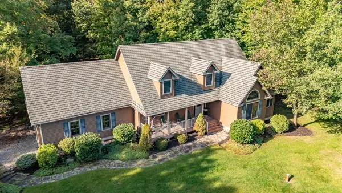
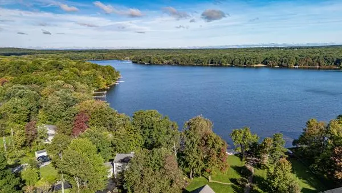
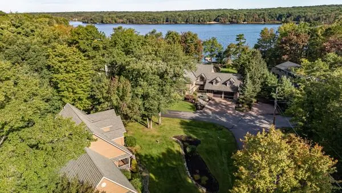
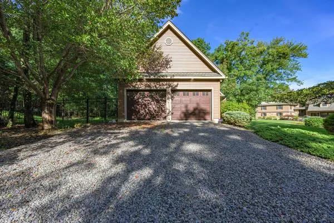
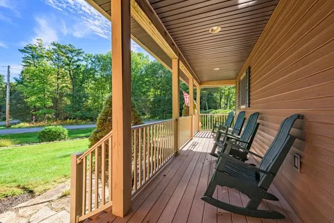
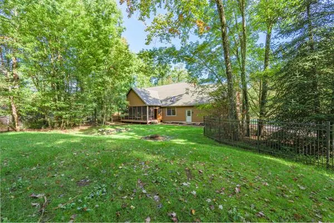
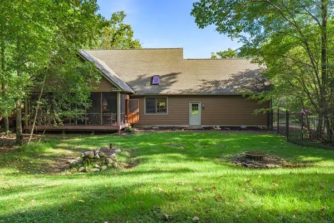
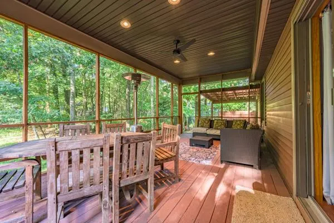
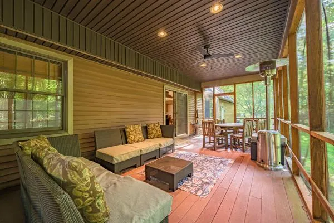
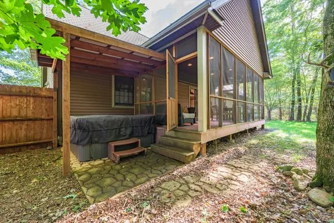
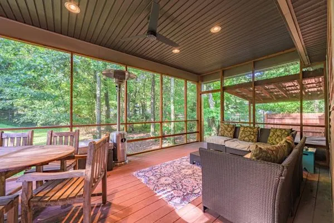
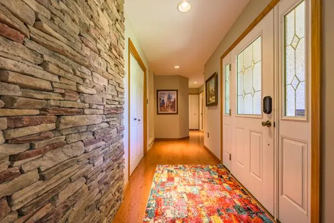
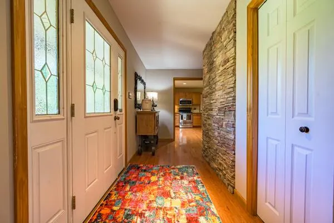
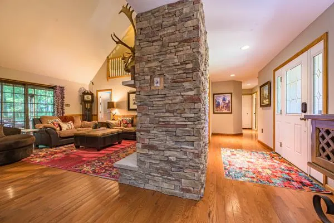
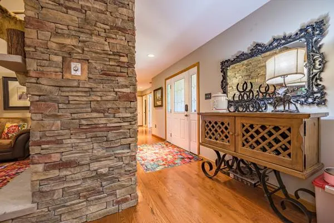
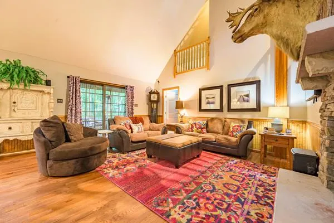
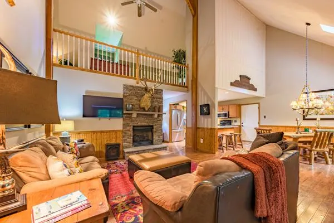
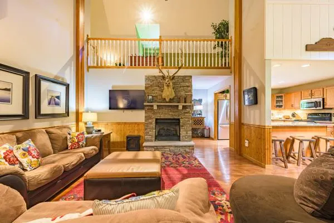
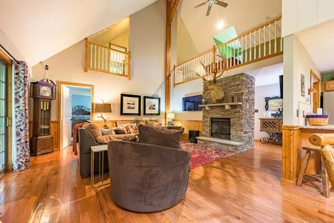
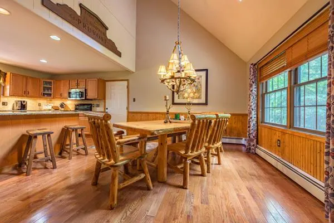
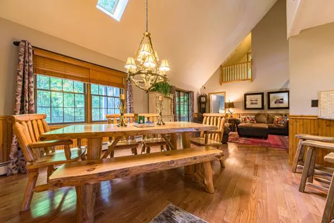
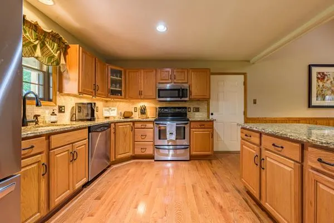
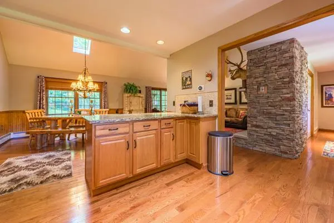
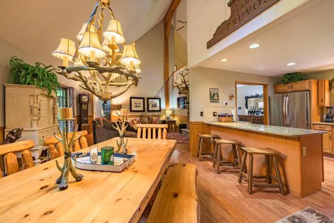
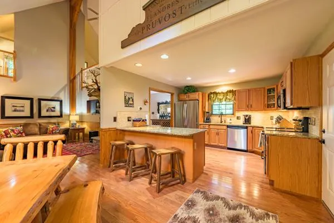
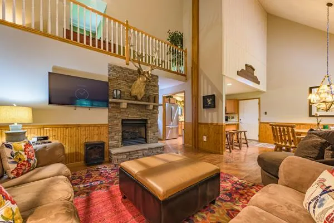
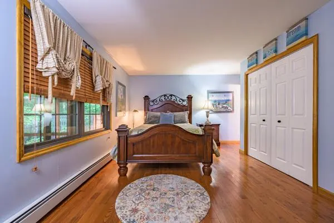
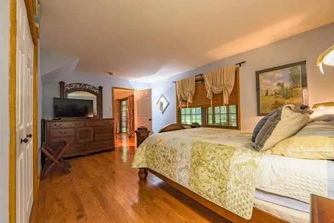
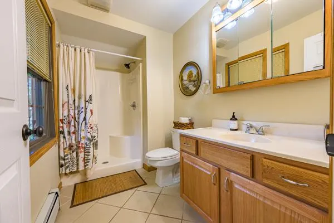
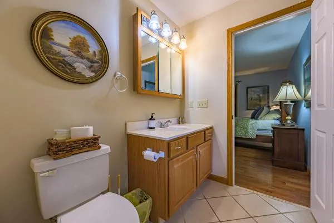
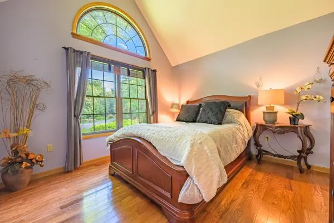
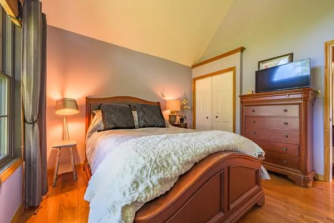
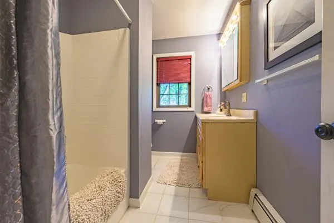
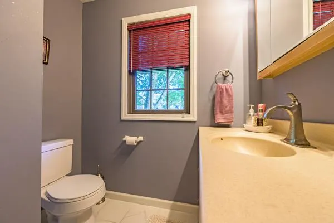
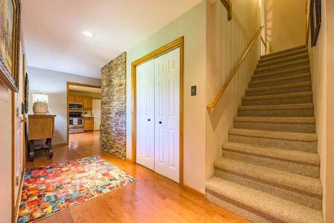
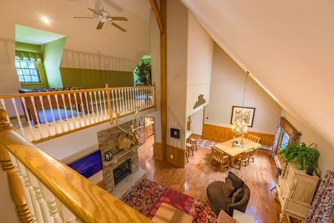
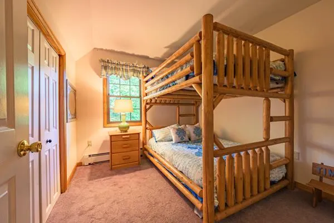
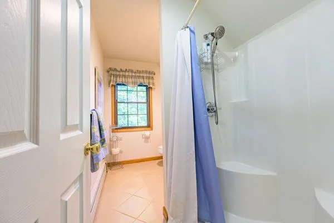
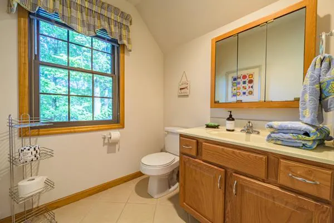
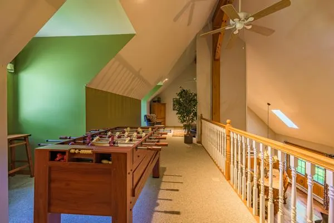
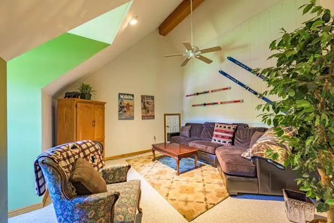
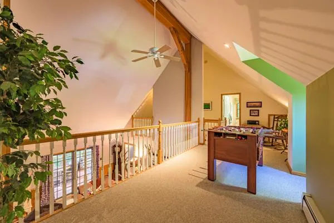
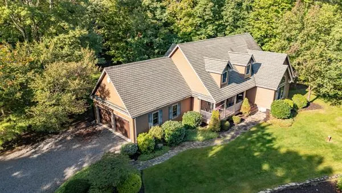
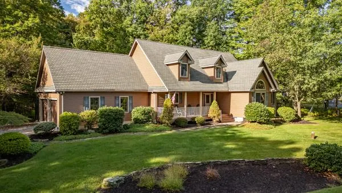
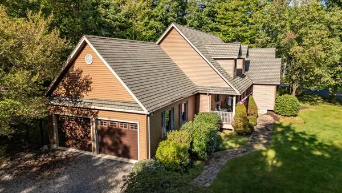
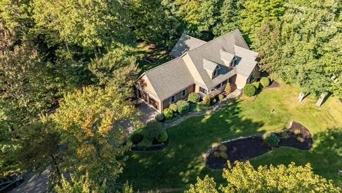
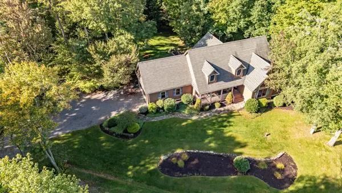
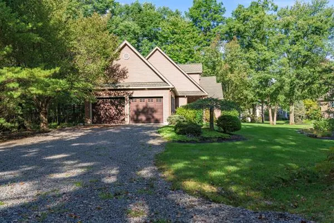
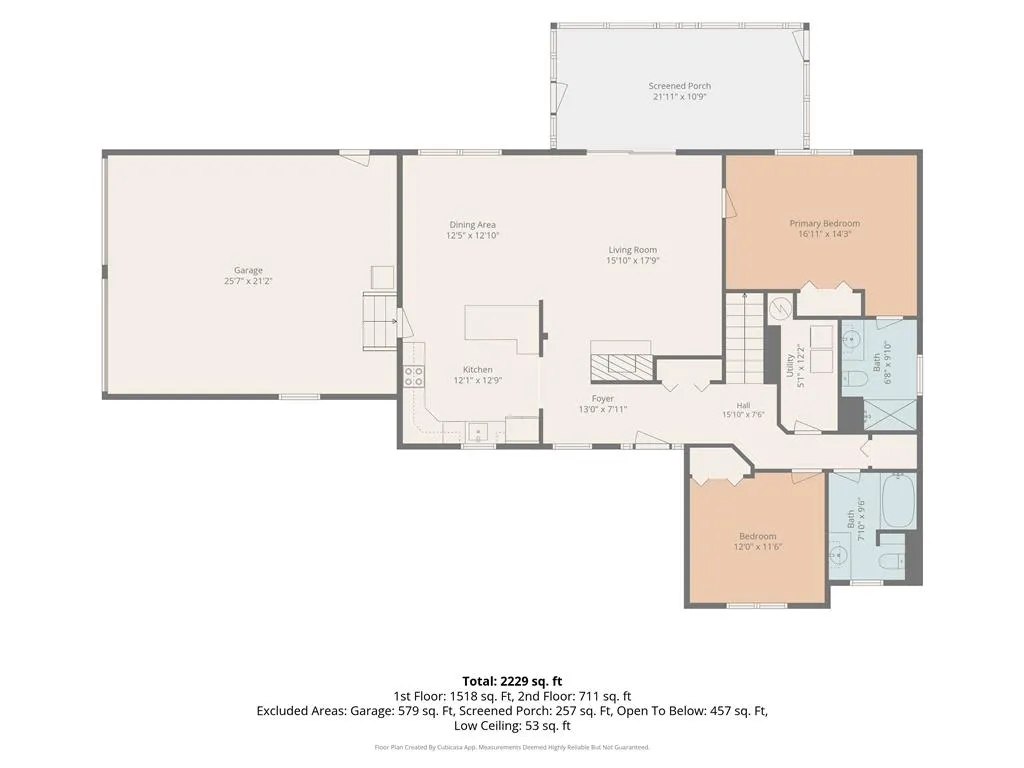
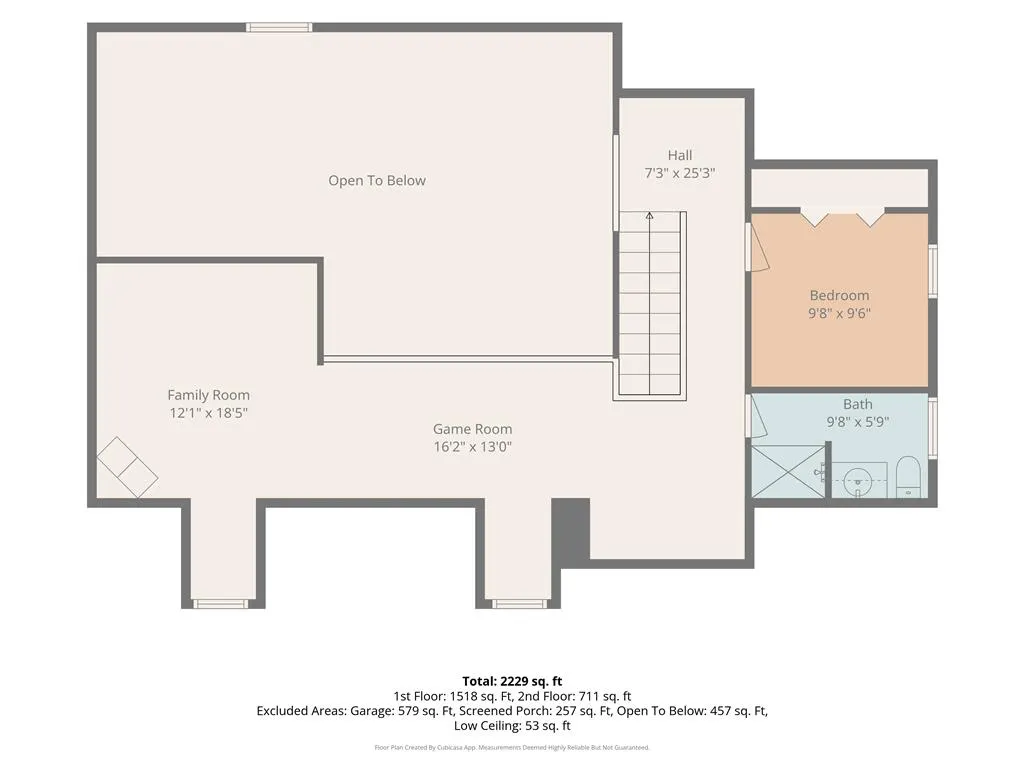
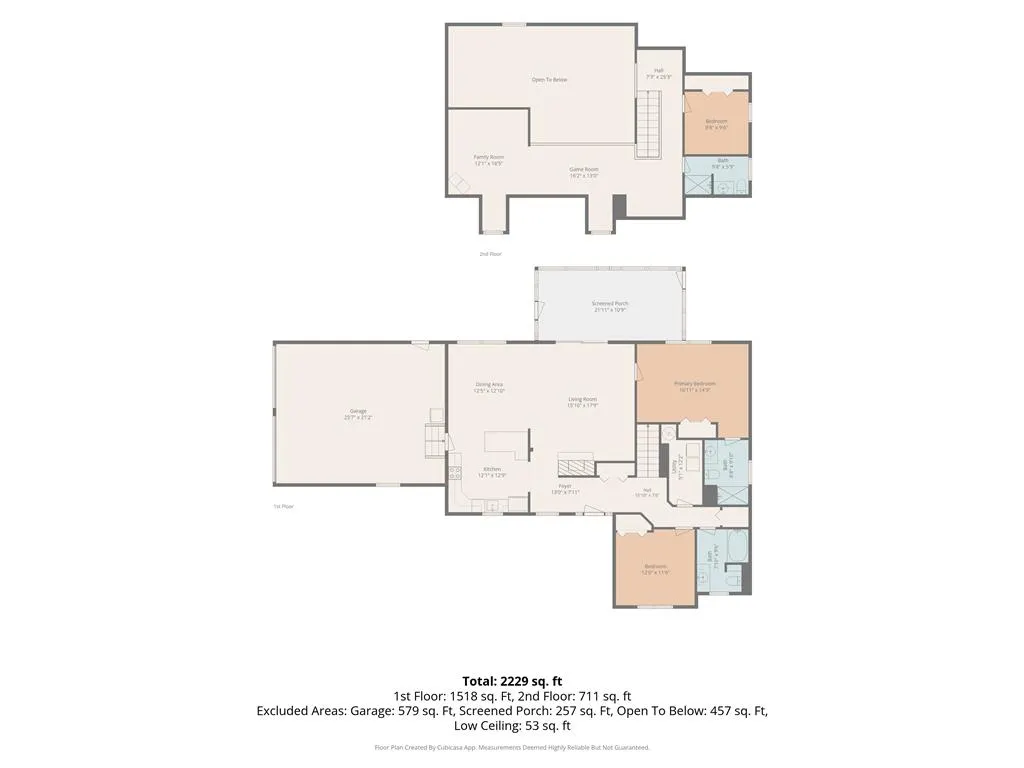
Located on a beautiful half acre corner lot in the desirable Bear Creek Lakes community, this well maintained custom Cape Cod has so much to offer. Featuring 3 bedrooms, 3 full baths, and 2500 sq. feet of thoughtfully designed living space, this stylish home provides plenty of room for comfort and relaxation. The main level features beautiful hardwood floors, a striking floor to ceiling propane fireplace and an inviting open layout perfect for gathering with friends and family. Upstairs the spacious loft offers a versatile area for games and hobbies while an extra living room provides more room to spread out. Enjoy your morning coffee on the casual front deck or unwind in the three season screened porch overlooking the private backyard. A hot tub is perfect for relaxing after a day at the lake. Located within a short walk of the community beach and boat dock, this home offers easy access to some of the many amenities Bear Creek Lakes has to offer. Most upscale furnishings are included with some exclusions. Come enjoy the comfort, privacy and laid back lifestyle this home provides!
| Price History | |
|---|---|
| 9/23/2026 | Listed $589,000 |
General Features
| Sewer | Septic Tank |
|---|---|
| Heating | Baseboard,Hot Water |
| Cooling | Wall/Window Unit(s) |
| Possession | Immediately |
| Roof | Asphalt,Fiberglass |
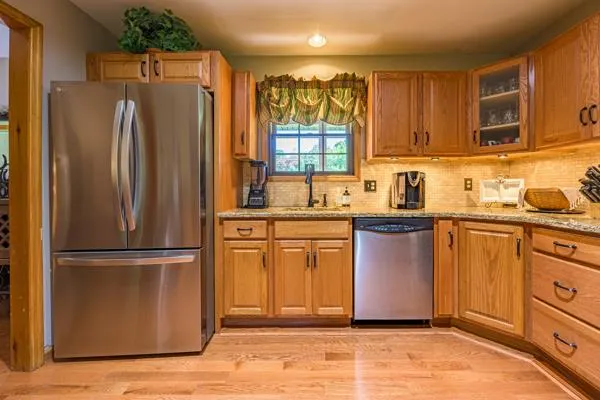
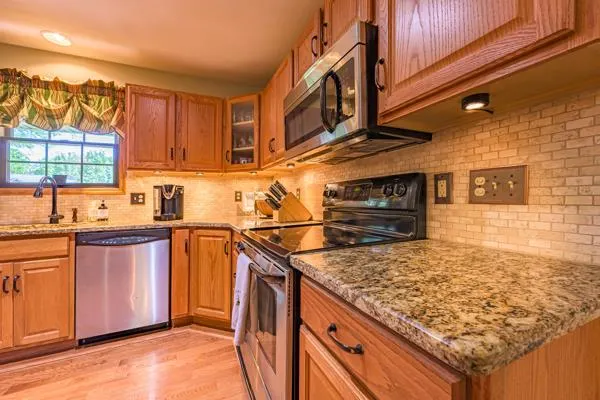
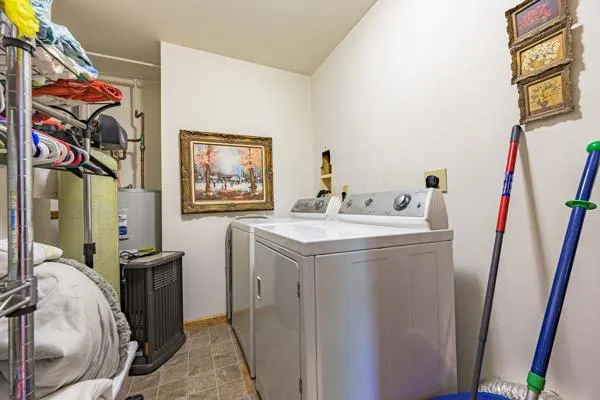
| Appliances | Dryer,Dishwasher,Electric Oven,Electric Range,Electric Water Heater,Microwave,Refrigerator,Washer |
| Zoning | R2 |
| HOA Fee | 1359 |
| Garage Spaces | 2 |
| Patio/Porch Features | Covered,Deck,Porch,Screened |
| Architectural Style | Cape Cod |
| Construction Materials | Wood Siding |
| Year Built | 2005 |
| Stories Count | 2 |
| Property Subtype | Detached |
| Assoc Fee Paid Per | Annually |
| County | Carbon |
| Property Type | Residential |
| Subdivision Name | Bear Creek Lakes |
| Garage Y/N | true |
| Total Rooms | 7 |
| Full Baths | 3 |
| Status | Coming Soon |
| Directions | Turn onto Indian Trail from Route 903. At first stop sign make right onto Piney Woods. House will be on the Left |
| ModificationTimestamp | 2026-09-23T15:16:42.430-00:00 |
| City | Penn Forest Twp |
| Senior Community Y/N | false |
| High School District | Jim Thorpe |
| MLS Area | Penn Forest |
| Lot Size Units | Square Feet |
| Lot Size Square Feet | 23522 |
| Tax Annual Amount | 6123.67 |
| Standard Status | Coming Soon |
| Middle/Junior School District | Jim Thorpe |
| Elementary School District | Jim Thorpe |
| Tax Assessed Value | 93050 |
| Ownership Type | Fee Simple |
| Property Sub Type Additional | Detached |
| PostalCity | Penn Forest Twp |
Interior Features
| Interior Amenities | Dining Area,Entrance Foyer,Kitchen Island,Vaulted Ceiling(s) |
|---|---|
| Basement | Concrete |
| Flooring | Hardwood |
| Water Heater | Electric |
| Fireplace Features | Gas Log |
| Total Stories | 2 |
| Heating Y/N | true |
| Above Grade Finished Area | 2558 |
| Total Bedrooms | 3 |
| LivingAreaSource | Assessor |
| Total Baths | 3 |
Exterior Features
| Exterior Amenities | Deck,Fire Pit,Porch |
|---|---|
| Parking Features | Built In,Garage,Garage Door Opener |
| Water Source | Well |
| Lot Size Area | 23522 |
| Foundation Details | Basement |
| Lot Size Acres | 0.54 |
Amenities
- Foreclosure
- Views
- Short Sale
- New Construction
- Adult 55+
- Lease To Own
- No HOA Fees
- Furnished
- Primary On Main
- Air Conditioning
- Seller Finance
- Green
- Fixer Upper
- Horse
- Golf
- Fireplace
- Deck
- Garage
- Basement
- Pool
Property vs Single Family Average in 18229
Price
Taxes
Year Built
 The data relating to real estate for sale on this web site comes in part from the Internet Data Exchange of the Greater Lehigh Valley REALTORS®. Real Estate listings held by brokerage firms (licensees) other than #firm are marked with the IDX logo and detailed information about them includes the name of the listing brokers.
The information being provided is for consumers personal, non-commercial use and may not be used for any purpose other than to identify prospective properties consumers
The data relating to real estate for sale on this web site comes in part from the Internet Data Exchange of the Greater Lehigh Valley REALTORS®. Real Estate listings held by brokerage firms (licensees) other than #firm are marked with the IDX logo and detailed information about them includes the name of the listing brokers.
The information being provided is for consumers personal, non-commercial use and may not be used for any purpose other than to identify prospective properties consumers
 The data relating to real estate for sale on this web site includes listings held by MLS-IDX Participants of the Internet Data Exchange program of the Multiple Listing Service of the Pocono Mountains Association of Realtors®. Listings marked with the Internet Data Exchange logo are not necessarily the listings of the owner of this web site. All listing data is the copyrighted property of the aforesaid Association and its MLS-IDX Participants with all rights reserved. The information contained
 © BRIGHT, All Rights Reserved
