
Eco Friendly









Address
3690 Washington Street, Bethlehem City, PA
Price
$ 375,000
Property Attributes
- MLS#784366
- TypeSingle Family
- Listing Status Pending
- CountyNorthampton
- CityBethlehem City
- AreaBethlehem Twp.
- NeighborhoodMiller Heights
- Zip18020
- Style
- Year Built1972
- Taxes$ 3950
- Price$ 375,000
- Bedrooms3
- Full Bathrooms1
- Half Bathrooms1
- Sqr Footage2240
- Lot Size0.278 Acres
Data Source:
Greater Lehigh Valley MLS (GLVMLS)
Property Description
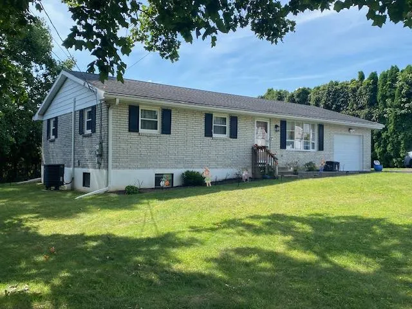
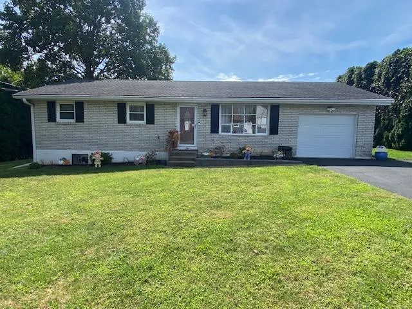
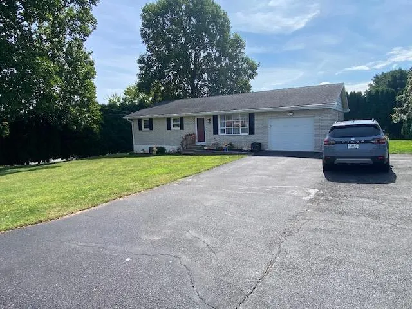
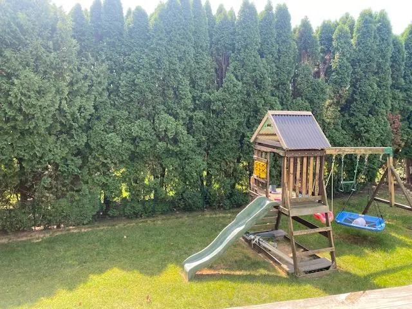
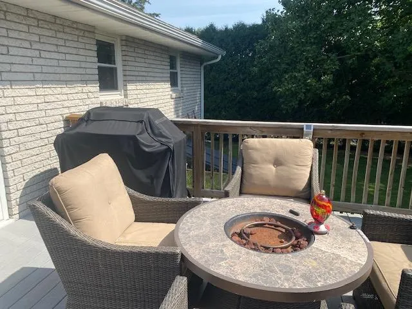
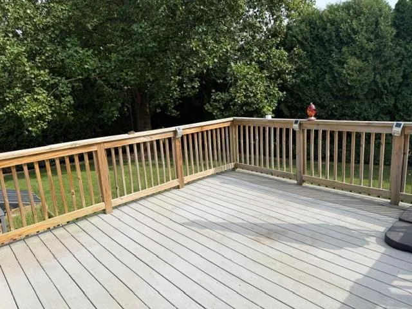
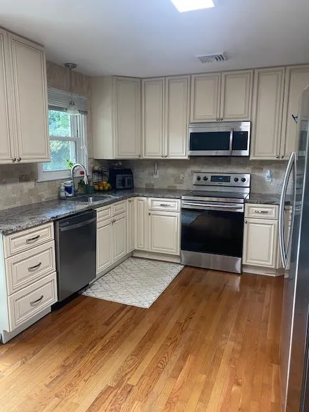
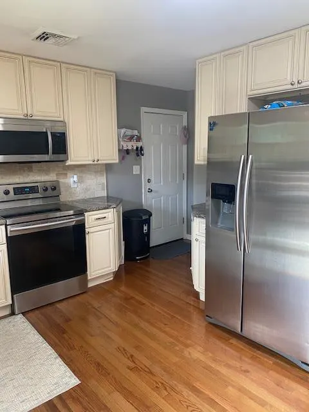
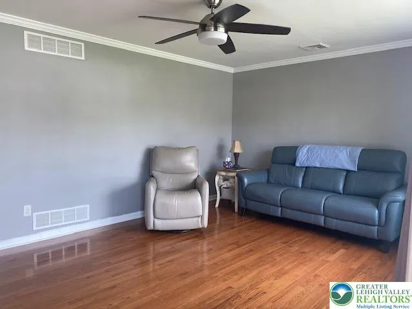
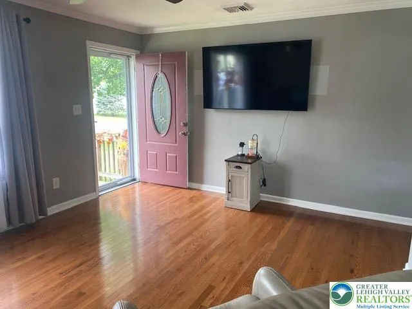
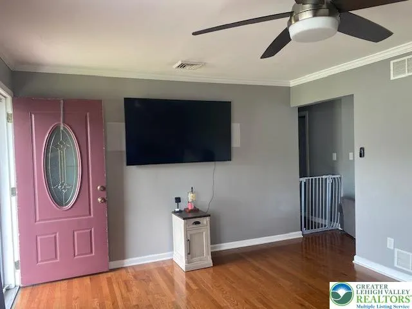
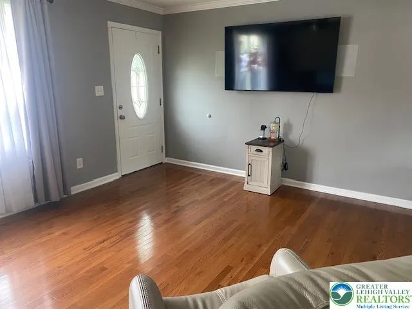
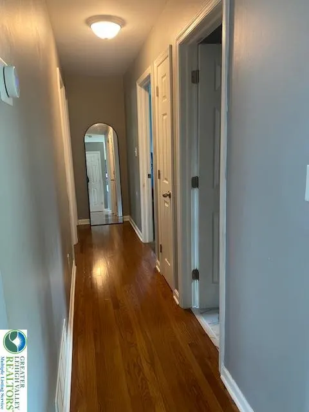
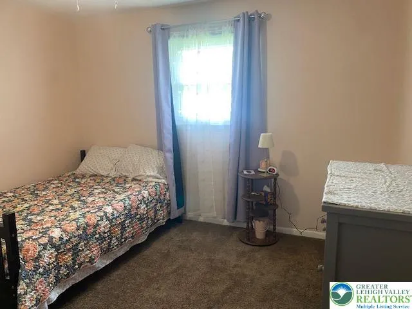
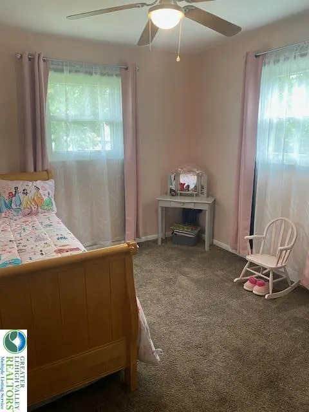
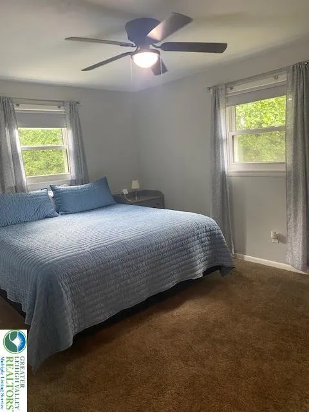
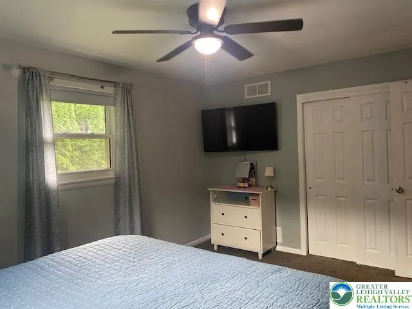
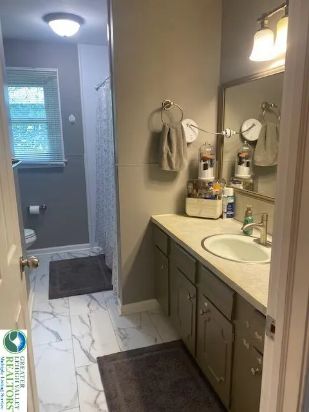
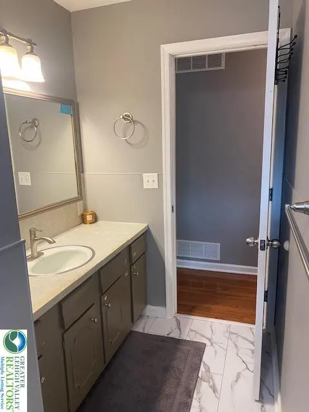
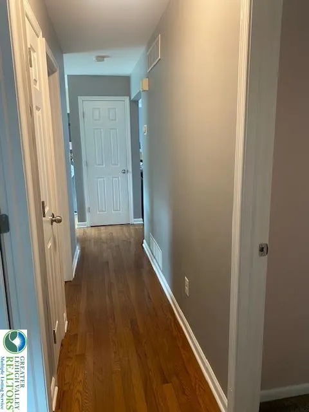
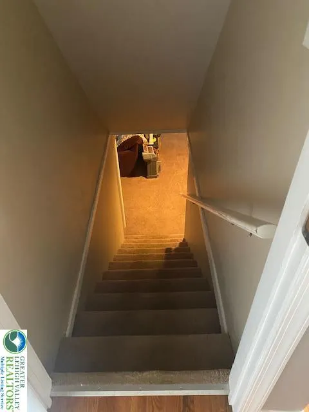
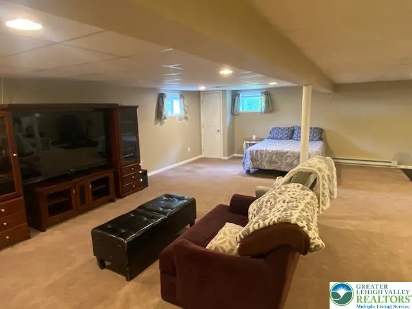
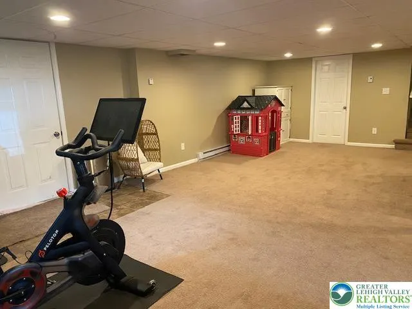
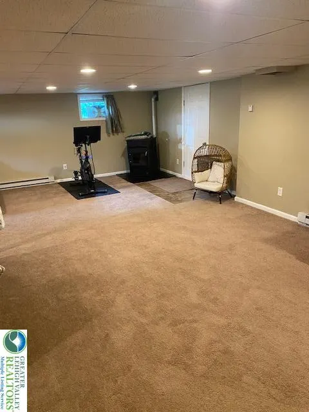
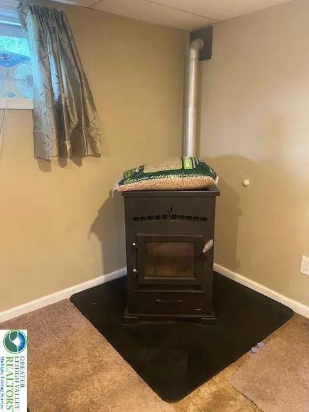
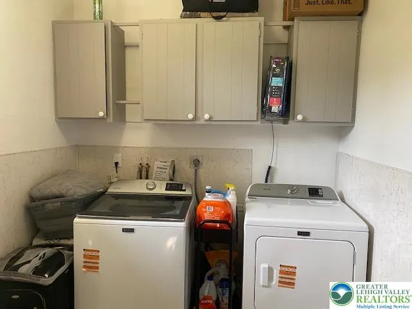
Come view this BEAUTIFUL, well-maintained, updated ranch style home in highly desirable Bethlehem Township! This well-cared-for property boasts gleaming hardwood floors, a great floor plan, and a masterful arborvitae fenced backyard with a lovely wooden deck that is good for entertaining friends and family for all occasions! Upon entering this wonderful home, you are presented with a spacious living room featuring a large, bay window, which lets in an abundance of natural light, and polished hardwood floors. Next...the show-stopper kitchen! From the granite counter tops, stainless steel appliances, and hardwood floors...to a wonderful sliding door that takes you out to the entertainment deck and spacious back yard...this kitchen and outdoor space deliver! Rounding out the main floor are three nice-size bedrooms...one roomy primary bedroom among them...and a hall bathroom with a new tile floor! Next up...the sprawling lower level space... which can be made into multiple entertaining areas such as a large family room, game room, workout space, home office...the possibilities are endless! The living space also includes a new pellet stove, LOTS of STORAGE space, and a walk-out! A cozy laundry/half bath connects the garage space to the flat, grassy backyard. The home was also freshly painted and has a large driveway that can fit many cars, and is spacious enough to house an RV or boat! Come view this spectacular home and make it your own!
| Elementary School | Middle School | High School |
|---|---|---|
| Miller Heights Elementary School Elementary School | East Hills Middle School Middle School | Freedom High School High School |
| Price History | |
|---|---|
| 9/13/2026 | Listed $375,000 |
General Features
| Sewer | Public Sewer |
|---|---|
| Heating | Baseboard,Electric,Forced Air |
| Cooling | Attic Fan,Central Air,Ceiling Fan(s) |
| Utilities | Cable Available |
| Possession | Immediately,Negotiable |
| Roof | Asphalt,Fiberglass |
| Appliances | Dryer,Dishwasher,ENERGY STAR Qualified Appliances,Electric Oven,Electric Range,Electric Water Heater,Disposal,Refrigerator,Washer |
| Zoning | 05MDR |
| Garage Spaces | 1 |
| Patio/Porch Features | Deck,Porch |
| Architectural Style | Ranch |
| Security Features | Smoke Detector(s) |
| Construction Materials | Brick |
| Year Built | 1972 |
| Electric | 200+ Amp Service |
| Stories Count | 1 |
| Property Subtype | Detached |
| Community Features | Sidewalks |
| County | Northampton |
| Property Type | Residential |
| Attached Garage | true |
| Energy Efficient | Appliances |
| Subdivision Name | Miller Heights |
| Garage Y/N | true |
| Total Rooms | 6 |
| Full Baths | 1 |
| Status | Pending |
| Directions | Route 512/Center Street, Left on E. Washington Ave., Left on Pembroke Road, Right on Ninth Street, Right on Washington St. |
| ModificationTimestamp | 2026-09-16T02:05:29.367-00:00 |
| High School | Freedom High School |
| City | Bethlehem City |
| Senior Community Y/N | false |
| High School District | Bethlehem |
| MLS Area | Bethlehem Twp. |
| Lot Size Units | Square Feet |
| Lot Size Square Feet | 12100 |
| Elementary School | Miller Heights Elementary School |
| Tax Annual Amount | 3950.7 |
| Middle/Junior High School | East Hills Middle School |
| Standard Status | Pending |
| Occupancy Type | Owner |
| Middle/Junior School District | Bethlehem |
| Elementary School District | Bethlehem |
| Tax Assessed Value | 48100 |
| Ownership Type | Fee Simple |
| Property Sub Type Additional | Detached |
| PostalCity | Bethlehem City |
Interior Features
| Interior Amenities | Eat-in Kitchen,Family Room Lower Level,Wired for Data |
|---|---|
| Basement | Finished,Concrete,Walk-Out Access |
| Flooring | Carpet,Ceramic Tile,Hardwood |
| Water Heater | Electric |
| Total Stories | 1 |
| Basement (Y/N) | true |
| Air Conditioning Y/N | true |
| Heating Y/N | true |
| Above Grade Finished Area | 1120 |
| Half Baths | 1 |
| Laundry Features | Washer Hookup,Dryer Hookup,Main Level |
| Total Bedrooms | 3 |
| Below Grade Finished Area | 1120 |
| LivingAreaSource | Measured |
| Total Baths | 2 |
Exterior Features
| Exterior Amenities | Deck,Porch |
|---|---|
| Parking Features | Attached,Driveway,Garage,Off Street,On Street,Garage Door Opener |
| Lot Features | Corner Lot,Flat |
| Water Source | Public |
| Lot Size Area | 12100 |
| Foundation Details | Basement |
| Lot Size Acres | 0.278 |
| Lot Size Source | Public Records |
Amenities
- Foreclosure
- Views
- Short Sale
- New Construction
- Adult 55+
- Lease To Own
- No HOA Fees
- Furnished
- Primary On Main
- Air Conditioning
- Seller Finance
- Green
- Fixer Upper
- Horse
- Golf
- Fireplace
- Deck
- Garage
- Basement
- Pool
Property vs Single Family Average in 18020
Price
Taxes
Year Built
 The data relating to real estate for sale on this web site comes in part from the Internet Data Exchange of the Greater Lehigh Valley REALTORS®. Real Estate listings held by brokerage firms (licensees) other than #firm are marked with the IDX logo and detailed information about them includes the name of the listing brokers.
The information being provided is for consumers personal, non-commercial use and may not be used for any purpose other than to identify prospective properties consumers
The data relating to real estate for sale on this web site comes in part from the Internet Data Exchange of the Greater Lehigh Valley REALTORS®. Real Estate listings held by brokerage firms (licensees) other than #firm are marked with the IDX logo and detailed information about them includes the name of the listing brokers.
The information being provided is for consumers personal, non-commercial use and may not be used for any purpose other than to identify prospective properties consumers
 The data relating to real estate for sale on this web site includes listings held by MLS-IDX Participants of the Internet Data Exchange program of the Multiple Listing Service of the Pocono Mountains Association of Realtors®. Listings marked with the Internet Data Exchange logo are not necessarily the listings of the owner of this web site. All listing data is the copyrighted property of the aforesaid Association and its MLS-IDX Participants with all rights reserved. The information contained
 © BRIGHT, All Rights Reserved
