











Address
12416 Mountain Laurel Drive, East Stroudsburg, PA
Price
$ 369,000
Property Attributes
- MLS#783412
- TypeSingle Family
- Listing Status Active Under Contract
- CountyMonroe
- CityEast Stroudsburg
- AreaMiddle Smithfield Twp
- NeighborhoodPocono Wild Haven Estates
- Zip18302
- Style
- Year Built1988
- Taxes$ 4427
- Price$ 369,000
- Bedrooms3
- Full Bathrooms2
- Half Bathrooms0
- Sqr Footage2165
- Lot Size0.64 Acres
Data Source:
Greater Lehigh Valley MLS (GLVMLS)
Property Description
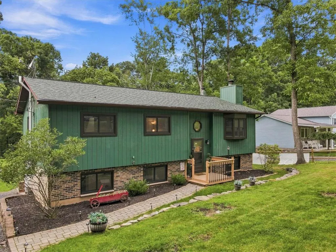
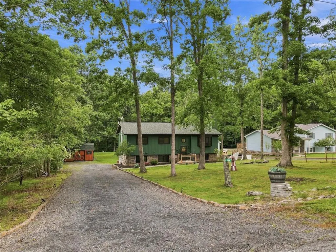
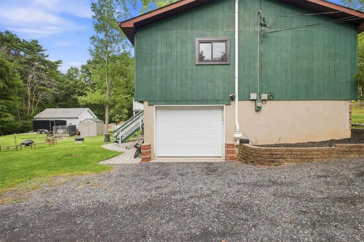
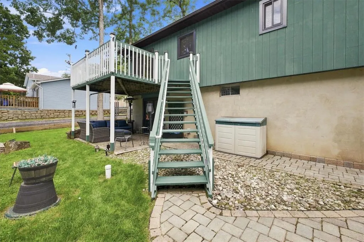
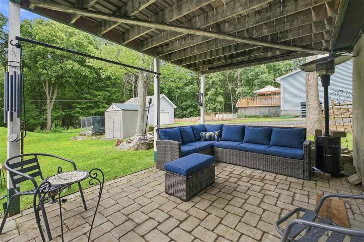
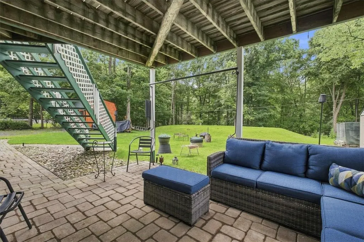
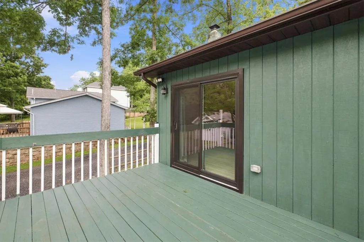
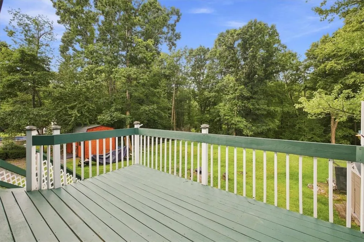
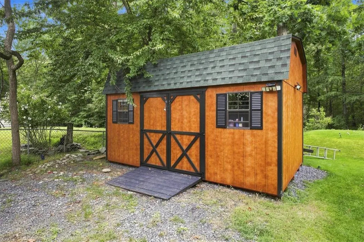
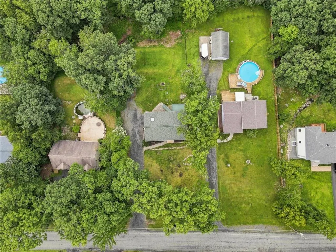
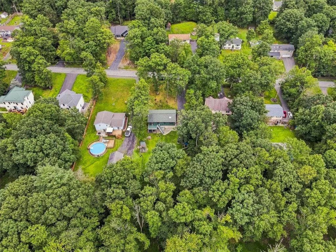
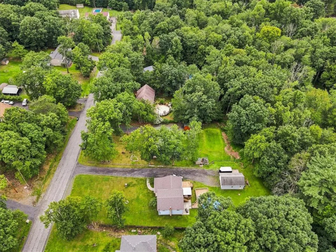
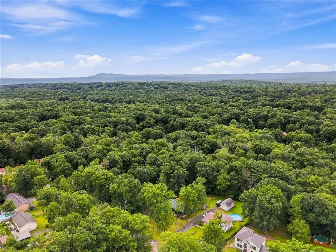
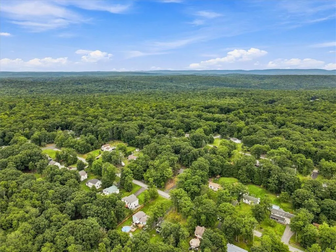
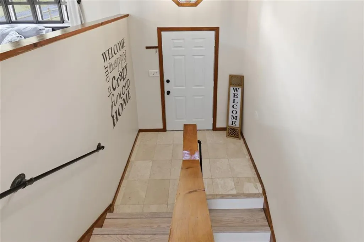
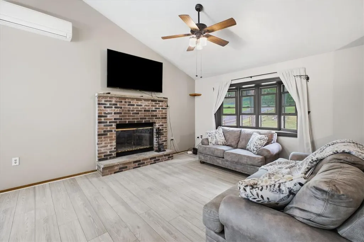
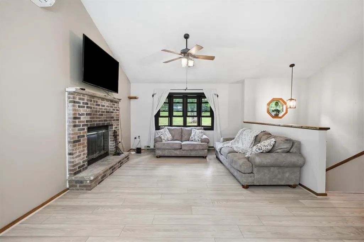
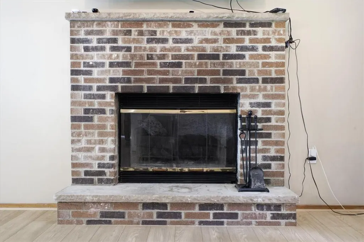
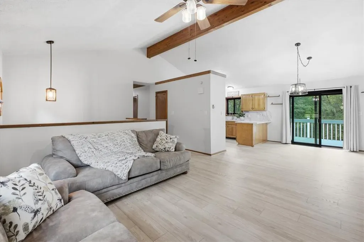
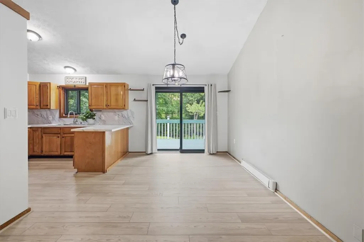
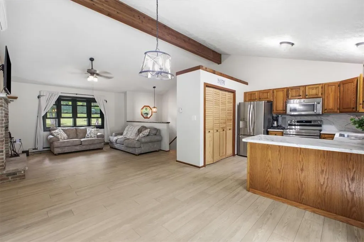
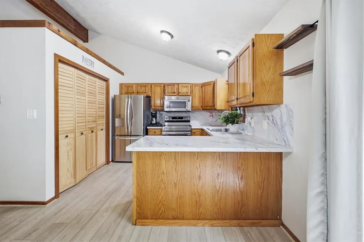
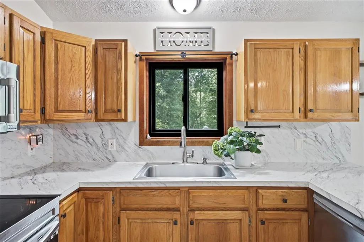
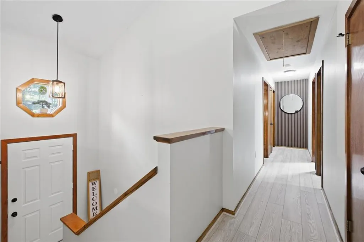
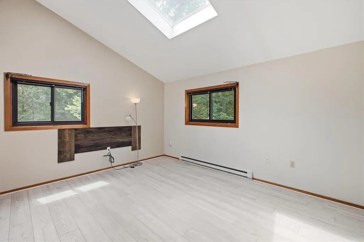
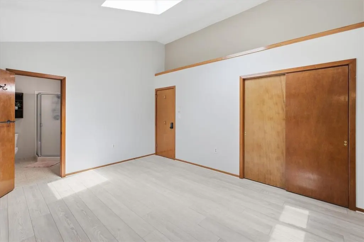
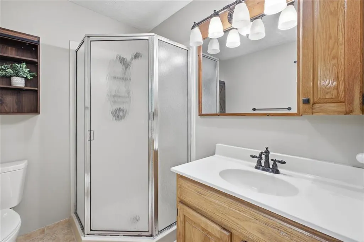
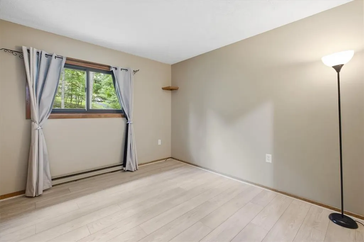
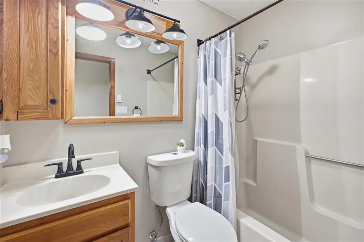
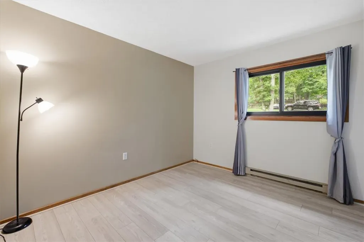
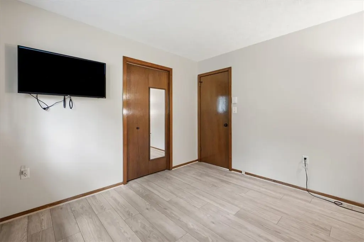
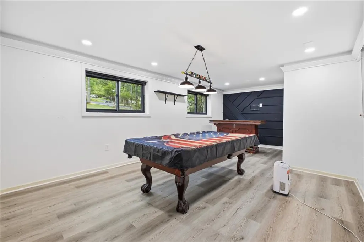
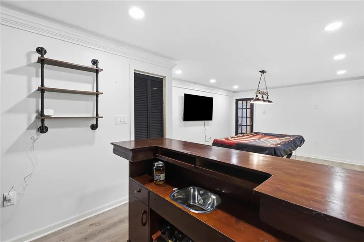
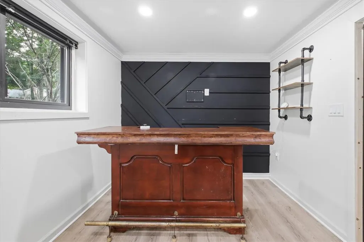
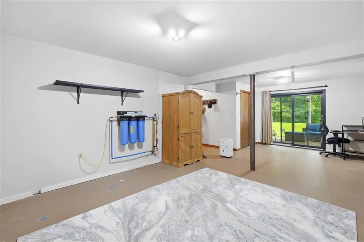
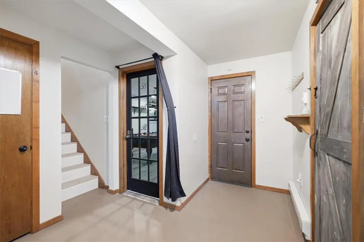
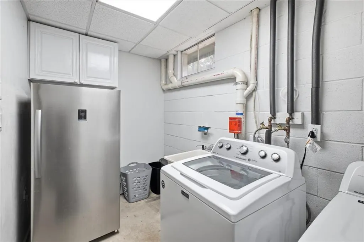
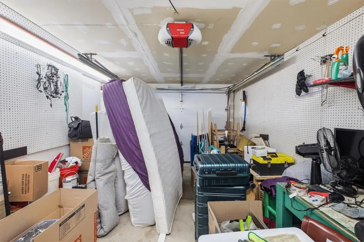
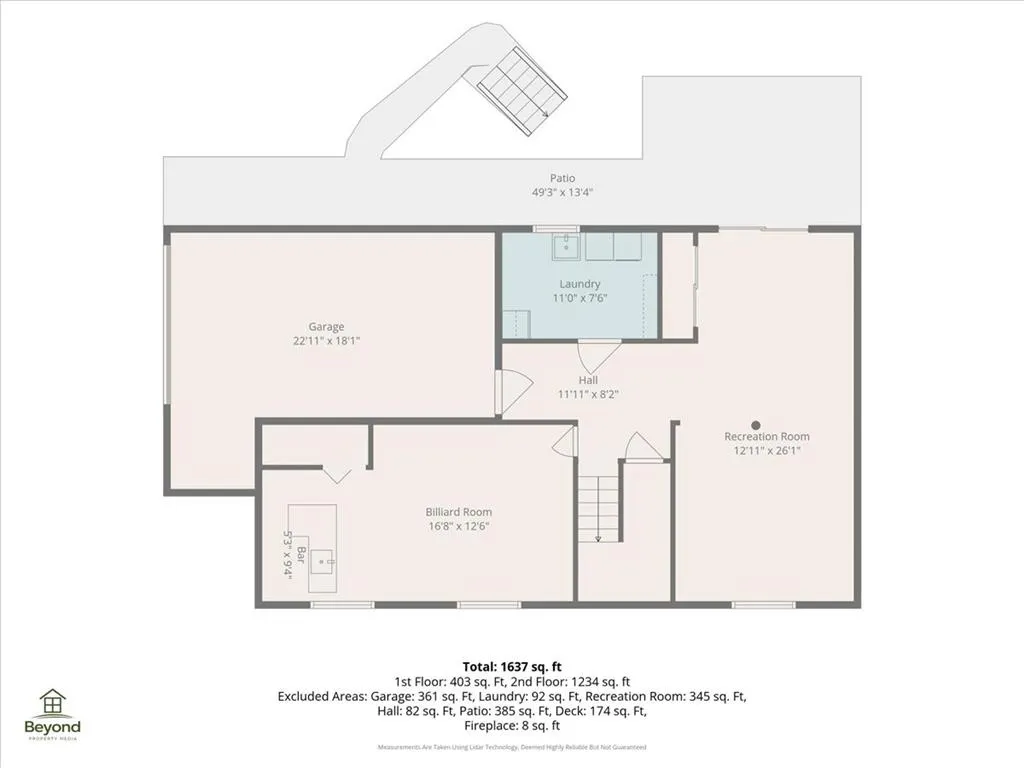
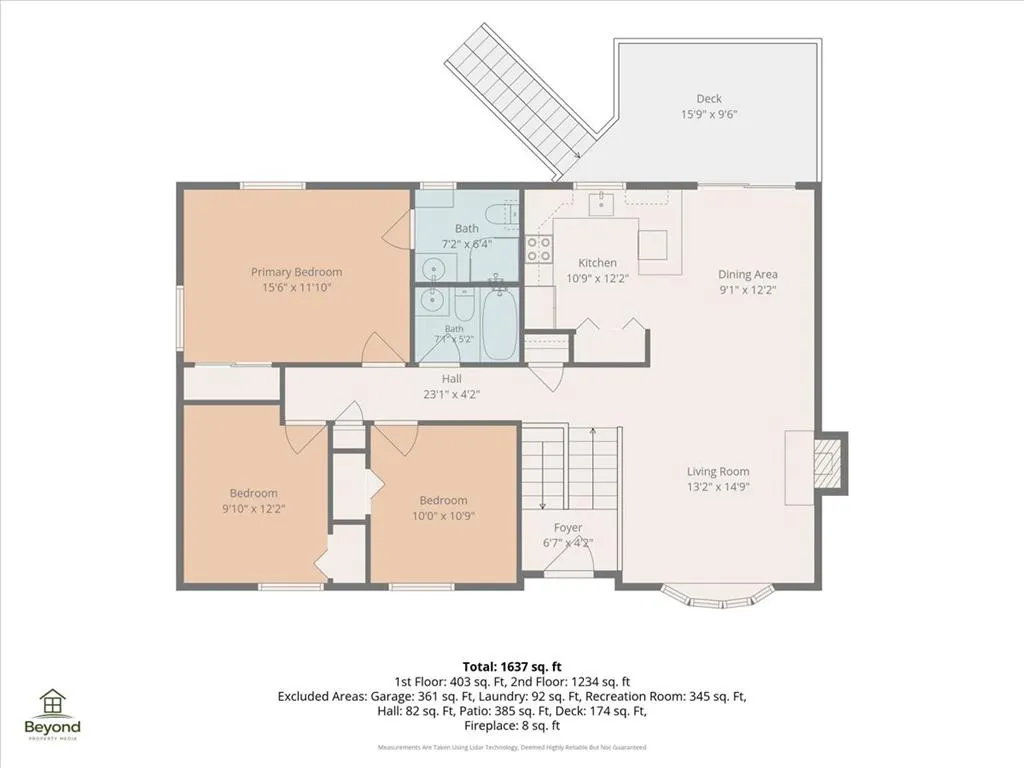
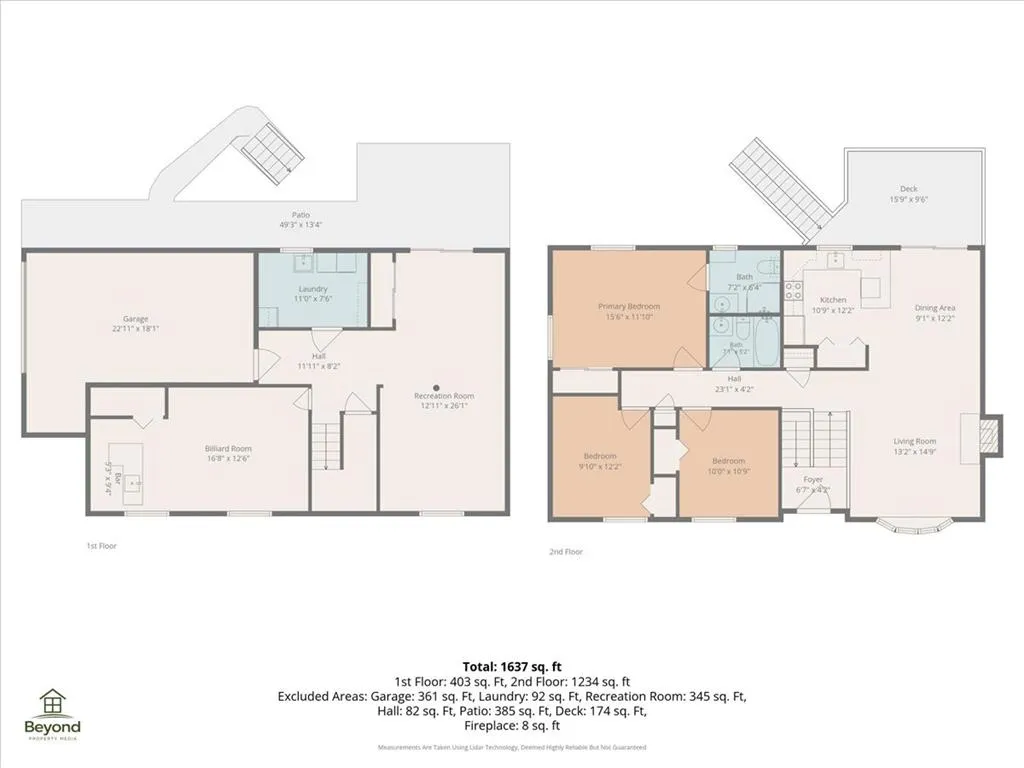
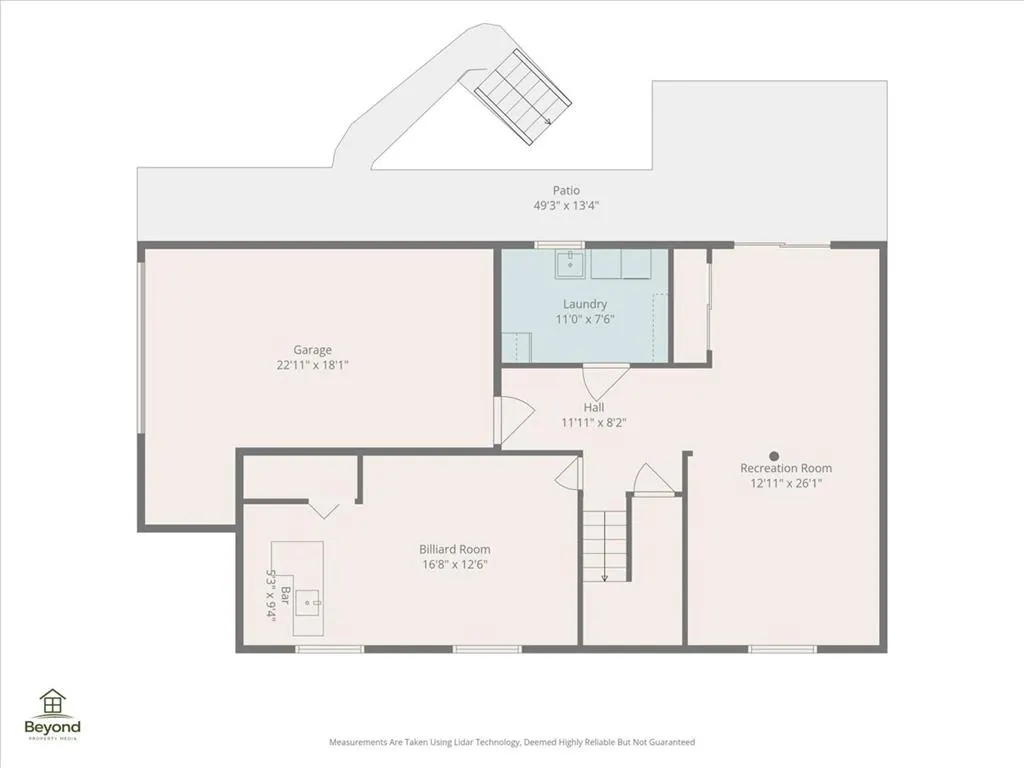
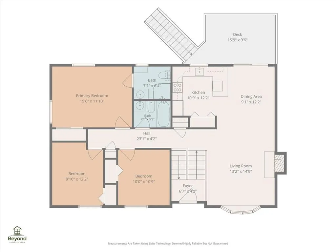
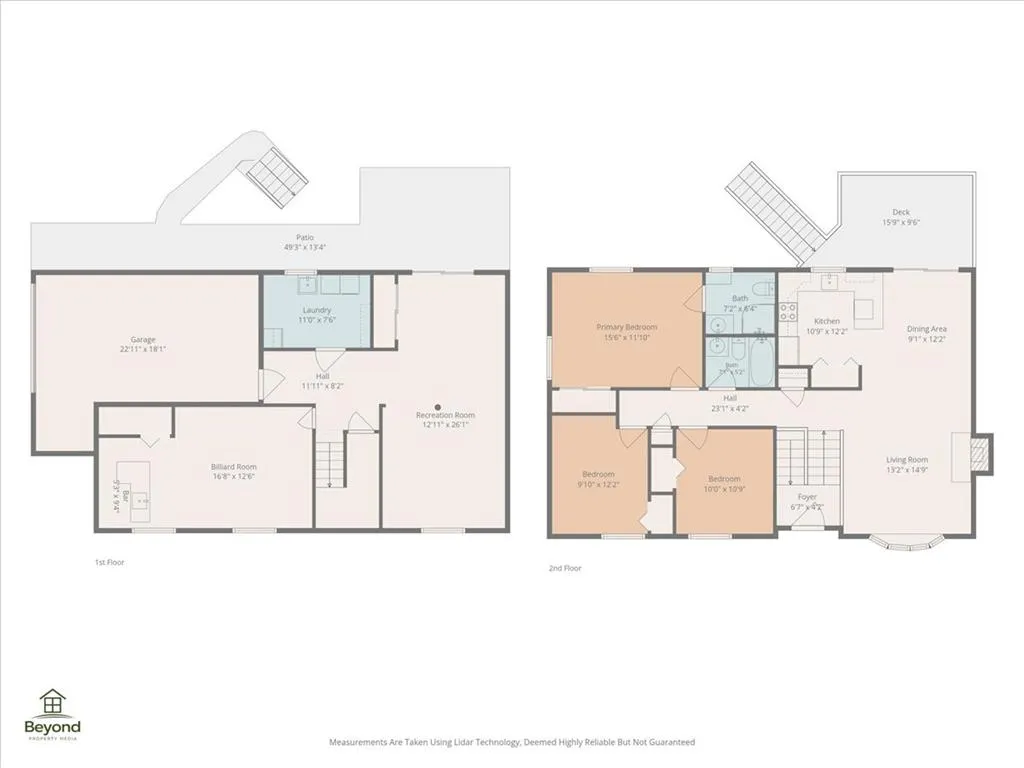
Property is under contract. Accepting backup offers only.**Charming Updated Bi-Level Home in Pocono Wild Haven** Welcome to 12416 Mountain Laurel Drive, a beautifully updated 3-bedroom, 2-bathroom (2 full) bi-level residence offering 2,165 sq ft of finished living space on a peaceful 0.64-acre lot in Middle Smithfield Township. Bright open layout featuring a cozy living room with a classic brick wood-burning fireplace, formal dining area, and fully equipped eat-in kitchen with all included appliances. Features a primary suite with a dedicated private bath, plus two additional comfortable bedrooms and a full guest bath. Finished Lower Level: Sprawling 22' x 13' family room with egress window and closet (perfect for entertaining or flexible space), laundry area, a dedicated workshop with exterior walk-out access. Enjoy a private backyard complete with a deck, patio, covered porch, and storage shed. Features a 1-car attached garage with side entrance and a large gravel driveway with open parking for up to 5 vehicles. Modern ductless cooling (new) and multi-zone heating, updated flooring (luxury vinyl, tile, and carpet), 200+ amp electrical service, water softener (owned), and mound septic system. Located in the East Stroudsburg Area School District with low HOA fees ($50/year). Convenient to local parks, public roads, and Pocono attractions.
| Price History | |
|---|---|
| 8/26/2026 | Listed $369,000 |
General Features
| Sewer | Septic Tank |
|---|---|
| Heating | Ductless,Electric,Heat Pump,Zoned |
| Cooling | Ductless |
| Possession | Immediately |
| Roof | Asphalt,Fiberglass |
| Appliances | Dishwasher,Electric Dryer,Electric Oven,Electric Range,Electric Water Heater,Microwave,Refrigerator,Water Softener Owned,Washer |
| Zoning | R2 |
| HOA Fee | 50 |
| Garage Spaces | 1 |
| Patio/Porch Features | Covered,Deck,Patio |
| Architectural Style | Bi-Level |
| Construction Materials | Block,Concrete,T1-11 Siding |
| Year Built | 1988 |
| Electric | 220 Volts |
| Stories Count | 1 |
| Property Subtype | Detached |
| Assoc Fee Paid Per | Annually |
| County | Monroe |
| Property Type | Residential |
| Attached Garage | true |
| Contingency | Settlement of Other Property Contingency |
| Subdivision Name | Pocono Wild Haven Estates |
| Garage Y/N | true |
| Other Structures | Shed(s) |
| Total Rooms | 8 |
| Full Baths | 2 |
| Status | Active Under Contract |
| Directions | Wooddale Rd to left onto Haven Wood Dr to Mountain Laurel Dr. House on the left |
| ModificationTimestamp | 2026-09-11T15:19:36.437-00:00 |
| City | East Stroudsburg |
| Senior Community Y/N | false |
| High School District | East Stroudsburg |
| MLS Area | Middle Smithfield Twp |
| Lot Size Units | Square Feet |
| Lot Size Square Feet | 27878 |
| Tax Annual Amount | 4427.35 |
| Standard Status | Active Under Contract |
| Occupancy Type | Owner |
| Middle/Junior School District | East Stroudsburg |
| Elementary School District | East Stroudsburg |
| Tax Assessed Value | 110730 |
| Ownership Type | Fee Simple |
| Property Sub Type Additional | Detached |
| PostalCity | East Stroudsburg |
Interior Features
| Interior Amenities | Dining Area,Entrance Foyer,Eat-in Kitchen,Family Room Lower Level,Kitchen Island |
|---|---|
| Basement | Daylight,Exterior Entry,Egress Windows,Full,Finished,Walk-Out Access |
| Flooring | Luxury Vinyl,Luxury VinylPlank,Tile |
| Water Heater | Electric |
| Fireplace Features | Living Room,Wood Burning |
| Total Stories | 1 |
| Basement (Y/N) | true |
| Air Conditioning Y/N | true |
| Heating Y/N | true |
| Window Features | Screens |
| Fireplace Y/N | true |
| Above Grade Finished Area | 1176 |
| Laundry Features | Electric Dryer Hookup,Lower Level |
| Total Bedrooms | 3 |
| Below Grade Finished Area | 989 |
| LivingAreaSource | Estimated |
| Total Baths | 2 |
Exterior Features
| Exterior Amenities | Deck,Patio,Shed |
|---|---|
| Parking Features | Attached,Garage,Garage Door Opener |
| Water Source | Well |
| Lot Size Area | 27878 |
| Foundation Details | Block |
| Lot Size Acres | 0.64 |
| Lot Size Source | Public Records |
Amenities
- Foreclosure
- Views
- Short Sale
- New Construction
- Adult 55+
- Lease To Own
- No HOA Fees
- Furnished
- Primary On Main
- Air Conditioning
- Seller Finance
- Green
- Fixer Upper
- Horse
- Golf
- Fireplace
- Deck
- Garage
- Basement
- Pool
Property vs Single Family Average in 18302
Price
Taxes
Year Built
 The data relating to real estate for sale on this web site comes in part from the Internet Data Exchange of the Greater Lehigh Valley REALTORS®. Real Estate listings held by brokerage firms (licensees) other than #firm are marked with the IDX logo and detailed information about them includes the name of the listing brokers.
The information being provided is for consumers personal, non-commercial use and may not be used for any purpose other than to identify prospective properties consumers
The data relating to real estate for sale on this web site comes in part from the Internet Data Exchange of the Greater Lehigh Valley REALTORS®. Real Estate listings held by brokerage firms (licensees) other than #firm are marked with the IDX logo and detailed information about them includes the name of the listing brokers.
The information being provided is for consumers personal, non-commercial use and may not be used for any purpose other than to identify prospective properties consumers
 The data relating to real estate for sale on this web site includes listings held by MLS-IDX Participants of the Internet Data Exchange program of the Multiple Listing Service of the Pocono Mountains Association of Realtors®. Listings marked with the Internet Data Exchange logo are not necessarily the listings of the owner of this web site. All listing data is the copyrighted property of the aforesaid Association and its MLS-IDX Participants with all rights reserved. The information contained
 © BRIGHT, All Rights Reserved
