
New Construction
Address
1145 Sw Frank Street, Upper Macungie Twp, PA
Price
$ 959,500
Property Attributes
- MLS#779128
- TypeSingle Family
- Listing Status Pending
- CountyLehigh
- CityUpper Macungie Twp
- AreaUpper Macungie
- NeighborhoodArabella Reserve
- Zip18051
- Style
- Year Built2026
- Price$ 959,500
- Bedrooms5
- Full Bathrooms4
- Half Bathrooms0
- Sqr Footage3463
- Lot Size0.621 Acres
Data Source:
Greater Lehigh Valley MLS (GLVMLS)
Property Description
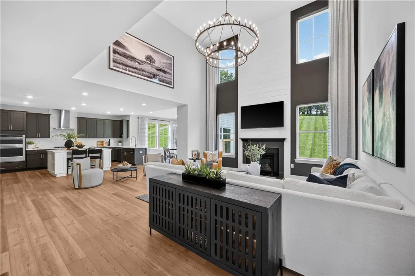
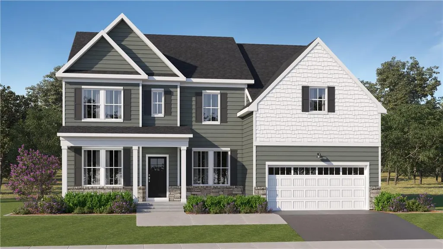
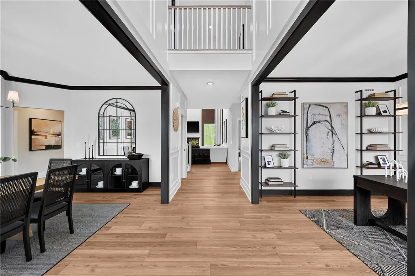
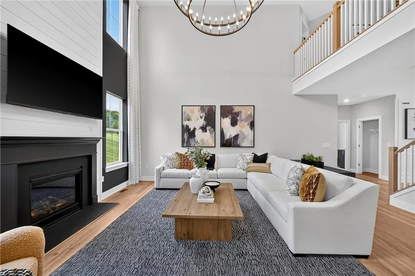
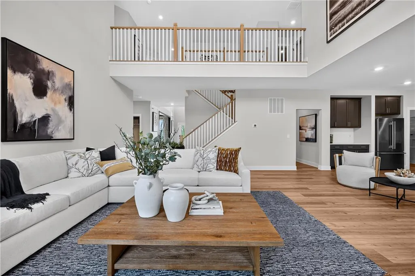
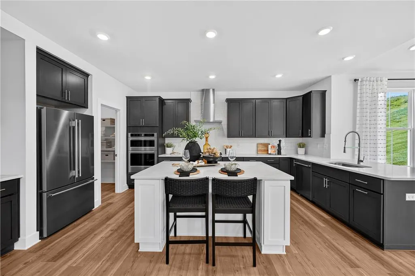
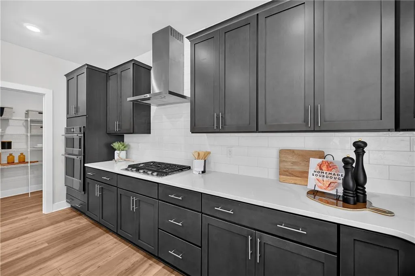
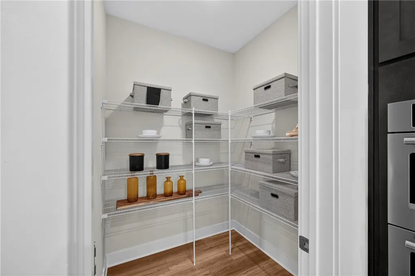
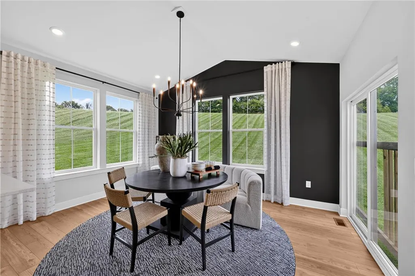
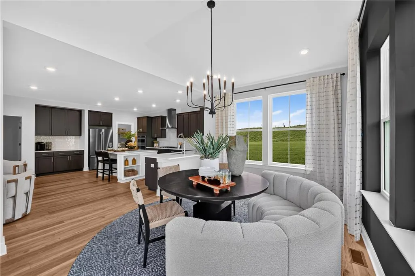
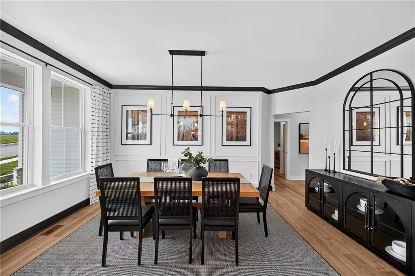
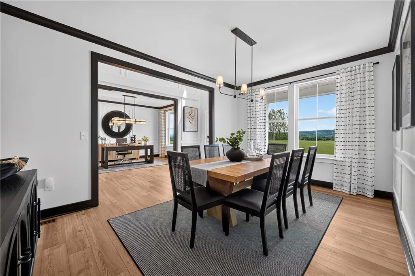
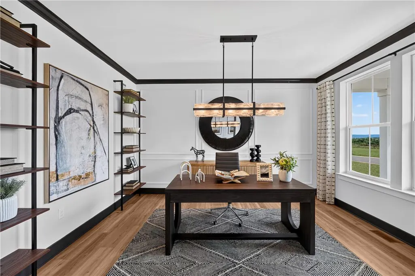
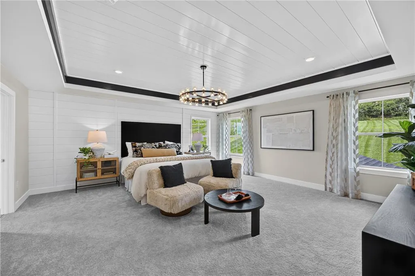
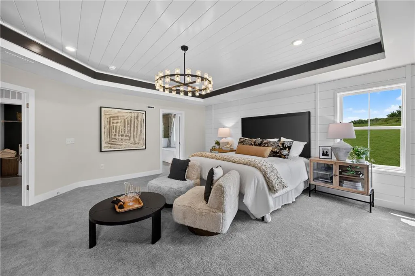
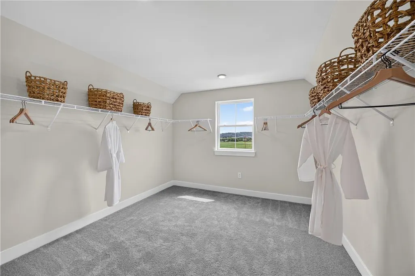
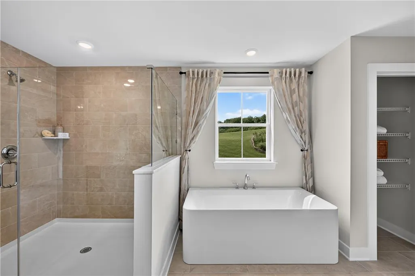
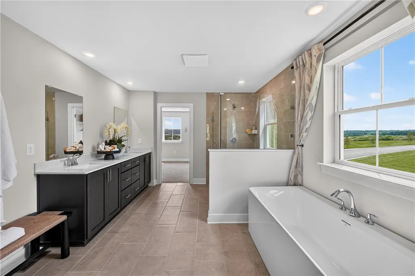
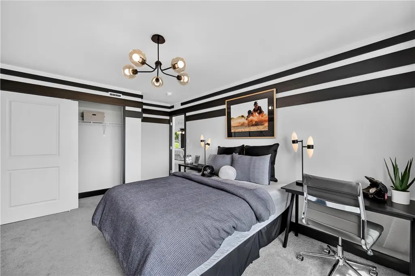
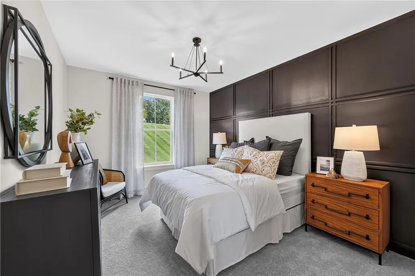
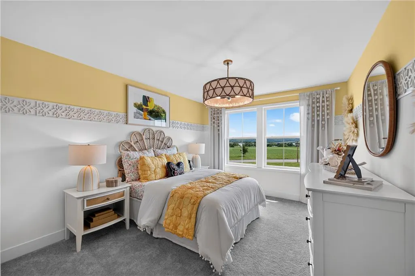
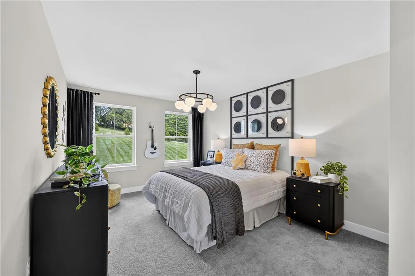
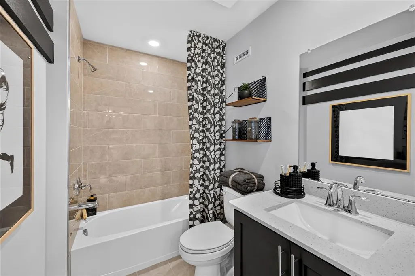
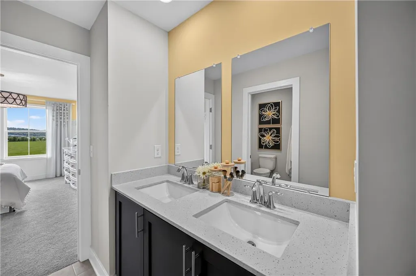
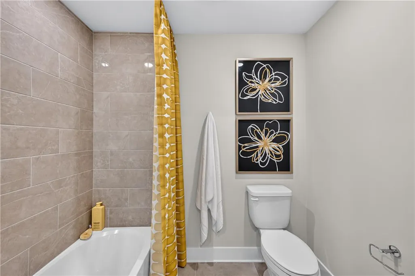
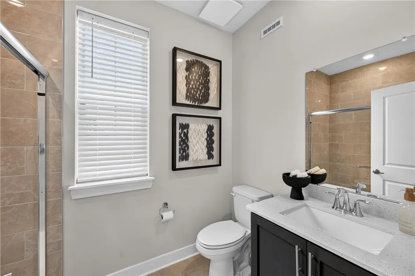
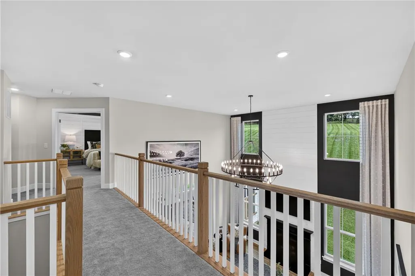
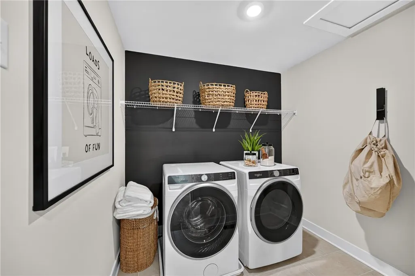
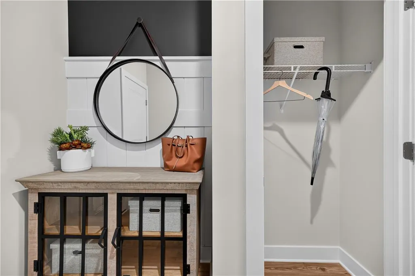
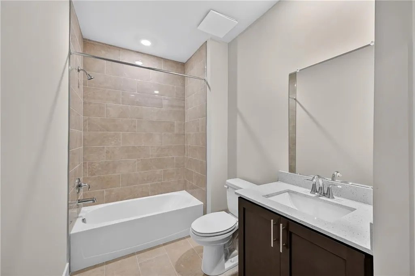
Welcome home to a place where space, comfort, and thoughtful design come together to create the lifestyle you've been looking for. Situated on a sprawling homesite of over half an acre, this exceptional home offers the rare opportunity to enjoy privacy and an unmatched sense of space. From the moment you step inside, you're greeted by a breathtaking two story family room filled with natural light, creating an open and inviting atmosphere that seamlessly connects to the heart of the home. The stunning gourmet kitchen is designed for gathering and is outfitted with luxury appliances, abundant cabinetry, expansive countertops, a large center island, and an oversized walk in pantry that provides exceptional storage while keeping everything within easy reach. Whether you're preparing a quiet family dinner or hosting a house full of guests, this kitchen is designed to make every occasion effortless. With five spacious bedrooms and four full baths, this home offers the flexibility today's families need. A first floor bedroom with an adjacent full bath provides the perfect retreat for overnight guests, multigenerational living, or a private home office. Upstairs, the luxurious owner's suite becomes your own personal sanctuary. The elegant owner's bath features a freestanding soaking tub, a spacious stand alone shower, dual vanities, and generous space, creating the perfect place to begin and end each day. Every room reflects careful attention to detail with upgraded finishes thoughtfully selected throughout the home. Best of all, these luxury features are already included in the price, allowing you to enjoy a beautifully appointed, move in ready home without the added expense and uncertainty of costly upgrades. This is more than just a beautiful home. It is an opportunity to enjoy refined living with the space, style, and quality that make every day feel extraordinary. This homesite is under construction and will be ready for a Fall Move In! Contact Lennar today to schedule an appointment to view this home!
| Elementary School | Middle School | High School |
|---|---|---|
| Fogelsville Elementary School Elementary School | Spring House Middle School Middle School | Parkland High School High School |
| Price History | |
|---|---|
| 7/15/2026 | Listed $959,500 |
General Features
| Sewer | Public Sewer |
|---|---|
| Heating | Gas,Propane |
| Cooling | Central Air |
| Possession | Over 90 Days |
| Roof | Asphalt,Fiberglass |
| Appliances | Double Oven,Dishwasher,Electric Dryer,Electric Oven,Gas Cooktop,Disposal,Gas Water Heater,Microwave,Washer |
| Zoning | Residential |
| HOA Fee | 160 |
| Garage Spaces | 2 |
| Architectural Style | Craftsman |
| Construction Materials | Vinyl Siding |
| Year Built | 2026 |
| Property Subtype | Detached |
| County | Lehigh |
| New Construction | true |
| Property Type | Residential |
| Attached Garage | true |
| Subdivision Name | Arabella Reserve |
| Garage Y/N | true |
| Total Rooms | 9 |
| Full Baths | 4 |
| Status | Pending |
| Directions | GPS: 1125 Frank St, Fogelsville, PA 18051 |
| ModificationTimestamp | 2026-09-02T17:39:18.540-00:00 |
| High School | Parkland High School |
| City | Upper Macungie Twp |
| Senior Community Y/N | false |
| High School District | Parkland |
| MLS Area | Upper Macungie |
| Lot Size Units | Square Feet |
| Lot Size Square Feet | 27051 |
| Elementary School | Fogelsville Elementary School |
| Year Built Details | New Construction |
| Middle/Junior High School | Spring House Middle School |
| Property Condition | New Construction |
| Virtual Tour | https://www.lennar.com/new-homes/pennsylvania/greater-philadelphia-area/fogelsville/arabella-reserve/ansley/23657600037/video |
| Standard Status | Pending |
| Middle/Junior School District | Parkland |
| Elementary School District | Parkland |
| Ownership Type | Fee Simple |
| Property Sub Type Additional | Detached |
| PostalCity | Upper Macungie Twp |
Interior Features
| Interior Amenities | Dining Area,Separate/Formal Dining Room |
|---|---|
| Basement | Finished |
| Water Heater | Gas,Tankless |
| Fireplace Features | Family Room,Gas Log |
| Basement (Y/N) | true |
| Air Conditioning Y/N | true |
| Heating Y/N | true |
| Fireplace Y/N | true |
| Above Grade Finished Area | 3463 |
| Laundry Features | Electric Dryer Hookup |
| Total Bedrooms | 5 |
| LivingAreaSource | Builder |
| Total Baths | 4 |
Exterior Features
| Exterior Amenities | Propane Tank - Leased |
|---|---|
| Parking Features | Attached,Garage |
| Water Source | Public |
| Lot Size Area | 27051 |
| Lot Size Acres | 0.621 |
| Lot Size Source | Builder |
Amenities
- Foreclosure
- Views
- Short Sale
- New Construction
- Adult 55+
- Lease To Own
- No HOA Fees
- Furnished
- Primary On Main
- Air Conditioning
- Seller Finance
- Green
- Fixer Upper
- Horse
- Golf
- Fireplace
- Deck
- Garage
- Basement
- Pool
Property vs Single Family Average in 18051
Price
Year Built
In The Neighborhood
Eco Friendly
Upper Macungie Twp
$ 943,123
- Type
- Single Family
- Size
- 4,978 SqFt
- Rooms
- 5 Beds + 4.5 Baths
 The data relating to real estate for sale on this web site comes in part from the Internet Data Exchange of the Greater Lehigh Valley REALTORS®. Real Estate listings held by brokerage firms (licensees) other than #firm are marked with the IDX logo and detailed information about them includes the name of the listing brokers.
The information being provided is for consumers personal, non-commercial use and may not be used for any purpose other than to identify prospective properties consumers
The data relating to real estate for sale on this web site comes in part from the Internet Data Exchange of the Greater Lehigh Valley REALTORS®. Real Estate listings held by brokerage firms (licensees) other than #firm are marked with the IDX logo and detailed information about them includes the name of the listing brokers.
The information being provided is for consumers personal, non-commercial use and may not be used for any purpose other than to identify prospective properties consumers
 The data relating to real estate for sale on this web site includes listings held by MLS-IDX Participants of the Internet Data Exchange program of the Multiple Listing Service of the Pocono Mountains Association of Realtors®. Listings marked with the Internet Data Exchange logo are not necessarily the listings of the owner of this web site. All listing data is the copyrighted property of the aforesaid Association and its MLS-IDX Participants with all rights reserved. The information contained
 © BRIGHT, All Rights Reserved
