
























Address
2011 Sycamore Street, Bethlehem City, PA
Price
$ 950,000
Property Attributes
- MLS#774642
- TypeSingle Family
- Listing Status Pending
- CountyNorthampton
- CityBethlehem City
- AreaBethlehem-North
- NeighborhoodEdgeboro
- Zip18017
- Style
- Year Built1956
- Taxes$ 15071
- Price$ 950,000
- Bedrooms5
- Full Bathrooms3
- Half Bathrooms2
- Sqr Footage5427
- Lot Size0.483 Acres
Data Source:
Greater Lehigh Valley MLS (GLVMLS)
Property Description
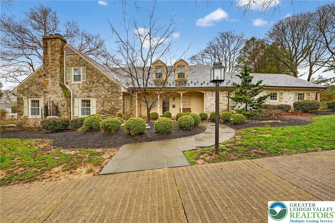
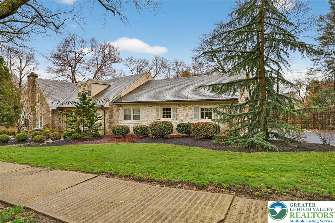
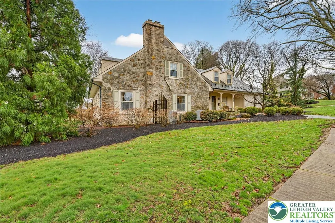
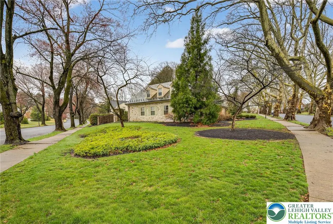
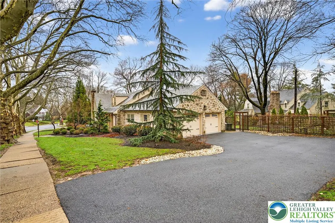
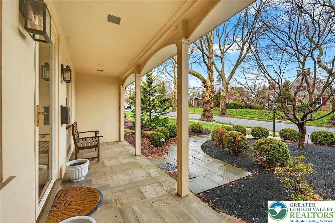
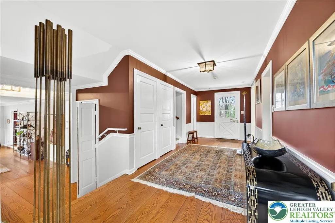
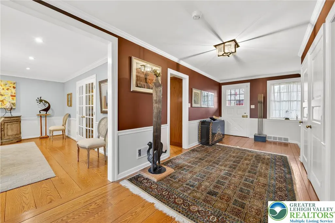
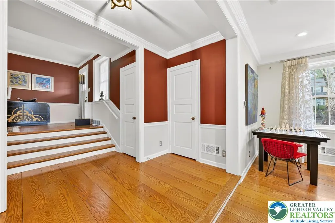
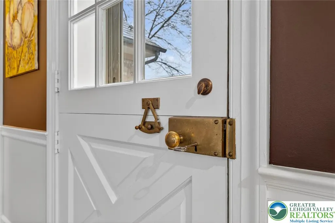
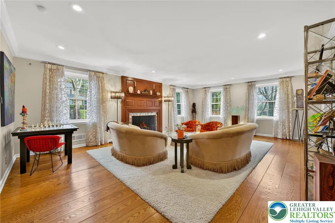
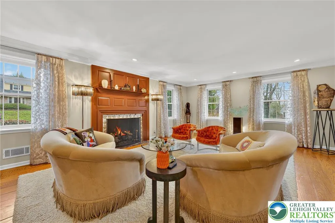
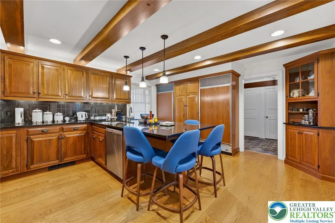
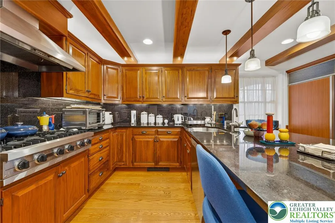
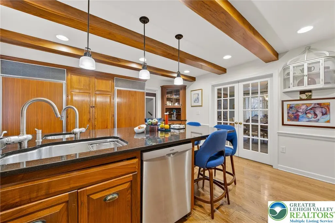
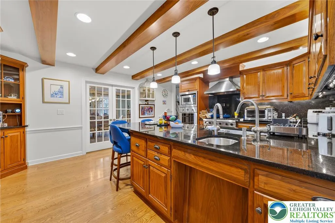
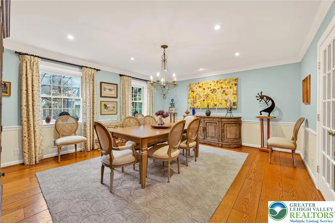
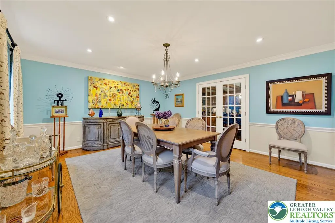
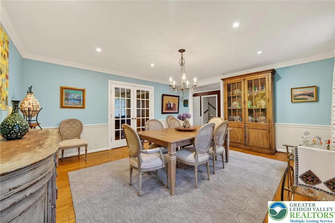
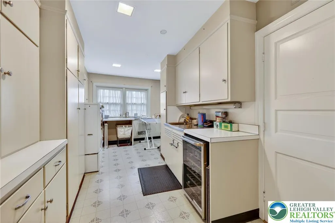
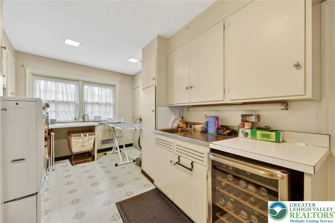
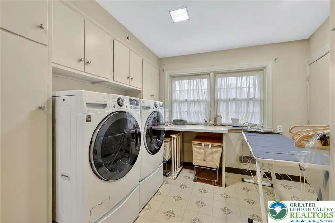
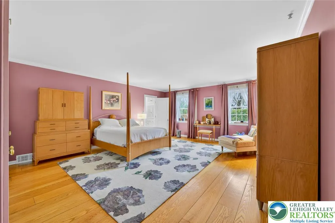
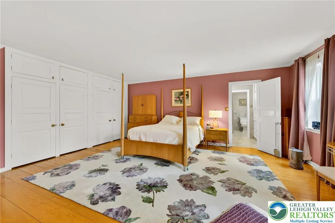
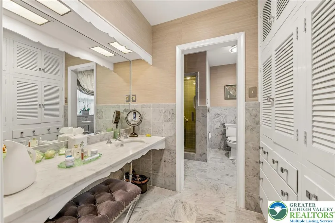
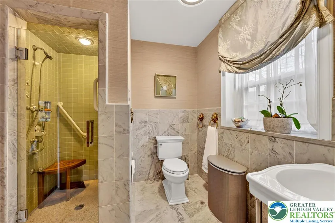
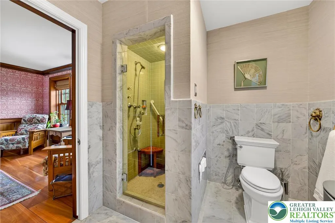
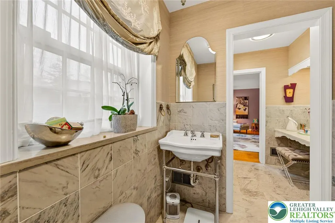
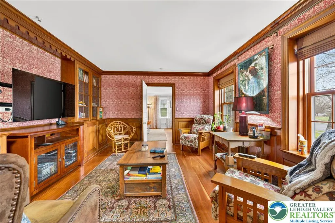
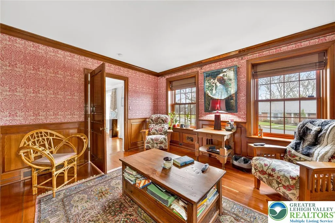
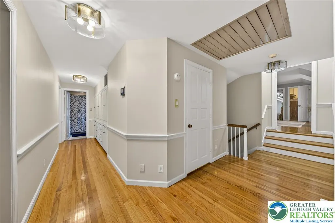
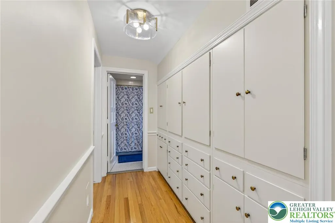
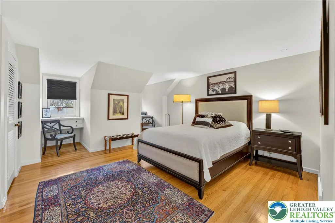
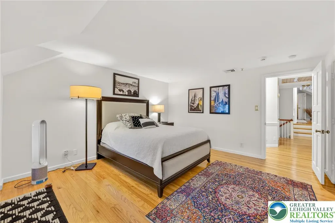
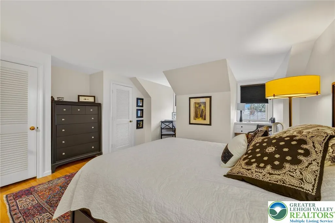
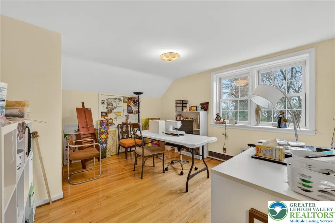
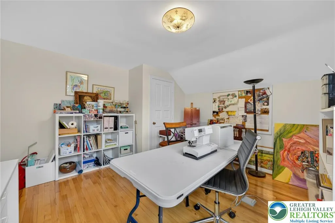
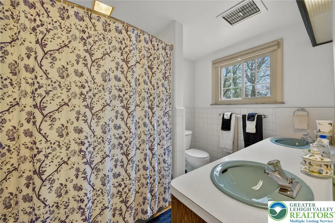
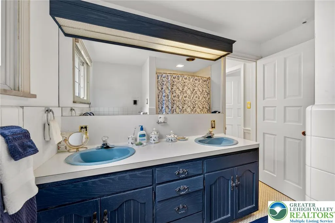
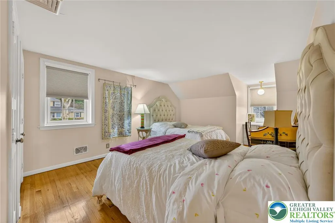
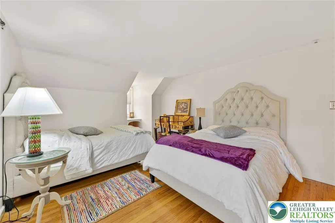
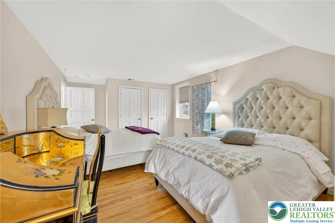
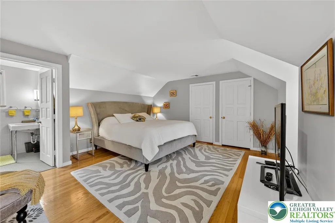
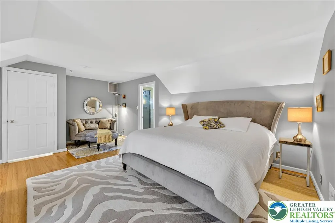
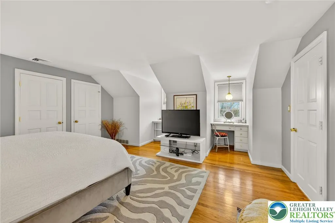
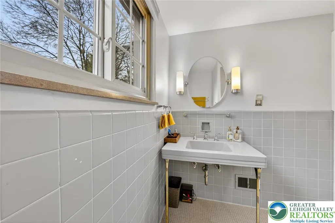
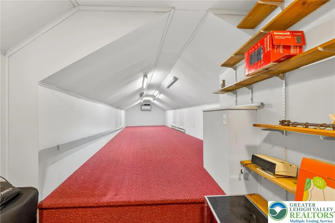
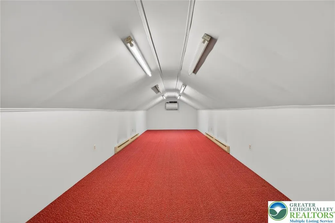
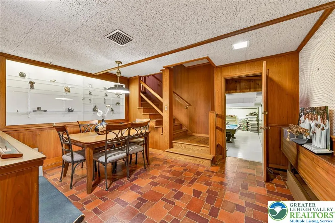
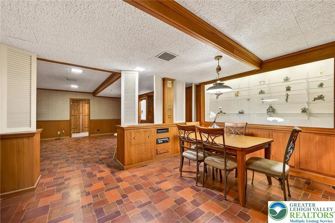
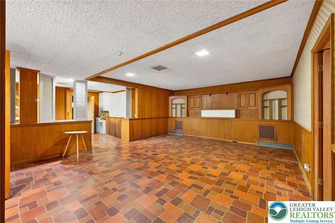
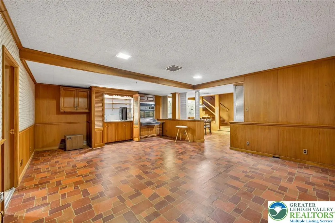
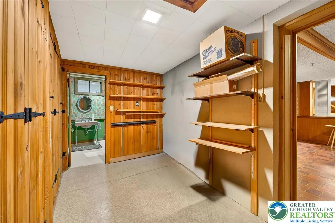
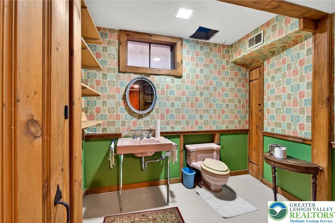
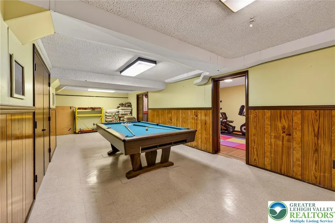
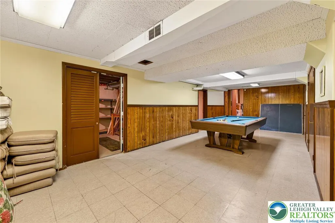
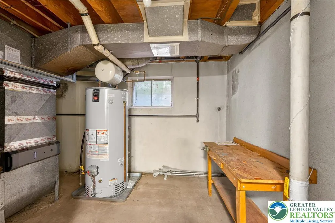
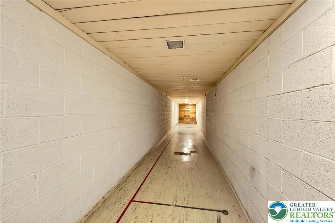
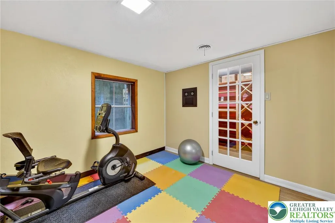
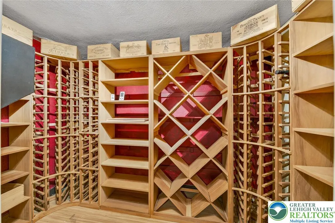
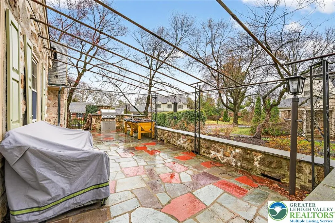
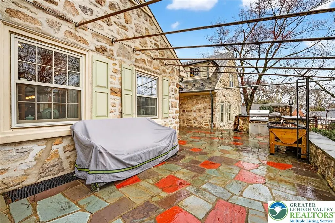
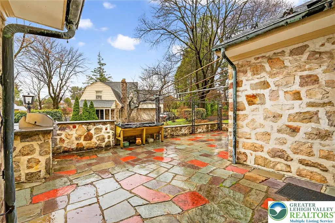
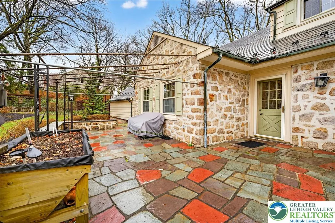
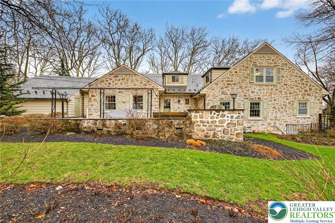
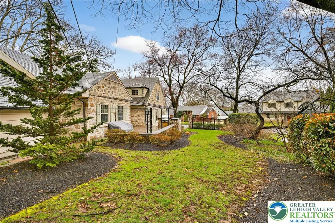
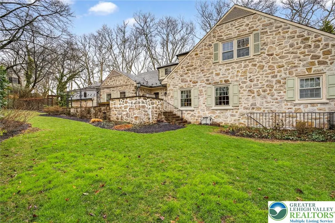
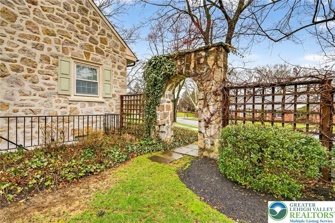
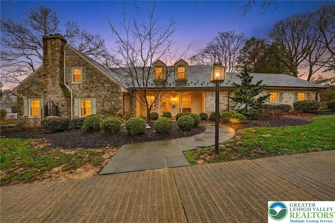
Multiple offers received!!! Highest and best offers to be submitted by Tuesday 4/14/26 by 6PM. This impeccably maintained 5-bedroom Cape Cod offers expansive living spaces, timeless craftsmanship, and luxury upgrades throughout. The full stone exterior sets the tone for the quality found inside, where original wide-plank hardwood floors and thoughtful architectural details create a warm, refined atmosphere. The first floor primary bedroom suite provides exceptional convenience and comfort. The inviting living room features a gas fireplace framed with Delft tiles, adding charm and character. At the heart of the home, the gourmet kitchen is outfitted with Viking appliances, an island with granite countertops, plus a full-sized built-in refrigerator and a separate built-in freezer - a rare and exceptional amenity for the home chef. The second floor offers a second primary suite, which has an extended room ideal for more storage, a playroom, or hobby space. Three more spacious bedrooms and multiple closets, including a walk-in closet in the hallway complete the second floor. The basement is an entertainer's dream with a retro second kitchen, billiards room, wine cellar, half bath and abundant storage options. Outside, a awning covers a flagstone patio, with a built in gas grill and beautifully landscaped grounds that create the perfect setting for relaxing or hosting gatherings. Located in a quiet, picturesque neighborhood known for its stately sycamore trees and historic charm, this home offers peaceful living while remaining centrally convenient to local hospitals, shopping, restaurants and Routes 22 and 78.
| Price History | |
|---|---|
| 4/8/2026 | Listed $950,000 |
General Features
| Sewer | Public Sewer |
|---|---|
| Heating | Forced Air,Fireplace(s),Gas |
| Cooling | Central Air |
| Utilities | Cable Available |
| Possession | Negotiable |
| Roof | Slate |
| Appliances | Built-In Oven,Dryer,Dishwasher,Free-Standing Freezer,Gas Cooktop,Disposal,Gas Oven,Gas Water Heater,Microwave,Refrigerator,Washer |
| Zoning | Rs-Residential |
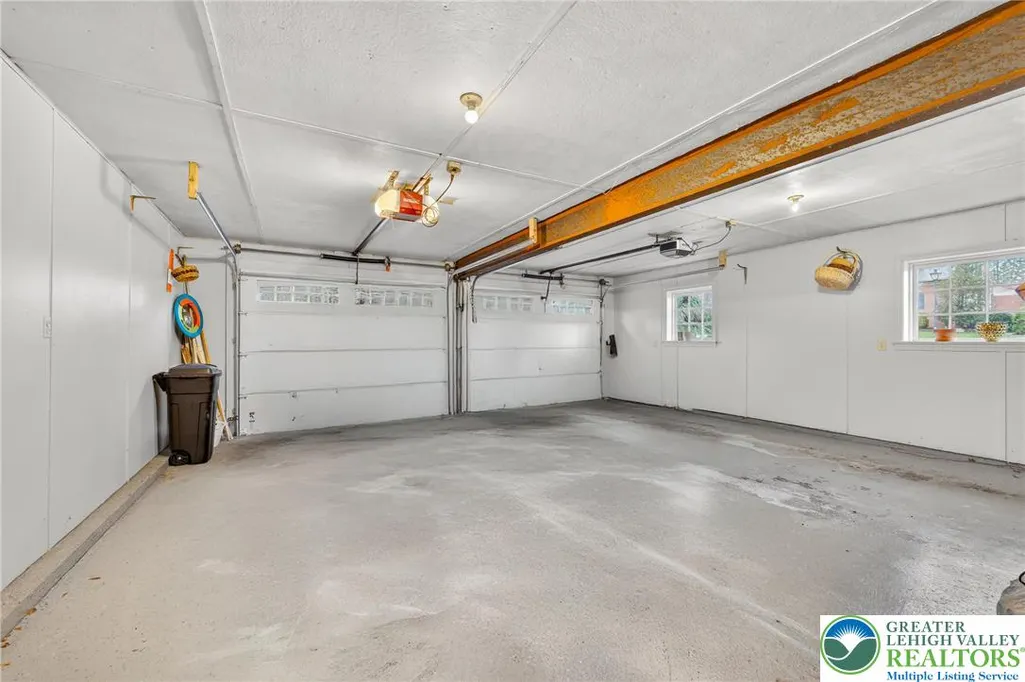
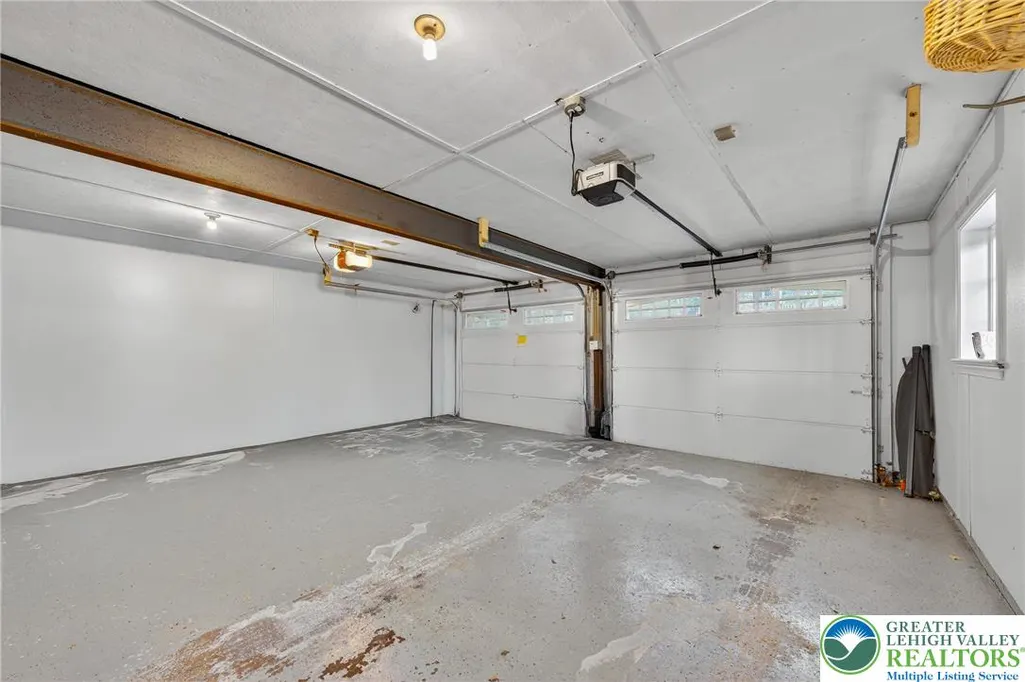
| Garage Spaces | 2 |
| Patio/Porch Features | Patio,Porch |
| Architectural Style | Cape Cod |
| Security Features | Security System,Closed Circuit Camera(s) |
| Construction Materials | Stone |
| Year Built | 1956 |
| Property Subtype | Detached |
| Community Features | Sidewalks |
| County | Northampton |
| Property Type | Residential |
| Attached Garage | true |
| Subdivision Name | Edgeboro |
| Garage Y/N | true |
| Other Structures | Gazebo |
| Total Rooms | 13 |
| Full Baths | 3 |
| Status | Pending |
| Directions | Route 22 to exit for Route 512 South (Center St), turn left onto Dewberry Ave, turn right onto Linden, turn left onto Melrose Ave, turn left onto Sycamore. House will be on your right. |
| ModificationTimestamp | 2026-08-22T00:24:30.647-00:00 |
| City | Bethlehem City |
| Senior Community Y/N | false |
| High School District | Bethlehem |
| MLS Area | Bethlehem-North |
| Lot Size Units | Square Feet |
| Lot Size Square Feet | 21045 |
| Year Built Details | Unknown |
| Tax Annual Amount | 15071.21 |
| Property Condition | Unknown |
| Virtual Tour | https://www.zillow.com/view-imx/86a641f4-0eff-4876-a4e3-7d09e169b0ae?setAttribution=mls&wl=true&initialViewType=pano&utm_source=dashboard |
| Standard Status | Pending |
| Occupancy Type | Owner |
| Middle/Junior School District | Bethlehem |
| Elementary School District | Bethlehem |
| Tax Assessed Value | 161000 |
| Ownership Type | Fee Simple |
| Property Sub Type Additional | Detached |
| PostalCity | Bethlehem City |
Interior Features
| Interior Amenities | Dining Area,Separate/Formal Dining Room,Game Room,Home Office,Kitchen Island,Mud Room,Family Room Main Level,Second Kitchen,Utility Room,Walk-In Closet(s) |
|---|---|
| Basement | Exterior Entry,Full,Partially Finished,Walk-Out Access,Rec/Family Area |
| Flooring | Hardwood,Laminate,Resilient,Tile |
| Water Heater | Gas |
| Fireplace Features | Family Room,Insert |
| Basement (Y/N) | true |
| Air Conditioning Y/N | true |
| Heating Y/N | true |
| Fireplace Y/N | true |
| Above Grade Finished Area | 3988 |
| Half Baths | 2 |
| Laundry Features | Washer Hookup,Dryer Hookup,Main Level |
| Total Bedrooms | 5 |
| Below Grade Finished Area | 1439 |
| Room Type | Den,Office |
| LivingAreaSource | Measured |
| Total Baths | 5 |
Exterior Features
| Exterior Amenities | Awning(s),Gas Grill,Porch,Patio |
|---|---|
| Parking Features | Attached,Garage,Off Street,Parking Garage,On Street,Garage Door Opener |
| Lot Features | Corner Lot |
| Water Source | Public |
| Lot Size Area | 21045 |
| Lot Size Acres | 0.483 |
| Lot Size Source | Public Records |
Amenities
- Foreclosure
- Views
- Short Sale
- New Construction
- Adult 55+
- Lease To Own
- No HOA Fees
- Furnished
- Primary On Main
- Air Conditioning
- Seller Finance
- Green
- Fixer Upper
- Horse
- Golf
- Fireplace
- Deck
- Garage
- Basement
- Pool
Property vs Single Family Average in 18017
Price
Taxes
Year Built
 The data relating to real estate for sale on this web site comes in part from the Internet Data Exchange of the Greater Lehigh Valley REALTORS®. Real Estate listings held by brokerage firms (licensees) other than #firm are marked with the IDX logo and detailed information about them includes the name of the listing brokers.
The information being provided is for consumers personal, non-commercial use and may not be used for any purpose other than to identify prospective properties consumers
The data relating to real estate for sale on this web site comes in part from the Internet Data Exchange of the Greater Lehigh Valley REALTORS®. Real Estate listings held by brokerage firms (licensees) other than #firm are marked with the IDX logo and detailed information about them includes the name of the listing brokers.
The information being provided is for consumers personal, non-commercial use and may not be used for any purpose other than to identify prospective properties consumers
 The data relating to real estate for sale on this web site includes listings held by MLS-IDX Participants of the Internet Data Exchange program of the Multiple Listing Service of the Pocono Mountains Association of Realtors®. Listings marked with the Internet Data Exchange logo are not necessarily the listings of the owner of this web site. All listing data is the copyrighted property of the aforesaid Association and its MLS-IDX Participants with all rights reserved. The information contained
 © BRIGHT, All Rights Reserved
