
Views




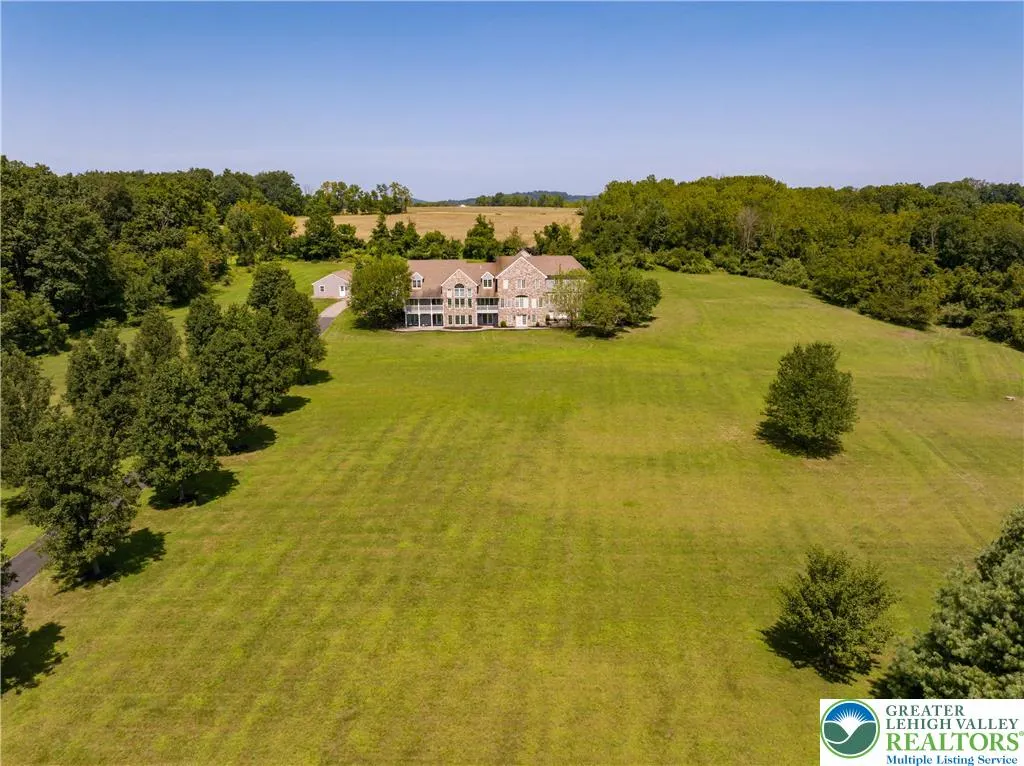
Address
2100 Fox Hollow Lane, Upper Hanover Twp, PA
Price
$ 1,650,000
Property Attributes
- MLS#772742
- TypeSingle Family
- Listing Status Pending
- CountyMontgomery
- CityUpper Hanover Twp
- AreaEast Greenville
- NeighborhoodNot in Development
- Zip18041
- Style
- Year Built1997
- Taxes$ 19788
- Price$ 1,650,000
- Bedrooms7
- Full Bathrooms7
- Half Bathrooms2
- Sqr Footage8896
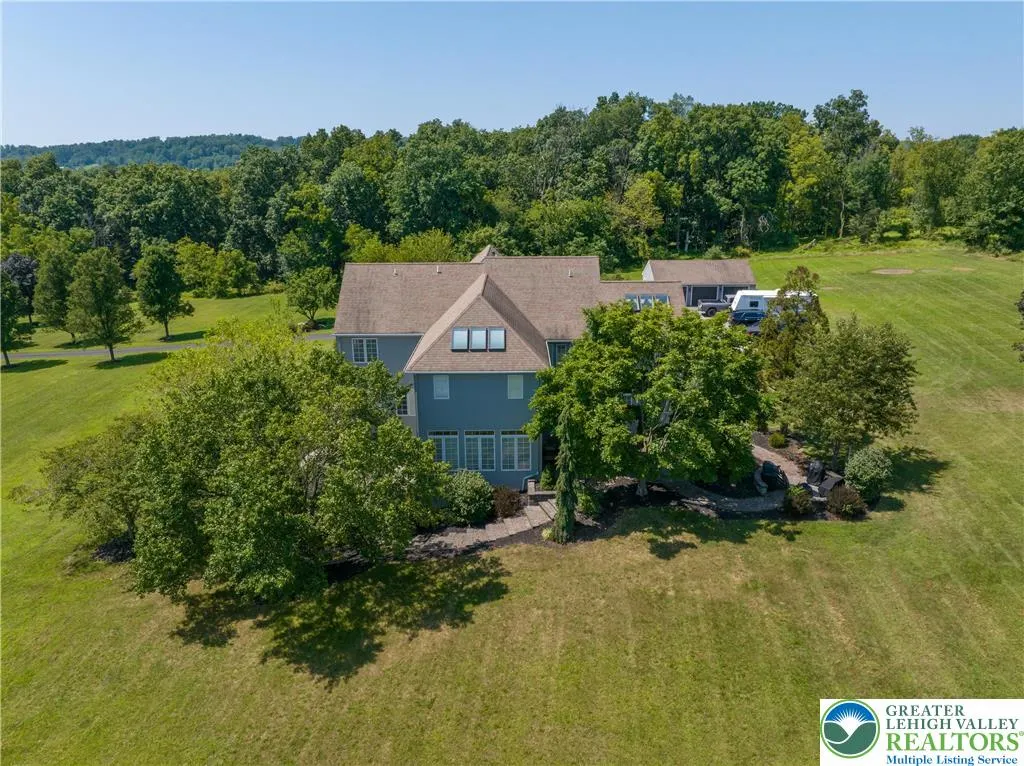
- Lot Size6.81 Acres
Data Source:
Greater Lehigh Valley MLS (GLVMLS)
Property Description
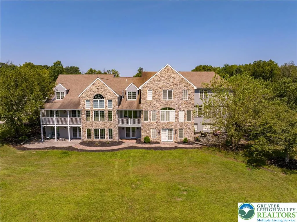
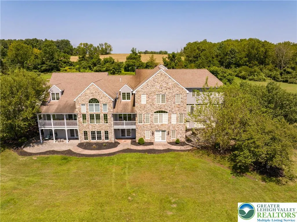
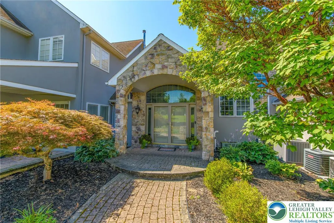
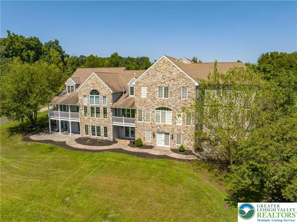
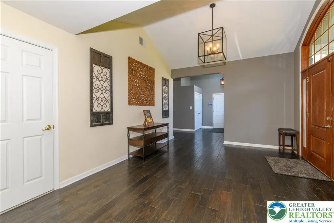
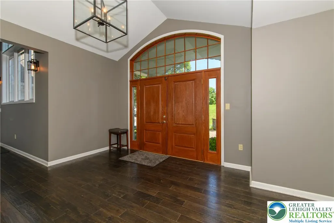
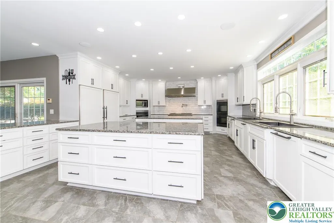
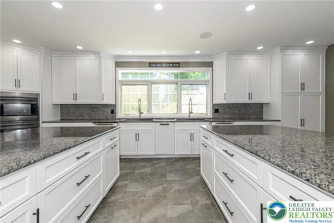
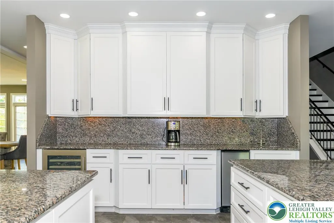
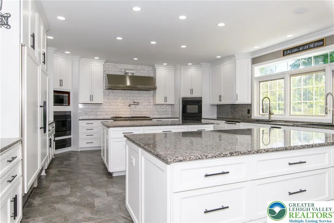
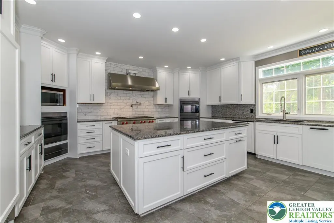
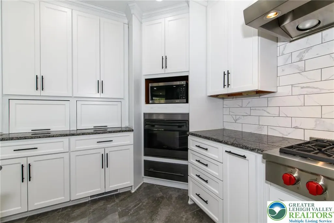
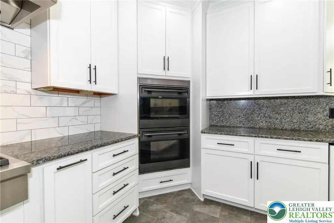
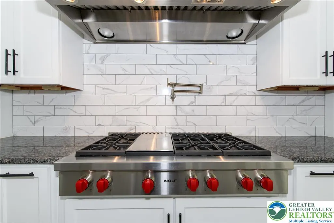
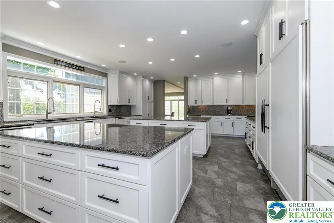
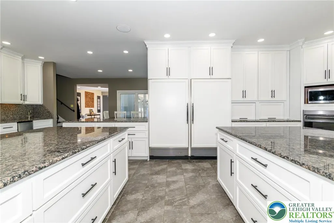
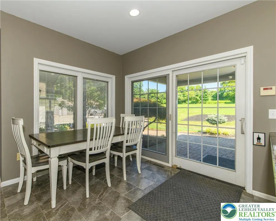
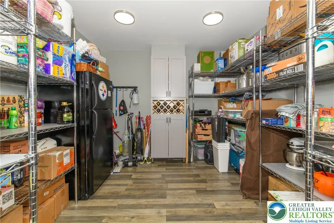
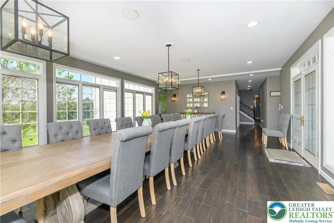
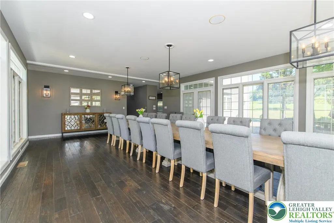
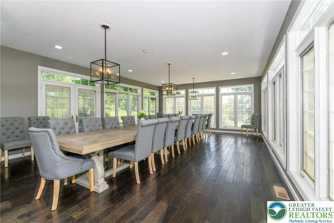
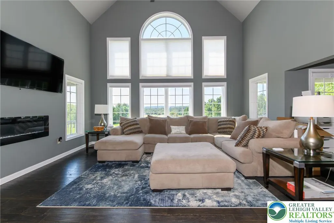
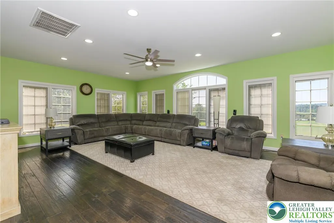
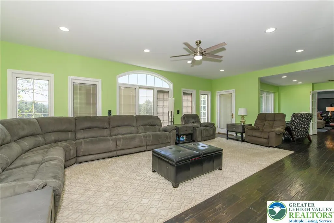
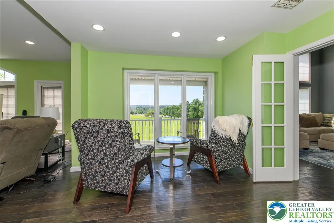
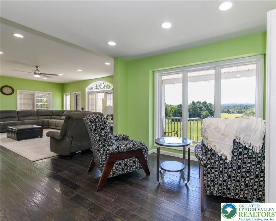
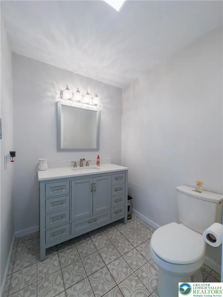
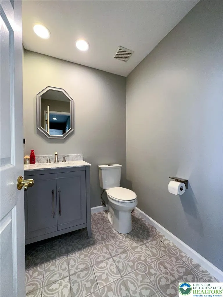
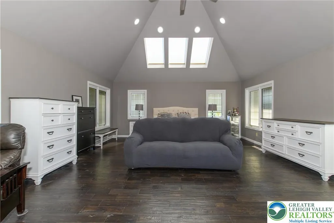
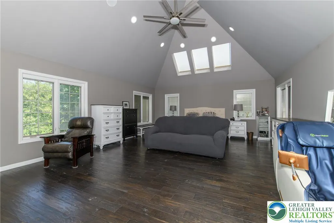
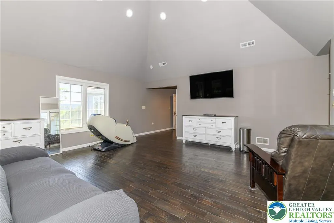
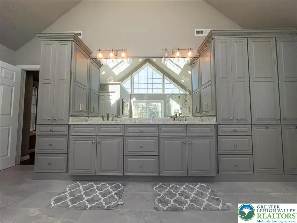
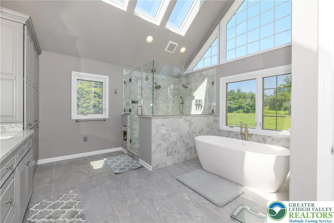
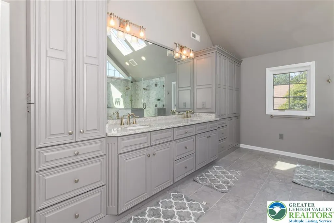
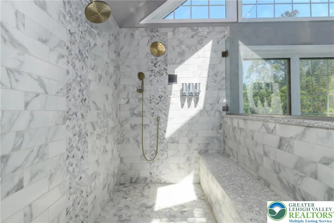
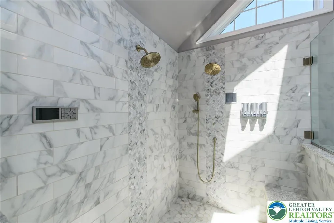
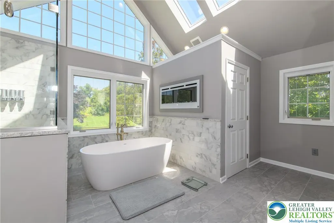
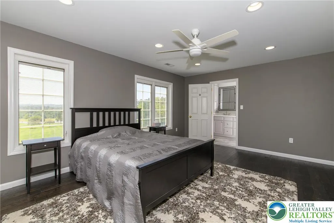
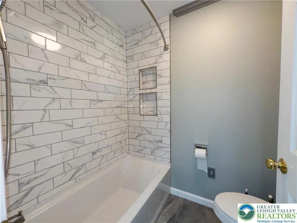
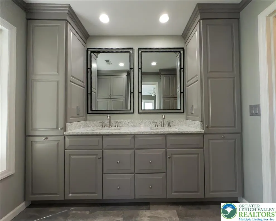
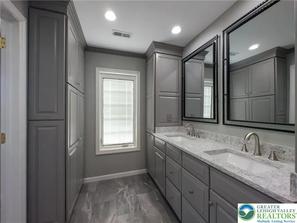
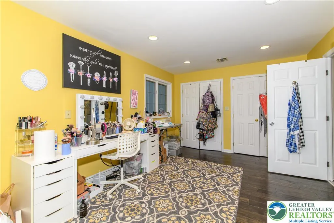
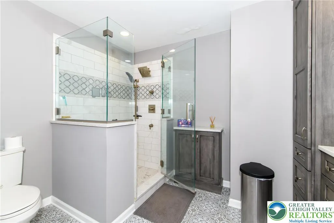
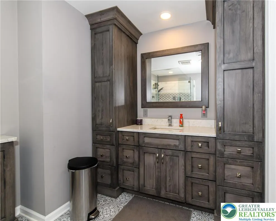
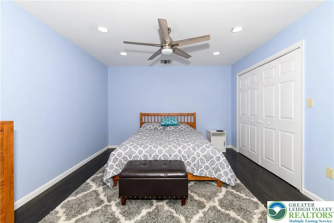
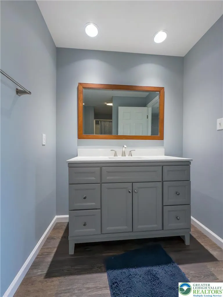
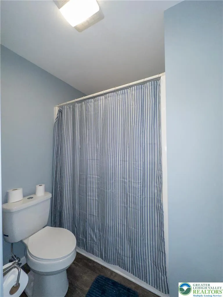
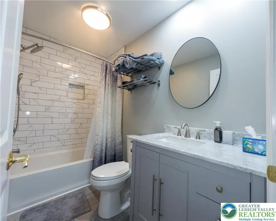
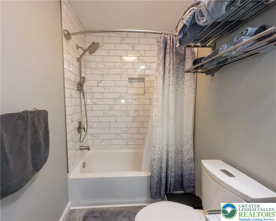
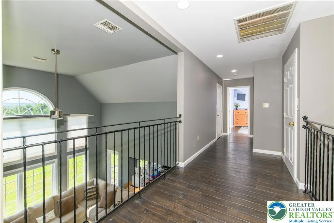
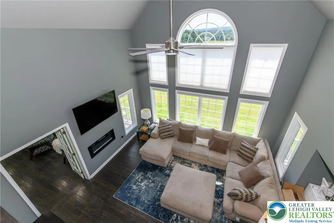
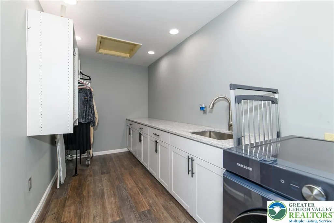
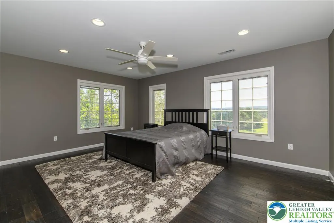
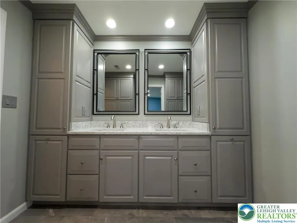
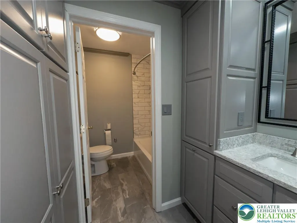
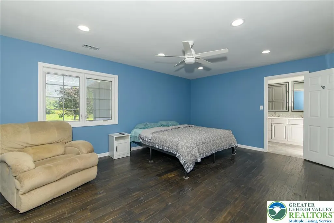
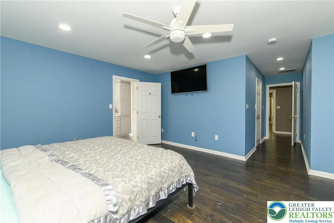
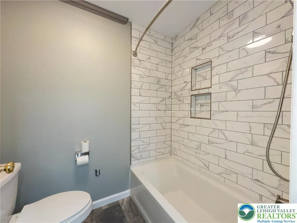
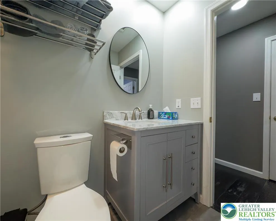
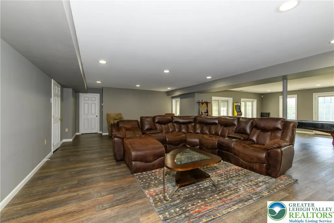
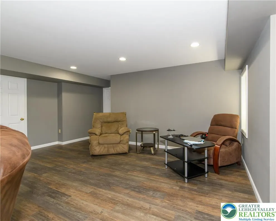
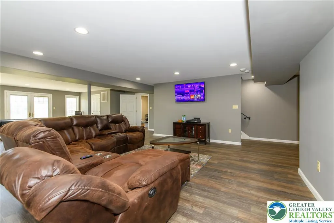
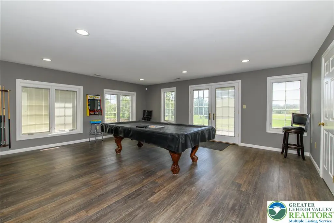
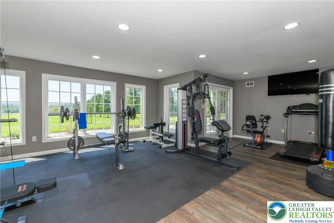
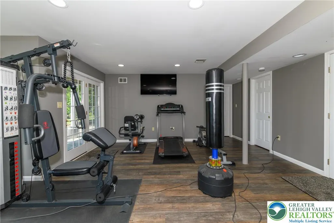
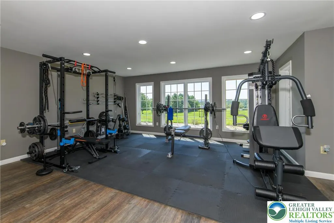
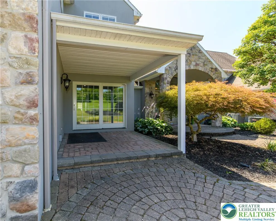
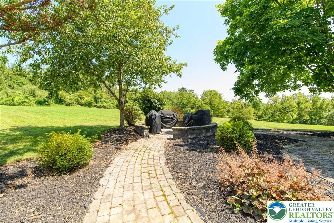
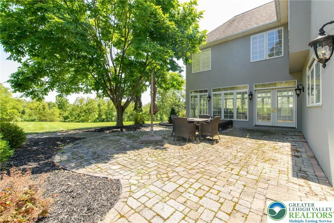
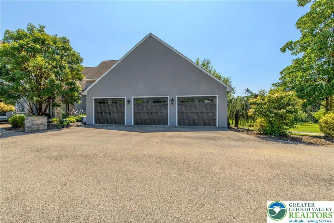
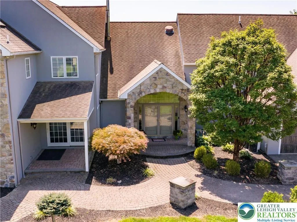
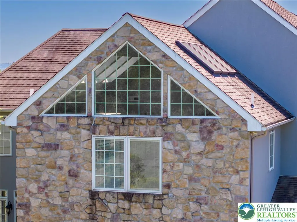
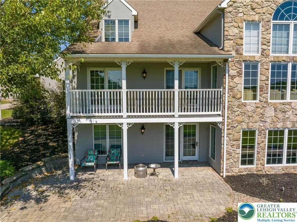
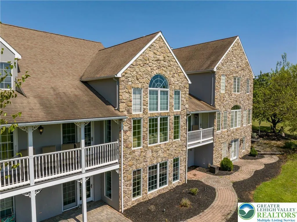
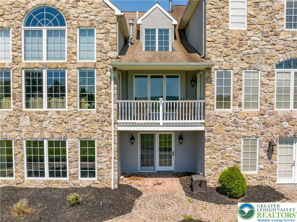
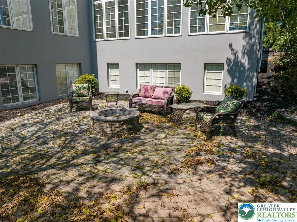
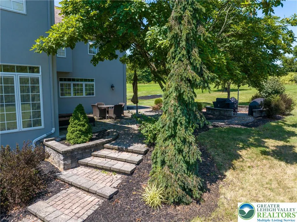
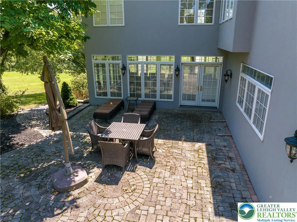
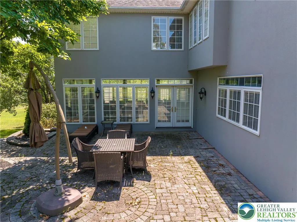
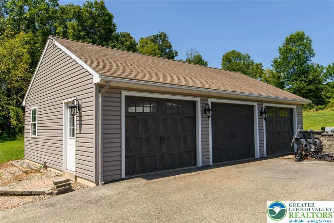
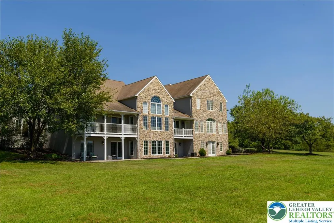
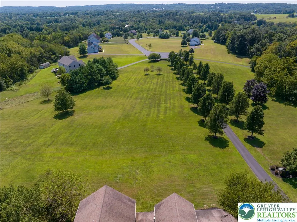
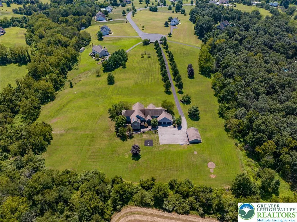
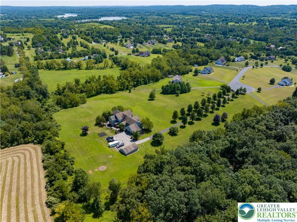
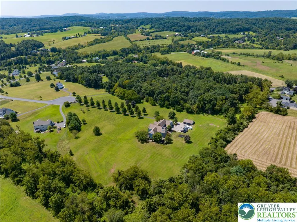
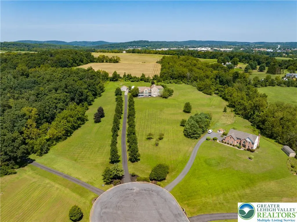
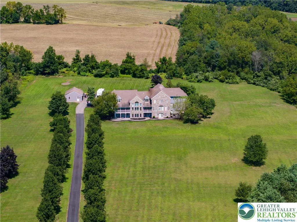
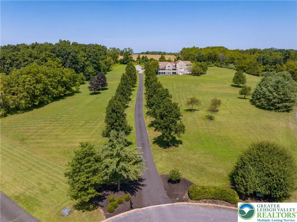
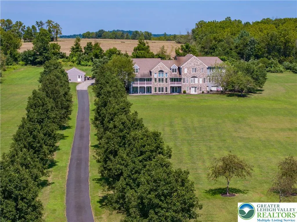
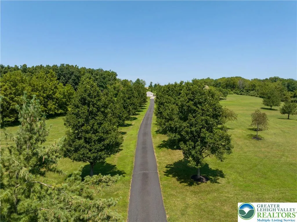
Nestled at the End of a Serene Tree-Lined Cul-de-Sac Set upon Nearly 7 Acres of Manicured Grounds You will Find a Custom-Built Luxury Estate Offering over 9,000 SQFT of Modern Living * This Stately Residence Boasts (7) Spacious Bedrooms, (7) Full Baths, and (2) Half Baths Perfectly Designed to Accommodate both Intimate Family Living and Large-Scale Entertaining * The Heart of the Home is the Gourmet Kitchen with Dual Granite-Topped Islands and Commercial Wolf Triple Oven * A Butler Pantry Provides Additional Storage * The Dining Room is Nothing Short of Breathtaking, Wrapped in Walls of (24) Windows Revealing the Surrounding Landscape * The Living Room has an Impressive Two-Story Ceiling and the Warmth of a Fireplace * Family Room has its Own Sitting Area Leading out to One of the Many Decks * There is also a First Floor Primary Suite with Full Bath * Conveniently, (2) Half Baths are also Located on this Main Living * Take the ELEVATOR or Steps to the Expansive Second Floor * Laundry Room with Quartz Counters * The Impressive Master Retreat Features Cathedral Ceilings, a Spa-Inspired Bathroom, Fireplace, and Walk-In Closets * Three More Bedrooms with their Own Full Bathrooms Complete this Level * Sunny and Bright with Multiple Walk Outs and Oversized Windows the Versatile Lower Level Expands the Home's Living Potential with a Full Gym, Recreation Room and (2) More Bedroom with (2) Full Baths * Attached (3) Car Garage and Detached (3) Car Garage * Your Private Retreat Awaits *
| High School |
|---|
| Upper Perkiomen High School |
| Price History | |
|---|---|
| 3/5/2026 | Listed $1,650,000 |
General Features
| Sewer | Septic Tank |
|---|---|
| Heating | Propane |
| Cooling | Central Air |
| Possession | Negotiable |
| Roof | Asphalt,Fiberglass |
| Appliances | Built-In Oven,Double Oven,Dryer,Dishwasher,Electric Water Heater,Gas Cooktop,Gas Oven,Microwave,Refrigerator,Trash Compactor,Washer |
| Zoning | R1 |
| Garage Spaces | 6 |
| Patio/Porch Features | Balcony,Covered,Patio |
| Architectural Style | Contemporary |
| Construction Materials | Stone Veneer,Synthetic Stucco |
| Year Built | 1997 |
| Electric | 200+ Amp Service,Circuit Breakers |
| View | Hills,Panoramic |
| Stories Count | 2 |
| Property Subtype | Detached |
| County | Montgomery |
| Property Type | Residential |
| Attached Garage | true |
| Subdivision Name | Not in Development |
| Garage Y/N | true |
| Total Rooms | 13 |
| Full Baths | 7 |
| Status | Pending |
| Directions | Route 29 to Left on Kutztown Road to Left on Fox Hollow |
| ModificationTimestamp | 2026-05-08T14:47:52.867-00:00 |
| High School | Upper Perkiomen |
| City | Upper Hanover Twp |
| Senior Community Y/N | false |
| High School District | Upper Perkiomen |
| MLS Area | East Greenville |
| Lot Size Units | Square Feet |
| Lot Size Square Feet | 296644 |
| Tax Annual Amount | 19788 |
| Virtual Tour | https://mls.ricoh360.com/0a716fe7-3fc8-4081-9408-4565959759c5 |
| Standard Status | Pending |
| Occupancy Type | Owner |
| Middle/Junior School District | Upper Perkiomen |
| Elementary School District | Upper Perkiomen |
| Tax Assessed Value | 566570 |
| Ownership Type | Fee Simple |
| Property Sub Type Additional | Detached |
| PostalCity | Upper Hanover Twp |
Interior Features
| Interior Amenities | Attic,Breakfast Area,Cathedral Ceiling(s),Dining Area,Separate/Formal Dining Room,Entrance Foyer,Eat-in Kitchen,Elevator,Family Room Lower Level,Game Room,High Ceilings,Home Office,Kitchen Island,Family Room Main Level,Storage,Skylights,Vaulted Ceiling(s),Walk-In Closet(s) |
|---|---|
| Basement | Daylight,Exterior Entry,Full,Finished,Other,Walk-Out Access |
| Flooring | Ceramic Tile,Hardwood,Luxury Vinyl,Luxury VinylPlank,Tile |
| Water Heater | Electric |
| Fireplace Features | Family Room |
| Total Stories | 2 |
| Basement (Y/N) | true |
| Air Conditioning Y/N | true |
| Heating Y/N | true |
| Window Features | Skylight(s) |
| Fireplace Y/N | true |
| Above Grade Finished Area | 6604 |
| Half Baths | 2 |
| Laundry Features | Washer Hookup,Dryer Hookup,Upper Level |
| Total Bedrooms | 7 |
| Below Grade Finished Area | 2292 |
| Room Type | Den,Office |
| LivingAreaSource | Assessor |
| Total Baths | 9 |
Exterior Features
| Exterior Amenities | Balcony,Patio,Propane Tank - Leased |
|---|---|
| Parking Features | Attached,Detached,Garage,Garage Door Opener |
| Lot Features | Corner Lot,Cul-De-Sac,Flat,Views |
| Water Source | Well |
| Lot Size Area | 296644 |
| Lot Dimensions | 6.81 acres |
| Lot Size Acres | 6.81 |
| Road Surface Type | Paved |
| Lot Size Source | Public Records |
| Road Frontage Type | Private Road,Public Road |
Amenities
- Foreclosure
- Views
- Short Sale
- New Construction
- Adult 55+
- Lease To Own
- No HOA Fees
- Furnished
- Primary On Main
- Air Conditioning
- Seller Finance
- Green
- Fixer Upper
- Horse
- Golf
- Fireplace
- Deck
- Garage
- Basement
- Pool
Property vs Single Family Average in 18041
Price
Taxes
Year Built
In The Neighborhood
Just Listed
North Whitehall Twp
$ 485,000
- Type
- Single Family
- Size
- 2,554 SqFt
- Rooms
- 4 Beds + 2.5 Baths
Just Listed
Upper Saucon Twp
$ 2,250,000
- Type
- Single Family
- Size
- 3,114 SqFt
- Rooms
- 4 Beds + 2.5 Baths
 The data relating to real estate for sale on this web site comes in part from the Internet Data Exchange of the Greater Lehigh Valley REALTORS®. Real Estate listings held by brokerage firms (licensees) other than #firm are marked with the IDX logo and detailed information about them includes the name of the listing brokers.
The information being provided is for consumers personal, non-commercial use and may not be used for any purpose other than to identify prospective properties consumers
The data relating to real estate for sale on this web site comes in part from the Internet Data Exchange of the Greater Lehigh Valley REALTORS®. Real Estate listings held by brokerage firms (licensees) other than #firm are marked with the IDX logo and detailed information about them includes the name of the listing brokers.
The information being provided is for consumers personal, non-commercial use and may not be used for any purpose other than to identify prospective properties consumers
 The data relating to real estate for sale on this web site includes listings held by MLS-IDX Participants of the Internet Data Exchange program of the Multiple Listing Service of the Pocono Mountains Association of Realtors®. Listings marked with the Internet Data Exchange logo are not necessarily the listings of the owner of this web site. All listing data is the copyrighted property of the aforesaid Association and its MLS-IDX Participants with all rights reserved. The information contained
 © BRIGHT, All Rights Reserved
