
Views
Address
28 1st Street, Bangor Boro, PA
Price
$ 530,000
Property Attributes
- MLS#769343
- TypeSingle Family
- Listing Status Active
- CountyNorthampton
- CityBangor Boro
- AreaBangor
- NeighborhoodNot in Development
- Zip18013
- Style
- Year Built1890
- Taxes$ 5739
- Price$ 530,000
- Bedrooms9
- Full Bathrooms4
- Half Bathrooms1
- Sqr Footage4907
- Lot Size0.179 Acres
Data Source:
Greater Lehigh Valley MLS (GLVMLS)
Property Description
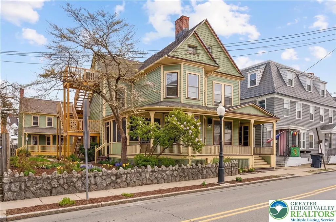
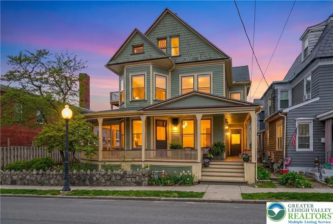
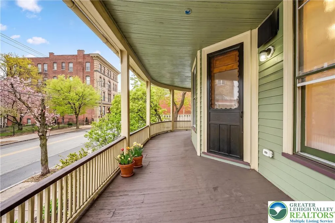
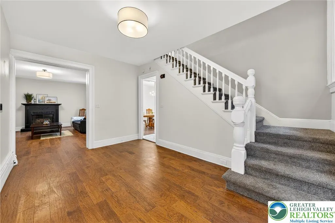
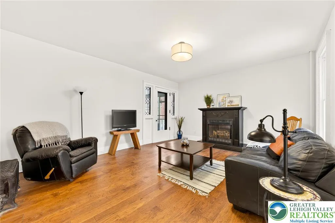
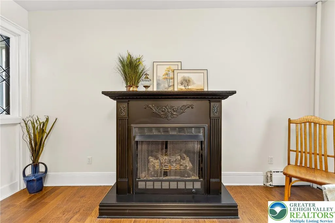
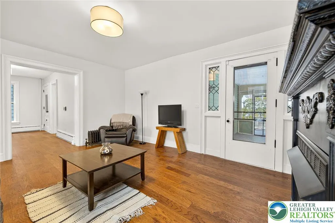
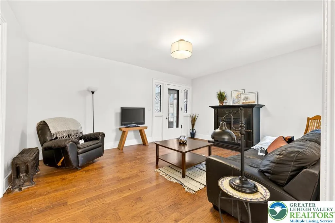
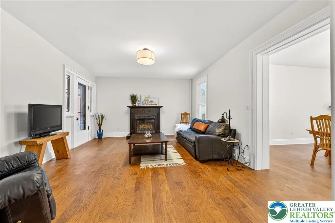
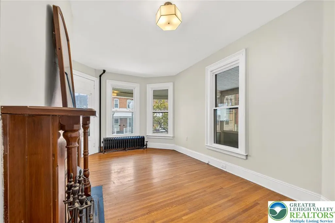
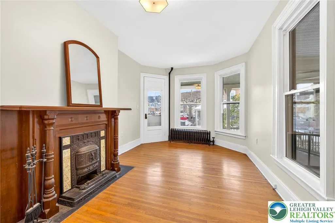
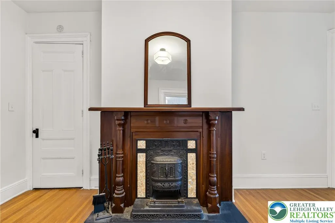
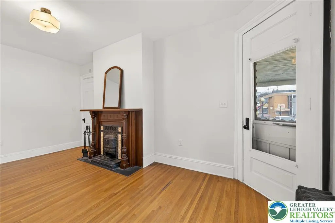
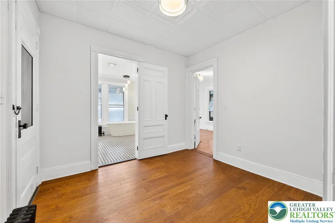
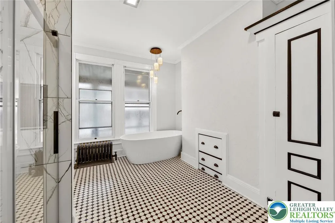
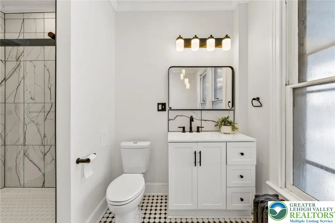
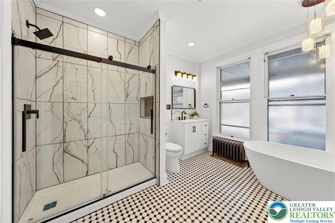
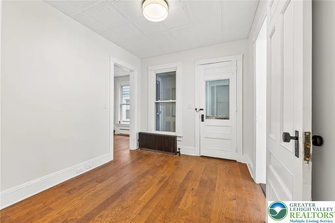
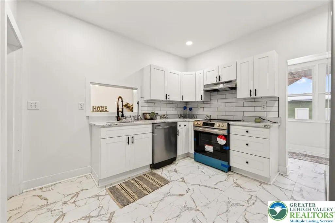
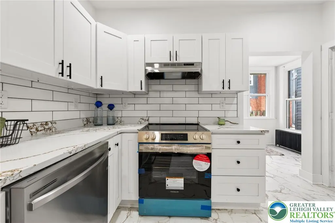
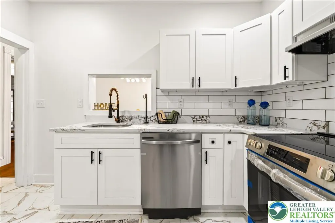
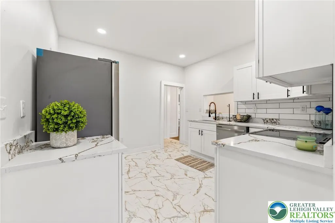
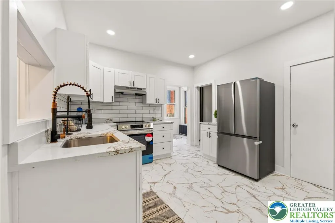
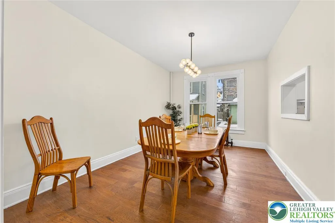
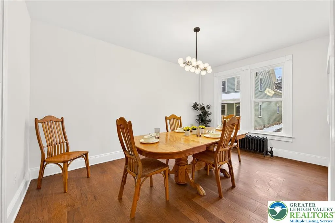
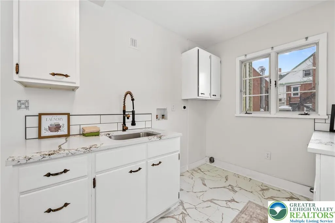
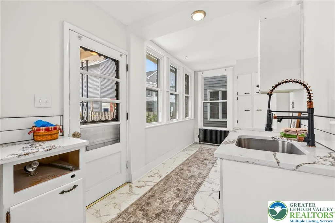
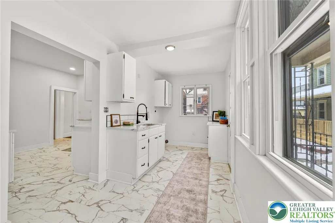
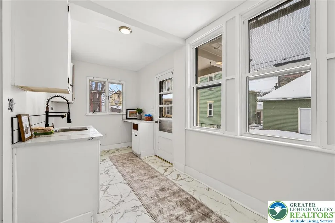
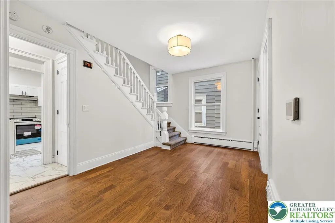
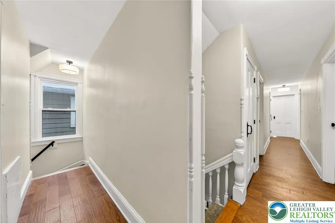
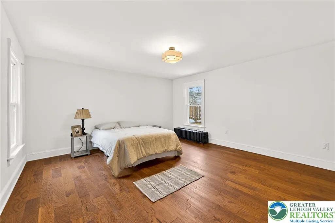
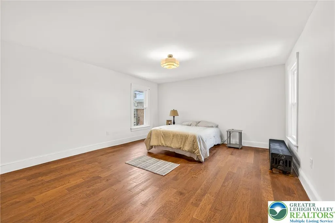
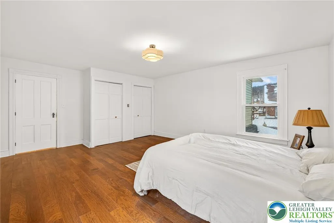
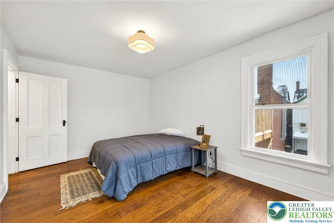
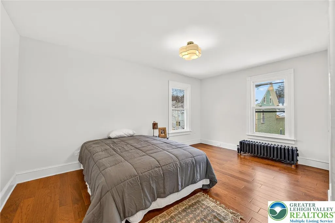
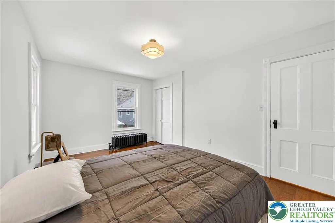
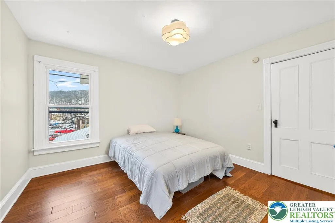
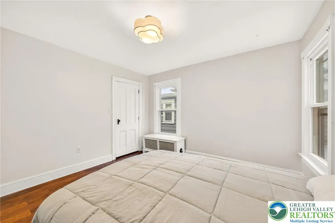
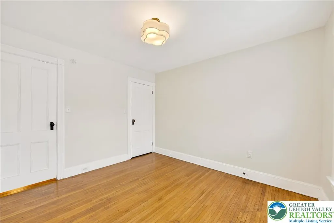
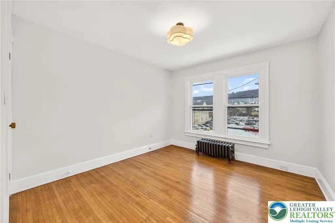
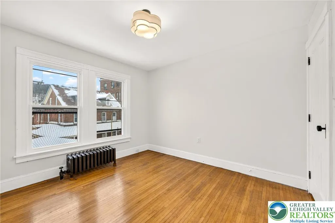
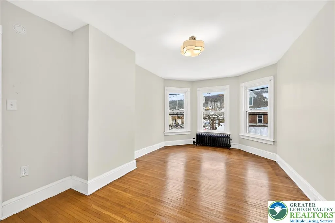
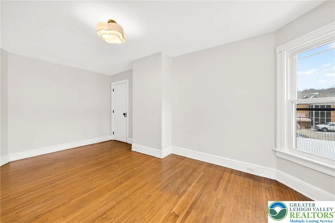
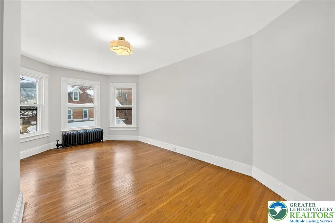
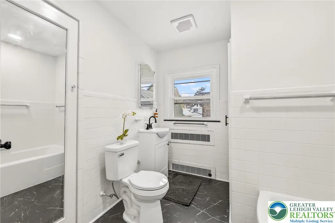
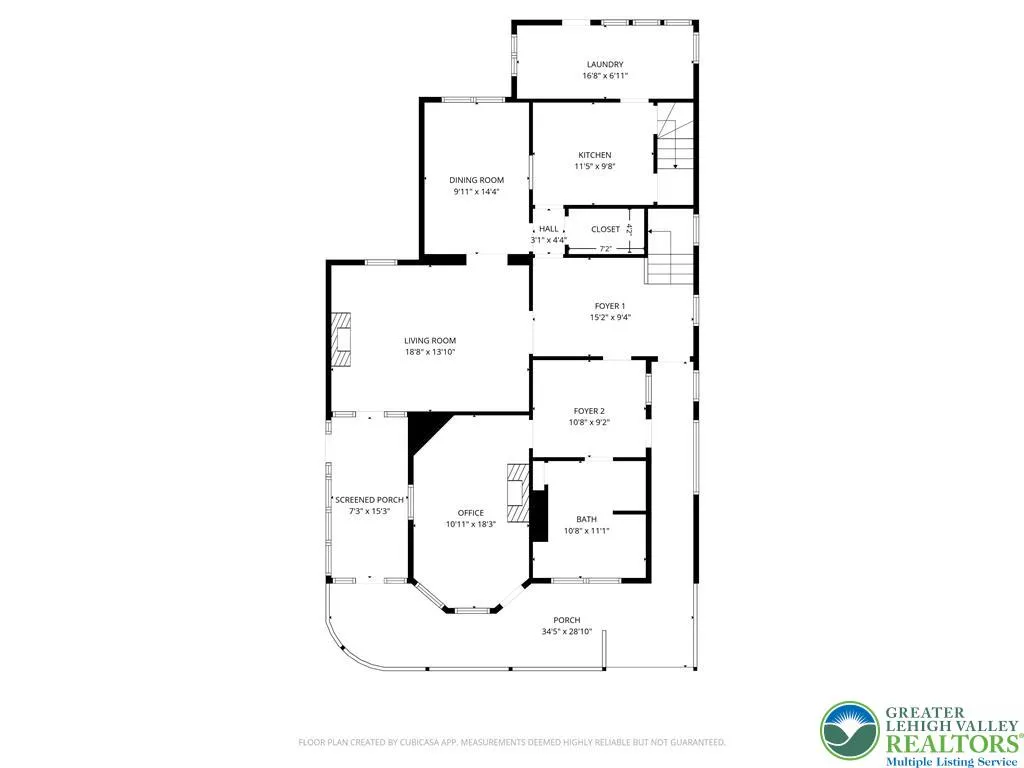
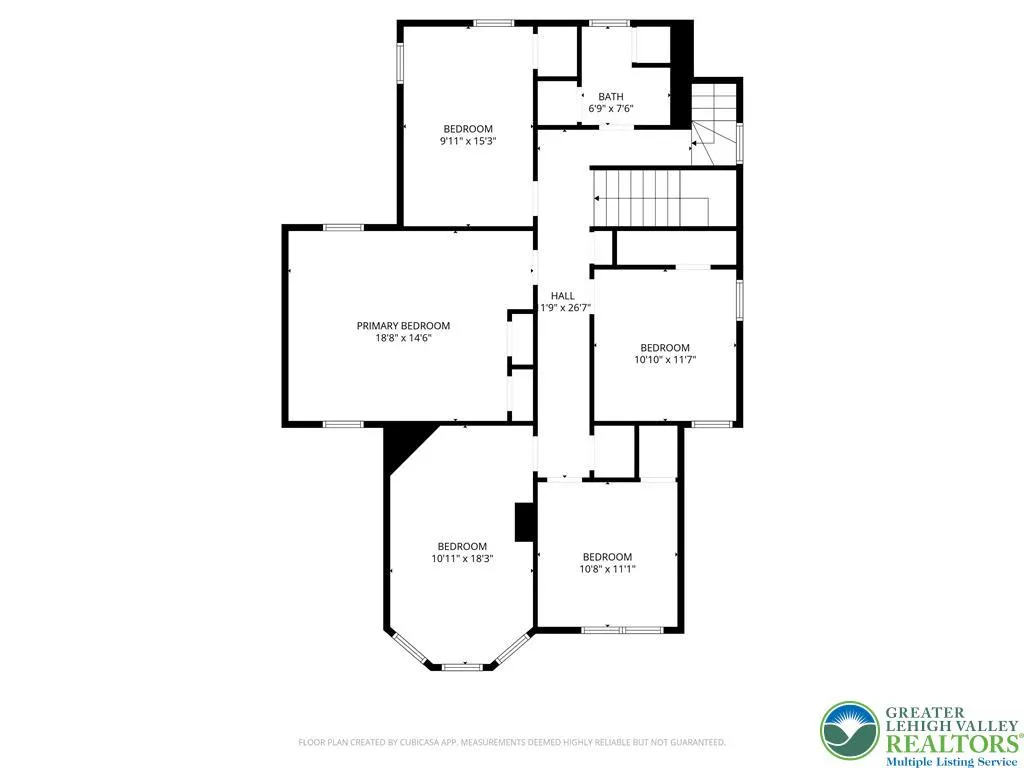
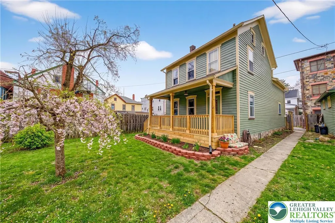
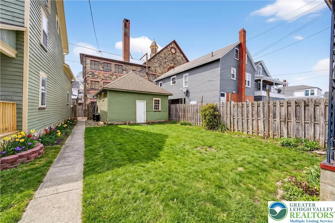
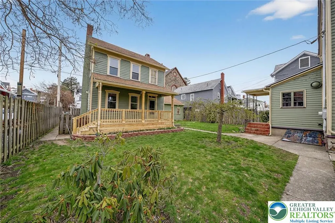
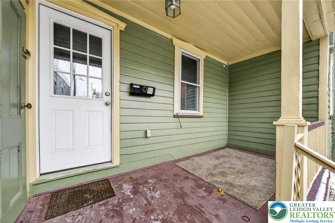
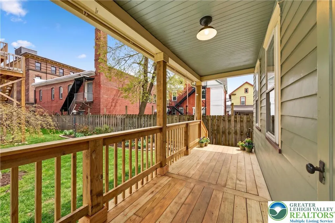
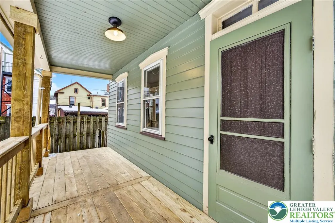
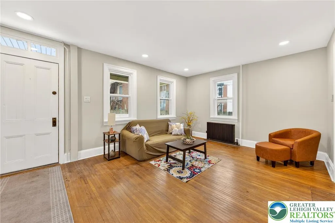
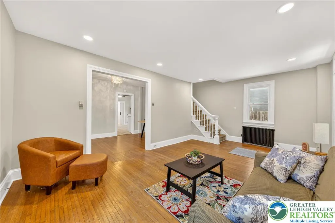
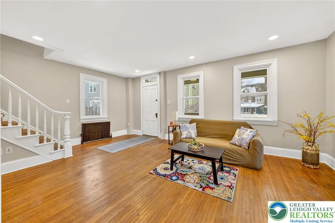
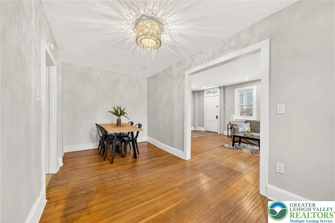
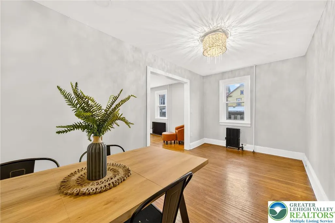
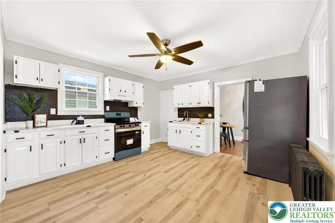
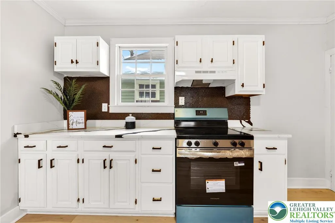
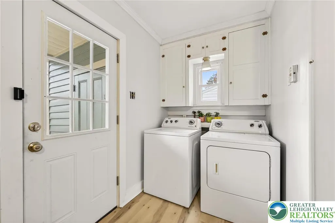
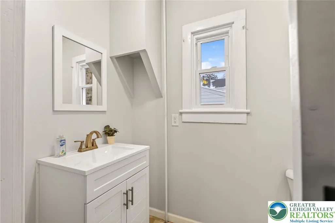
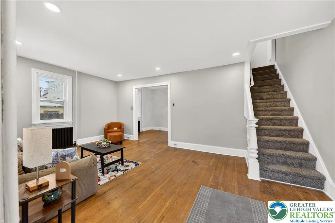
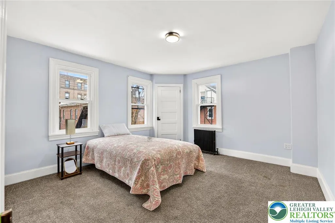
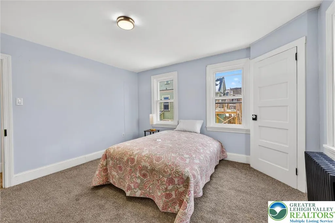
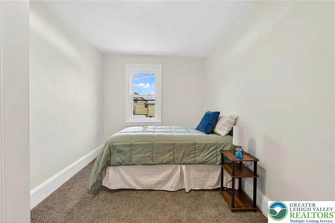
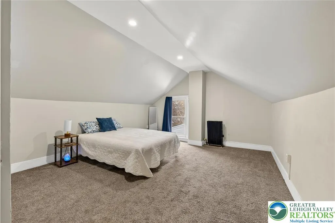
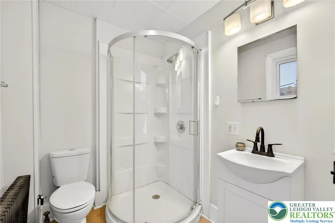
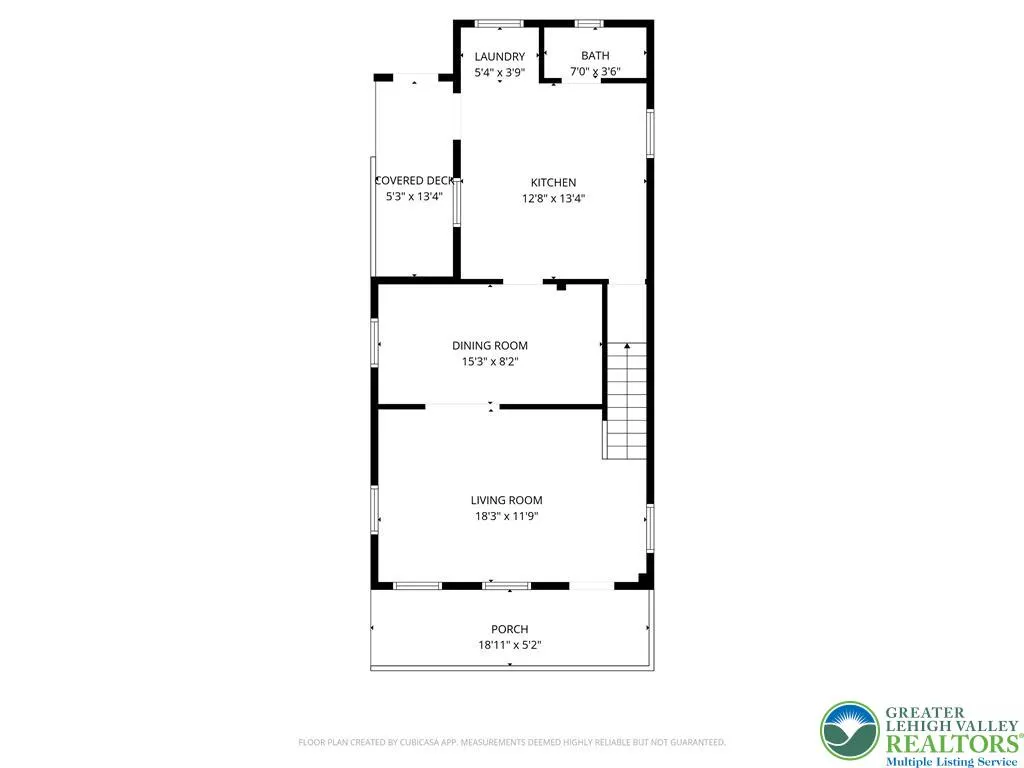
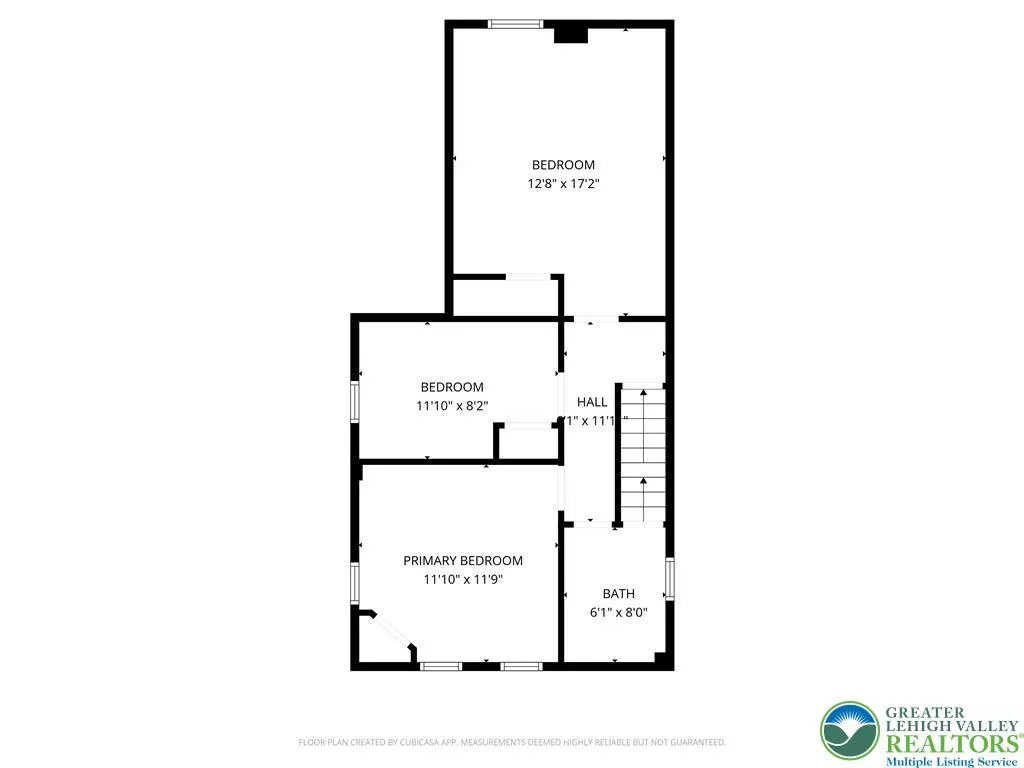
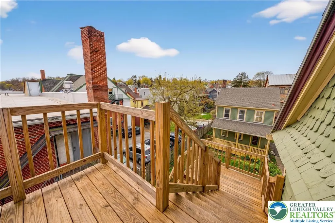
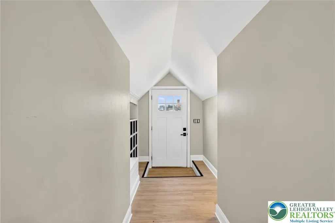
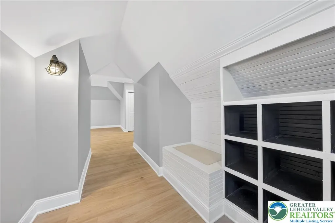
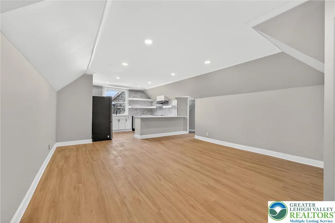
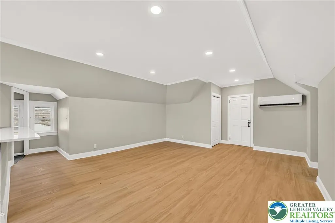
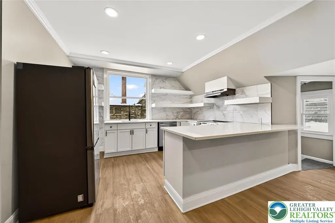
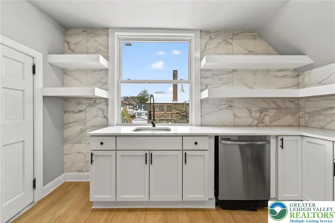
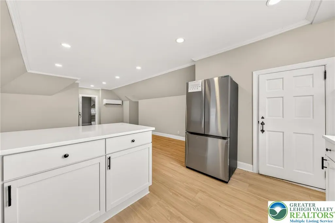
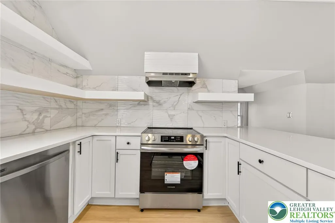
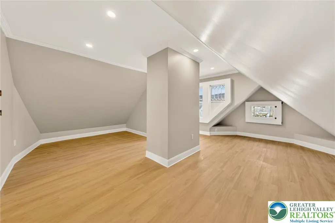
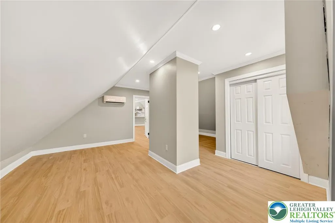
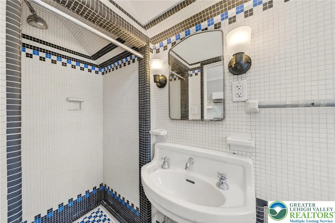
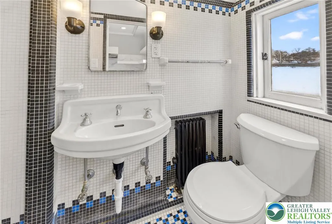
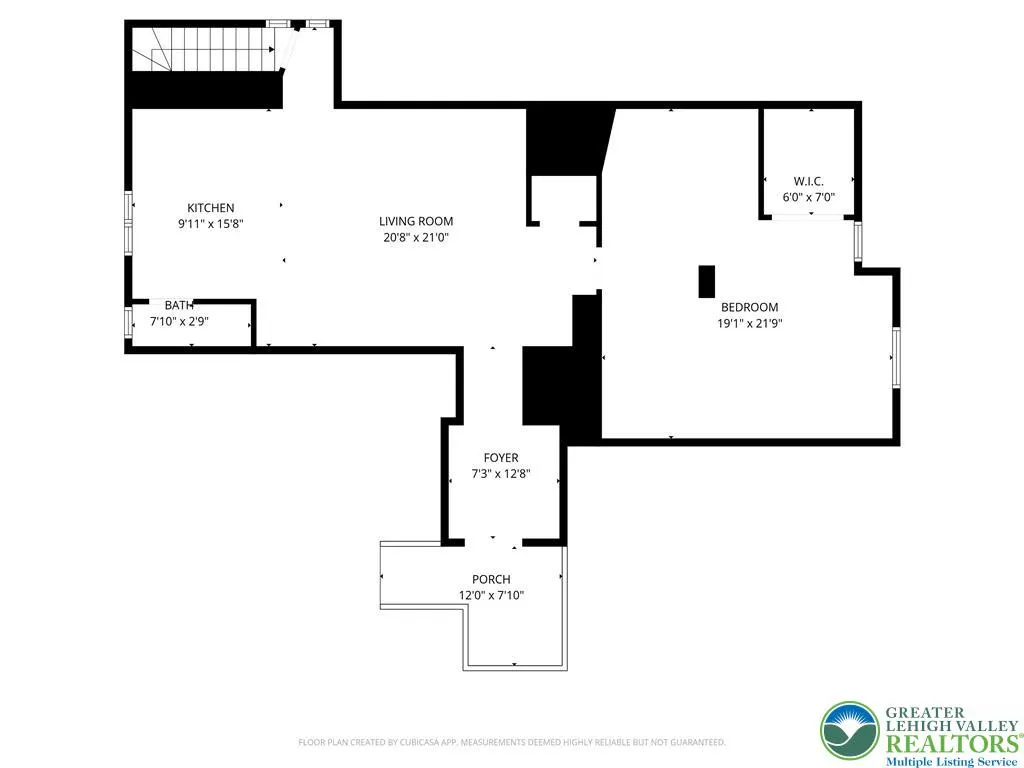
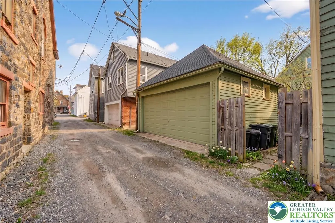
Presenting a truly remarkable opportunity, this amazing property was built in 1890, offering a gorgeous Bangor Victorian home with a modern update. Situated in the heart of Bangor's bustling downtown, you'll find yourself surrounded by an array of amenities like restaurants, cafes, specialty shops, a brewery, outdoor venues, and much more. This property boasts two separate homes on one lot, along with a 2-car detached garage and auxiliary suite . The front home, spanning over 3507 square feet, encompasses 14 rooms including a formal living room, a wrap-around covered porch with a screened-in area, a turned slate fireplace with stunning inlay tile, a grand foyer, a modern kitchen, a laundry room, a formal dining room, an office, and full bathroom on the first floor. Moving to the second floor, you'll discover 5 spacious bedrooms, copious closet space, and a full bath. Both homes are equipped with natural gas and public utilities for added convenience. The traditional second home is 1400 sq ft, features 3 bedrooms, a kitchen, dining room, living room, one full bath, and one half bath. This property is perfect for a multi-generational household or a savvy investor looking to expand their portfolio. Recent appraisal supports value above list price; report available upon request.
| High School |
|---|
| Bangor Area High School |
| Price History | |
|---|---|
| 12/14/2025 | Listed $550,000 |
| 6/10/2026 | 2$540,000 |
| 7/17/2026 | 2$530,000 |
General Features
| Sewer | Public Sewer |
|---|---|
| Heating | Ductless,Gas,Radiator(s),Steam |
| Cooling | Ceiling Fan(s),Ductless,None |
| Possession | Close Plus 45 to 90 Days,Close Plus 30 Days,Close Plus 30 to 45 Days,Immediately,Negotiable |
| Roof | Asphalt,Fiberglass |
| Appliances | Dryer,Dishwasher,Electric Dryer,Electric Oven,Electric Range,Electric Water Heater,Refrigerator,Washer |
| Zoning | 02GB |
| Garage Spaces | 2 |
| Patio/Porch Features | Covered,Porch,Screened |
| Architectural Style | Victorian |
| Construction Materials | Wood Siding |
| Year Built | 1890 |
| Electric | Circuit Breakers |
| View | City Lights,Hills |
| Stories Count | 3 |
| Property Subtype | Detached |
| Community Features | Sidewalks |
| County | Northampton |
| Property Type | Residential |
| Attached Garage | false |
| Subdivision Name | Not in Development |
| Garage Y/N | true |
| Other Structures | Apartment |
| Total Rooms | 22 |
| Full Baths | 4 |
| Status | Active |
| Directions | Route 33 to Route 191N into Bangor, Left on Broadway, Right onto Bracard Court, Park behind the green 2 Car garage on Right. |
| ModificationTimestamp | 2026-08-25T12:34:01.130-00:00 |
| High School | Bangor Area |
| City | Bangor Boro |
| Senior Community Y/N | false |
| High School District | Bangor |
| MLS Area | Bangor |
| Lot Size Units | Square Feet |
| Lot Size Square Feet | 7800 |
| Tax Annual Amount | 5739.55 |
| Standard Status | Active |
| Occupancy Type | Vacant |
| Middle/Junior School District | Bangor |
| Elementary School District | Bangor |
| Tax Assessed Value | 65700 |
| Ownership Type | Fee Simple |
| Property Sub Type Additional | Detached |
| PostalCity | Bangor Borough |
Interior Features
| Interior Amenities | Attic,Dining Area,Separate/Formal Dining Room,Entrance Foyer,Eat-in Kitchen,Home Office,In-Law Floorplan,Mud Room,Storage,Utility Room |
|---|---|
| Basement | Daylight,Exterior Entry,Full |
| Flooring | Carpet,Engineered Hardwood,Hardwood,Luxury Vinyl,Luxury VinylPlank,Tile |
| Water Heater | Electric |
| Fireplace Features | Gas Log,Living Room |
| Total Stories | 3 |
| Basement (Y/N) | true |
| Air Conditioning Y/N | false |
| Heating Y/N | true |
| Fireplace Y/N | true |
| Above Grade Finished Area | 4907 |
| Half Baths | 1 |
| Laundry Features | Washer Hookup,Dryer Hookup,ElectricDryer Hookup,Main Level |
| Total Bedrooms | 9 |
| Room Type | Den,Office |
| LivingAreaSource | Measured |
| Total Baths | 5 |
Exterior Features
| Exterior Amenities | Porch |
|---|---|
| Parking Features | Detached,Garage,Garage Door Opener |
| Water Source | Public |
| Lot Size Area | 7800 |
| Foundation Details | Slab |
| Lot Size Acres | 0.179 |
Amenities
- Foreclosure
- Views
- Short Sale
- New Construction
- Adult 55+
- Lease To Own
- No HOA Fees
- Furnished
- Primary On Main
- Air Conditioning
- Seller Finance
- Green
- Fixer Upper
- Horse
- Golf
- Fireplace
- Deck
- Garage
- Basement
- Pool
Property vs Single Family Average in 18013
Price
Taxes
Year Built
In The Neighborhood
Just Listed
North Whitehall Twp
$ 485,000
- Type
- Single Family
- Size
- 2,554 SqFt
- Rooms
- 4 Beds + 2.5 Baths
Just Listed
Upper Saucon Twp
$ 2,250,000
- Type
- Single Family
- Size
- 3,114 SqFt
- Rooms
- 4 Beds + 2.5 Baths
 The data relating to real estate for sale on this web site comes in part from the Internet Data Exchange of the Greater Lehigh Valley REALTORS®. Real Estate listings held by brokerage firms (licensees) other than #firm are marked with the IDX logo and detailed information about them includes the name of the listing brokers.
The information being provided is for consumers personal, non-commercial use and may not be used for any purpose other than to identify prospective properties consumers
The data relating to real estate for sale on this web site comes in part from the Internet Data Exchange of the Greater Lehigh Valley REALTORS®. Real Estate listings held by brokerage firms (licensees) other than #firm are marked with the IDX logo and detailed information about them includes the name of the listing brokers.
The information being provided is for consumers personal, non-commercial use and may not be used for any purpose other than to identify prospective properties consumers
 The data relating to real estate for sale on this web site includes listings held by MLS-IDX Participants of the Internet Data Exchange program of the Multiple Listing Service of the Pocono Mountains Association of Realtors®. Listings marked with the Internet Data Exchange logo are not necessarily the listings of the owner of this web site. All listing data is the copyrighted property of the aforesaid Association and its MLS-IDX Participants with all rights reserved. The information contained
 © BRIGHT, All Rights Reserved
