
Address
2136 Candlewood Lane, Blakeslee, PA
Price
$ 399,000
Property Attributes
- MLS#PM146239
- TypeSingle Family
- Listing Status Active
- CountyMonroe
- CityBlakeslee
- AreaTunkhannock Township
- NeighborhoodSierra View-Tunkhannock
- Zip18610
- StyleRanch
- Year Built2000
- Taxes$ 5166
- Price$ 399,000
- Bedrooms3
- Full Bathrooms2
- Half Bathrooms0
- Sqr Footage2405
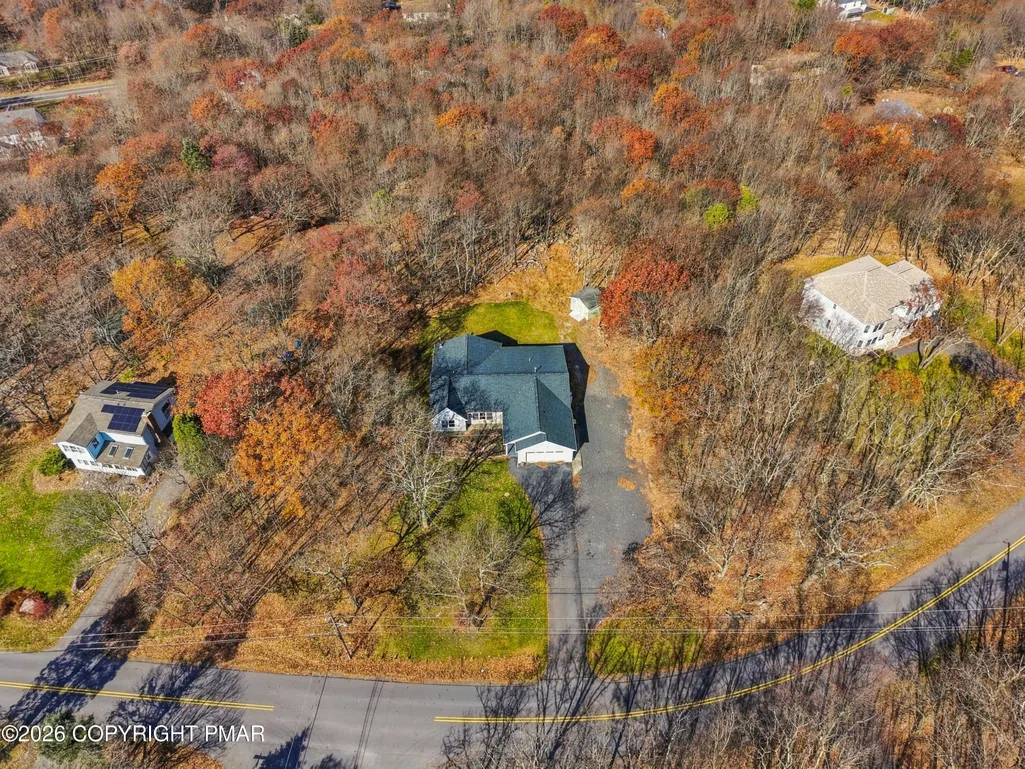
- Lot Size1.42 Acres
Data Source:
Pocono Mountains MLS (PMMLS)
Property Description
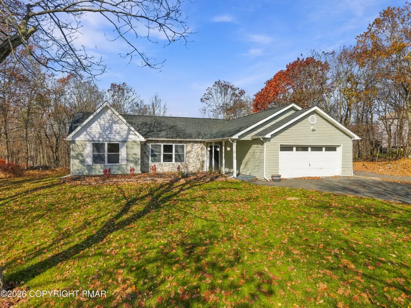
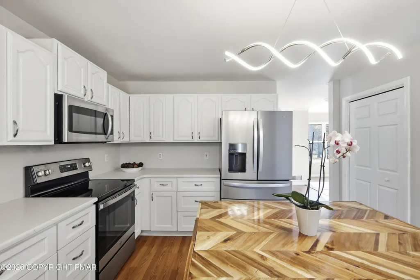
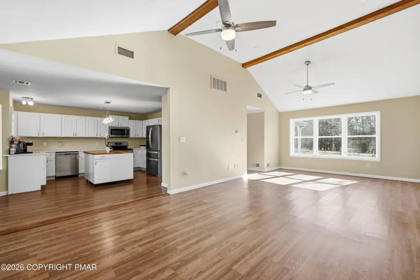
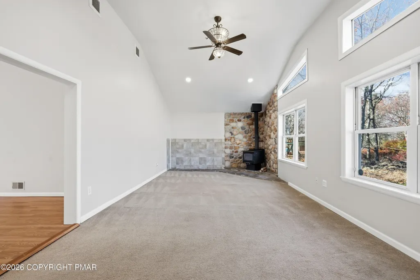
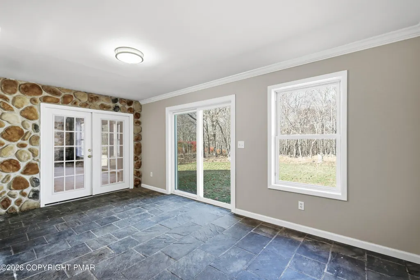
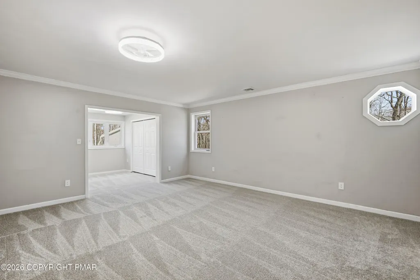
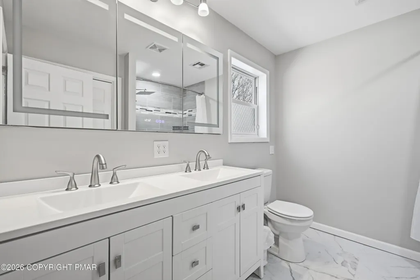
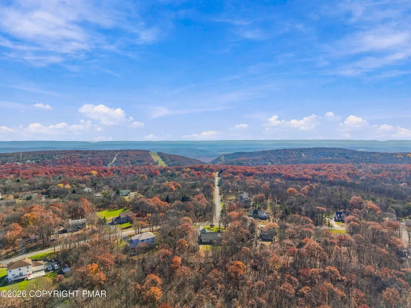
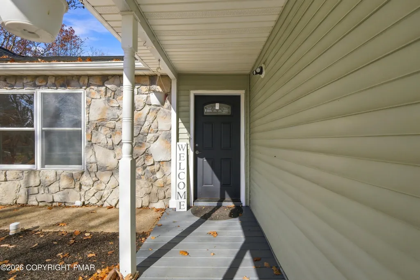
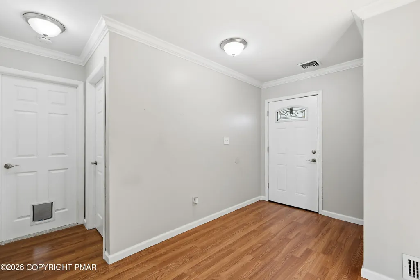
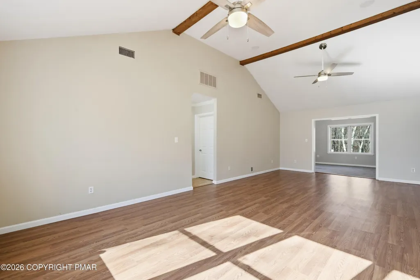
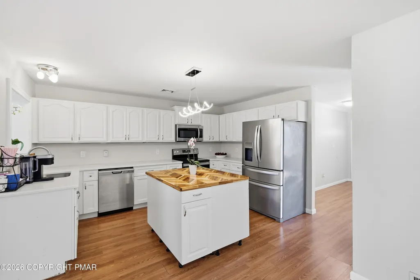
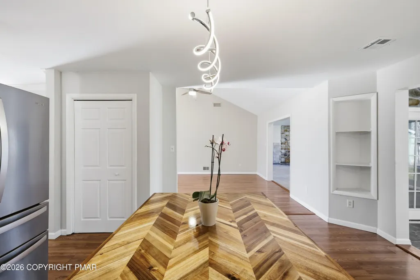
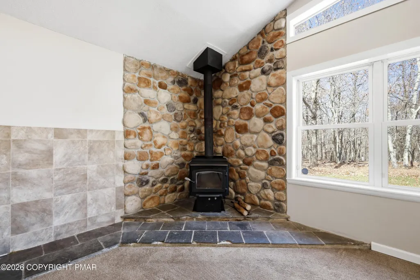
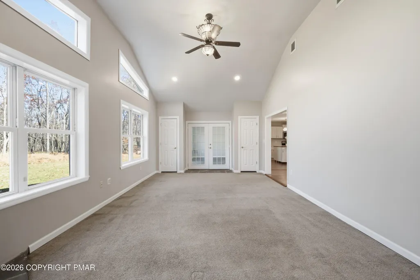
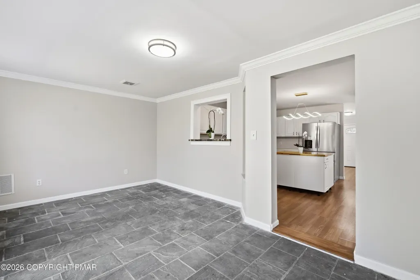
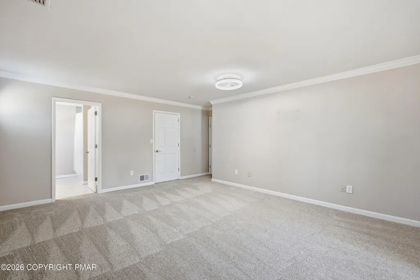
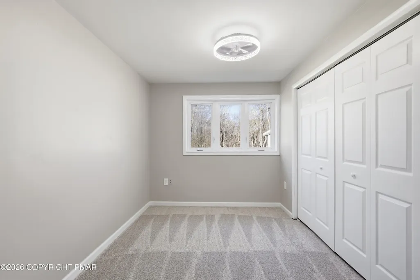
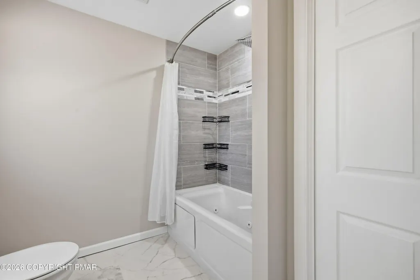
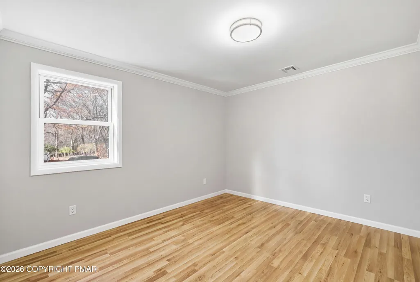
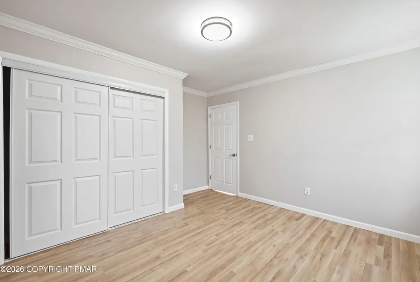
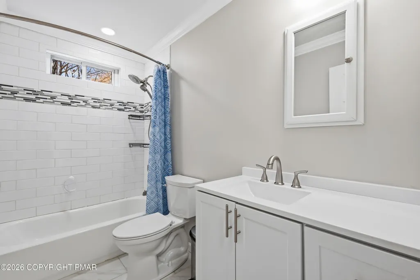
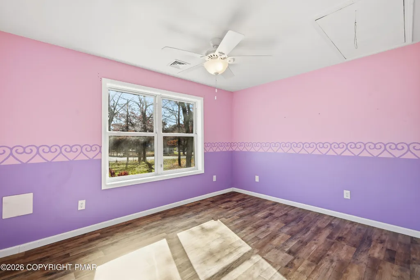
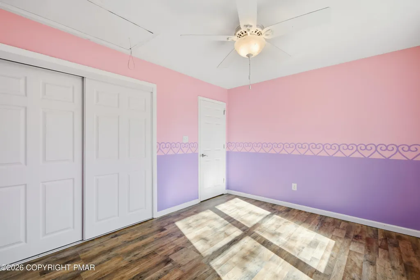
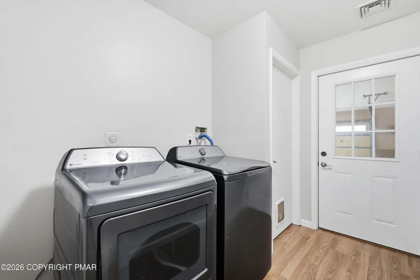
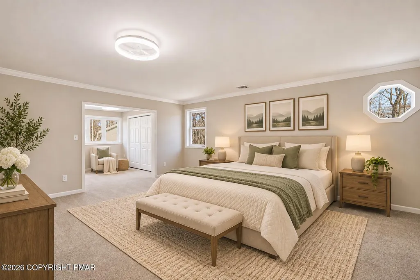
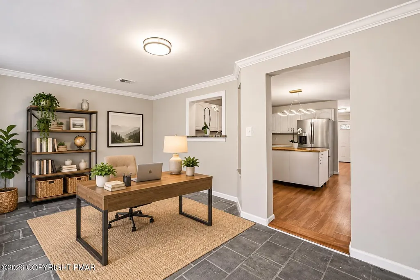
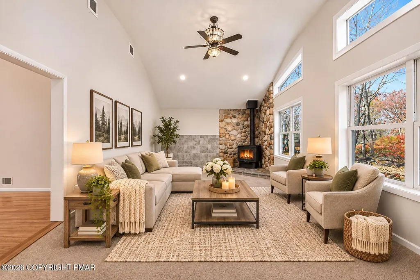
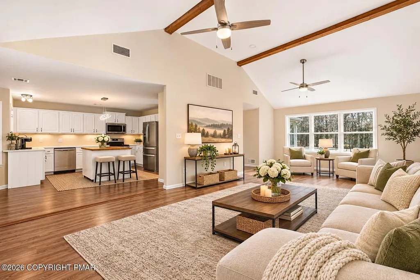
1.42 ACRES, 2,400 SQ FT & SINGLE-LEVEL LIVING! Discover this beautifully updated, spacious ranch-style home in Blakeslee, PA. Offering the perfect combination of modern comfort, generous living spaces, and room to spread out! Step inside to an inviting floor plan featuring vaulted ceilings in both the living room and family room, creating an open, airy feel, while a cozy fireplace adds warmth and character. The spacious primary bedroom suite is a standout feature, complete with a private sitting room, dual closets, and a beautifully renovated primary bathroom with double vanities. A versatile bonus room offers flexible space for a home office, hobby room, or additional living/dining area, while a dedicated laundry room adds everyday convenience. The kitchen features a custom island and newer appliances, providing an inviting space for cooking, gathering, and entertaining. Enjoy numerous recent upgrades, including a newer roof, updated heating and central air conditioning system with UV air scrubber filtration, hot water heater, wood stove, modern light fixtures, ceiling fans, new primary bedroom carpeting, and added attic flooring for storage. The attached two-car garage and expansive parking area provide ample room for multiple vehicles, with potential space for RV parking. Situated on 1.42 acres, the spacious backyard features a storage shed and a wonderful opportunity to create your own outdoor oasis, complete with gardens, a patio, or an outdoor entertaining area. Conveniently located near Route 80, Route 115, and Route 209, offering easy access to major commuting routes, shopping, dining, recreation, and Pocono Mountains attractions. A ONE-YEAR HOME WARRANTY IS INCLUDED for added peace of mind! Whether you're searching for a spacious ranch home, single-story living, acreage, or a property with room for your lifestyle, this Blakeslee gem delivers! DON'T MISS OUT, SCHEDULE YOUR PRIVATE SHOWING TODAY!
| Price History | |
|---|---|
| 11/7/2026 | Listed $399,000 |
General Features
| Sewer | On Site Septic |
|---|---|
| Possession | Close Of Escrow |
| HOA Fee | 219 |
| Property Subtype | Single Family Residence |
| Current Use | Residential |
| County | Monroe |
| Property Type | Residential |
| Association Amenities | Clubhouse,Outdoor Pool,Tennis Court(s),Basketball Court |
| HOA | true |
| Subdivision Name | Sierra View-Tunkhannock |
| Status | Active |
| City | Blakeslee |
| High School District | Pocono Mountain |
| Zoning Description | Residential |
| Lot Size Units | Acres |
| Lot Size Square Feet | 61855.2 |
| Tax Annual Amount | 5166.22 |
| Lease Considered Y/N | false |
| Standard Status | Active |
| Heating | Central,Forced Air,Wood Stove,Propane |
| Construction Materials | Stone Veneer,Vinyl Siding |
| Year Built | 2000 |
| Stories Count | 1 |
| Attached Garage | true |
| Garage Y/N | true |
| Carport Y/N | false |
| Year Built Source | Public Records |
| Cooling | Central Air |
| Roof | Shingle |
| Appliances | Electric Oven,Electric Range,Refrigerator,Dishwasher,Microwave,Washer,Dryer |
| Garage Spaces | 2 |
| Architectural Style | Ranch |
| Other Structures | Shed(s) |
| Total Rooms | 9 |
| Full Baths | 2 |
| Disclosures | Resale Certificate |
| Electric | 200+ Amp Service |
| Association Fee Includes | See Remarks |
| Tax Year | 2026 |
| Open Parking Spaces | 10 |
| Legal Description | Lot 45 Sec 3 |
| Structure Type | House |
| Heating_co_Wood_sp_Stove | true |
| Tax Lot | 45 |
| Heating_co_Central | true |
Interior Features
| Total Baths | 2 |
|---|---|
| Heating Y/N | true |
| Above Grade Finished Area | 2405 |
| Interior Amenities | Pantry,Kitchen Island,Stone Counters,Soaking Tub,Beamed Ceilings,Cathedral Ceiling(s),Vaulted Ceiling(s),His and Hers Closets,Open Floorplan,Recessed Lighting,Bookcases,Ceiling Fan(s) |
| Flooring | Carpet,Laminate,Slate,Tile |
| Fireplace Features | Family Room,Free Standing,Wood Burning |
| Air Conditioning Y/N | true |
| Window Features | Bay Window(s),Double Pane Windows,Screens |
| Fireplace Y/N | true |
| Total Bedrooms | 3 |
| Laundry Features | Main Level,Electric Dryer Hookup,Washer Hookup |
| Furnished Y/N | Unfurnished |
| LivingAreaSource | Public Records |
| Heating-Forced Air | true |
| Total Fireplaces | 1 |
Exterior Features
| Lot Features | Irregular Lot,Level,Back Yard,Front Yard,Cleared,Wooded |
|---|---|
| Water Source | Well |
| Lot Size Area | 1.42 |
| Lot Size Acres | 1.42 |
| Road Surface Type | Paved |
| Building Area Total | 2405 |
| Door Features | French Doors,Sliding Doors |
| Exterior Amenities | Rain Gutters |
| Other Equipment | Air Purifier |
Amenities
- Foreclosure
- Views
- Short Sale
- New Construction
- Adult 55+
- Lease To Own
- No HOA Fees
- Furnished
- Primary On Main
- Air Conditioning
- Seller Finance
- Green
- Fixer Upper
- Horse
- Golf
- Fireplace
- Deck
- Garage
- Basement
- Pool
Property vs Single Family Average in 18610
Price
Taxes
Year Built
 The data relating to real estate for sale on this web site comes in part from the Internet Data Exchange of the Greater Lehigh Valley REALTORS®. Real Estate listings held by brokerage firms (licensees) other than #firm are marked with the IDX logo and detailed information about them includes the name of the listing brokers.
The information being provided is for consumers personal, non-commercial use and may not be used for any purpose other than to identify prospective properties consumers
 The data relating to real estate for sale on this web site includes listings held by MLS-IDX Participants of the Internet Data Exchange program of the Multiple Listing Service of the Pocono Mountains Association of Realtors®. Listings marked with the Internet Data Exchange logo are not necessarily the listings of the owner of this web site. All listing data is the copyrighted property of the aforesaid Association and its MLS-IDX Participants with all rights reserved. The information contained
 © BRIGHT, All Rights Reserved
