






Address
212 Cold Spring Drive, Jim Thorpe, PA
Price
$ 259,900
Property Attributes
- MLS#PM145038
- TypeSingle Family
- Listing Status Active
- CountyCarbon
- CityJim Thorpe
- AreaPenn Forest Township
- NeighborhoodPenn Forest Streams
- Zip18229
- StyleRanch
- Year Built1986
- Taxes$ 3107
- Price$ 259,900
- Bedrooms3
- Full Bathrooms1
- Half Bathrooms0
- Sqr Footage960
- Lot Size1 Acres
Data Source:
Pocono Mountains MLS (PMMLS)
Property Description
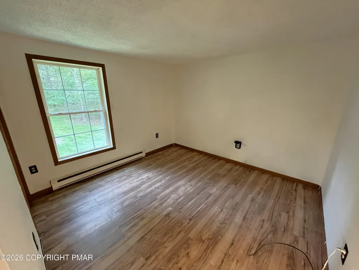
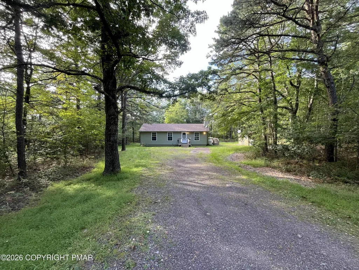
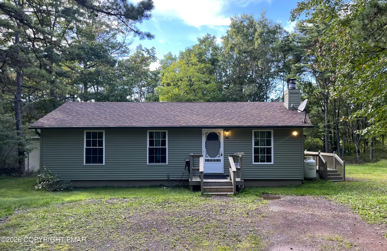
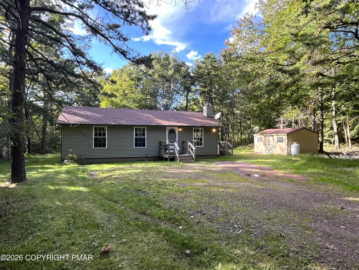
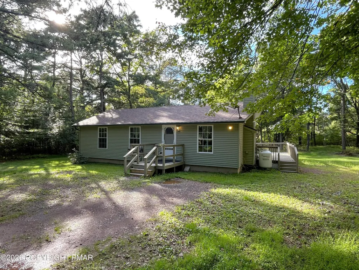
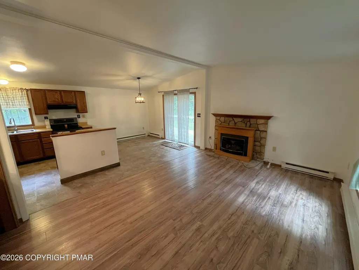
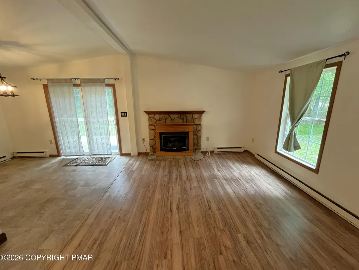
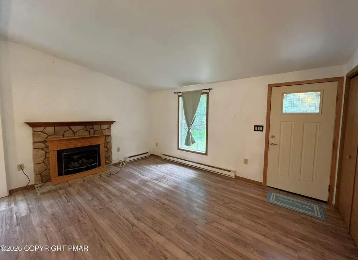
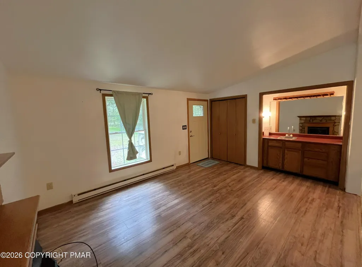
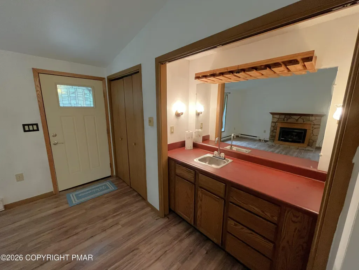
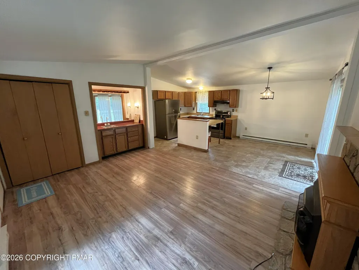
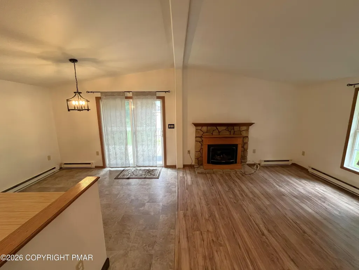
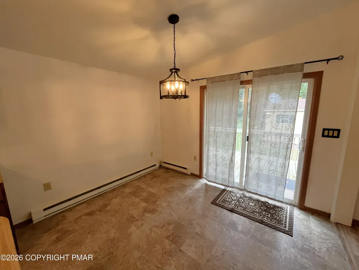
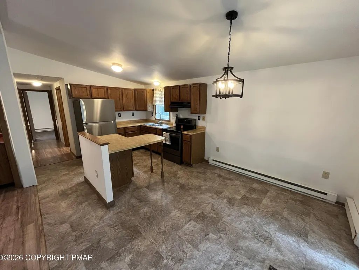
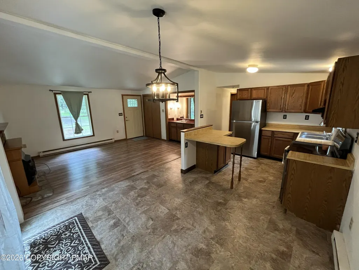
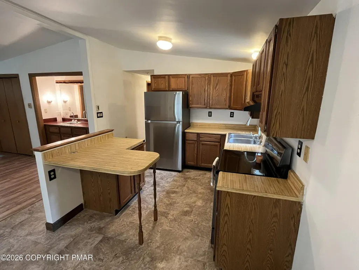
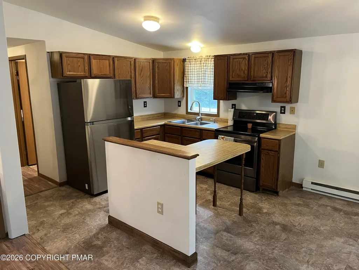
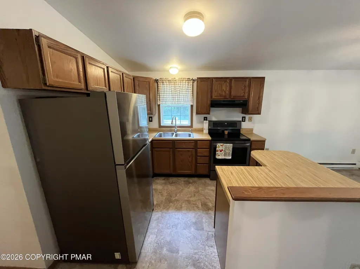
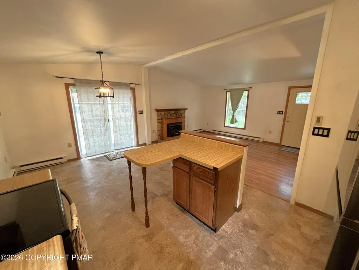
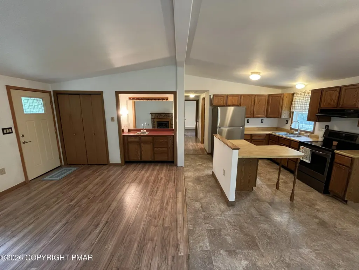
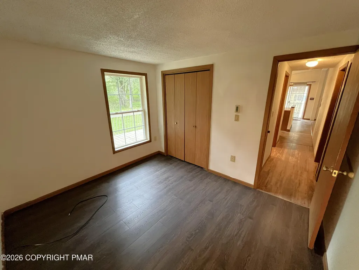
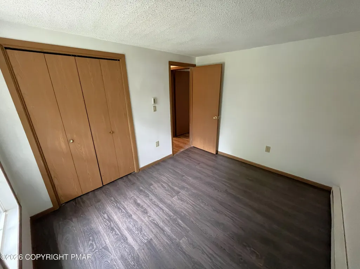
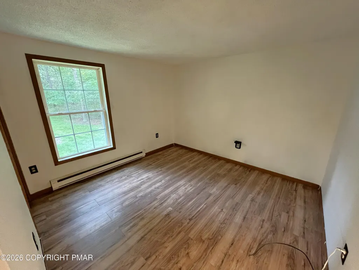
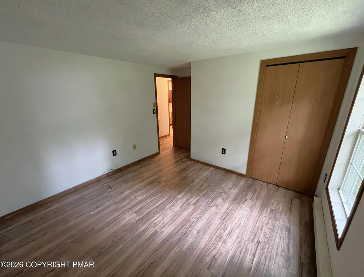
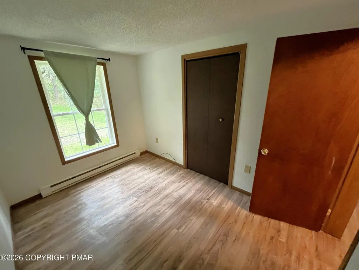
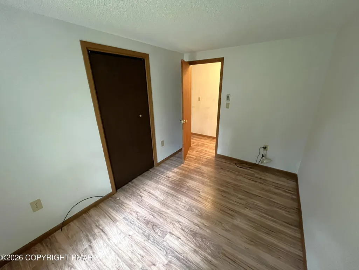
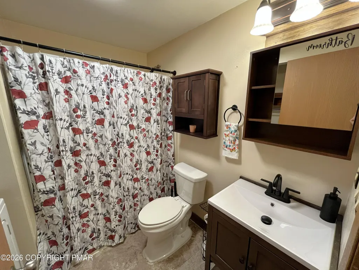
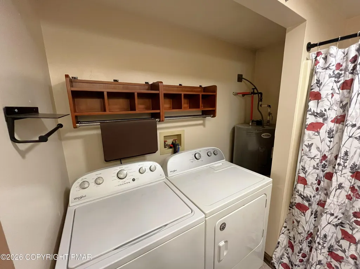
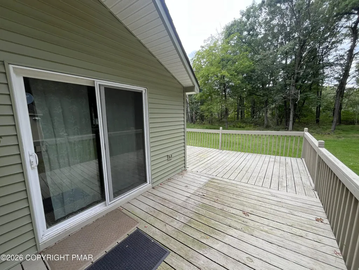
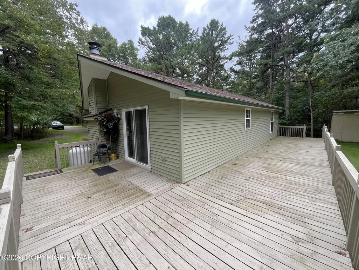
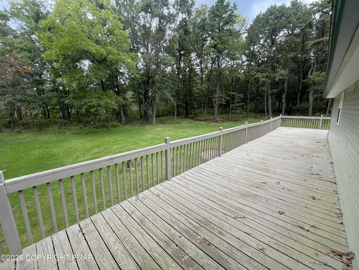
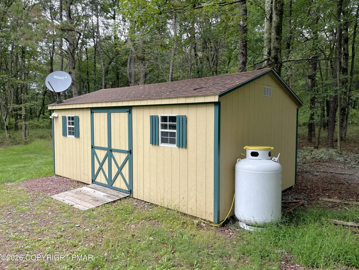
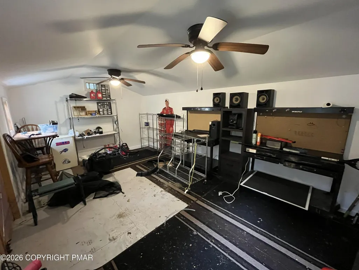
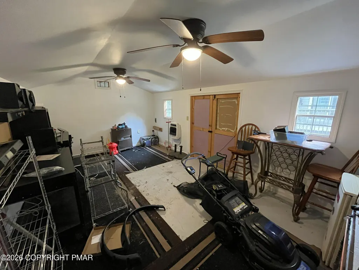
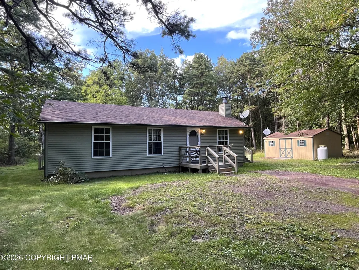
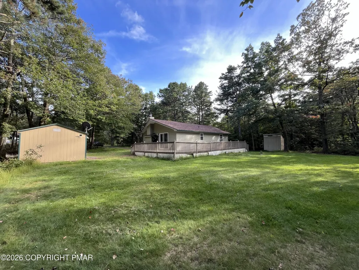
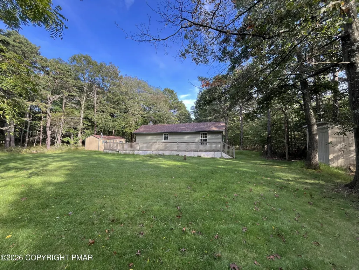
Inviting 3 bed/1 bath Ranch with open concept great room & heated utility shed with finished bonus space on 1 acre for sale in Penn Forest Streams! This charming home showcases a main living area with vaulted ceilings, hard surface flooring, & fireplace! The kitchen features ample counterspace & cabinetry, & includes breakfast bar seating. The free-flowing layout includes a dining area with great views into the kitchen and living area- perfect for visiting with family & friends - & sliders that lead onto the spacious wraparound deck. 3 bedrooms provide an excellent opportunity to use one bedroom as an at-home office or hobby room. Convenient laundry service in the full bathroom. Looking for more space? The utility shed has a propane wall heating unit & electric, making it perfect as an at-home retreat, she-shed or mancave! A second utility shed provides room for your storage needs. Be sure to enjoy the sprawling tree-lined rear yard! Minutes to hiking, biking, rafting, Hickory Run State Park, downtown Jim Thorpe, & more! Quick access to PA-476 & I-80! See today!
| Price History | |
|---|---|
| 9/24/2026 | Listed $259,900 |
General Features
| Sewer | On Site Septic |
|---|---|
| Possession | Close Of Escrow |
| HOA Fee | 700 |
| Property Subtype | Single Family Residence |
| Current Use | Residential |
| County | Carbon |
| Property Type | Residential |
| Association Amenities | Clubhouse,Outdoor Pool |
| HOA | true |
| Subdivision Name | Penn Forest Streams |
| Status | Active |
| City | Jim Thorpe |
| High School District | Jim Thorpe Area |
| Zoning Description | Residential |
| Lot Size Units | Acres |
| Lot Size Square Feet | 43560 |
| Tax Annual Amount | 3107.38 |
| Standard Status | Active |
| Heating | Baseboard,Electric |
| Construction Materials | T1-11 |
| Year Built | 1986 |
| Stories Count | 1 |
| Garage Y/N | false |
| Carport Y/N | false |
| Property Attached Y/N | false |
| Year Built Source | Public Records |
| Cooling | Ceiling Fan(s) |
| Roof | Asphalt,Fiberglass |
| Appliances | Electric Oven,Electric Range,Refrigerator,Washer,Dryer |
| Patio/Porch Features | Wrap Around,Deck |
| Architectural Style | Ranch |
| Other Structures | Shed(s),See Remarks |
| Total Rooms | 8 |
| Full Baths | 1 |
| Disclosures | Resale Certificate |
| Association Fee Includes | Security,Maintenance Road |
| Tax Year | 2026 |
| Open Parking Spaces | 4 |
| Structure Type | House |
Interior Features
| Total Baths | 1 |
|---|---|
| Basement (Y/N) | false |
| Heating Y/N | true |
| Above Grade Finished Area | 960 |
| Interior Amenities | Eat-in Kitchen,Kitchen Island |
| Basement | Crawl Space,Sump Pump |
| Flooring | Laminate,Vinyl |
| Fireplace Features | Living Room |
| Common Walls | No Common Walls |
| Air Conditioning Y/N | true |
| Window Features | Insulated Windows,Screens |
| Fireplace Y/N | true |
| Total Bedrooms | 3 |
| Heating-Baseboard | true |
| Laundry Features | Electric Dryer Hookup,Washer Hookup |
| Furnished Y/N | Unfurnished |
| LivingAreaSource | Public Records |
| Total Fireplaces | 1 |
Exterior Features
| Lot Features | Level,Wooded |
|---|---|
| Water Source | Well |
| Lot Size Area | 1 |
| Lot Size Acres | 1 |
| Road Surface Type | Paved |
| Road Responsibility | Private Maintained Road |
| Road Frontage Type | Private Road |
| Building Area Total | 960 |
Amenities
- Foreclosure
- Views
- Short Sale
- New Construction
- Adult 55+
- Lease To Own
- No HOA Fees
- Furnished
- Primary On Main
- Air Conditioning
- Seller Finance
- Green
- Fixer Upper
- Horse
- Golf
- Fireplace
- Deck
- Garage
- Basement
- Pool
Property vs Single Family Average in 18229
Price
Taxes
Year Built
 The data relating to real estate for sale on this web site comes in part from the Internet Data Exchange of the Greater Lehigh Valley REALTORS®. Real Estate listings held by brokerage firms (licensees) other than #firm are marked with the IDX logo and detailed information about them includes the name of the listing brokers.
The information being provided is for consumers personal, non-commercial use and may not be used for any purpose other than to identify prospective properties consumers
The data relating to real estate for sale on this web site comes in part from the Internet Data Exchange of the Greater Lehigh Valley REALTORS®. Real Estate listings held by brokerage firms (licensees) other than #firm are marked with the IDX logo and detailed information about them includes the name of the listing brokers.
The information being provided is for consumers personal, non-commercial use and may not be used for any purpose other than to identify prospective properties consumers
 The data relating to real estate for sale on this web site includes listings held by MLS-IDX Participants of the Internet Data Exchange program of the Multiple Listing Service of the Pocono Mountains Association of Realtors®. Listings marked with the Internet Data Exchange logo are not necessarily the listings of the owner of this web site. All listing data is the copyrighted property of the aforesaid Association and its MLS-IDX Participants with all rights reserved. The information contained
 © BRIGHT, All Rights Reserved
