







Address
32 Sekani Trail, Albrightsville, PA
Price
$ 375,000
Property Attributes
- MLS#PM144761
- TypeSingle Family
- Listing Status Active
- CountyCarbon
- CityAlbrightsville
- AreaPenn Forest Township
- NeighborhoodIndian Mountain Lakes
- Zip18210
- StyleColonial
- Year Built2026
- Taxes$ 4547
- Price$ 375,000
- Bedrooms3
- Full Bathrooms2
- Half Bathrooms1
- Sqr Footage2460
- Lot Size0.48 Acres
Data Source:
Pocono Mountains MLS (PMMLS)
Property Description
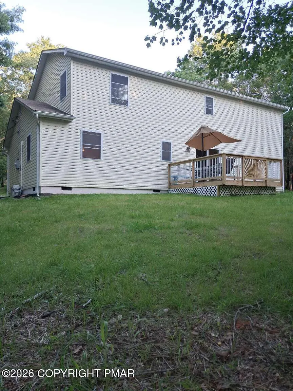
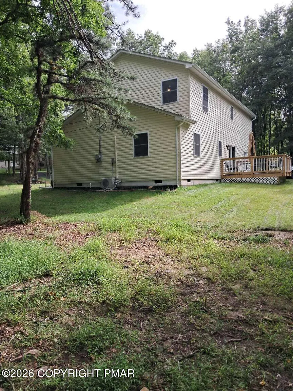
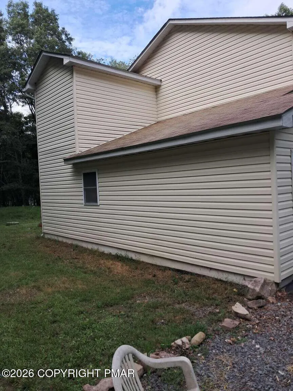
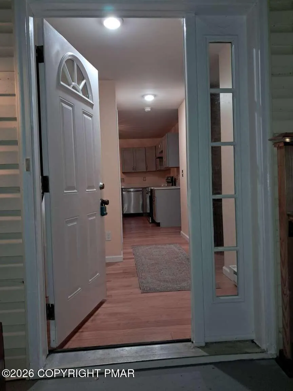
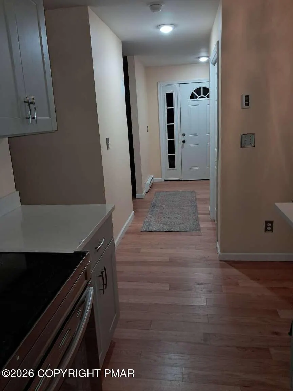
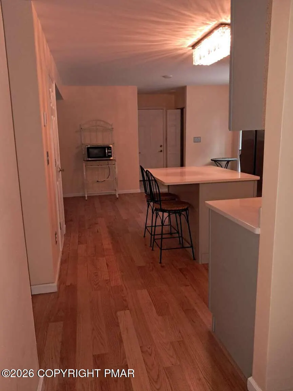
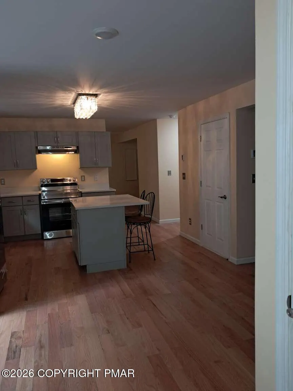
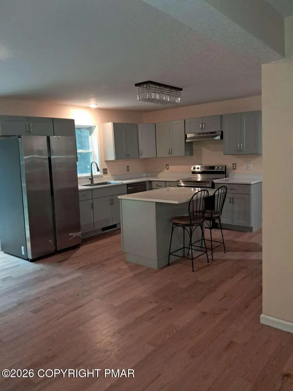
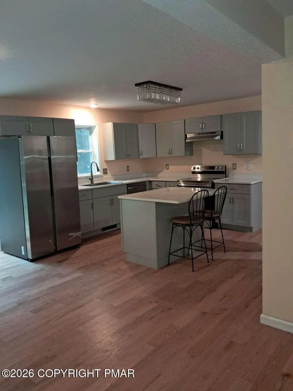
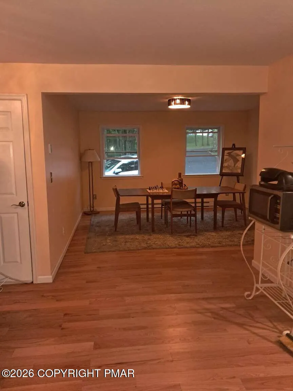
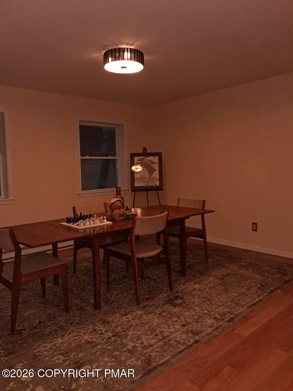
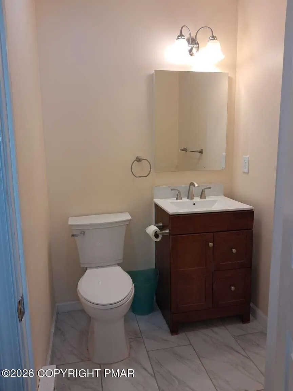
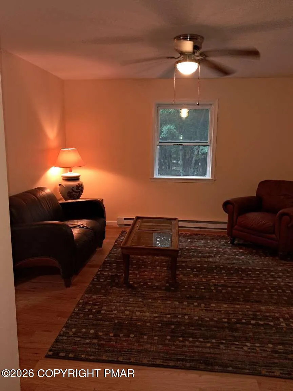
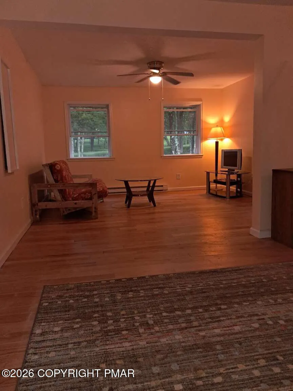
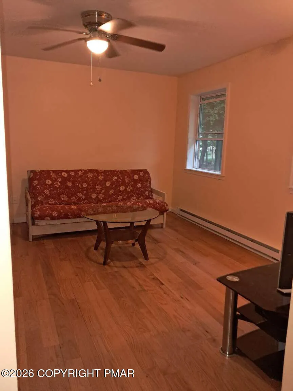
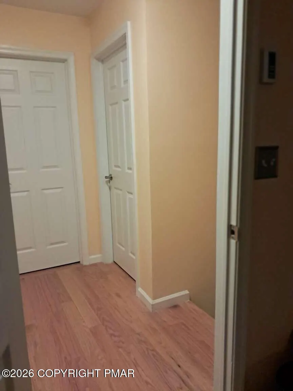
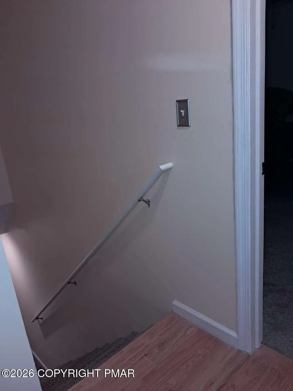
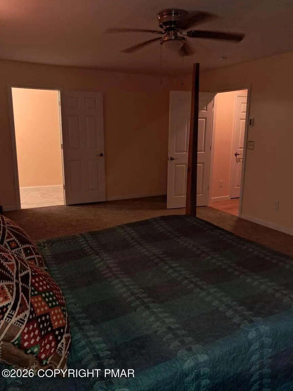
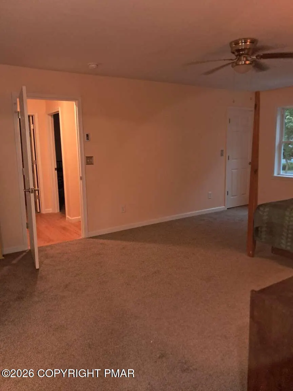
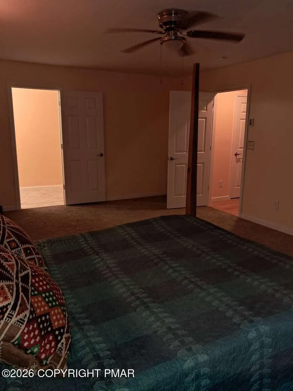
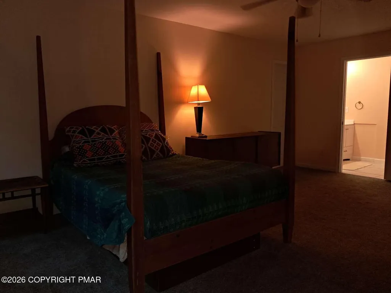
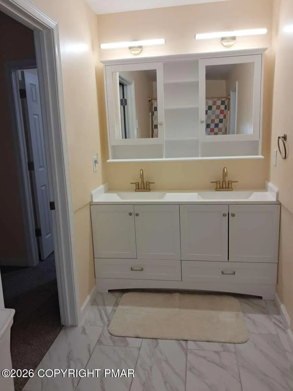
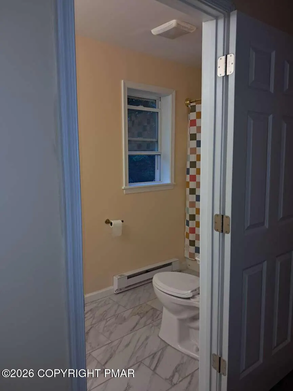
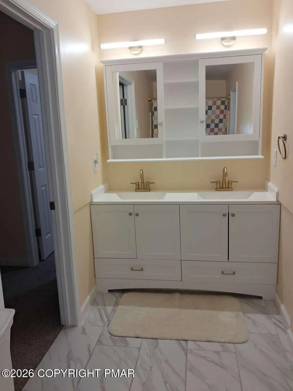
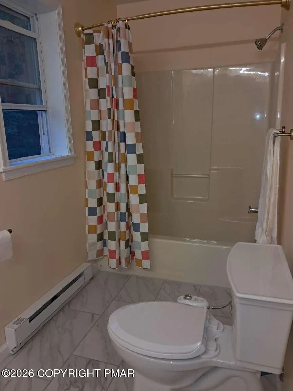
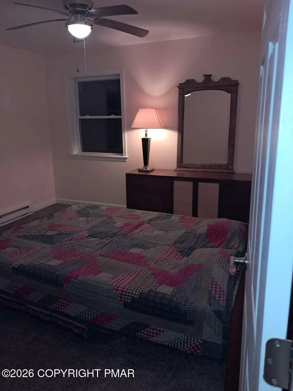
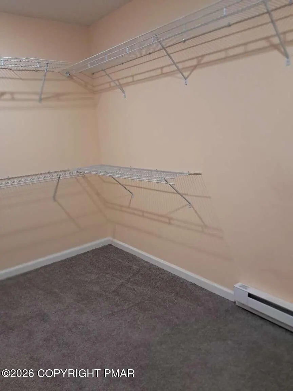
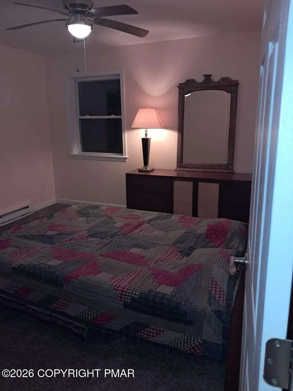
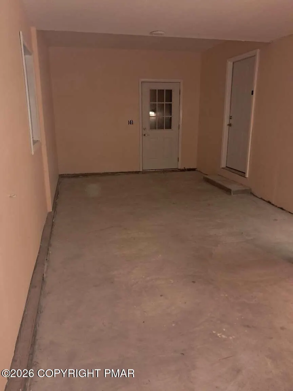
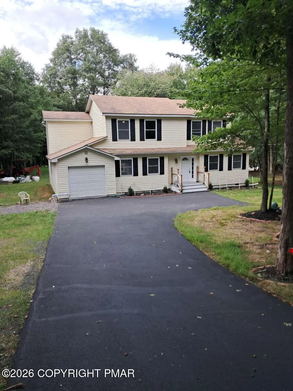
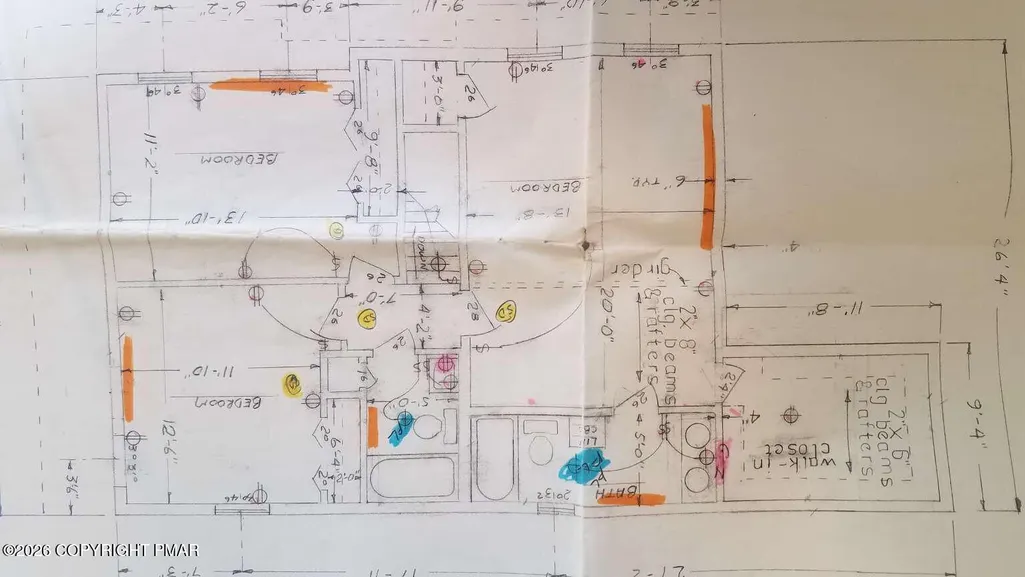
Single family new home three bedrooms, two and a half baths 2100 square feet of living area real oak hardwood floors on entire first floor 12'X30' attached garage New appliances half acre lot Very safe, great family oriented gated community Quiet neighborhood Swimming, fishing boating on lake Take a dip in the outdoor swimming pool Free outdoor tennis court Community Center hosts many events Private Security Force monitors community activity and road restrictions No neighbor homes to the left, right or rear of the property
| Price History | |
|---|---|
| 9/16/2026 | Listed $375,000 |
General Features
| Sewer | On Site Septic |
|---|---|
| Possession | Negotiable |
| HOA Fee | 1180 |
| Property Subtype | Single Family Residence |
| County | Carbon |
| Property Type | Residential |
| Association Amenities | Other |
| HOA | true |
| Subdivision Name | Indian Mountain Lakes |
| Status | Active |
| City | Albrightsville |
| High School District | Jim Thorpe Area |
| Zoning Description | Residential |
| Lot Size Units | Acres |
| Lot Size Square Feet | 20908.8 |
| Tax Annual Amount | 4547.51 |
| Standard Status | Active |
| Heating | Baseboard,Heat Pump,Electric |
| Construction Materials | Vinyl Siding |
| Year Built | 2026 |
| Stories Count | 2 |
| Attached Garage | true |
| Garage Y/N | true |
| Carport Y/N | false |
| Year Built Source | Owner |
| Cooling | Other |
| Roof | Asphalt |
| Appliances | Electric Oven,Electric Range,Refrigerator,Dishwasher |
| Garage Spaces | 1 |
| Architectural Style | Colonial |
| Security Features | Smoke Detector(s) |
| Total Rooms | 10 |
| Full Baths | 2 |
| Electric | 200+ Amp Service |
| Association Fee Includes | Other |
| Tax Year | 2026 |
| Open Parking Spaces | 1 |
| Structure Type | House |
Interior Features
| Total Baths | 3 |
|---|---|
| Basement (Y/N) | false |
| Heating Y/N | true |
| Above Grade Finished Area | 2460 |
| Interior Amenities | Kitchen Island,Wired for Data |
| Basement | Crawl Space |
| Flooring | Hardwood |
| Air Conditioning Y/N | true |
| Window Features | Insulated Windows |
| Fireplace Y/N | false |
| Half Baths | 1 |
| Total Bedrooms | 3 |
| Heating-Baseboard | true |
| Heating-Heat Pump | true |
| Laundry Features | Main Level |
| Furnished Y/N | Unfurnished |
| LivingAreaSource | Estimated |
Exterior Features
| Water Source | Well |
|---|---|
| Lot Size Area | 0.48 |
| Lot Size Acres | 0.48 |
| Road Surface Type | Paved |
| Building Area Total | 2460 |
| Foundation Details | See Remarks |
Amenities
- Foreclosure
- Views
- Short Sale
- New Construction
- Adult 55+
- Lease To Own
- No HOA Fees
- Furnished
- Primary On Main
- Air Conditioning
- Seller Finance
- Green
- Fixer Upper
- Horse
- Golf
- Fireplace
- Deck
- Garage
- Basement
- Pool
Property vs Single Family Average in 18210
Price
Taxes
Year Built
 The data relating to real estate for sale on this web site comes in part from the Internet Data Exchange of the Greater Lehigh Valley REALTORS®. Real Estate listings held by brokerage firms (licensees) other than #firm are marked with the IDX logo and detailed information about them includes the name of the listing brokers.
The information being provided is for consumers personal, non-commercial use and may not be used for any purpose other than to identify prospective properties consumers
The data relating to real estate for sale on this web site comes in part from the Internet Data Exchange of the Greater Lehigh Valley REALTORS®. Real Estate listings held by brokerage firms (licensees) other than #firm are marked with the IDX logo and detailed information about them includes the name of the listing brokers.
The information being provided is for consumers personal, non-commercial use and may not be used for any purpose other than to identify prospective properties consumers
 The data relating to real estate for sale on this web site includes listings held by MLS-IDX Participants of the Internet Data Exchange program of the Multiple Listing Service of the Pocono Mountains Association of Realtors®. Listings marked with the Internet Data Exchange logo are not necessarily the listings of the owner of this web site. All listing data is the copyrighted property of the aforesaid Association and its MLS-IDX Participants with all rights reserved. The information contained
 © BRIGHT, All Rights Reserved
